$4,275,232
Exceptional Contemporary Home in the Private Belas Clube de Campo Development
- 5 Beds
- 8 Baths
- 10,764 Sqft
- 35,306 Sqft lot
- Updated: Today
About the Property
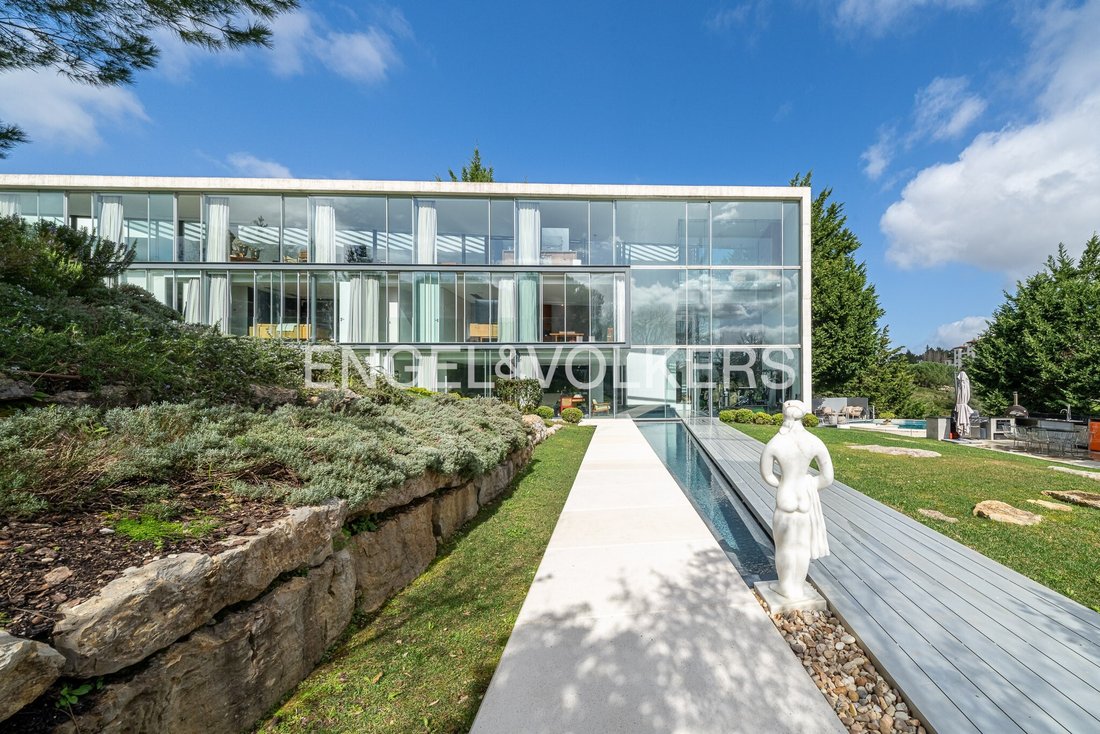
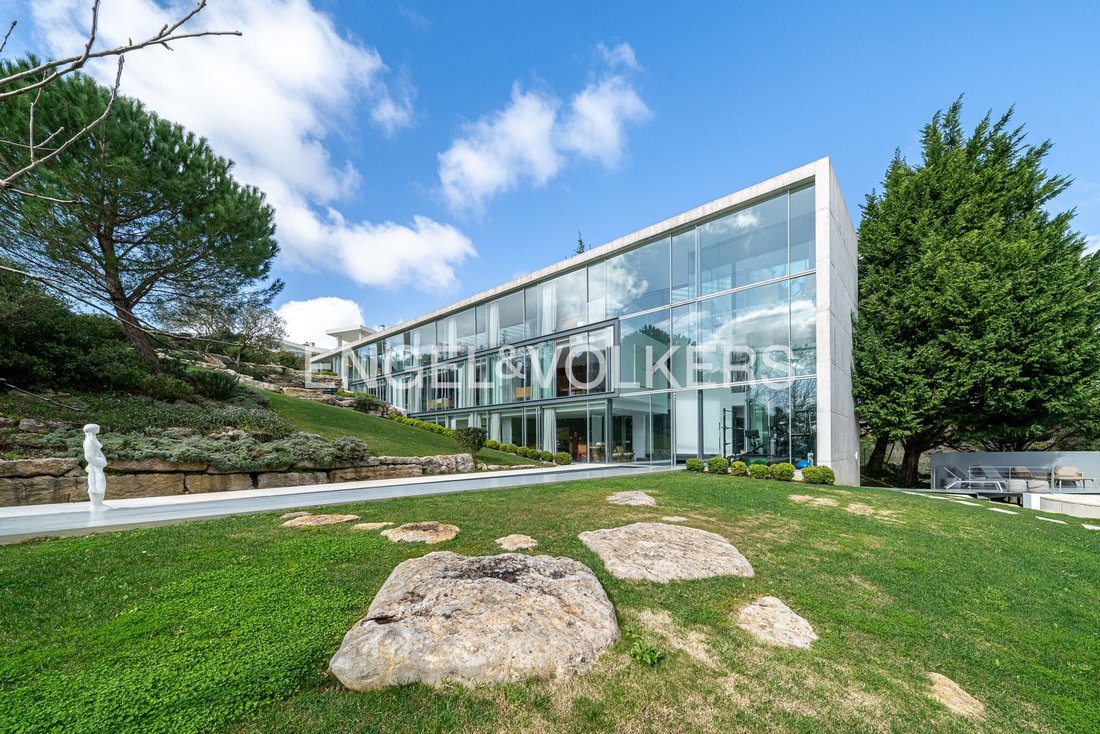
Exclusively at Belas Clube de Campo one of the most prestigious private communities in the Sintra region stands this extraordinary detached residence, a true masterpiece by the renowned Guedes Cruz Arquitectos practice.
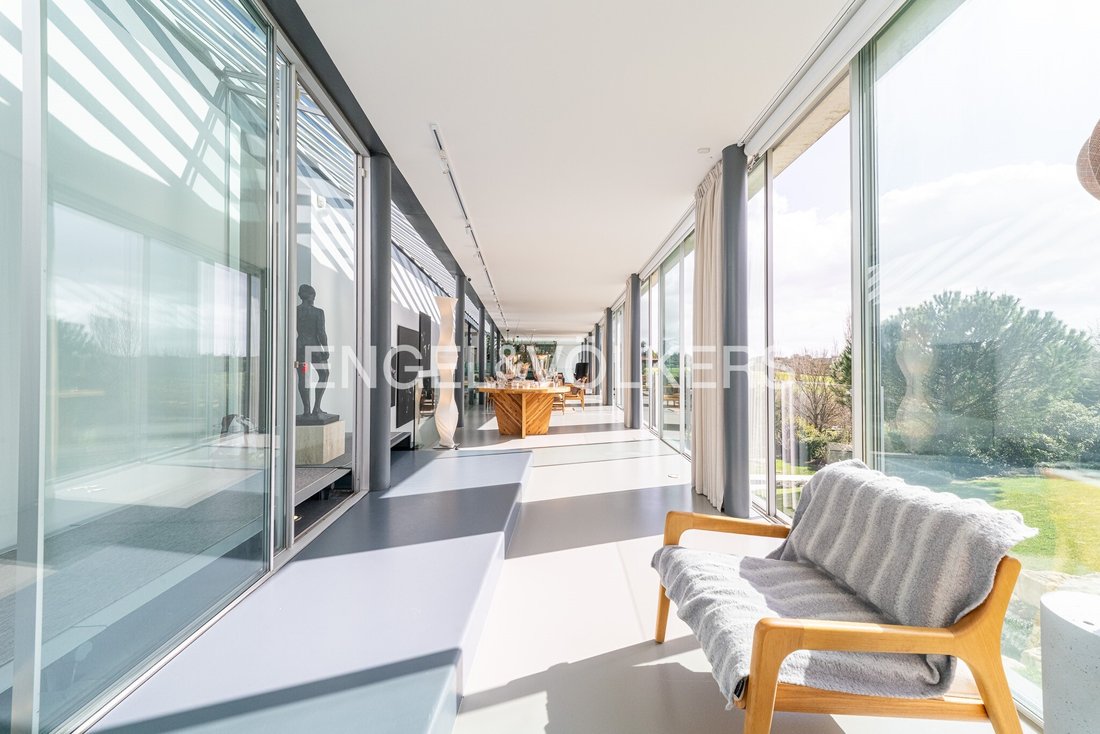
Spacious, bright, and modern, it is fully surrounded by landscaped gardens that ensure privacy and a constant connection with nature.
It features five generous su
Spacious, bright, and modern, it is fully surrounded by landscaped gardens that ensure privacy and a constant connection with nature.
It features five generous su
Exclusively at Belas Clube de Campo one of the most prestigious private communities in the Sintra region stands this extraordinary detached residence, a true masterpiece by the renowned Guedes Cruz Arquitectos practice.
Spacious, bright, and modern, it is fully surrounded by landscaped gardens that ensure privacy and a constant connection with nature.
It features five generous suites, all with privileged views over the gardens, ensuring comfort in every detail. In total, the residence offers eight bathrooms, carefully distributed to serve both the private areas and the social spaces.
The spacious kitchen, filled with natural light, has its own dining area and direct access to the laundry room, combining functionality with elegance. Surrounded by the garden, it also includes a charming area dedicated to growing aromatic herbs. Outside, the grounds feature fruit trees apple, lemon, and other varieties as well as spaces for leafy greens and vegetables, creating an authentic and sustainable lifestyle.
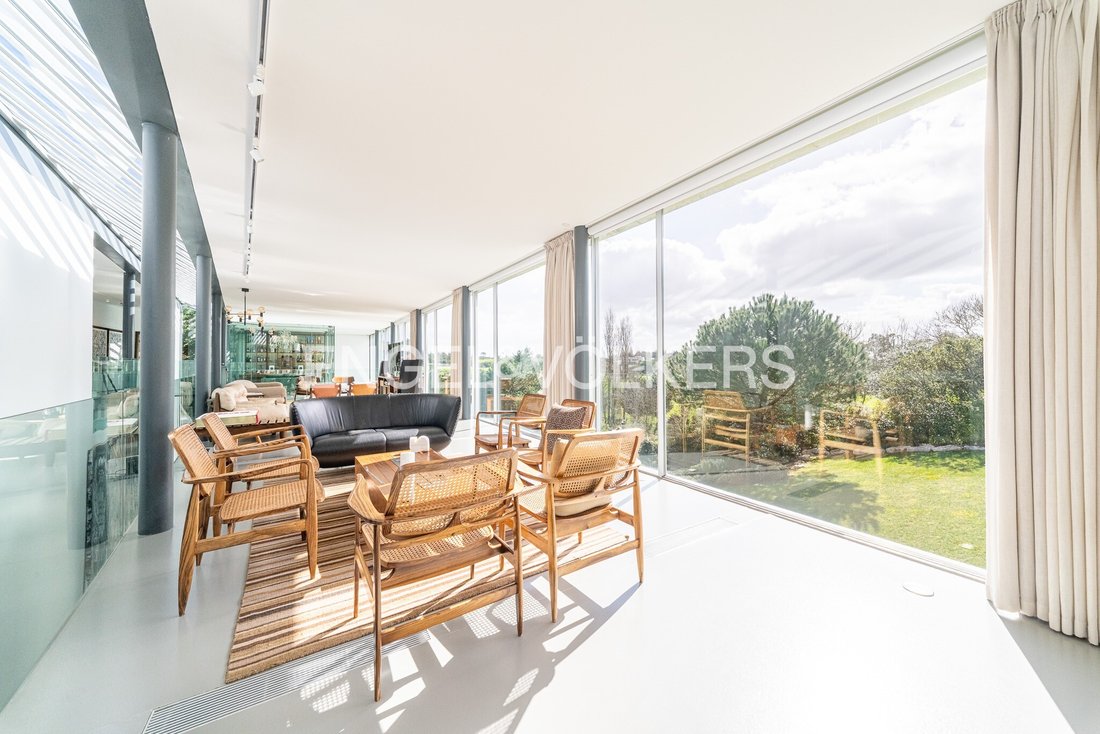
The dining room and the various other living areas are arranged in spacious settings, with uninterrupted views of the garden. A sophisticated suspended glass bar adds a surprising and utterly distinctive architectural element. There is also a charming office overlooking the garden.
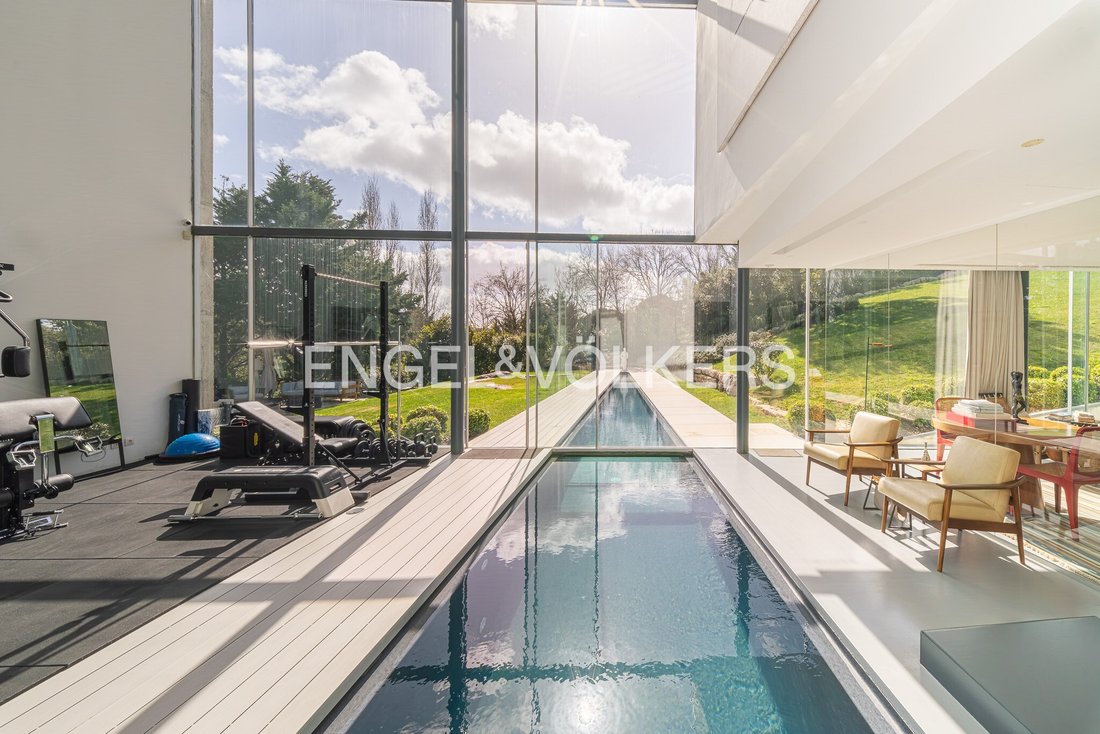
On the floor dedicated to leisure and well-being, the residence features a luxuriously equipped private cinema, a custom-designed wine cellar, a gym with state-of-the-art equipment, and a private spa with a hot tub.
The indoor swimming pool, equipped with a counter-current swimming system (Riverflow), extends harmoniously outdoors, creating a unique experience between the interior and the landscape. In the garden, a spacious gourmet area complements the outdoor pool, with open views over the lake and golf course a truly inspiring setting.
The spacious, contemporary garage accommodates four cars in complete comfort, with additional outdoor parking for at least four more.
One of the most striking features is the vertical library integrated with a panoramic elevator, which stands as a sculptural centerpiece of the house. Movement throughout the residence is facilitated by a passenger elevator and an imposing architectural staircase that spans the property from the entrance to the outdoor pool area, reinforcing the project’s unique identity.
This is not merely a house. It is a statement of lifestyle where architecture, nature, privacy, and sophistication coexist in perfect harmony.
NOTE 1: This property is available furnished or unfurnished. For clients interested in purchasing all the furniture and decor integrated into the residence’s architectural concept a detailed inventory will be provided for subsequent negotiation.
Energy Rating: B-
#ref:W-048NRA
Spacious, bright, and modern, it is fully surrounded by landscaped gardens that ensure privacy and a constant connection with nature.
It features five generous suites, all with privileged views over the gardens, ensuring comfort in every detail. In total, the residence offers eight bathrooms, carefully distributed to serve both the private areas and the social spaces.
The spacious kitchen, filled with natural light, has its own dining area and direct access to the laundry room, combining functionality with elegance. Surrounded by the garden, it also includes a charming area dedicated to growing aromatic herbs. Outside, the grounds feature fruit trees apple, lemon, and other varieties as well as spaces for leafy greens and vegetables, creating an authentic and sustainable lifestyle.
The dining room and the various other living areas are arranged in spacious settings, with uninterrupted views of the garden. A sophisticated suspended glass bar adds a surprising and utterly distinctive architectural element. There is also a charming office overlooking the garden.
On the floor dedicated to leisure and well-being, the residence features a luxuriously equipped private cinema, a custom-designed wine cellar, a gym with state-of-the-art equipment, and a private spa with a hot tub.
The indoor swimming pool, equipped with a counter-current swimming system (Riverflow), extends harmoniously outdoors, creating a unique experience between the interior and the landscape. In the garden, a spacious gourmet area complements the outdoor pool, with open views over the lake and golf course a truly inspiring setting.
The spacious, contemporary garage accommodates four cars in complete comfort, with additional outdoor parking for at least four more.
One of the most striking features is the vertical library integrated with a panoramic elevator, which stands as a sculptural centerpiece of the house. Movement throughout the residence is facilitated by a passenger elevator and an imposing architectural staircase that spans the property from the entrance to the outdoor pool area, reinforcing the project’s unique identity.
This is not merely a house. It is a statement of lifestyle where architecture, nature, privacy, and sophistication coexist in perfect harmony.
NOTE 1: This property is available furnished or unfurnished. For clients interested in purchasing all the furniture and decor integrated into the residence’s architectural concept a detailed inventory will be provided for subsequent negotiation.
Energy Rating: B-
#ref:W-048NRA
-
Property type
House
-
Price/sqft
$397
-
Emissions
NI
-
Consumption
B-
Features
- Garden
- Pool
- Garage
- Elevator
- Golf View
- Indoor Pool
- Lake View
- Library
- Cinema
Features
Lot
- Gated Community
- Panoramic / Scenic View
- City View
- Privacy
- Lake View
- Golf View
- New Builds
- Modern
Indoor
- High Ceiling
- Office
- Air Conditioning
- Kitchen island
- Jacuzzi
- Bar
- Laundry Room
- Wine Cellar
- Cinema
- Elevator
- Open Kitchen
- Library
- Basement
- Indoor Pool
- Stone Countertops
- Walk In Closet
- Fitness Center / Gym
Outdoor
- Terrace
- Parking
- Pool
- Garage
- Outdoor Kitchen
- Outdoor Living Space
- Garden
Explore the Area
Joined 1 year ago
You have inquired about this property
The agent will contact you soon by
Listed by
367
Listings
2025
Joined
Book home tour with the agent
Choose a date and whether you'd like a virtual or in-person tour with the agent.
Preferred date
Tour type
Last updated
Today
First listed
November 18
Listing reference
W-048NRA-0527008772
Similar Properties Nearby
New Listings in Belas


Explore More Homes for Sale
Belas, Portugal property types
Belas, Portugal popular searches
Related Guides & Stories
Trusted by the World's Leading Brokers
The agents behind the world's most exceptional properties list with JamesEdition.
- Listings from Sotheby's, Christie's, BARNES, and Engel & Völkers
- Every listing reviewed before it goes live
- Connect directly with verified listing agents
By continuing you agree to our Terms and Privacy Policy.