$3,020,531
Cob House In Beja
- 7 Beds
- 4 Baths
- 5,436 Sqft
- 22.24 Ac lot
- Updated: July 15
- 1
About the Property
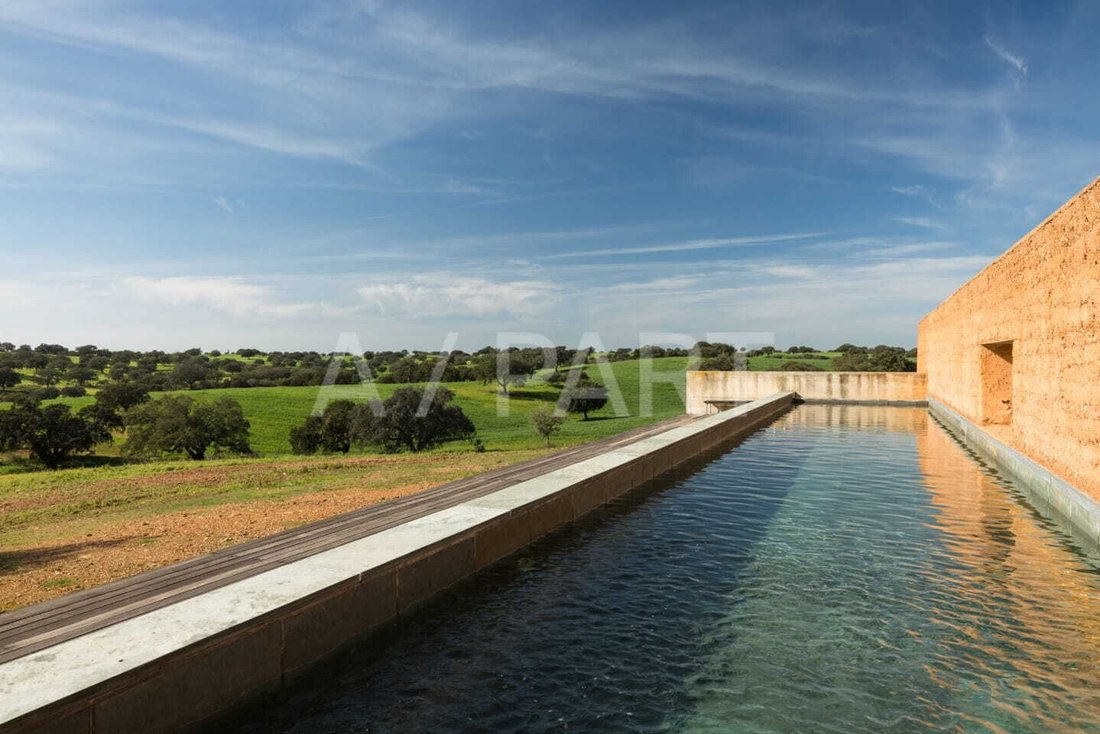
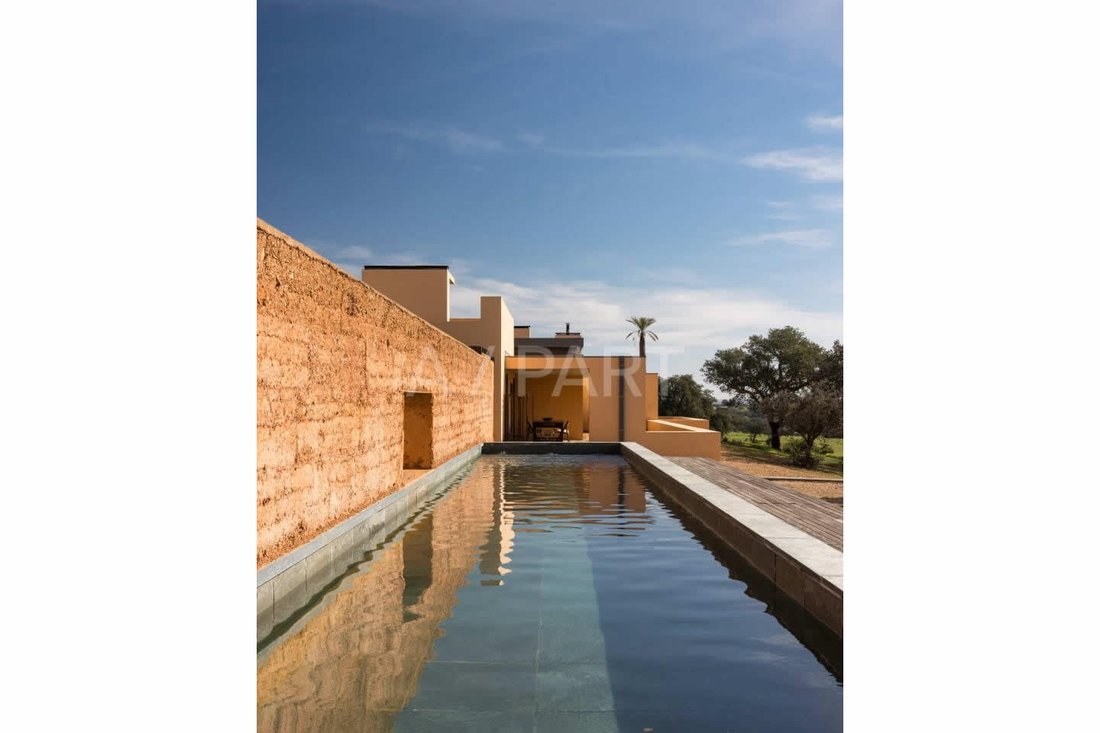
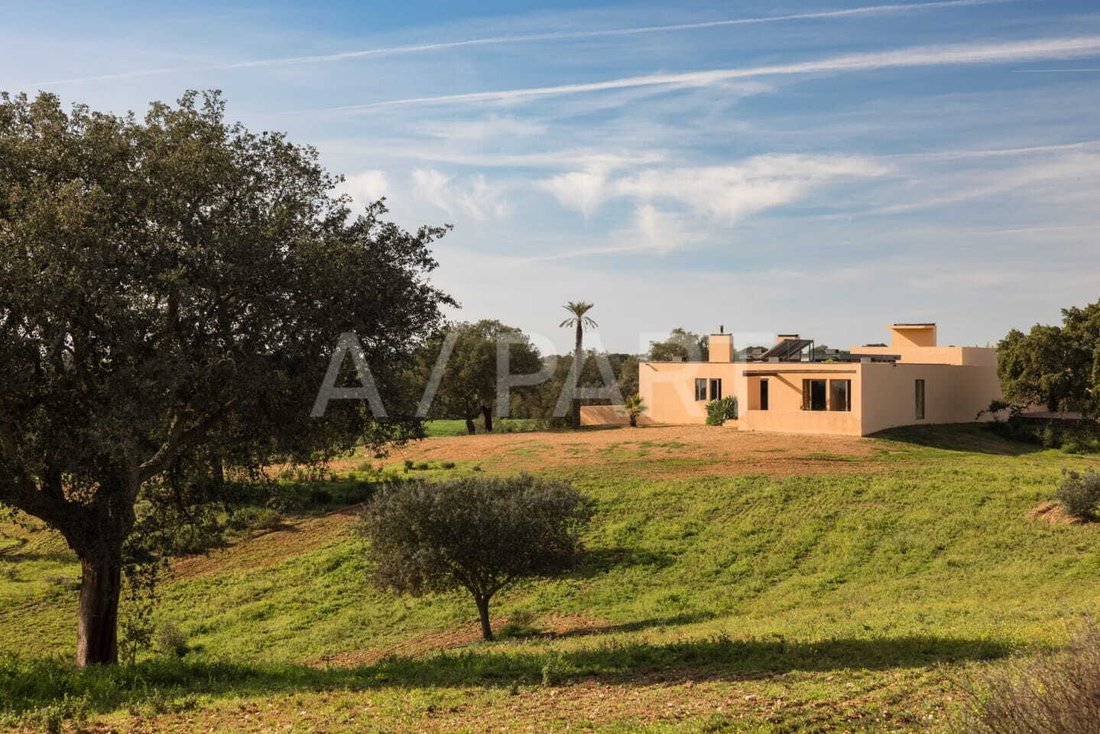
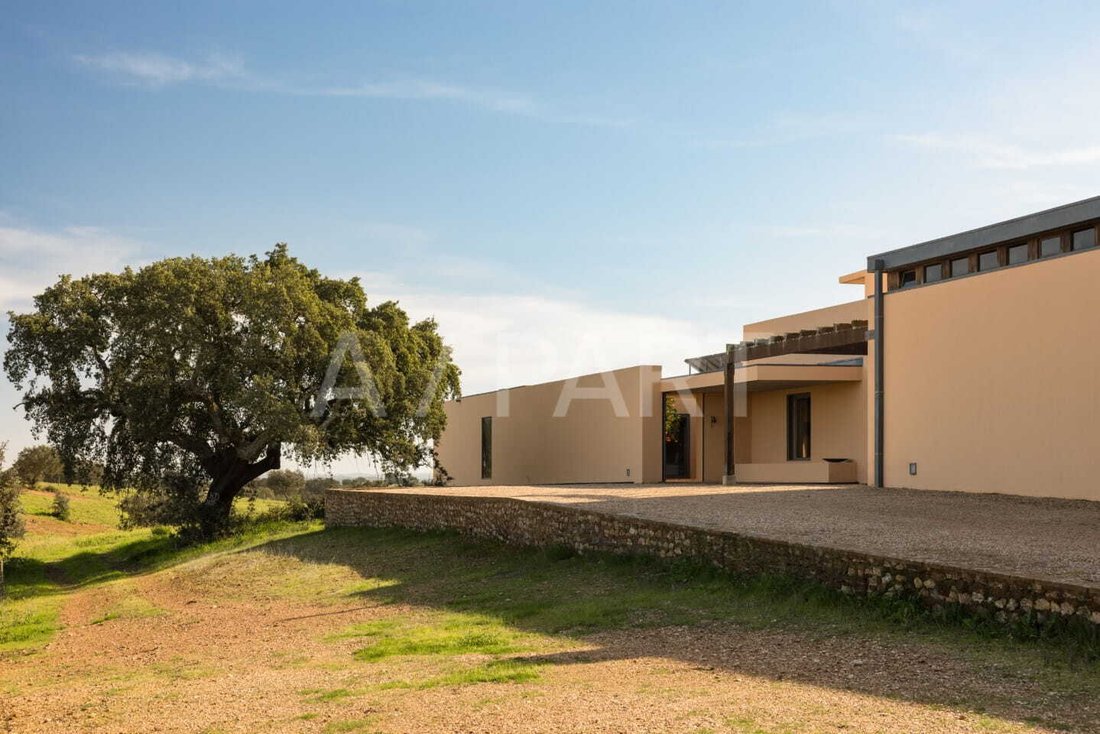
Hill with 9 hectares in Beja, with a project by architect Bartolomeu Costa Cabral, overlooking the vast area of cork oak and holm oak in Beja. The estate includes a T7 house divided into two distinct areas (living and studios), with independent entrances connected by a central patio and corridor. The living area, with an area of 240 m2, includes a spacious living room with a fireplace, a large kit
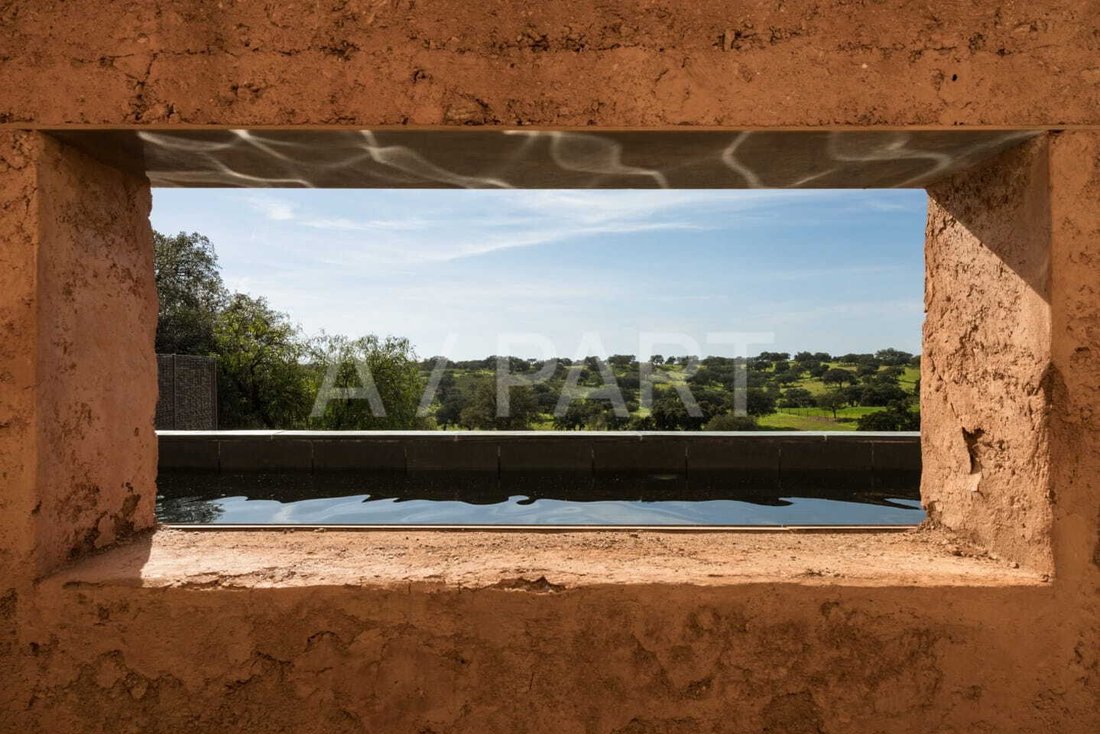
Hill with 9 hectares in Beja, with a project by architect Bartolomeu Costa Cabral, overlooking the vast area of cork oak and holm oak in Beja. The estate includes a T7 house divided into two distinct areas (living and studios), with independent entrances connected by a central patio and corridor. The living area, with an area of 240 m2, includes a spacious living room with a fireplace, a large kitchen with a dining area equipped with Smeg appliances, a social bathroom, an outdoor social terrace, a bedroom with a fireplace/stove, an en-suite bathroom, a walk-in closet, and a private terrace, a double bedroom, and two single bedrooms served by a bathroom with a bathtub and shower. The studio area, with an area of 265 m2, includes three rooms, one of which has a fireplace, used as workspaces, and a large open space, currently functioning as a sculpture studio. This property includes patios, terraces, and a saltwater pool, lined with green schist. All rooms have access to private patios, starting from the entrance, which is made through a walled patio with two orange trees and a fountain, where water continuously flowing into a tank gives a feeling of freshness and relaxation. Bedrooms with access to private patios, while a large covered patio serves as an outdoor dining area and access to the pool, with stunning views.
-
Property type
House
-
Price/sqft
$555
Features
- Garden
- Pool
- Terrace
- Fireplace
- Mountain View
- Walk In Closet
- Water View
- Pergola
- Panoramic / Scenic View
Features
Lot
Indoor
Outdoor
Explore the Area
Beja (Salvador e Santa Maria da Feira), Beja District, Portugal
View on Google Maps
Price per sqft
Low
High
View 10 more listings in Beja (Salvador e Santa Maria da Feira)
Joined 2 months ago
You have inquired about this property
The agent will contact you soon by
Listed by
A-Part Real Estate
View agency profile
13
Listings
2026
Joined
Book home tour with the agent
Choose a date and whether you'd like a virtual or in-person tour with the agent.
Preferred date
Tour type
A-Part Real Estate
View agency profile
Last updated
July 15
First listed
July 15
Listing reference
SG_21000FIN_109
Trusted by the World's Leading Brokers
The agents behind the world's most exceptional properties list with JamesEdition.
- Listings from Sotheby's, Christie's, BARNES, and Engel & Völkers
- Every listing reviewed before it goes live
- Connect directly with verified listing agents
By continuing you agree to our Terms and Privacy Policy.