

$1,688,550
House / Chalet In Begur, For Sale
- 4 Beds
- 3 Baths
- 2,476 Sqft
- 8,612 Sqft lot
- Updated: Today
About the Property
COMPLETED WORK
This residence represents a conscious and healthy architecture in the Mediterranean environment of Begur. Designed under the international Passivhaus standard, the construction prioritizes the biological well-being of its occupants, an energy efficiency of nearly zero consumption (EPR), and a rigorous selection of sustainable and noble materials that age gracefully.
The desi
This residence represents a conscious and healthy architecture in the Mediterranean environment of Begur. Designed under the international Passivhaus standard, the construction prioritizes the biological well-being of its occupants, an energy efficiency of nearly zero consumption (EPR), and a rigorous selection of sustainable and noble materials that age gracefully.
The desi
COMPLETED WORK
This residence represents a conscious and healthy architecture in the Mediterranean environment of Begur. Designed under the international Passivhaus standard, the construction prioritizes the biological well-being of its occupants, an energy efficiency of nearly zero consumption (EPR), and a rigorous selection of sustainable and noble materials that age gracefully.
The design of the residence prioritizes the overall health of its inhabitants, built with toxic-free materials (0% VOC) and equipped with a double-flow ventilation system that keeps the indoor air constantly renewed and cleaner than the outside. A space designed to enhance your quality of life, where architecture, natural materials, and technology combine to offer comfort, health, and connection with the environment.
Continuous Thermal Insulation: SATE envelope that eliminates thermal bridges and maintains the ideal temperature without drafts.
Double Flow Ventilation: High-efficiency heat recovery unit that provides pure air free of allergens.
Clean Energy: Photovoltaic production and aerothermal system for underfloor heating and cooling.
Bioclimatic Lighting: Large windows oriented to take advantage of natural light and solar capture. Sustainable Water Management: Collection and filtration of rainwater for garden conservation.
Ecological Materials: Mortars, paints, and natural varnishes without formaldehydes.
Passivhaus certification with a nearly zero energy footprint and consumption.
Purified air quality and ecological materials free of toxins.
DISTRIBUTION AND SPACES
GROUND FLOOR (138 M²)
Open space of living room, dining room, and open design kitchen with central island.
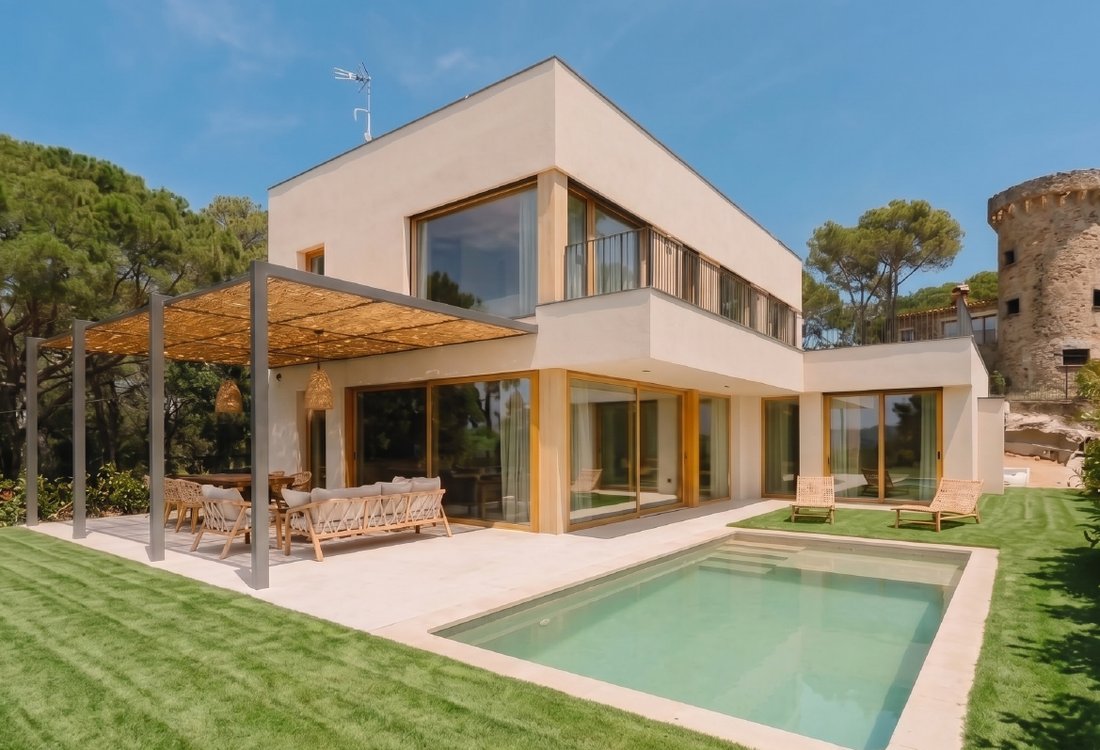
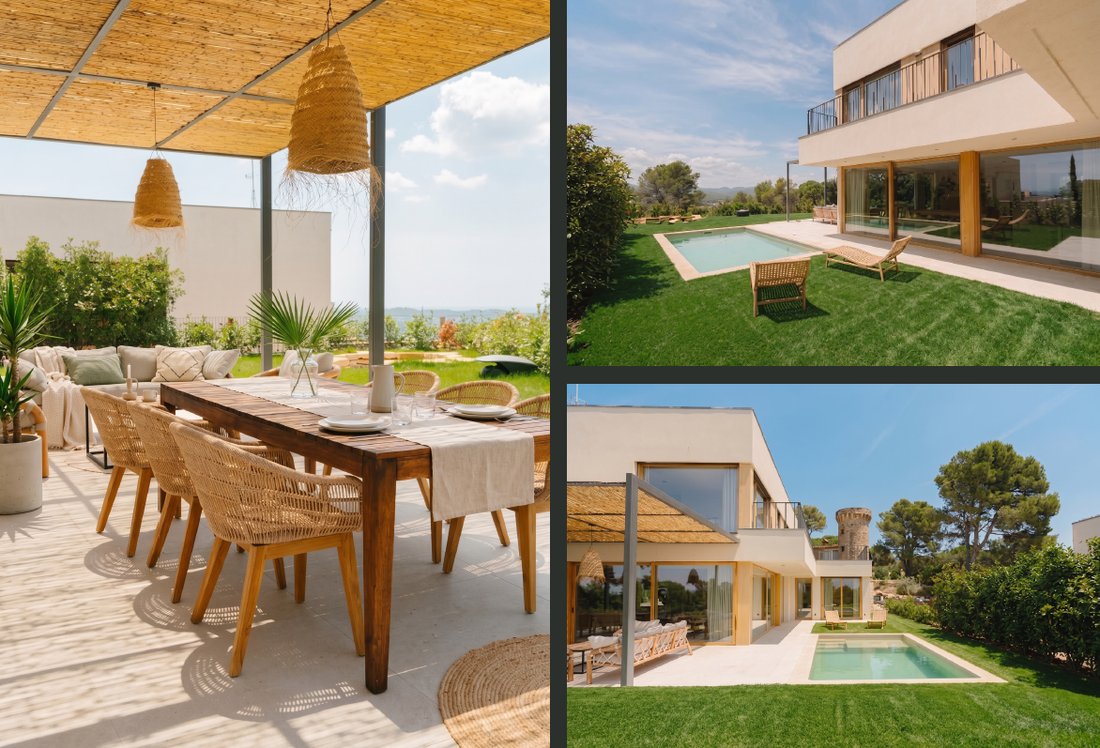
Large windows integrated with direct access to the terrace, porch, and garden. Exterior guest suite with private bathroom.
Closed garage for two vehicles and technical laundry area.
FIRST FLOOR (92 M²)
Master suite with custom oak walk-in closet and private terrace.
Two additional exterior double bedrooms with built-in wardrobes. Main full bathroom in artisanal microcement.
EXTERIOR (800 M²)
Mediterranean garden with saline pool of 6×3m, reed porch, and fire pit area.
This property is located in a quiet urbanization, surrounded by nature and has excellent communication with the most prized towns of the Costa Brava, such as Begur, Calella de Palafrugell, Llafranch, and Tamariu.
This residence represents a conscious and healthy architecture in the Mediterranean environment of Begur. Designed under the international Passivhaus standard, the construction prioritizes the biological well-being of its occupants, an energy efficiency of nearly zero consumption (EPR), and a rigorous selection of sustainable and noble materials that age gracefully.
The design of the residence prioritizes the overall health of its inhabitants, built with toxic-free materials (0% VOC) and equipped with a double-flow ventilation system that keeps the indoor air constantly renewed and cleaner than the outside. A space designed to enhance your quality of life, where architecture, natural materials, and technology combine to offer comfort, health, and connection with the environment.
Continuous Thermal Insulation: SATE envelope that eliminates thermal bridges and maintains the ideal temperature without drafts.
Double Flow Ventilation: High-efficiency heat recovery unit that provides pure air free of allergens.
Clean Energy: Photovoltaic production and aerothermal system for underfloor heating and cooling.
Bioclimatic Lighting: Large windows oriented to take advantage of natural light and solar capture. Sustainable Water Management: Collection and filtration of rainwater for garden conservation.
Ecological Materials: Mortars, paints, and natural varnishes without formaldehydes.
Passivhaus certification with a nearly zero energy footprint and consumption.
Purified air quality and ecological materials free of toxins.
DISTRIBUTION AND SPACES
GROUND FLOOR (138 M²)
Open space of living room, dining room, and open design kitchen with central island.
Large windows integrated with direct access to the terrace, porch, and garden. Exterior guest suite with private bathroom.
Closed garage for two vehicles and technical laundry area.
FIRST FLOOR (92 M²)
Master suite with custom oak walk-in closet and private terrace.
Two additional exterior double bedrooms with built-in wardrobes. Main full bathroom in artisanal microcement.
EXTERIOR (800 M²)
Mediterranean garden with saline pool of 6×3m, reed porch, and fire pit area.
This property is located in a quiet urbanization, surrounded by nature and has excellent communication with the most prized towns of the Costa Brava, such as Begur, Calella de Palafrugell, Llafranch, and Tamariu.
-
Property type
Chalet
-
Price/sqft
$682
Features
- Garden
- Pool
- Terrace
- Garage
- Fire Pit
- Outdoor Kitchen
- Open Kitchen
- Walk In Closet
- Outdoor Living Space
Features
Indoor
- Kitchen island
- Laundry Room
- Open Kitchen
- Walk In Closet
Outdoor
- Terrace
- Fire Pit
- Pool
- Garage
- Outdoor Kitchen
- Outdoor Living Space
- Garden
Explore the Area
Joined 3 months ago
You have inquired about this property
The agent will contact you soon by
Listed by
12
Listings
2026
Joined
Book home tour with the agent
Choose a date and whether you'd like a virtual or in-person tour with the agent.
Preferred date
Tour type
Last updated
Today
First listed
October 4
Listing reference
C3-072
Similar Properties Nearby
New Listings in Begur


Explore More Homes for Sale
Begur, Spain property types
Begur, Spain popular searches
Begur, Spain neighborhoods
Related Guides & Stories
Trusted by the World's Leading Brokers
The agents behind the world's most exceptional properties list with JamesEdition.
- Listings from Sotheby's, Christie's, BARNES, and Engel & Völkers
- Every listing reviewed before it goes live
- Connect directly with verified listing agents
By continuing you agree to our Terms and Privacy Policy.