$1,700,894
Independent House On A 800 M2 Plot
- 4 Beds
- 3 Baths
- 2,476 Sqft
- 8,612 Sqft lot
- Updated: Yesterday
- 2
About the Property
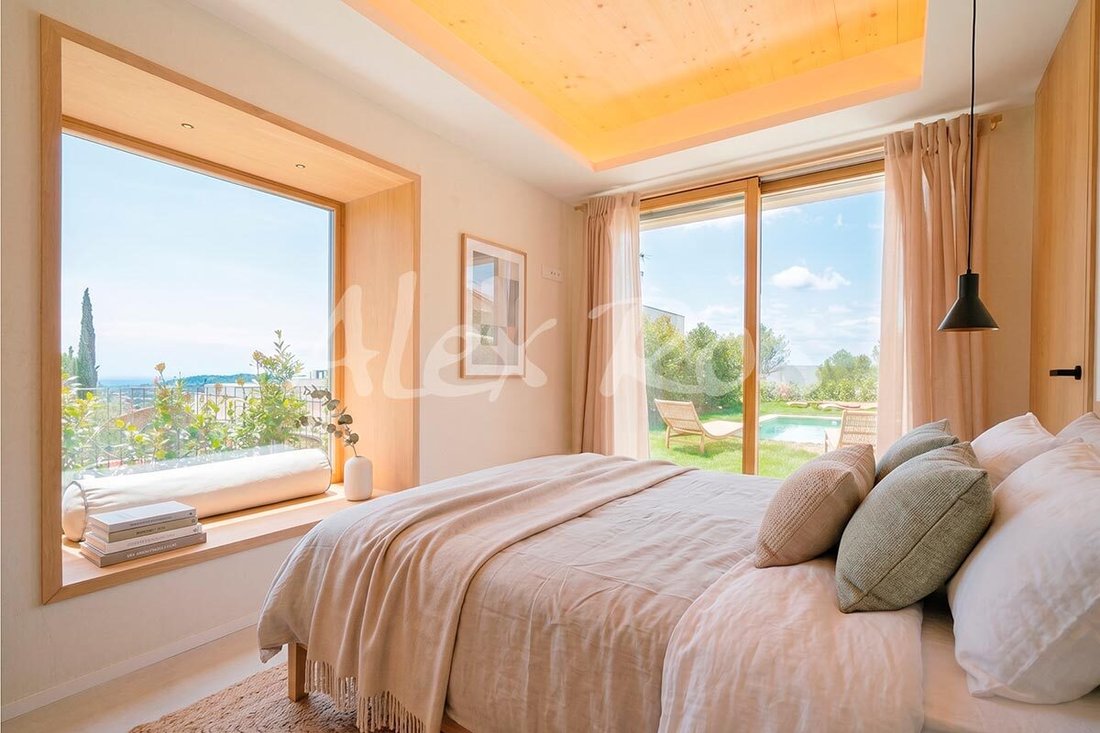
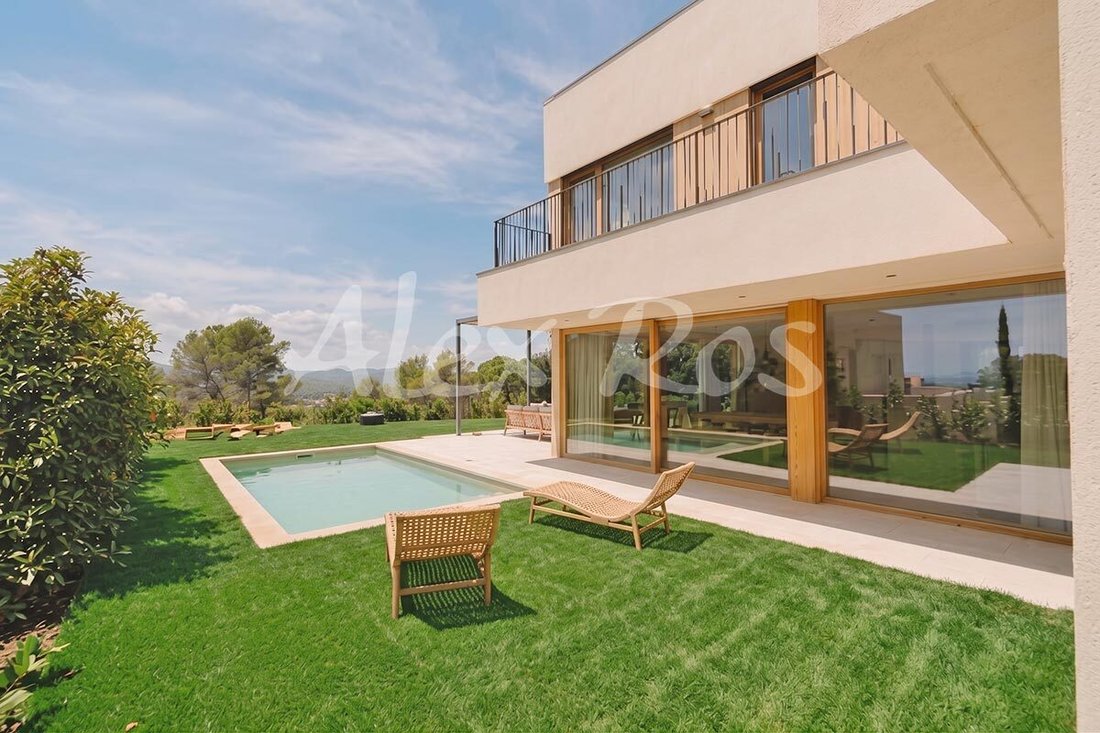
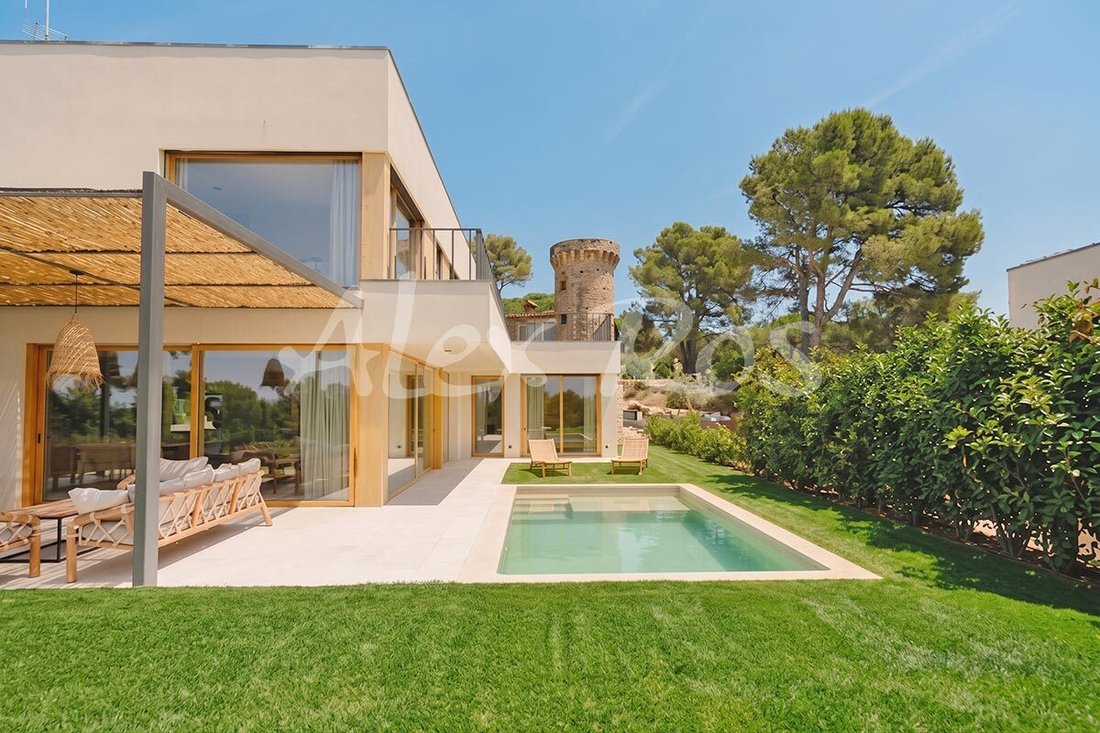
In a quiet environment of Begur, just a few minutes from the sea, an independent house designed to enjoy light, privacy, and views of the sea and mountains. Its staggered layout allows each house to open up to the landscape and features private garden and pool. The property has 230 m² built on a plot of 800 m². The ground floor connects the living-dining room and the open kitchen with the porches
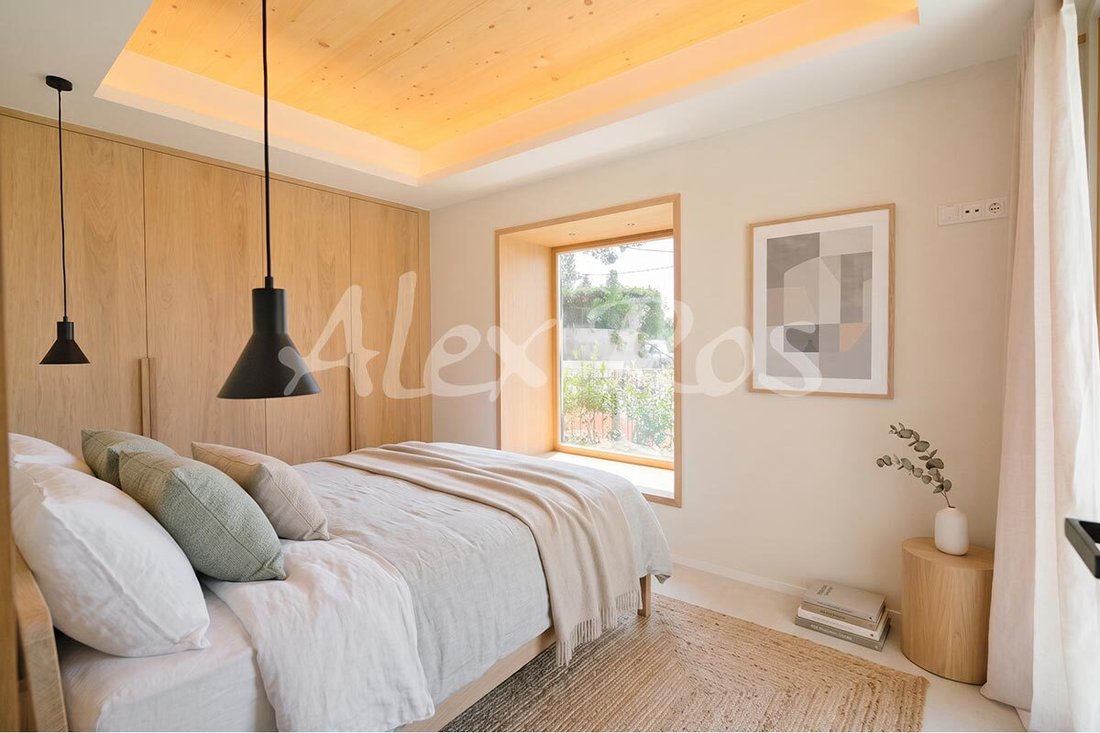
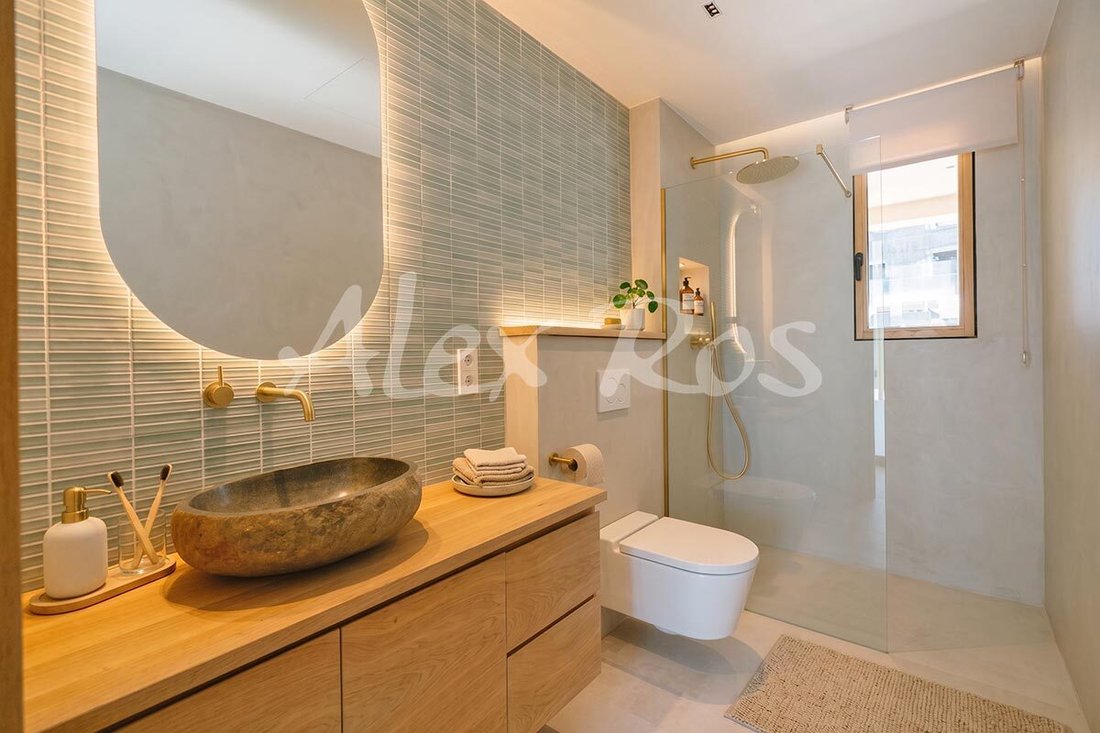
In a quiet environment of Begur, just a few minutes from the sea, an independent house designed to enjoy light, privacy, and views of the sea and mountains. Its staggered layout allows each house to open up to the landscape and features private garden and pool. The property has 230 m² built on a plot of 800 m². The ground floor connects the living-dining room and the open kitchen with the porches and the garden. It also includes one bedroom, a full bathroom, and a garage for two vehicles. On the upper floor, the master suite with dressing room, two other double bedrooms, a bathroom, and a terrace accessible from all rooms are located. The project combines natural materials and solutions aimed at energy efficiency, such as wooden structure, triple glazing, aerothermal energy, double flow ventilation, and photovoltaic panels. Outside, the saltwater pool, pergola, and landscaping complete a home designed to enjoy the Costa Brava all year round.
-
Property type
House
-
Price/sqft
$687
Features
- Garden
- Pool
- Terrace
- Garage
- Sea View
- Open Kitchen
- Mountain View
- Walk In Closet
- Pergola
Features
Lot
- Sea View
- Mountain View
- Privacy
Indoor
- Kitchen island
- Bar
- Open Kitchen
- Walk In Closet
Outdoor
- Terrace
- Balcony
- Pool
- Garage
- Outdoor Living Space
- Pergola
- Garden
Explore the Area
Joined 3 months ago
You have inquired about this property
The agent will contact you soon by
Listed by
92
Listings
2026
Joined
Book home tour with the agent
Choose a date and whether you'd like a virtual or in-person tour with the agent.
Preferred date
Tour type
Last updated
Yesterday
First listed
September 29
Listing reference
2104
Similar Properties Nearby
New Listings in Begur



Explore More Homes for Sale
Begur, Spain property types
Begur, Spain popular searches
Begur, Spain neighborhoods
Related Guides & Stories
Trusted by the World's Leading Brokers
The agents behind the world's most exceptional properties list with JamesEdition.
- Listings from Sotheby's, Christie's, BARNES, and Engel & Völkers
- Every listing reviewed before it goes live
- Connect directly with verified listing agents
By continuing you agree to our Terms and Privacy Policy.