$4,502,871
House / Chalet In Begur, For Sale
- 10 Beds
- 10 Baths
- 11,324 Sqft
- 39,762 Sqft lot
- Updated: September 4
About the Property
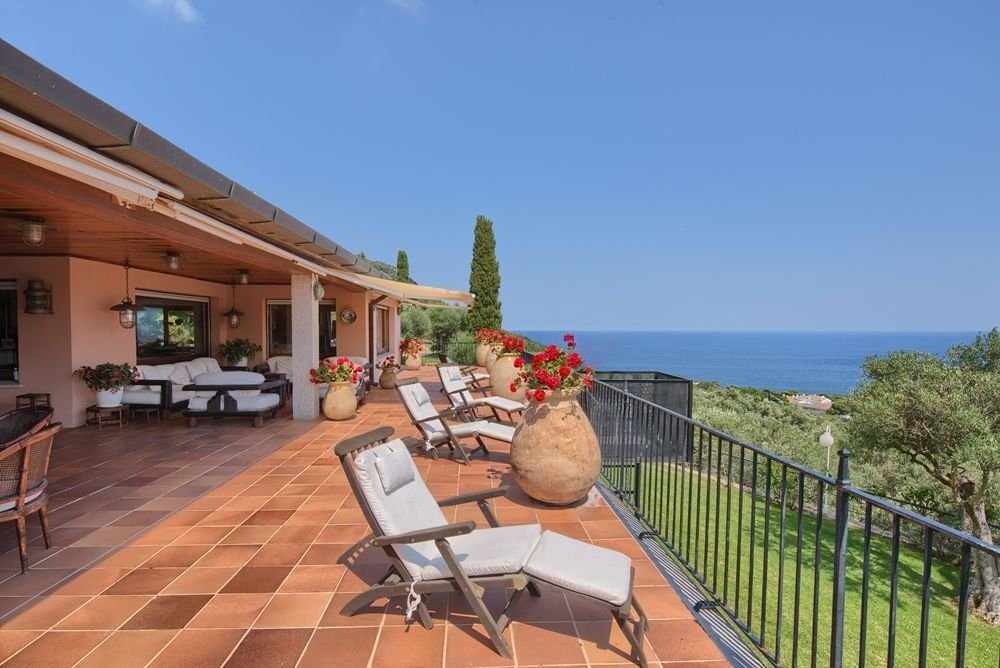
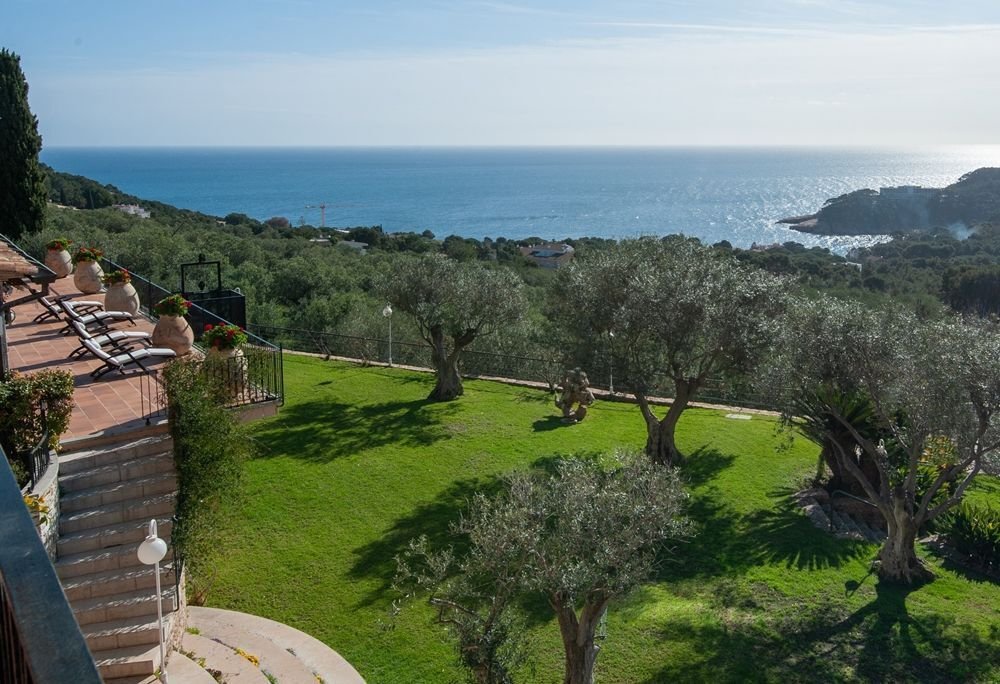
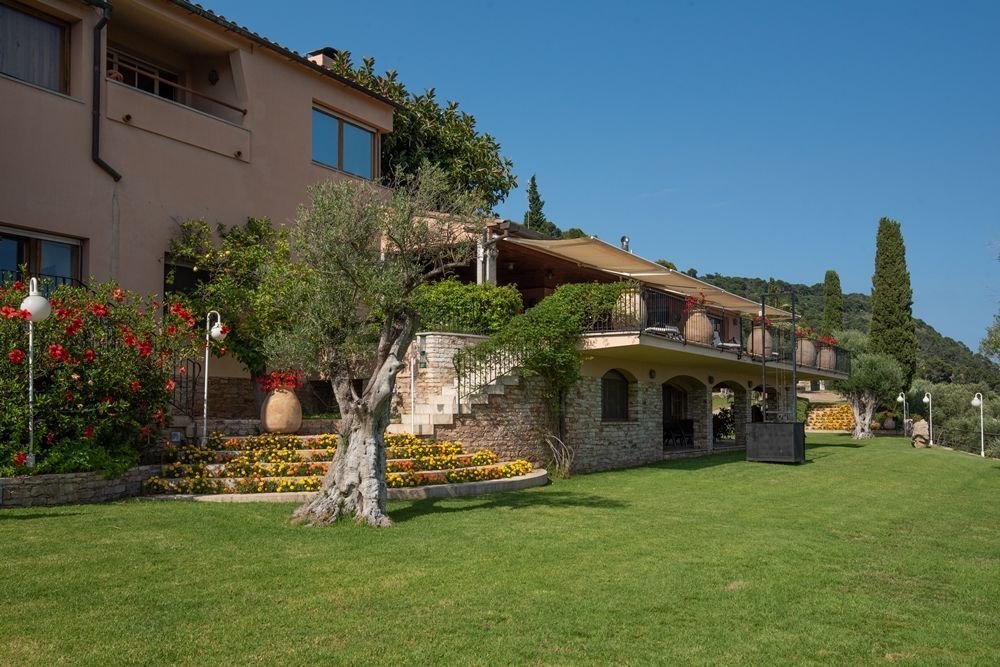
Spectacular estate located on the slope of Aiguablava (Begur), with all rooms facing south, and with stunning views of the sea and the bay.
Located just a few minutes from Playa Fonda, Port de Fornells, and Cala de Aiguablava, and less than 3 minutes by car from the charming medieval village of Begur.
Estate of 2,900 m2, carefully landscaped with grass, olive trees, abundant vegetation, an
Located just a few minutes from Playa Fonda, Port de Fornells, and Cala de Aiguablava, and less than 3 minutes by car from the charming medieval village of Begur.
Estate of 2,900 m2, carefully landscaped with grass, olive trees, abundant vegetation, an
Spectacular estate located on the slope of Aiguablava (Begur), with all rooms facing south, and with stunning views of the sea and the bay.
Located just a few minutes from Playa Fonda, Port de Fornells, and Cala de Aiguablava, and less than 3 minutes by car from the charming medieval village of Begur.
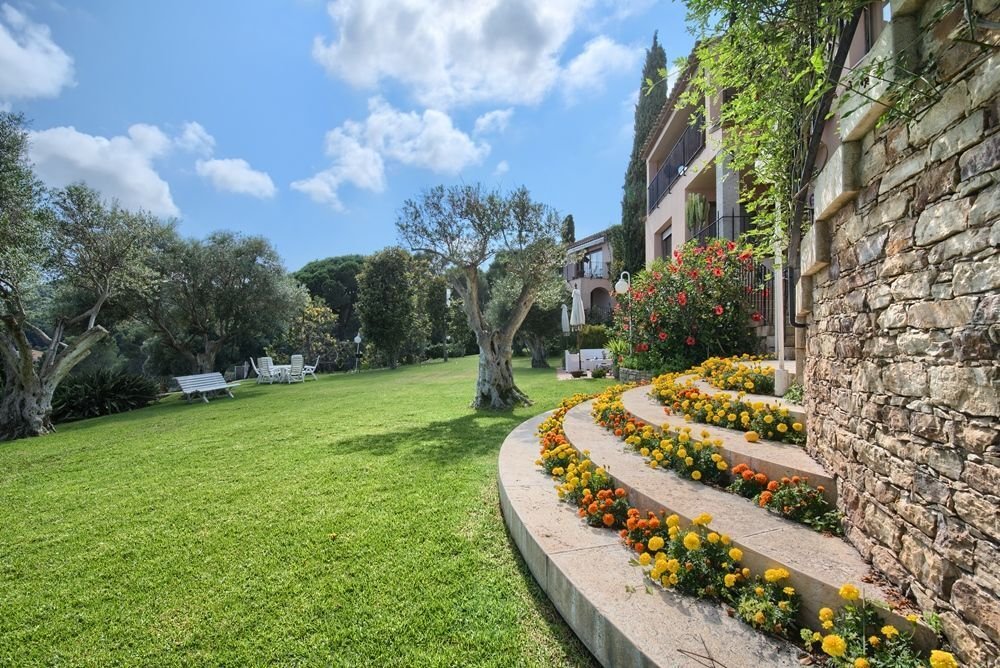
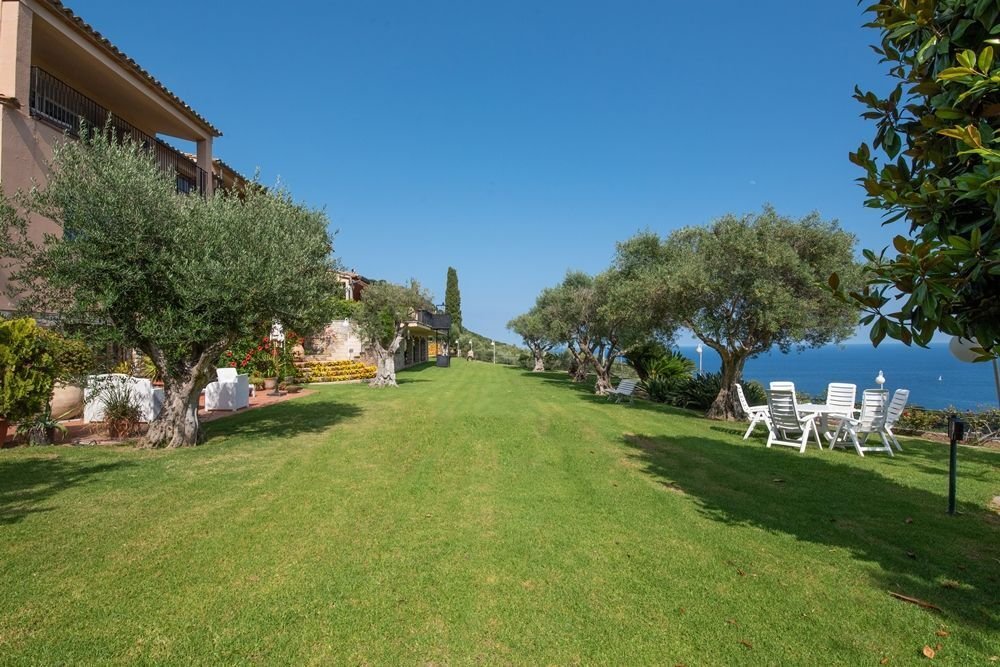
Estate of 2,900 m2, carefully landscaped with grass, olive trees, abundant vegetation, and a swimming pool.
It has a built area of 832 m2, plus 300 m2 of porches and terraces. With capacity to accommodate 12 people, it is distributed over 2 floors, and a very special suite of 150 m2 located on a third floor.
A privileged property to enjoy nature, privacy, and tranquility, with high-quality finishes and perfect for both primary residence and second home.
It is distributed as follows:
Garden level:
- Very sunny and bright suite, 55 m2, with terrace and direct access to the garden, living room, bedroom, and bathroom.
- Suite of 38 m2, equipped with a game room, bedroom, and bathroom, with access to a pleasant porch next to the garden.
- Charming vaulted and rustic cellar with dining area and fireplace.
- Spacious garage for 4 cars with automatic door, and 5 outdoor parking spaces. Additionally, for extraordinary occasions, it has a paved garden area for numerous cars.
Main floor:
- Fantastic and spacious living room of 83 m2, with fireplace, large windows, and excellent views, distributed in different cozy environments. From the living room, there is access to a spacious and spectacular terrace and porch of 184 m2 with summer dining area and built-in barbecue, all with spectacular views over the sea and the bay of Aiguablava.
- Large independent dining room of 40 m2.
- Fully equipped kitchen, with large office, and access to an exterior patio that connects with the laundry area and pantry, and service entrance.
- Courtesy toilet.
- Suite-type room, 45 m2, with dressing room, bathroom, and access to the garden - Cheerful suite room with bathroom, 25 m2.
- Suite room with two environments, bedroom, bathroom, and small office, 30 m2.
Suite Floor:
- The upper floor is entirely dedicated to the main suite of 150 m2, with large windows and wonderful views. Large bedroom with sliding windows that provide access to private terraces. We highlight the spectacular bathroom that features a jacuzzi, large windows with panoramic views of Aiguablava, private terrace, sauna, and shower, all decorated with teak flooring and travertine marble.
Others:
- Heating with radiators powered by diesel
- Air conditioning in the main living room and suite floor
- Fireplace
- Alarm system
- Automatic irrigation
- Barbecue area on the porch
- Awnings
2nd house (guests)
- Located in the same garden as the main house. - Approximate area 220 m2
- Upper floor: living room, kitchen, and terrace with sea views
- Garden floor: 4 bedrooms and 3 bathrooms with terrace
Located just a few minutes from Playa Fonda, Port de Fornells, and Cala de Aiguablava, and less than 3 minutes by car from the charming medieval village of Begur.
Estate of 2,900 m2, carefully landscaped with grass, olive trees, abundant vegetation, and a swimming pool.
It has a built area of 832 m2, plus 300 m2 of porches and terraces. With capacity to accommodate 12 people, it is distributed over 2 floors, and a very special suite of 150 m2 located on a third floor.
A privileged property to enjoy nature, privacy, and tranquility, with high-quality finishes and perfect for both primary residence and second home.
It is distributed as follows:
Garden level:
- Very sunny and bright suite, 55 m2, with terrace and direct access to the garden, living room, bedroom, and bathroom.
- Suite of 38 m2, equipped with a game room, bedroom, and bathroom, with access to a pleasant porch next to the garden.
- Charming vaulted and rustic cellar with dining area and fireplace.
- Spacious garage for 4 cars with automatic door, and 5 outdoor parking spaces. Additionally, for extraordinary occasions, it has a paved garden area for numerous cars.
Main floor:
- Fantastic and spacious living room of 83 m2, with fireplace, large windows, and excellent views, distributed in different cozy environments. From the living room, there is access to a spacious and spectacular terrace and porch of 184 m2 with summer dining area and built-in barbecue, all with spectacular views over the sea and the bay of Aiguablava.
- Large independent dining room of 40 m2.
- Fully equipped kitchen, with large office, and access to an exterior patio that connects with the laundry area and pantry, and service entrance.
- Courtesy toilet.
- Suite-type room, 45 m2, with dressing room, bathroom, and access to the garden - Cheerful suite room with bathroom, 25 m2.
- Suite room with two environments, bedroom, bathroom, and small office, 30 m2.
Suite Floor:
- The upper floor is entirely dedicated to the main suite of 150 m2, with large windows and wonderful views. Large bedroom with sliding windows that provide access to private terraces. We highlight the spectacular bathroom that features a jacuzzi, large windows with panoramic views of Aiguablava, private terrace, sauna, and shower, all decorated with teak flooring and travertine marble.
Others:
- Heating with radiators powered by diesel
- Air conditioning in the main living room and suite floor
- Fireplace
- Alarm system
- Automatic irrigation
- Barbecue area on the porch
- Awnings
2nd house (guests)
- Located in the same garden as the main house. - Approximate area 220 m2
- Upper floor: living room, kitchen, and terrace with sea views
- Garden floor: 4 bedrooms and 3 bathrooms with terrace
-
Property type
House
-
Price/sqft
$397
Features
- Garden
- Pool
- Terrace
- Garage
- Game Room
- Sauna
- Sea View
- Jacuzzi
- Mountain View
Features
Lot
- Panoramic / Scenic View
- Sea View
- Mountain View
- Water View
- Privacy
Indoor
- Office
- Fireplace
- Air Conditioning
- Gas Stovetop
- Jacuzzi
- Sauna
- Game Room
- Stone Countertops
Outdoor
- Terrace
- Balcony
- Parking
- Pool
- Garage
- Outdoor Living Space
- Garden
Explore the Area
Aiguablava, Begur, 17255, Spain
View on Google Maps
Price per sqft
Low
High
Joined 3 months ago
You have inquired about this property
The agent will contact you soon by
Listed by
11
Listings
2026
Joined
Book home tour with the agent
Choose a date and whether you'd like a virtual or in-person tour with the agent.
Preferred date
Tour type
Last updated
September 4
First listed
July 6
Listing reference
C3-012
Similar Properties Nearby
New Listings in Begur


Explore More Homes for Sale
Begur, Spain property types
Begur, Spain popular searches
Begur, Spain neighborhoods
Related Guides & Stories
Trusted by the World's Leading Brokers
The agents behind the world's most exceptional properties list with JamesEdition.
- Listings from Sotheby's, Christie's, BARNES, and Engel & Völkers
- Every listing reviewed before it goes live
- Connect directly with verified listing agents
By continuing you agree to our Terms and Privacy Policy.