$1,032,009
Begur Sa Tuna / Aiguafreda Villa
- 5 Beds
- 3 Baths
- 1,949 Sqft
- 4,618 Sqft lot
- Updated: Today
-
12
Views for last 30 days
About the Property
Detached house for sale in Sa Tuna with infinity pool and tourist licence
Experience the Mediterranean lifestyle from this home with a tourist licence in Sa Tuna (Begur). The property features a sea-facing infinity pool, a living-dining room with fireplace, a self-contained lower-level apartment and a private enclosed garage. Surrounded by pine trees and enjoying distant sea views, it off
Experience the Mediterranean lifestyle from this home with a tourist licence in Sa Tuna (Begur). The property features a sea-facing infinity pool, a living-dining room with fireplace, a self-contained lower-level apartment and a private enclosed garage. Surrounded by pine trees and enjoying distant sea views, it off
Detached house for sale in Sa Tuna with infinity pool and tourist licence
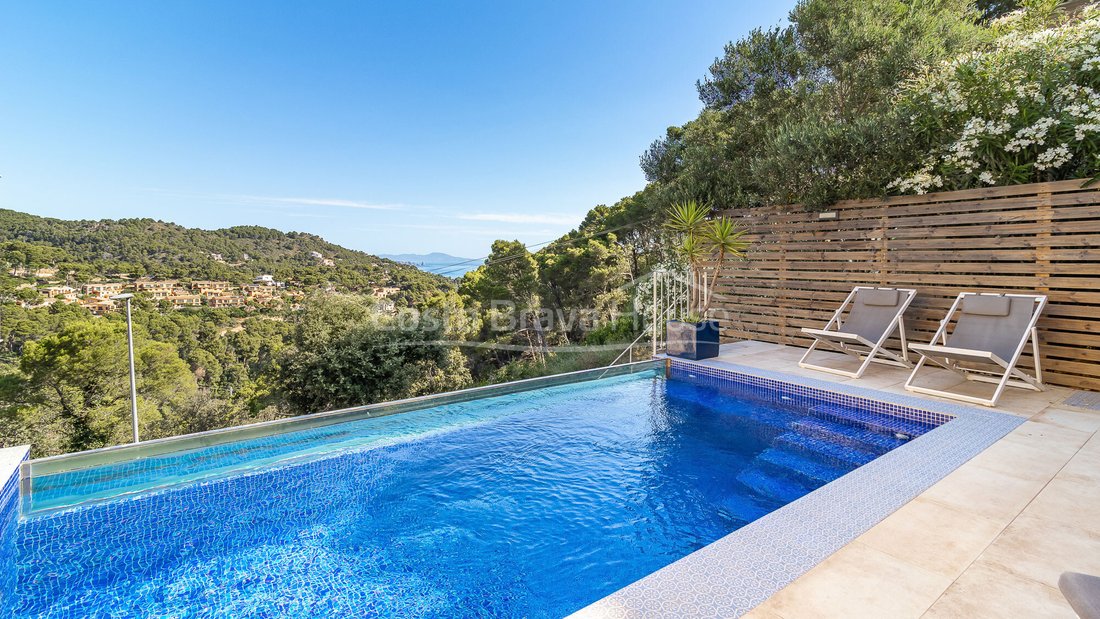
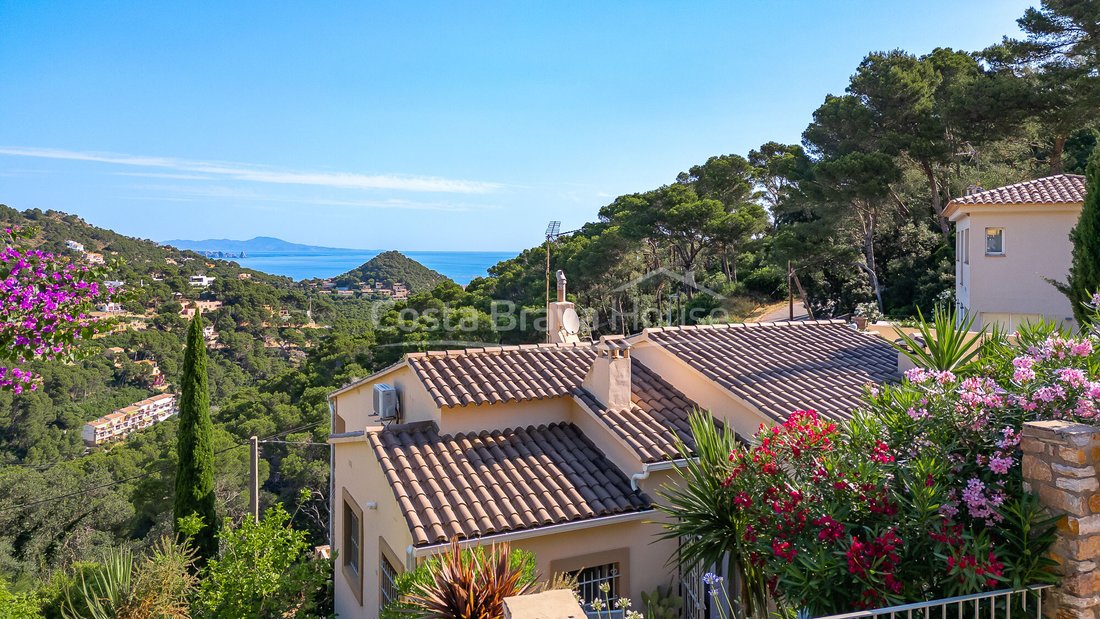
Experience the Mediterranean lifestyle from this home with a tourist licence in Sa Tuna (Begur). The property features a sea-facing infinity pool, a living-dining room with fireplace, a self-contained lower-level apartment and a private enclosed garage. Surrounded by pine trees and enjoying distant sea views, it offers the perfect setting to enjoy the Costa Brava in complete privacy all year round.
Layout across two independent floors
This property offers 181 m² of built area on a 429 m² plot, combining a practical layout with a peaceful setting. The 159 m² of living space is distributed across two independent levels, providing a clear separation between the main residence and a secondary apartment. The house is in excellent condition and benefits from a valid tourist licence (HUT), ensuring strong rental potential and the opportunity to generate holiday income from day one.
Multi-level terraces with summer dining area
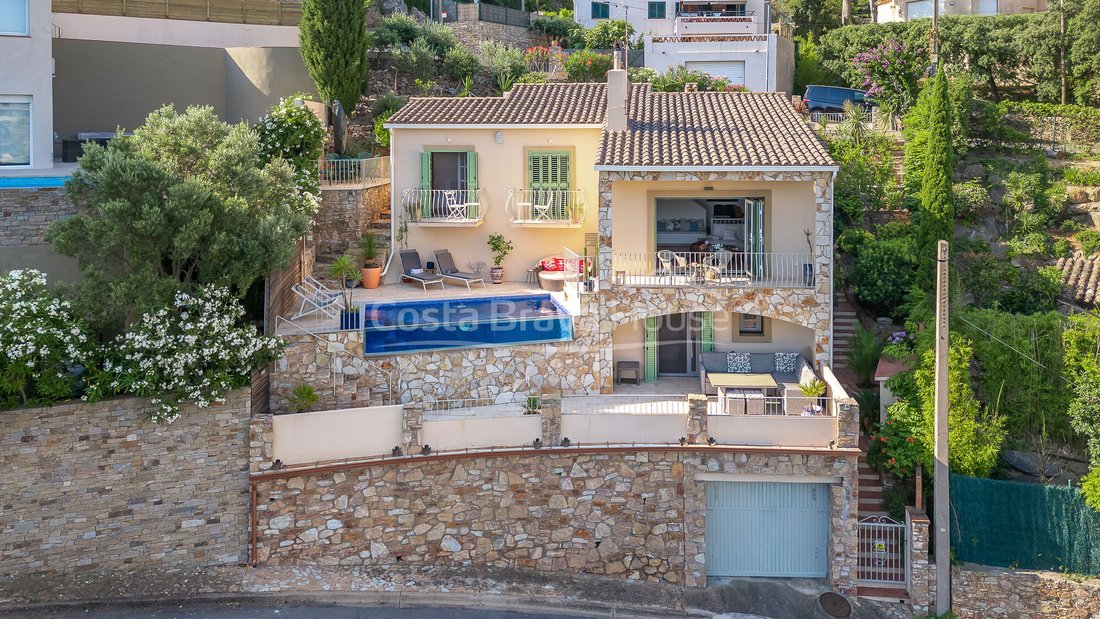
The outdoor area is arranged over several levels that make the most of the plot’s natural topography. Alongside the house, next to a solid stone wall, is the barbecue area. A staircase connects this space to the summer dining area, a sheltered and shaded setting surrounded by vegetation. From here, you can access the paved courtyard and the sun terrace surrounding the infinity pool, allowing for easy circulation and complete visual privacy from neighbouring properties.
Split-level design on the main floor
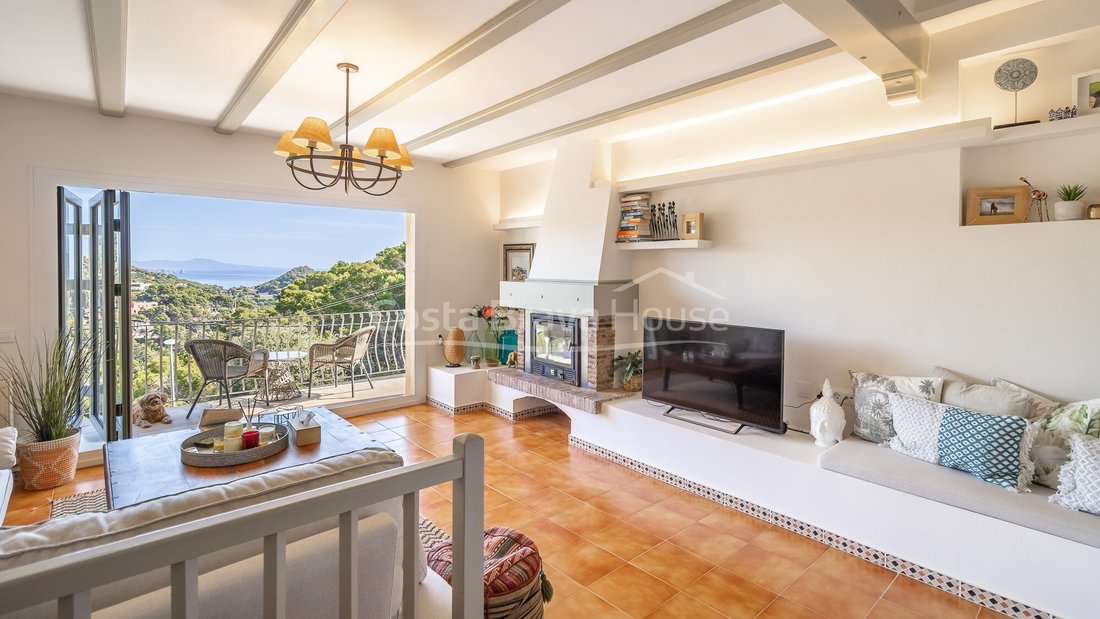
The upper floor accommodates the main residence, organised over split levels that naturally separate the daytime living areas from the sleeping quarters. Access from the exterior road leads directly into the entrance hall, which serves as the central distribution area. To one side is the independent kitchen, designed in a practical U-shape and equipped with a serving hatch connecting to the dining area. Straight ahead is the bright living-dining room, featuring a cast-iron fireplace with a masonry hood and direct access to the balcony, ideal for enjoying the open views.
From the entrance hall, a short flight of steps leads to the hallway serving the sleeping area, which is slightly elevated above the rest of the floor. This hallway maximises space and provides access to three double bedrooms, all fitted with built-in wardrobes. Two of these bedrooms enjoy direct access to their own private balcony on the main façade, offering sea views in the background. The floor is completed by two full bathrooms with walk-in showers, ensuring comfort and convenience throughout this level.
The ground floor functions independently as a guest apartment, ideal for providing privacy and autonomy to family members or visitors. This area includes its own living-dining room, an integrated fully equipped kitchen, two bedrooms and a full bathroom. Positioned at garden level, the apartment offers direct access to the patio and pool area, making outdoor living easy and enjoyable without the need to interact with the main residence.
High-end features and quality finishes
For year-round comfort, the property is equipped with aluminium radiator heating, complemented by split air-conditioning units. The house also includes a private enclosed garage, providing secure parking, added convenience during the summer months and valuable additional storage space in this sought-after coastal area. The interiors feature traditional terracotta flooring throughout, except in the bathrooms, which are finished with seamless microcement surfaces. The ceilings showcase painted wooden beams with indirect LED lighting, while the windows and doors are fitted with PVC frames and double glazing, ensuring excellent thermal insulation.
Residential setting with excellent connections
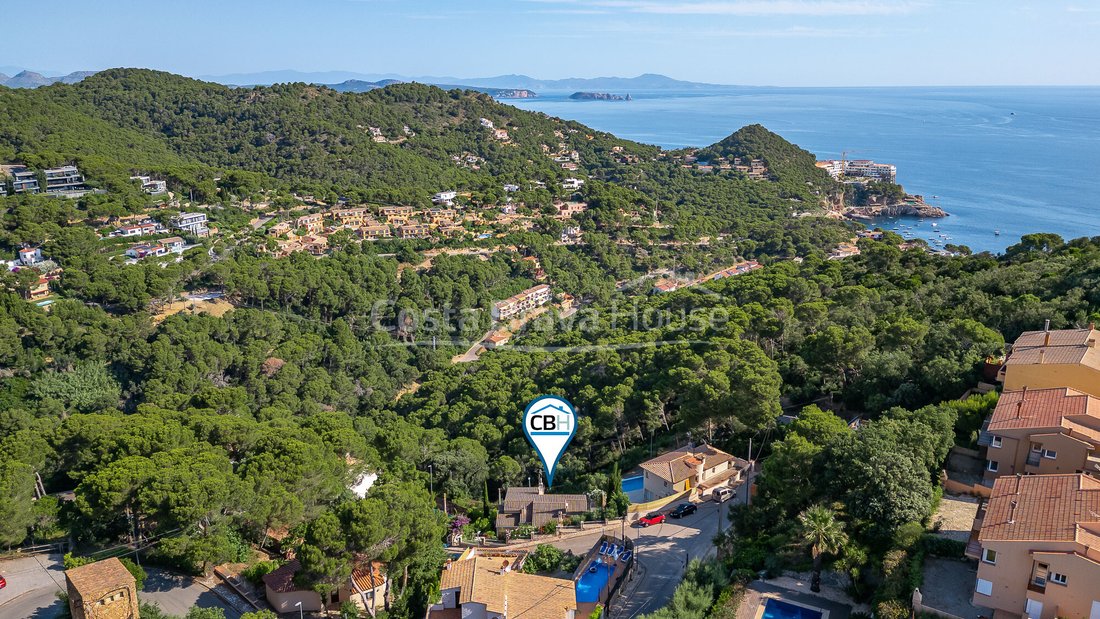
The property is located in the upper part of the La Borna residential area, offering a highly private environment surrounded by Mediterranean pine forests. The beach of Sa Tuna is just a five-minute drive away, while the centre of Begur can be reached in twelve minutes. Its strategic location provides excellent road connections, placing it just over an hour from the French border and one and a half hours from Barcelona.
If you are looking for a second home or an investment opportunity in Sa Tuna with a tourist licence, infinity pool, enclosed garage and a self-contained lower-level apartment, contact us for further information and to arrange a viewing.
Experience the Mediterranean lifestyle from this home with a tourist licence in Sa Tuna (Begur). The property features a sea-facing infinity pool, a living-dining room with fireplace, a self-contained lower-level apartment and a private enclosed garage. Surrounded by pine trees and enjoying distant sea views, it offers the perfect setting to enjoy the Costa Brava in complete privacy all year round.
Layout across two independent floors
This property offers 181 m² of built area on a 429 m² plot, combining a practical layout with a peaceful setting. The 159 m² of living space is distributed across two independent levels, providing a clear separation between the main residence and a secondary apartment. The house is in excellent condition and benefits from a valid tourist licence (HUT), ensuring strong rental potential and the opportunity to generate holiday income from day one.
Multi-level terraces with summer dining area
The outdoor area is arranged over several levels that make the most of the plot’s natural topography. Alongside the house, next to a solid stone wall, is the barbecue area. A staircase connects this space to the summer dining area, a sheltered and shaded setting surrounded by vegetation. From here, you can access the paved courtyard and the sun terrace surrounding the infinity pool, allowing for easy circulation and complete visual privacy from neighbouring properties.
Split-level design on the main floor
The upper floor accommodates the main residence, organised over split levels that naturally separate the daytime living areas from the sleeping quarters. Access from the exterior road leads directly into the entrance hall, which serves as the central distribution area. To one side is the independent kitchen, designed in a practical U-shape and equipped with a serving hatch connecting to the dining area. Straight ahead is the bright living-dining room, featuring a cast-iron fireplace with a masonry hood and direct access to the balcony, ideal for enjoying the open views.
From the entrance hall, a short flight of steps leads to the hallway serving the sleeping area, which is slightly elevated above the rest of the floor. This hallway maximises space and provides access to three double bedrooms, all fitted with built-in wardrobes. Two of these bedrooms enjoy direct access to their own private balcony on the main façade, offering sea views in the background. The floor is completed by two full bathrooms with walk-in showers, ensuring comfort and convenience throughout this level.
The ground floor functions independently as a guest apartment, ideal for providing privacy and autonomy to family members or visitors. This area includes its own living-dining room, an integrated fully equipped kitchen, two bedrooms and a full bathroom. Positioned at garden level, the apartment offers direct access to the patio and pool area, making outdoor living easy and enjoyable without the need to interact with the main residence.
High-end features and quality finishes
For year-round comfort, the property is equipped with aluminium radiator heating, complemented by split air-conditioning units. The house also includes a private enclosed garage, providing secure parking, added convenience during the summer months and valuable additional storage space in this sought-after coastal area. The interiors feature traditional terracotta flooring throughout, except in the bathrooms, which are finished with seamless microcement surfaces. The ceilings showcase painted wooden beams with indirect LED lighting, while the windows and doors are fitted with PVC frames and double glazing, ensuring excellent thermal insulation.
Residential setting with excellent connections
The property is located in the upper part of the La Borna residential area, offering a highly private environment surrounded by Mediterranean pine forests. The beach of Sa Tuna is just a five-minute drive away, while the centre of Begur can be reached in twelve minutes. Its strategic location provides excellent road connections, placing it just over an hour from the French border and one and a half hours from Barcelona.
If you are looking for a second home or an investment opportunity in Sa Tuna with a tourist licence, infinity pool, enclosed garage and a self-contained lower-level apartment, contact us for further information and to arrange a viewing.
-
Property type
Villa
-
Price/sqft
$529
-
Emissions
E
-
Consumption
E
Features
Features
Lot
- Sea View
- Mountain View
- Coastal
- Water View
- Privacy
- Investment Property
Indoor
- Fireplace
- Air Conditioning
- Gas Stovetop
- Bar
- Stone Countertops
Outdoor
- Terrace
- Balcony
- Parking
- Pool
- Garage
- Outdoor Living Space
- Gate
- Garden
Explore the Area
La Borna, Begur, 17255, Spain
View on Google Maps
Price per sqft
Low
High
Joined 1 month ago
You have inquired about this property
The agent will contact you soon by
Listed by
30
Listings
2026
Joined
Book home tour with the agent
Choose a date and whether you'd like a virtual or in-person tour with the agent.
Preferred date
Tour type
Costa Brava House is a boutique real estate agency specialising in exceptional homes in Begur, the Costa Brava and
Costa Brava House is a boutique real estate agency specialising in exceptional homes in Begur, the Costa Brava and the Empordà. For more than 20 years, we have combined deep local expertise with an international approach, representing carefully selected villas, seafront residences, contemporary homes and authentic Mediterranean properties. Our multilingual team provides buyers and sellers with discreet, personalised assistance, high-quality property marketing and comprehensive legal and transactional support from the initial consultation through to completion.
Last updated
Today
First listed
Jul 17
Listing reference
3014
Similar Properties Nearby
New Listings in sa Tuna

Explore More Homes for Sale
sa Tuna, Spain property types
sa Tuna, Spain popular searches
- Properties with Game Room in sa Tuna, Spain
- Properties with Elevator in sa Tuna, Spain
- Privacy properties in sa Tuna, Spain
- Investment Property properties in sa Tuna, Spain
- Modern properties in sa Tuna, Spain
- New Builds properties in sa Tuna, Spain
- Properties with Fitness Center / Gym in sa Tuna, Spain
- Properties with Jacuzzi in sa Tuna, Spain
- Seafront properties in sa Tuna, Spain
- Properties with Cinema in sa Tuna, Spain
Related Guides & Stories
Trusted by the World's Leading Brokers
The agents behind the world's most exceptional properties list with JamesEdition.
- Listings from Sotheby's, Christie's, BARNES, and Engel & Völkers
- Every listing reviewed before it goes live
- Connect directly with verified listing agents
By continuing you agree to our Terms and Privacy Policy.