$3,158,233
Spectacular Luxury Villa With Sea Views In Sa Tuna, Begur
- 4 Beds
- 5 Baths
- 5,189 Sqft
- 16,276 Sqft lot
- Updated: Today
About the Property
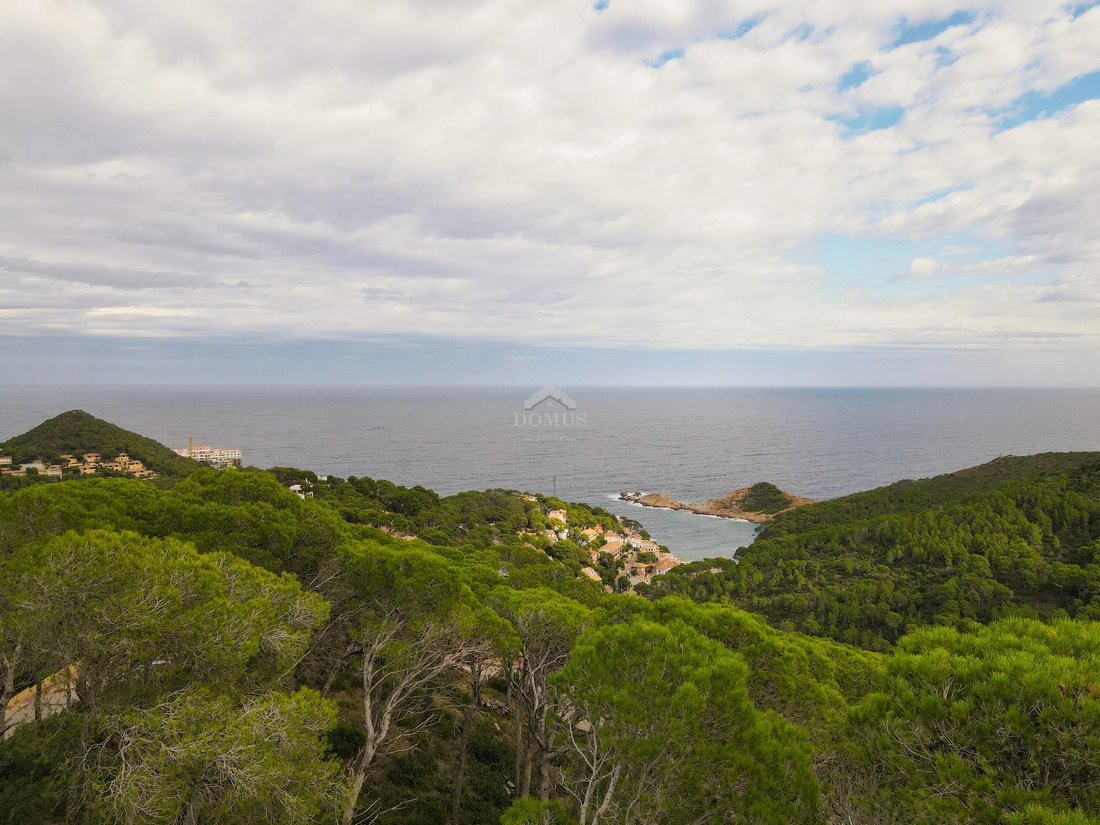
In one of the most privileged and tranquil areas of Begur, between the cove of Sa Tuna and the town center, lies the Villa Sol project, an exclusive new build home that combines contemporary architecture, elegance, and the charm of the Mediterranean. Located in a very quiet urbanization, the property offers stunning sea views and views of the cove of Sa Tuna, as well as excellent southeast orienta
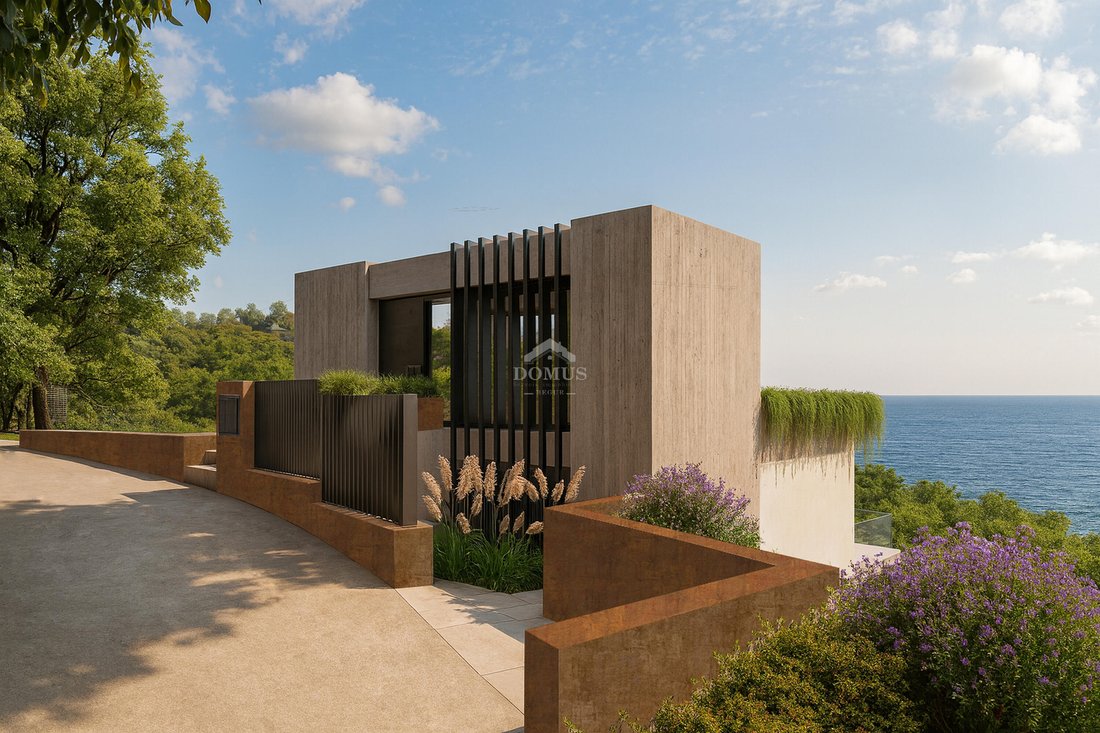
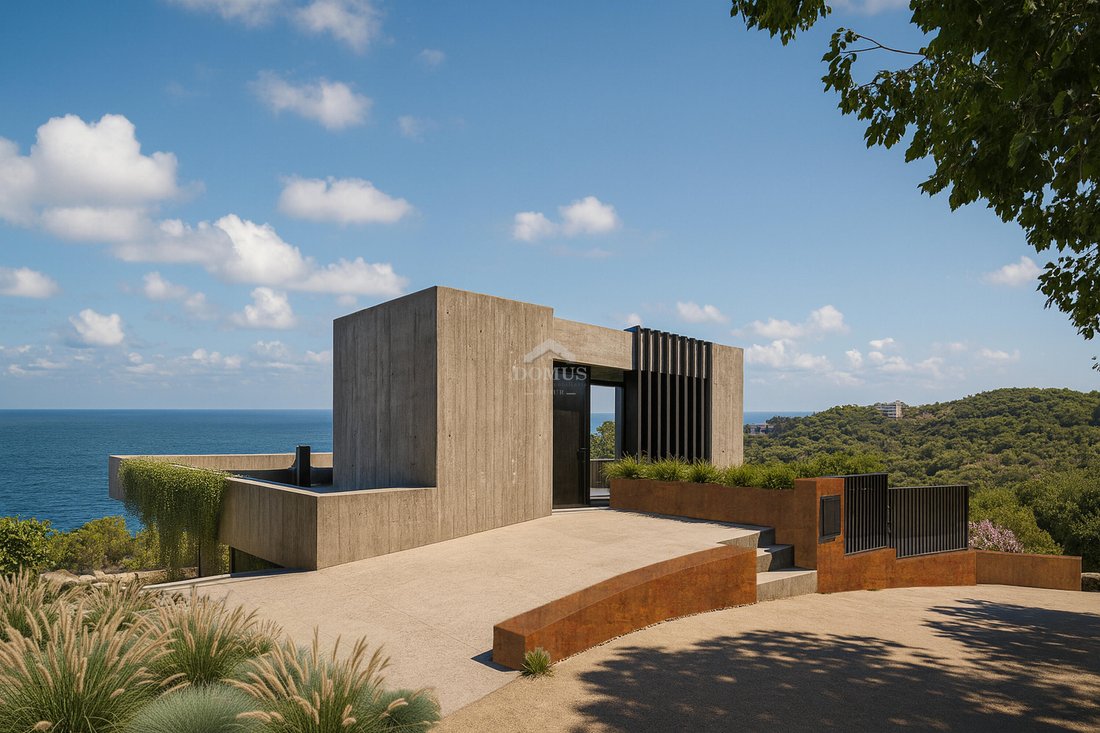
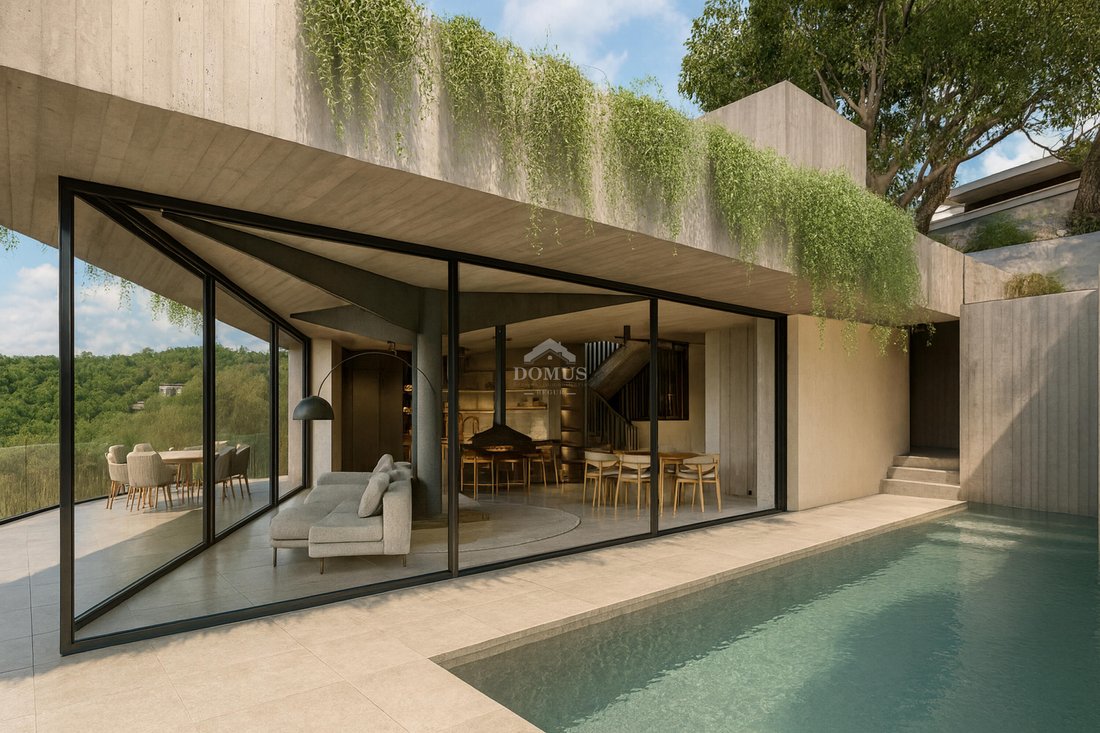
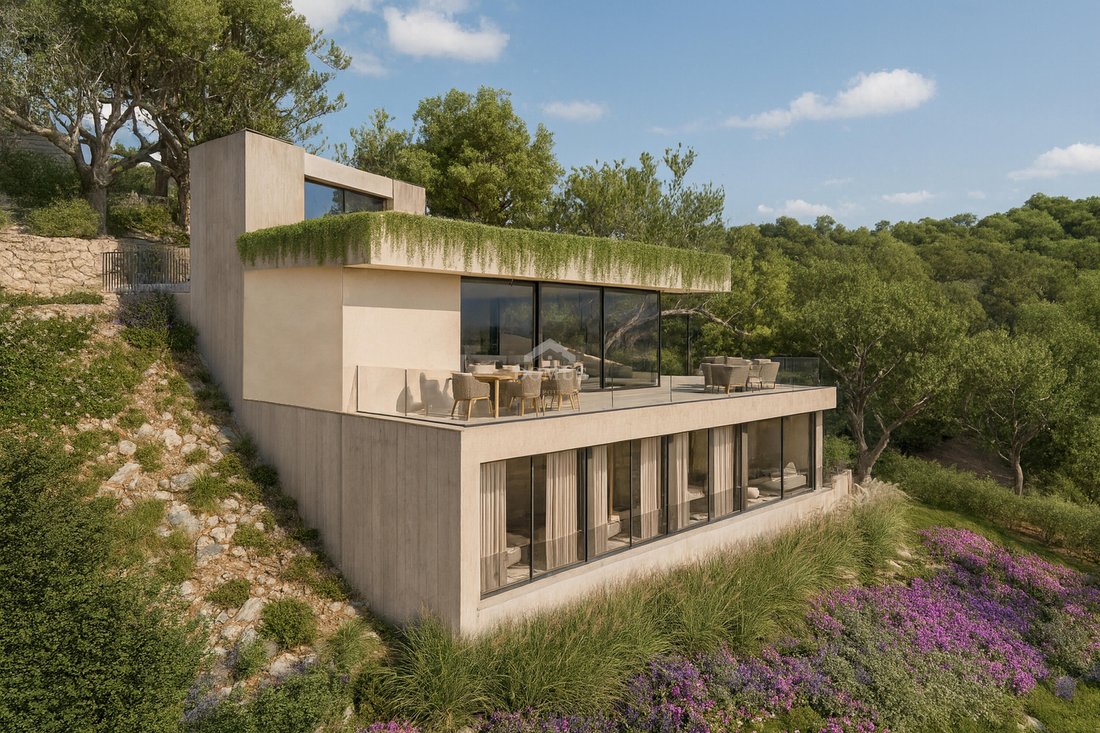
In one of the most privileged and tranquil areas of Begur, between the cove of Sa Tuna and the town center, lies the Villa Sol project, an exclusive new build home that combines contemporary architecture, elegance, and the charm of the Mediterranean. Located in a very quiet urbanization, the property offers stunning sea views and views of the cove of Sa Tuna, as well as excellent southeast orientation, ensuring sunlight throughout the day and exceptional brightness in all its spaces. The house, with a constructed area of 310 m², is distributed over several carefully designed levels to make the most of the views and natural light. On the main floor, there is a spacious and bright living-dining room with a modern open-plan kitchen, which extends to a large panoramic terrace with a porch area. On the lower floor is the sleeping area, consisting of four bedrooms, two of which are suites with private bathrooms and walk-in closets. The spaces are distributed with great comfort and privacy, all with direct access to the exterior. From this floor, there is access to a large terrace-solarium with a private pool, ideal for relaxing and enjoying the tranquility of the surroundings and the views of the Mediterranean. On the lower level or basement, the house has a spacious multifunctional room, perfect as a leisure area, gym, or home cinema, as well as a full bathroom and a storage area. On the access floor, an elegant foyer connects to the rest of the house, surrounded by garden areas and with space for bicycles and parking. The project stands out for its modern and functional design, with clean lines, large windows framing the landscape, and high-quality materials that harmoniously integrate the house into the natural environment. Its efficient climate control system and optimal orientation ensure maximum comfort throughout the year.
-
Property type
Villa
-
Price/sqft
$608
Features
- Garden
- Pool
- Terrace
- Water View
- Cinema
- Sea View
- Open Kitchen
- Modern
- Fitness Center / Gym
Features
Lot
- Panoramic / Scenic View
- Sea View
- Water View
- New Builds
- Modern
Indoor
- Cinema
- Open Kitchen
- Basement
- Walk In Closet
- Fitness Center / Gym
Outdoor
- Terrace
- Parking
- Pool
- Garden
Explore the Area
Sa Tuna, Begur, 17255, Spain
View on Google Maps
Price per sqft
Low
High
Joined 3 months ago
You have inquired about this property
The agent will contact you soon by
Listed by
48
Listings
2026
Joined
Book home tour with the agent
Choose a date and whether you'd like a virtual or in-person tour with the agent.
Preferred date
Tour type
Last updated
Today
First listed
Jul 3
Listing reference
2741
Similar Properties Nearby
New Listings in sa Tuna

Explore More Homes for Sale
sa Tuna, Spain property types
sa Tuna, Spain popular searches
- Properties with Elevator in sa Tuna, Spain
- Privacy properties in sa Tuna, Spain
- Investment Property properties in sa Tuna, Spain
- Modern properties in sa Tuna, Spain
- New Builds properties in sa Tuna, Spain
- Properties with Fitness Center / Gym in sa Tuna, Spain
- Properties with Sauna in sa Tuna, Spain
- Properties with Jacuzzi in sa Tuna, Spain
- Seafront properties in sa Tuna, Spain
- Properties with Cinema in sa Tuna, Spain
Related Guides & Stories
Trusted by the World's Leading Brokers
The agents behind the world's most exceptional properties list with JamesEdition.
- Listings from Sotheby's, Christie's, BARNES, and Engel & Völkers
- Every listing reviewed before it goes live
- Connect directly with verified listing agents
By continuing you agree to our Terms and Privacy Policy.