$631,784
Maison De Vile 153 M² Sur 589m² De Térrain
- 5 Beds
- 1,647 Sqft
- 6,340 Sqft lot
- Updated: September 6
About the Property
Just a few minutes from the center of Bordeaux, in a sought-after urban environment offering quick access to shops, schools, public transport, tramway, Saint-Jean train station, and main roads, discover this charming family home with character. It offers 153 m² of living space plus a double garage and an independent studio on a 589 m² plot. This traditional house impresses with its generous volume
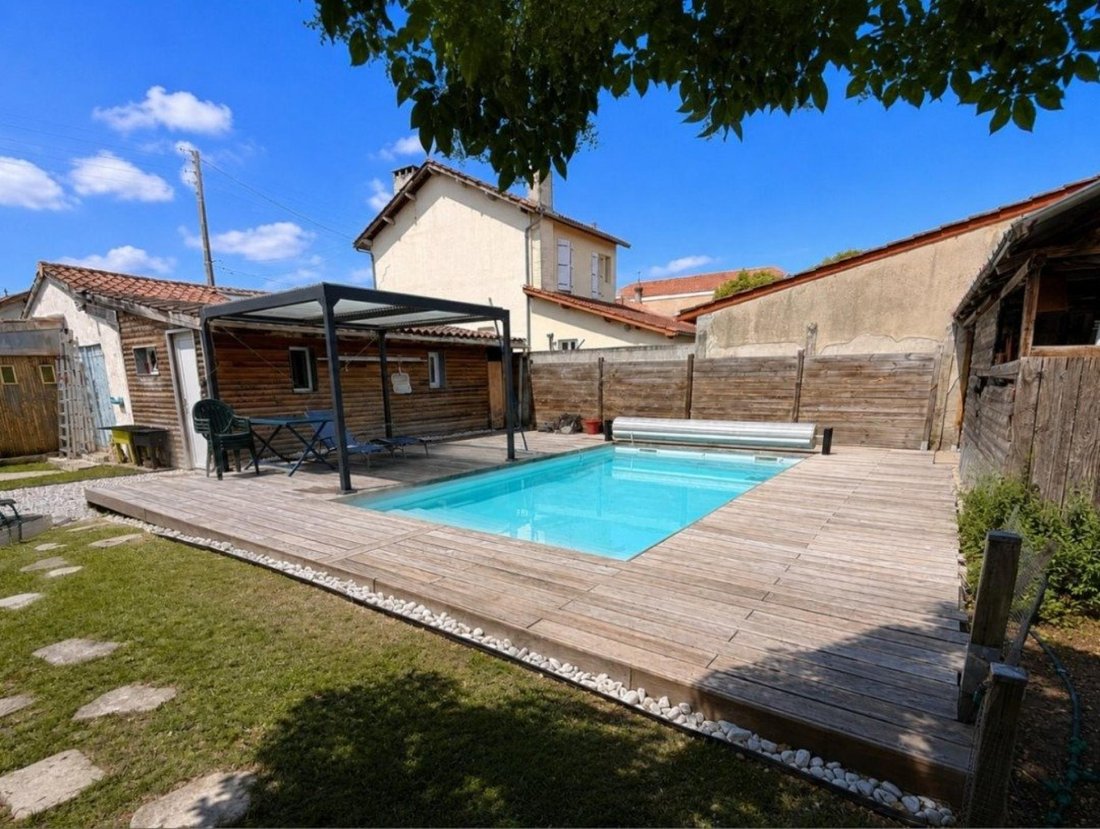
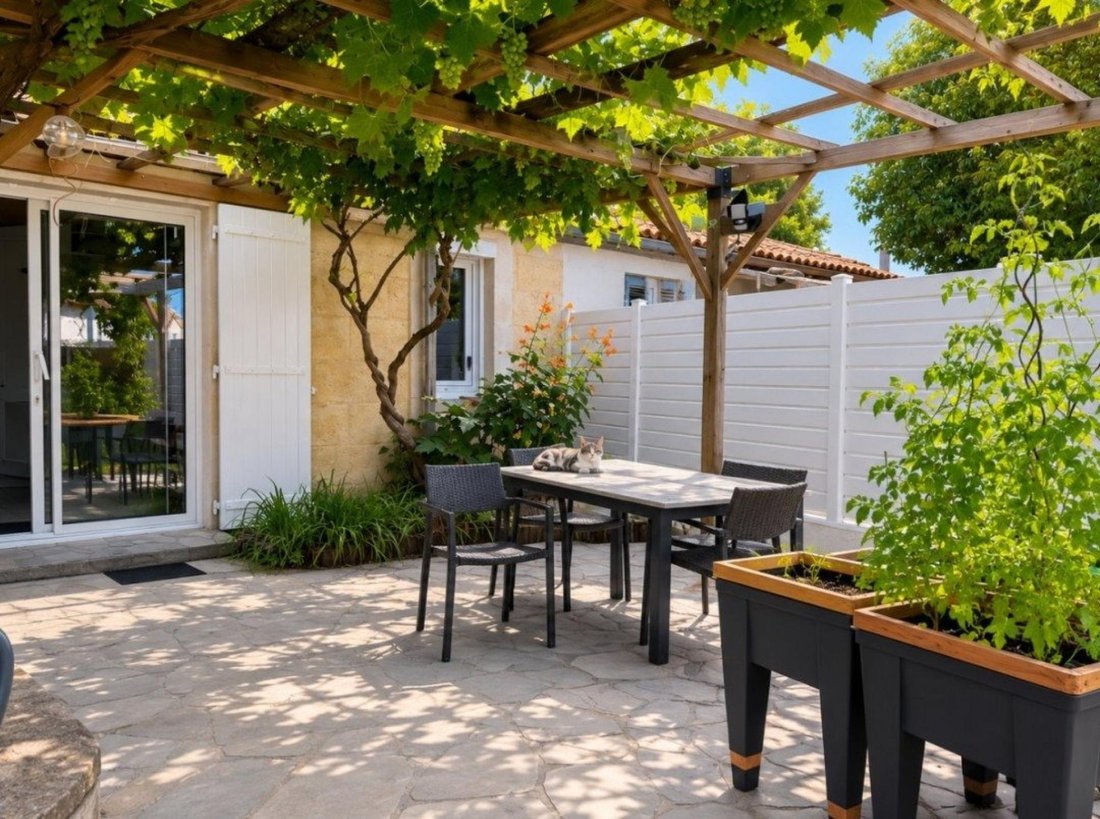

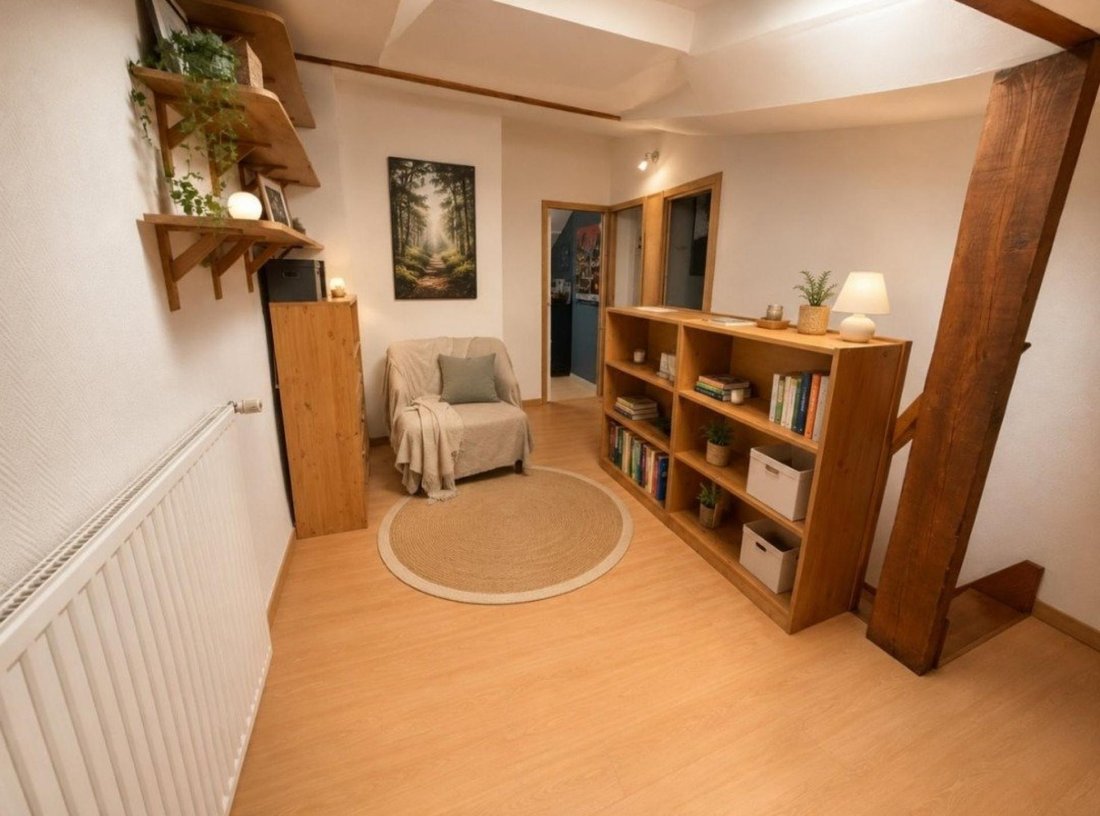
Just a few minutes from the center of Bordeaux, in a sought-after urban environment offering quick access to shops, schools, public transport, tramway, Saint-Jean train station, and main roads, discover this charming family home with character. It offers 153 m² of living space plus a double garage and an independent studio on a 589 m² plot. This traditional house impresses with its generous volumes, versatility, and numerous additional spaces, ideal for a large family, a home-based professional activity, or a multigenerational project. The main residence consists of a spacious, bright living area of about 50 m² with a living room and dining room, an independent fitted and equipped kitchen, five bedrooms, two shower rooms, a bathroom, and several storage areas. Outside, you will enjoy a pleasant private garden, a large terrace, a green pergola, and a perfectly arranged relaxation area around a swimming pool. A true invitation to enjoy the sunny days in complete tranquility. A rare asset in the area: an independent outbuilding offering multiple usage possibilities (office, guest studio, professional space, workshop, or additional accommodation). DIY enthusiasts, craftsmen, or hobbyists will also appreciate the large garage/workshop with a storage mezzanine, capable of housing several vehicles, motorcycles, or professional equipment. KEY FEATURES • Approximately 153 m² of living space (170 m² usable) • 589 m² plot • 5 bedrooms • Living area of about 50 m² • Equipped kitchen • Swimming pool with wooden terrace • Independent outbuilding • Large workshop / double garage with mezzanine • Double glazing • Two outdoor parking spaces • Sought-after area of Bègles • Immediate proximity to shops, schools, transport, and train station ENERGY PERFORMANCE DIAGNOSTIC Energy class: E (295 kWh/m²/year) Climate class: E (58 kg CO2/m²/year) Estimated annual energy costs for standard use: between €3,940 and €5,390 per year. SALE PRICE Agency fees included: €556,500 VAT included Net seller price: €530,000 Agency fees: €26,500 VAT included Fees: 5% VAT of the net seller price Fees payable by the buyer. Information on risks to which this property is exposed is available on the Géorisques website. Contact your SAFTI advisor: Christopher EWIG, Tel.: [hidden information], Email: [hidden information] - EI - Commercial agent registered with the Bordeaux RSAC under number [hidden information]
Information on the risks to which this property is exposed is available on the Géorisques website: https://www.georisques.gouv.fr/
Information on the risks to which this property is exposed is available on the Géorisques website: https://www.georisques.gouv.fr/
-
Property type
House
-
Year built
2000
-
Price/sqft
$383
-
Emissions
E
-
Consumption
E
Explore the Area
Mairie Bourg, Begles, France
View on Google Maps
Price per sqft
Low
High
Joined 3 years ago
You have inquired about this property
The agent will contact you soon by
Listed by
4630
Listings
2023
Joined
Book home tour with the agent
Choose a date and whether you'd like a virtual or in-person tour with the agent.
Preferred date
Tour type
Last updated
September 6
First listed
June 24
Listing reference
1678994
Trusted by the World's Leading Brokers
The agents behind the world's most exceptional properties list with JamesEdition.
- Listings from Sotheby's, Christie's, BARNES, and Engel & Völkers
- Every listing reviewed before it goes live
- Connect directly with verified listing agents
By continuing you agree to our Terms and Privacy Policy.