$1,153,736
Modern Architectural Marvel In The Heart Of Bedfordview
- 4 Beds
- 4 Baths
- 10,713 Sqft
- 13,348 Sqft lot
- Updated: April 15
- 142
About the Property
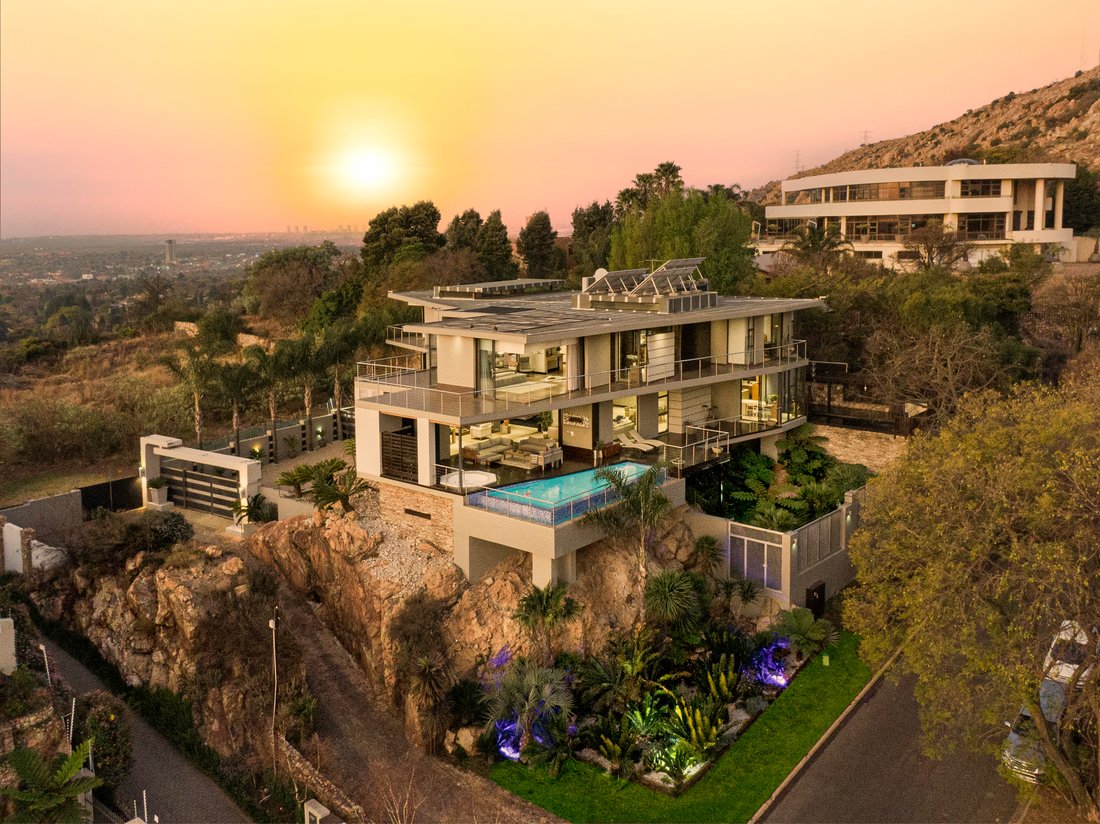
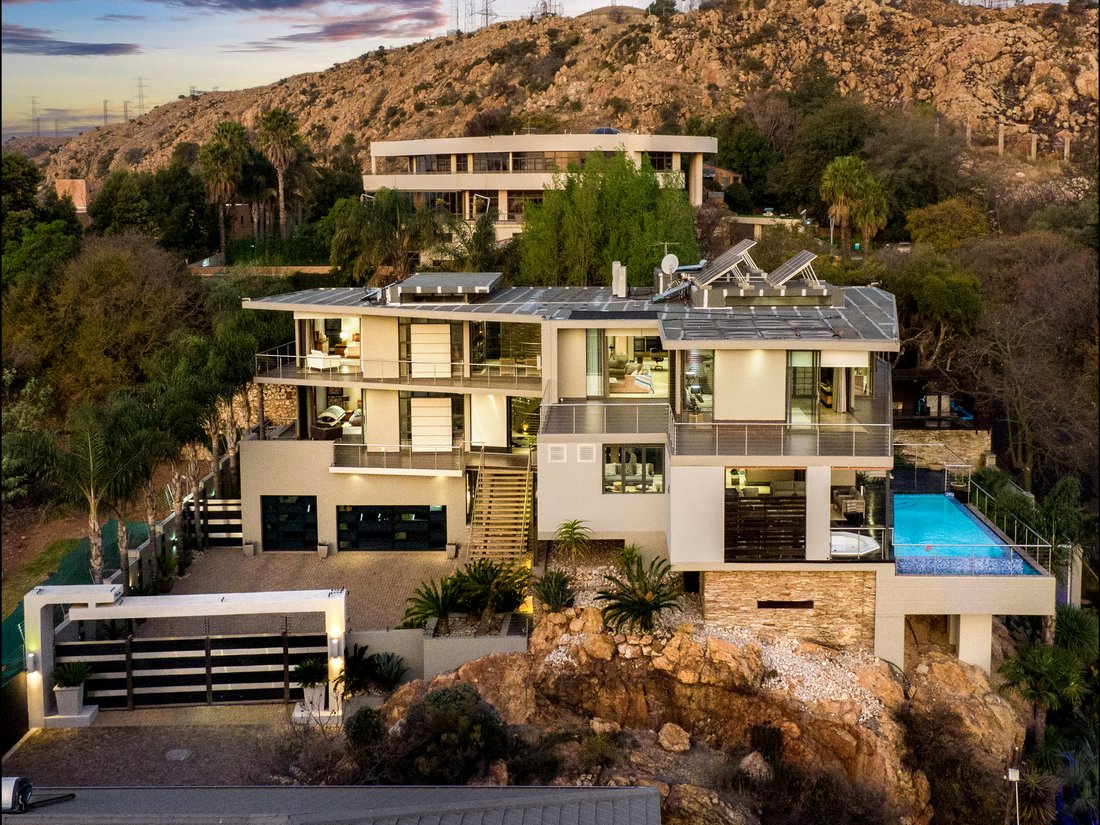
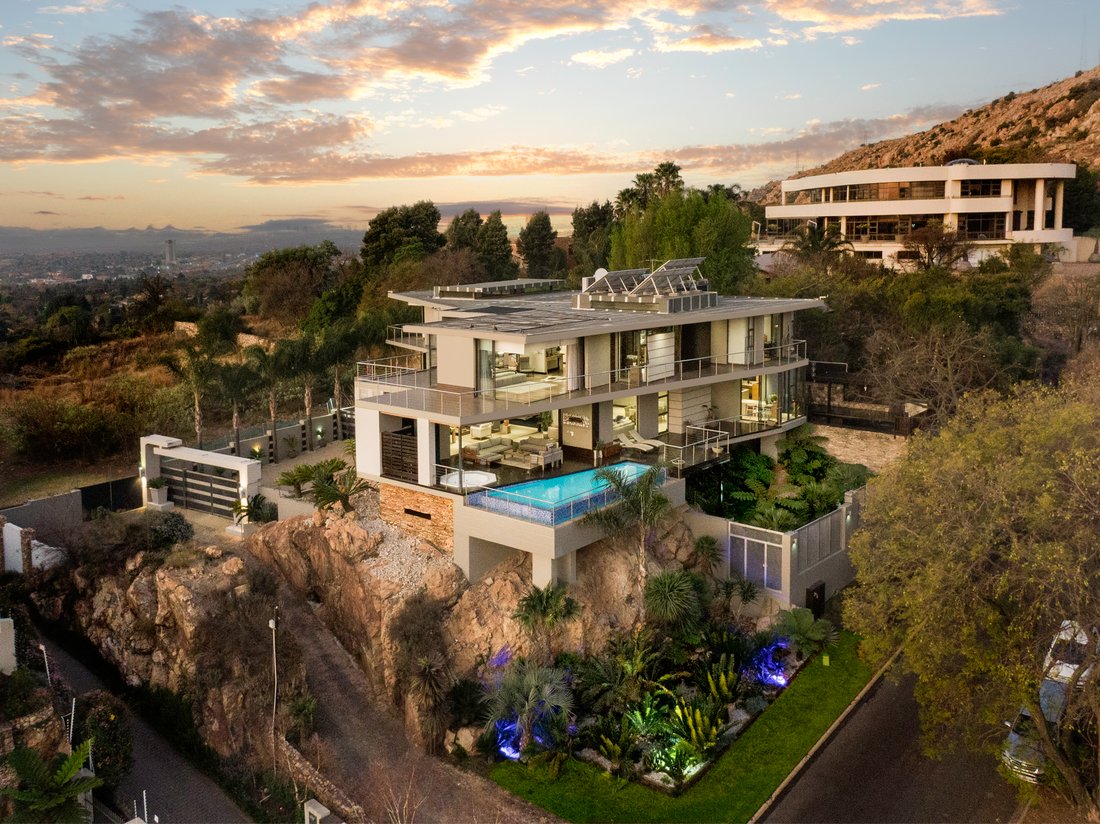
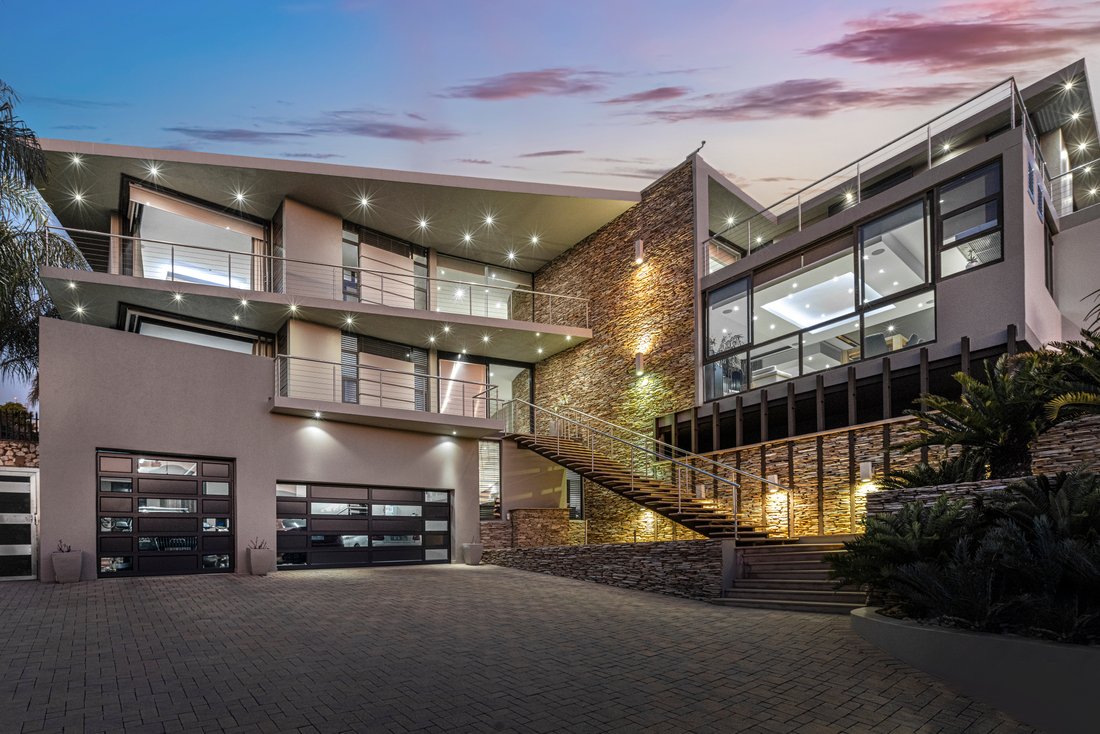
This is more than just a home—it’s a statement of architectural brilliance, seamlessly integrated into the natural landscape. Perched atop a massive rock, this breathtaking residence was masterfully designed to embrace its surroundings, featuring cantilevered balconies, bold angular lines, and unparalleled panoramic views.
Spanning three levels to complement the stand’s natural contours,
Spanning three levels to complement the stand’s natural contours,
This is more than just a home—it’s a statement of architectural brilliance, seamlessly integrated into the natural landscape. Perched atop a massive rock, this breathtaking residence was masterfully designed to embrace its surroundings, featuring cantilevered balconies, bold angular lines, and unparalleled panoramic views.
Spanning three levels to complement the stand’s natural contours, this four-bedroom masterpiece offers a lifestyle of uncompromising luxury. Welcome to Heaven on Pamin, where sophisticated design meets seamless functionality.
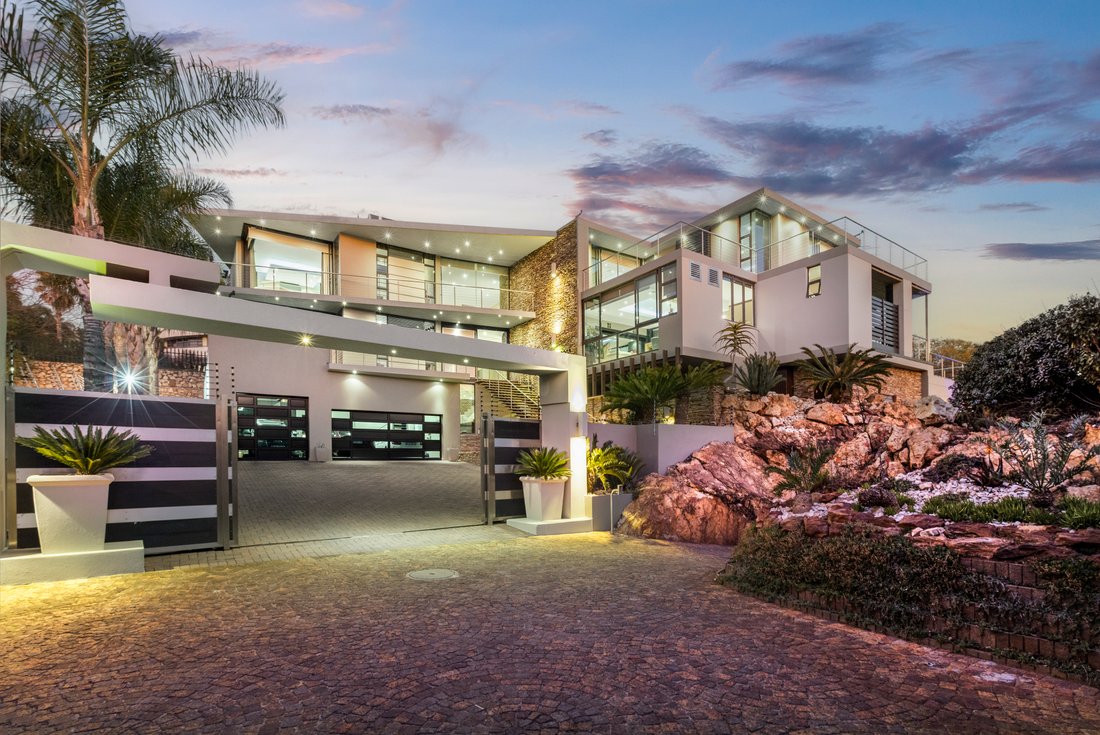
A Grand Entrance & Striking First Impressions
Step through an oversized sliding front door into a dramatic double-volume entrance hall. Your eye is immediately drawn to the showstopping circular staircase, set against a striking stone-clad backdrop that extends from the basement to the top floor. The blend of raw stone, steel balustrading, and modern finishes creates a unique harmony of warmth and contemporary elegance.
Designed for Grand Entertaining
This home is an entertainer’s dream, offering:
• A state-of-the-art cinema/family room with fully retractable sliding doors, allowing the space to function as an enclosed theatre or an open-flow entertainment area.
• A sleek, integrated outdoor bar and jacuzzi—perfect for sunset gatherings.
• A spectacular, fully suspended swimming pool, held aloft by two steel columns anchored to the rock below.
• Stacker doors that merge indoor and outdoor living, creating a seamless flow between spaces.
The open-plan formal lounge, dining, and kitchen areas exude understated luxury, highlighted by eye-catching bulkheads, recessed lighting, and warm wooden finishes.
A Chef’s Dream Kitchen
Meticulously designed for both beauty and function, the gourmet kitchen boasts:
• Custom wooden cabinetry
• Premium Siemens appliances
• Caesarstone countertops
• A separate pantry and scullery
• A charming breakfast nook with picturesque views of the koi pond below
An Oasis of Comfort & Luxury
On the top level, a tranquil library space leads to four en-suite bedrooms, each designed for privacy and comfort. The master suite is an unparalleled sanctuary, featuring:
• Floor-to-ceiling windows with the home’s most breathtaking views
• Private sliding screens for customizable open-plan living
• A luxurious en-suite with high-end finishes
• A his-and-hers dressing room, fit for royalty
An intimate pyjama lounge with a built-in kitchenette opens onto a stunning balcony overhang, offering yet another vantage point to take in the home’s magnificent surroundings. A dedicated home office provides the ideal workspace for those who require both functionality and inspiration.
The Ultimate Leisure & Wellness Retreat
The lower basement level is a haven of recreation and relaxation, featuring:
• A spacious games room
• A private entertainment lounge
• A fully equipped gym
• A convenient dumbwaiter lift for transporting groceries and luggage across all levels
Additional Features:
• Fully furnished (excluding select wooden artifacts)
• Automated irrigation throughout the landscaped gardens
• A collection of rare cycads
• Koi fish available for purchase
• Solar and generator power for uninterrupted energy supply
This is a home unlike any other—bold, breathtaking, and built to impress. If you’re ready to experience the pinnacle of luxury living, schedule a private viewing today.
Spanning three levels to complement the stand’s natural contours, this four-bedroom masterpiece offers a lifestyle of uncompromising luxury. Welcome to Heaven on Pamin, where sophisticated design meets seamless functionality.
A Grand Entrance & Striking First Impressions
Step through an oversized sliding front door into a dramatic double-volume entrance hall. Your eye is immediately drawn to the showstopping circular staircase, set against a striking stone-clad backdrop that extends from the basement to the top floor. The blend of raw stone, steel balustrading, and modern finishes creates a unique harmony of warmth and contemporary elegance.
Designed for Grand Entertaining
This home is an entertainer’s dream, offering:
• A state-of-the-art cinema/family room with fully retractable sliding doors, allowing the space to function as an enclosed theatre or an open-flow entertainment area.
• A sleek, integrated outdoor bar and jacuzzi—perfect for sunset gatherings.
• A spectacular, fully suspended swimming pool, held aloft by two steel columns anchored to the rock below.
• Stacker doors that merge indoor and outdoor living, creating a seamless flow between spaces.
The open-plan formal lounge, dining, and kitchen areas exude understated luxury, highlighted by eye-catching bulkheads, recessed lighting, and warm wooden finishes.
A Chef’s Dream Kitchen
Meticulously designed for both beauty and function, the gourmet kitchen boasts:
• Custom wooden cabinetry
• Premium Siemens appliances
• Caesarstone countertops
• A separate pantry and scullery
• A charming breakfast nook with picturesque views of the koi pond below
An Oasis of Comfort & Luxury
On the top level, a tranquil library space leads to four en-suite bedrooms, each designed for privacy and comfort. The master suite is an unparalleled sanctuary, featuring:
• Floor-to-ceiling windows with the home’s most breathtaking views
• Private sliding screens for customizable open-plan living
• A luxurious en-suite with high-end finishes
• A his-and-hers dressing room, fit for royalty
An intimate pyjama lounge with a built-in kitchenette opens onto a stunning balcony overhang, offering yet another vantage point to take in the home’s magnificent surroundings. A dedicated home office provides the ideal workspace for those who require both functionality and inspiration.
The Ultimate Leisure & Wellness Retreat
The lower basement level is a haven of recreation and relaxation, featuring:
• A spacious games room
• A private entertainment lounge
• A fully equipped gym
• A convenient dumbwaiter lift for transporting groceries and luggage across all levels
Additional Features:
• Fully furnished (excluding select wooden artifacts)
• Automated irrigation throughout the landscaped gardens
• A collection of rare cycads
• Koi fish available for purchase
• Solar and generator power for uninterrupted energy supply
This is a home unlike any other—bold, breathtaking, and built to impress. If you’re ready to experience the pinnacle of luxury living, schedule a private viewing today.
-
Property type
House
-
Price/sqft
$107
Features
Explore the Area
Bedfordview, Gauteng, South Africa
View on Google Maps
Price per sqft
Low
High
Joined 2 years ago
You have inquired about this property
The agent will contact you soon by
Listed by
2
Listings
2024
Joined
Book home tour with the agent
Choose a date and whether you'd like a virtual or in-person tour with the agent.
Preferred date
Tour type
Last updated
April 15
First listed
May 26, 2024
Listing reference
DPR252
Similar Properties Nearby
New Listings in Bedfordview

Explore More Homes for Sale
Bedfordview property types
Related Guides & Stories
Trusted by the World's Leading Brokers
The agents behind the world's most exceptional properties list with JamesEdition.
- Listings from Sotheby's, Christie's, BARNES, and Engel & Völkers
- Every listing reviewed before it goes live
- Connect directly with verified listing agents
By continuing you agree to our Terms and Privacy Policy.