$529,110
A Class Of It's Own! A Palatial Residence Presenting Exceptional Finishes Designed For Grand Living!
- 4 Beds
- 3 Baths
- Updated: Today
About the Property
Exquisite in every way, built by renowned Italian master builder prestigious luxury home located on the Kloof slopes. Tuscan and contemporary styles collide. Step your way into this beautiful home through double wooden doors to the sight of a majestic entrance hall and impressive grand staircase. A formal lounge flanked by marble pillars boasts a gas fireplace and is located adjacent to a covered
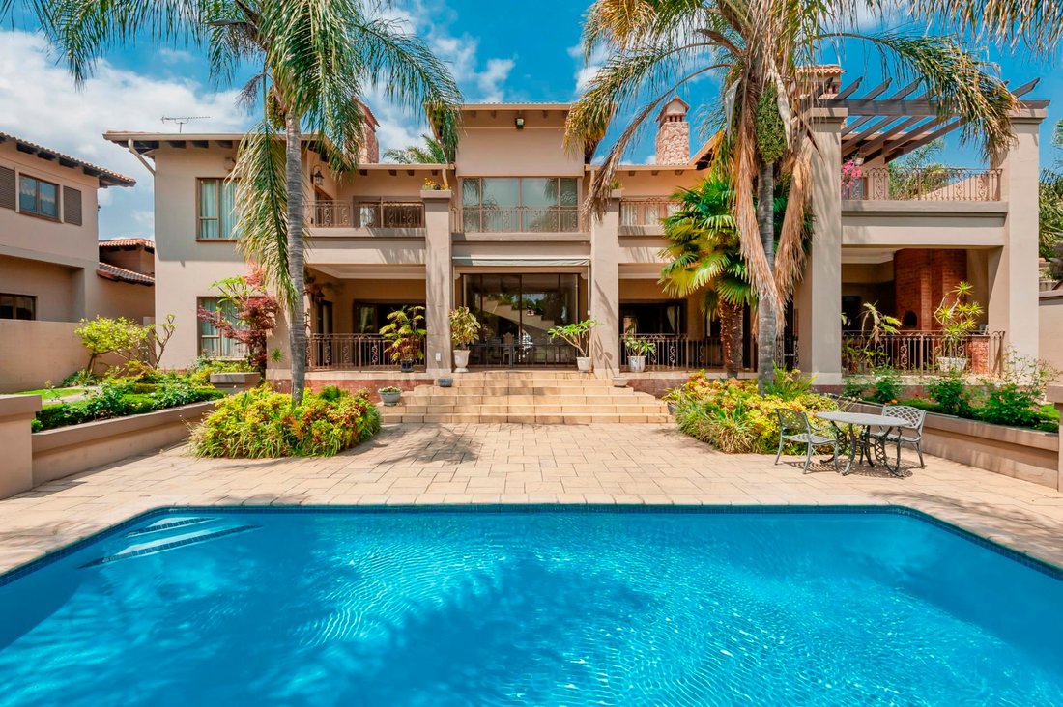
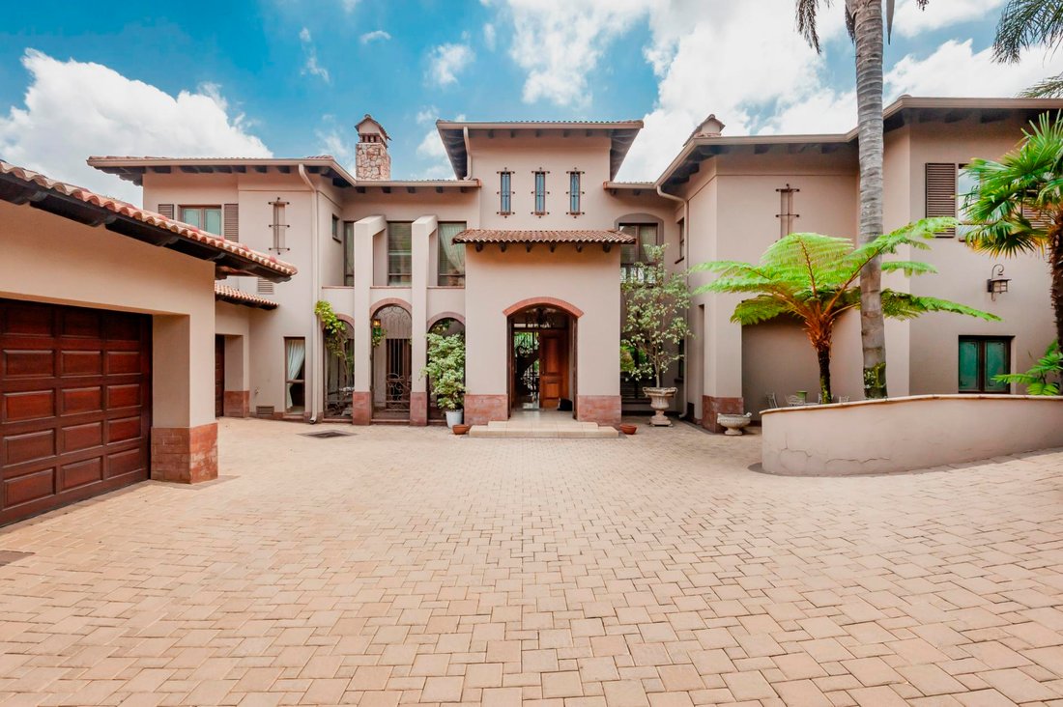
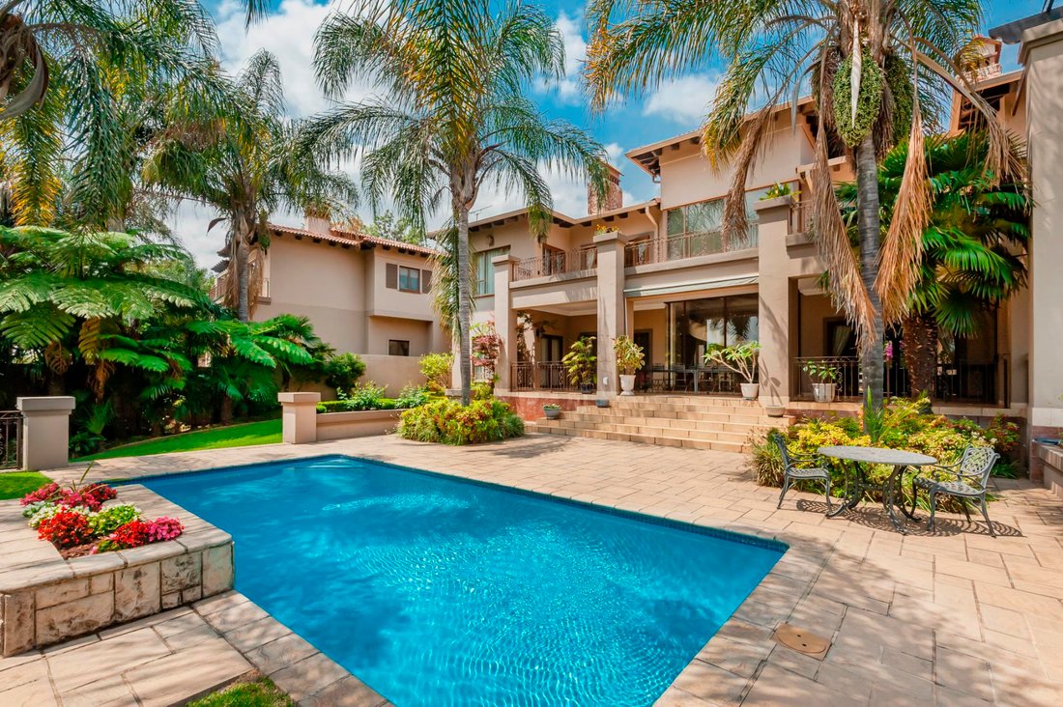
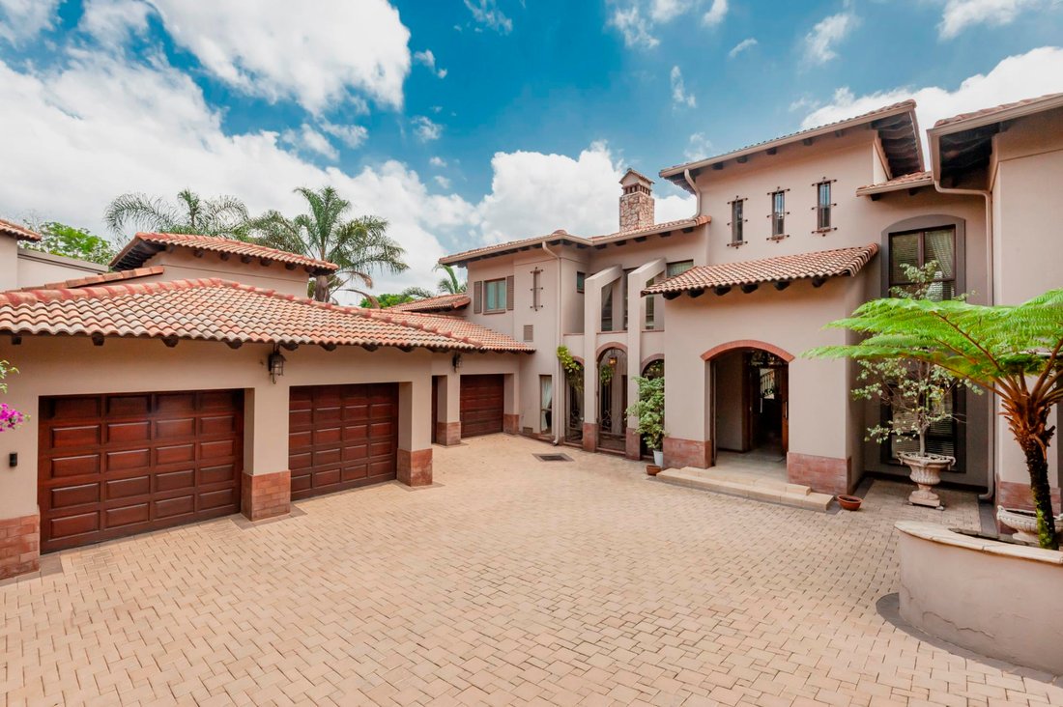
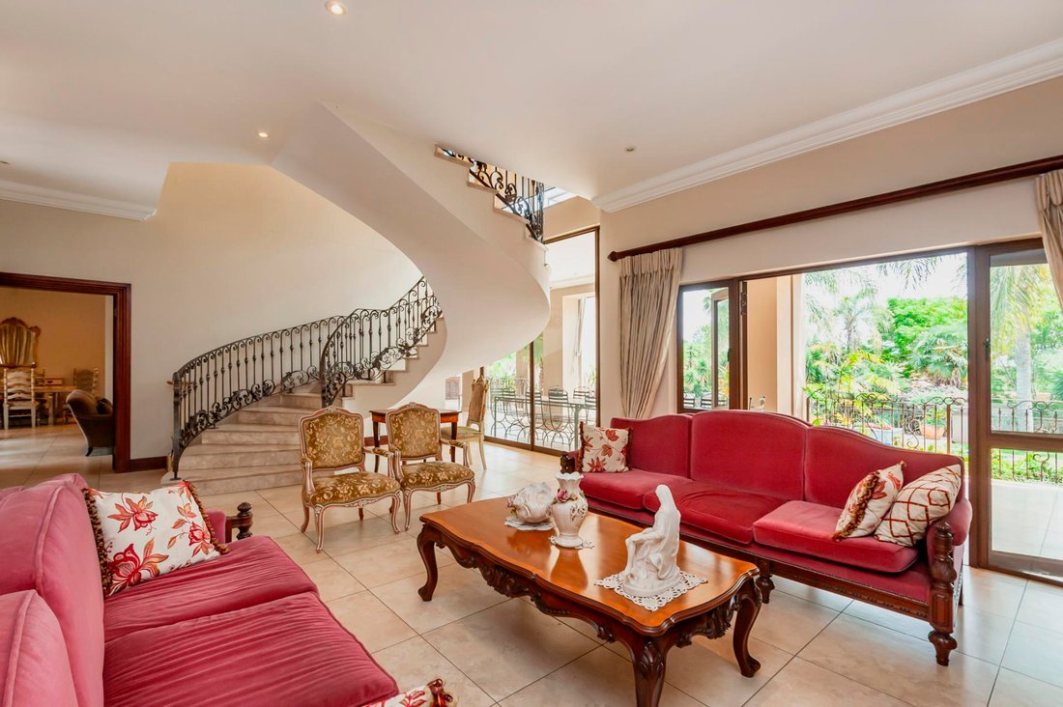
Exquisite in every way, built by renowned Italian master builder prestigious luxury home located on the Kloof slopes. Tuscan and contemporary styles collide. Step your way into this beautiful home through double wooden doors to the sight of a majestic entrance hall and impressive grand staircase. A formal lounge flanked by marble pillars boasts a gas fireplace and is located adjacent to a covered patio. All living room areas lead onto a large, covered patio that boasts a pizza oven and gas braai. The TV lounge that leads to an inviting dining room, featuring a crafted solid timber bar and central fireplace. A stylish eat-in gourmet kitchen is fitted with master crafted solid wooden cabinets and granite countertops. A spacious scullery/laundry and a lovely walk-in pantry finish off the kitchen. On the ground floor a well-sized guest bedroom with a walk-in closet, hard wood floors and a full en suite bathroom. Relax on the patio, overlooking a sparkling blue swimming pool and an impeccably manicured garden. A storeroom can be found located under the pool. Upstairs the accommodation areas split into two wings. To the right of the landing, a spacious bedroom and full en suite bathroom.. There is a study that may be converted into a bedroom if required. To the left of the landing, a sun-drenched pyjama lounge with a fireplace and balcony . Just off the pyjama lounge, the main bedroom features aircon, a walk-in closet and a full ensuite bathroom. Blackout blinds can be found in the bedrooms. There are four automated garages, leading to a cellar, Ample open parking spaces. Staff flatlet boasting a bedroom, bathroom and kitchen. A vegetable garden is also featured as well. This palatial residence is one for the connoisseur seeking an elite lifestyle coupled with grand family living. Set on landscaped surrounds –with spectacular views THIS LANDMARK SPECTACULAR AND INVITING HOME IS BOUND TO CAPTIVATE YOU, GIVE US A CALL FOR A PRIVATE VIEWING. ONE OF A KIND - MAGNIFICENT FEATURE STAIRCASE ENDURING ARCHITECTURE SUBLIME FINISHES MASTER CRAFTED SOLID TIMBER, MARBLE BATHROOMS. BORE HOLE VERDANT TROPICAL GARDEN
-
Property type
House
Features
- Garden
- Pool
- Terrace
- Garage
- Wine Cellar
- Jacuzzi
- Walk In Closet
- Fireplace
- Pergola
Features
Lot
- Panoramic / Scenic View
Indoor
- Office
- Fireplace
- Air Conditioning
- Jacuzzi
- Laundry Room
- Wine Cellar
- Stone Countertops
- Walk In Closet
Outdoor
- Terrace
- Balcony
- Parking
- Pool
- Garage
- Gate
- Pergola
- Garden
Explore the Area
Bedfordview, Gauteng, South Africa
View on Google Maps
Price per sqft
Low
High
Joined 1 month ago
You have inquired about this property
The agent will contact you soon by
Listed by
3
Listings
2026
Joined
Book home tour with the agent
Choose a date and whether you'd like a virtual or in-person tour with the agent.
Preferred date
Tour type
Last updated
Today
First listed
October 15
Listing reference
ls-2799-158
Similar Properties Nearby
New Listings in Bedfordview

Explore More Homes for Sale
Bedfordview property types
Bedfordview popular searches
- Properties with Elevator in Bedfordview
- Mountain View properties in Bedfordview
- Gated Community properties in Bedfordview
- Modern properties in Bedfordview
- Properties with Pool in Bedfordview
- Properties with Tennis Court in Bedfordview
- Mansion properties in Bedfordview
- Renovated properties in Bedfordview
- Properties with Indoor Pool in Bedfordview
Related Guides & Stories
Trusted by the World's Leading Brokers
The agents behind the world's most exceptional properties list with JamesEdition.
- Listings from Sotheby's, Christie's, BARNES, and Engel & Völkers
- Every listing reviewed before it goes live
- Connect directly with verified listing agents
By continuing you agree to our Terms and Privacy Policy.