4 Bedroom Detached House For Sale In Bedfordshire
- 4 Beds
- 2 Baths
- Updated: July 24
About the Property
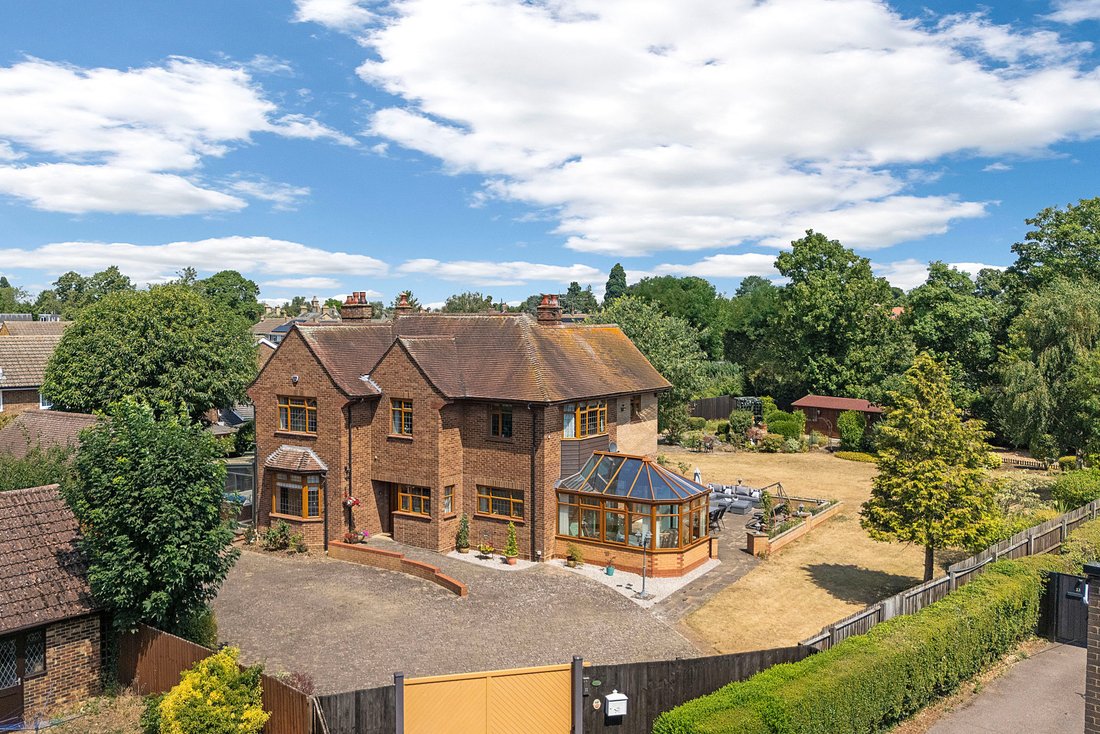
Occupying a mature wraparound plot of approximately 0.44 acres, this exceptional detached family home has been thoughtfully extended and beautifully enhanced to create a versatile residence of almost 2,900 sq. ft.
Combining timeless character with contemporary comforts, the property offers generous living spaces, superb leisure facilities and beautifully landscaped gardens, creating an i
Occupying a mature wraparound plot of approximately 0.44 acres, this exceptional detached family home has been thoughtfully extended and beautifully enhanced to create a versatile residence of almost 2,900 sq. ft.
Combining timeless character with contemporary comforts, the property offers generous living spaces, superb leisure facilities and beautifully landscaped gardens, creating an idyllic setting for modern family life.
Designed with entertaining as much in mind as everyday living, the accommodation flows effortlessly between a series of elegant reception spaces. The welcoming entrance hall leads to a spacious sitting room, a formal dining room and a dedicated study, providing flexibility for home working or quieter moments. Beyond, the conservatory enjoys delightful views across the gardens and opens directly onto the terrace, blurring the line between indoor and outdoor living during the warmer months.
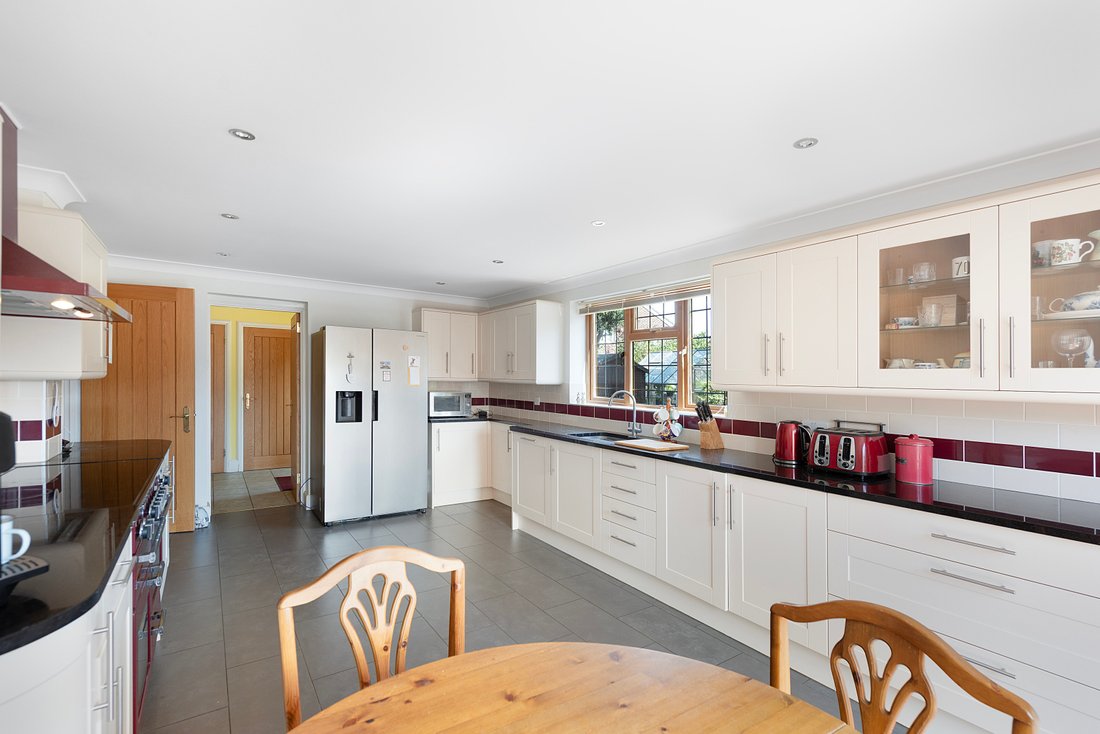
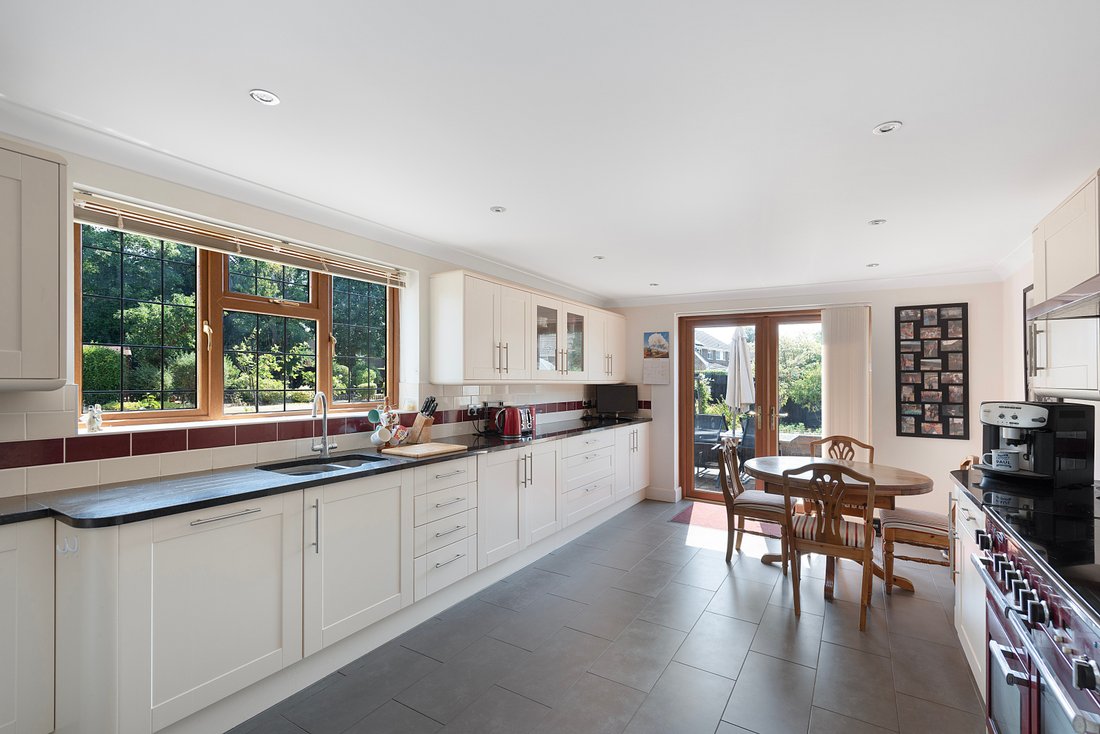
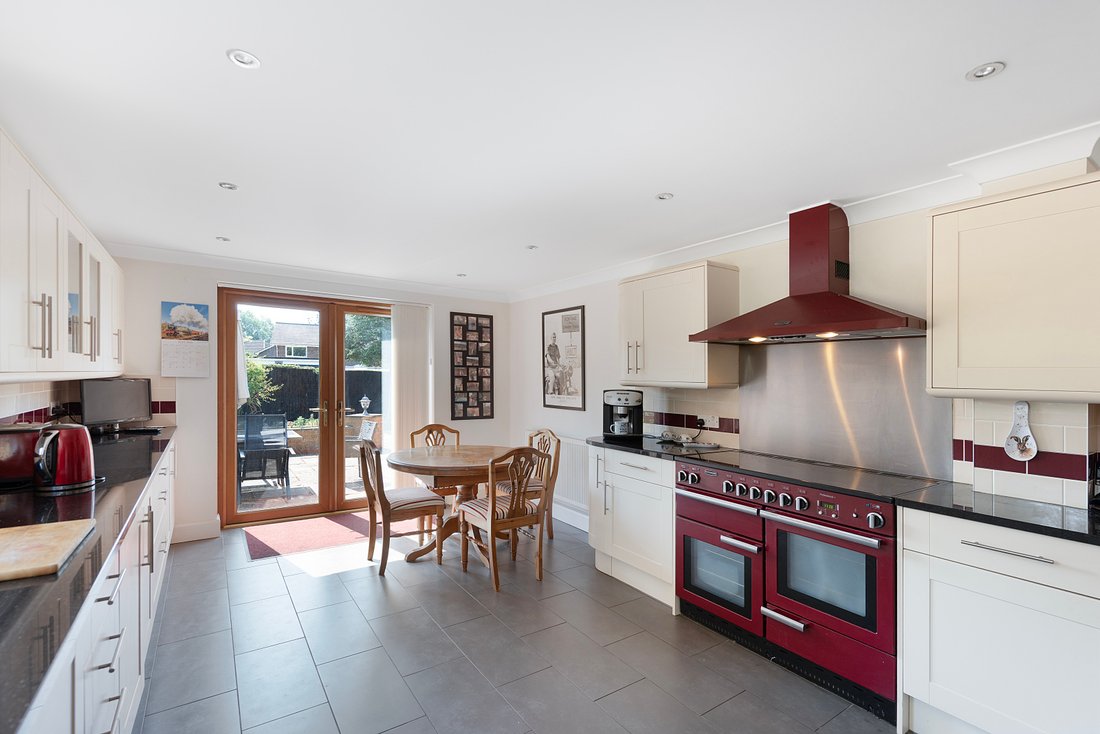
At the heart of the home is the beautifully refitted kitchen/breakfast room, featuring oak Shaker-style cabinetry, granite work surfaces and French doors opening onto the garden. Perfectly positioned alongside is a practical boot room, utility room and cloakroom, offering everyday convenience for busy family life.
One of the home’s most impressive features is the dedicated leisure suite. Accessed from the study, the pool house houses a hydra training pool with heated Jacuzzi, creating a private wellness space for exercise, relaxation or year-round enjoyment.
The first floor continues the generous proportions, with four well-appointed double bedrooms arranged around the central landing. The principal suite provides a peaceful retreat, complete with a dressing room featuring a Juliet balcony overlooking the gardens and a luxurious en suite bathroom. The remaining bedrooms are served by a stylish four-piece family bathroom.
Approached through remotely operated gates, the property enjoys an excellent degree of privacy. A substantial block paved driveway provides extensive parking and leads to the detached double garage, complete with electric doors, power and lighting.
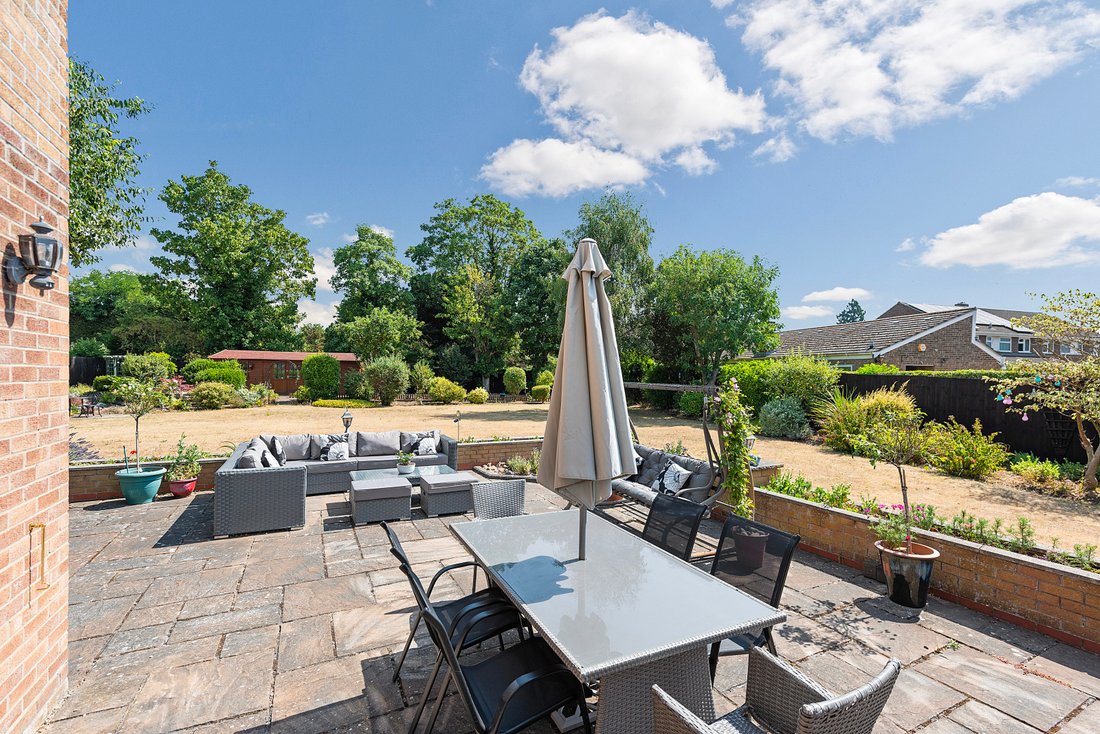
The wraparound gardens are a particular highlight, offering expansive lawns framed by mature trees, established planting and colourful borders. A paved entertaining terrace provides the perfect setting for summer dining and family gatherings, while a fully insulated timber summerhouse, complete with power and lighting, offers exceptional versatility as a home office, gym, creative studio or guest space. A further brick-built outbuilding, greenhouse and wood store enhance the property’s practicality and appeal.
Offering an exceptional balance of space, privacy and lifestyle amenities, this is a rare opportunity to acquire a distinguished family home that is equally suited to everyday living, entertaining on a grand scale and embracing a more relaxed way of life.
Location
Ideally positioned in the historic market town of Sandy, the property enjoys the perfect balance of countryside surroundings and excellent connectivity. Surrounded by the rolling Greensand Ridge and with the River Ivel weaving through the town, Sandy is renowned for its abundance of open green spaces and outdoor pursuits. Nature lovers will appreciate the internationally recognised RSPB Nature Reserve, while the nearby Shuttleworth Collection and Swiss Garden provide a fascinating destination for aviation and heritage enthusiasts.
The town offers a range of independent shops, cafés, restaurants and everyday amenities, together with highly regarded schooling including St Swithun’s C of E Primary School and Sandy Secondary School. For commuters, Sandy railway station provides direct services to London King’s Cross in approximately 48 minutes, while the nearby A1 offers convenient road links to Cambridge, Bedford, Milton Keynes and beyond.
Seller Insight
For us, 19 Mill Lane has always been much more than a house it has been a wonderful family home where everyone has had the space to relax, celebrate and make lasting memories. From the moment the electric gates close behind you, there is an immediate sense of privacy and security. With the intercom system and fully enclosed garden, it has always felt like a safe haven where children and pets could roam freely without a worry.
Over the years, we have thoughtfully enhanced the property to suit family life, extending the principal bedroom to create a luxurious suite complete with a dressing room and en suite, while also adding a spacious double garage. The generous room sizes throughout mean there is always somewhere for everyone to enjoy.
The garden has undoubtedly been the heart of our home. Whether hosting summer barbecues on the expansive patio, growing vegetables and flowers in the greenhouse, or simply sitting among the mature planting listening to the birds, it has provided a peaceful escape in every season. The conservatory is one of our favourite places, allowing us to enjoy the feeling of being outdoors even in winter, while in summer the patio doors from both the kitchen and conservatory open wide to create a seamless space for entertaining. We even held our wedding reception here, with long tables stretching across the garden, surrounded by family and friends. The insulated garden room has been incredibly versatile, serving as everything from a home gym and yoga studio to a quiet retreat. There is plenty of lawn for football, badminton and water games, while younger visitors have always loved the mini pool.
Despite its peaceful, secluded setting, everything is close at hand. A short stroll along the river takes you to the train station for direct services into London in around 40 minutes, while the nearby retail park, bird sanctuary and easy access to the A1 make everyday life wonderfully convenient.
Leaving 19 Mill Lane will be incredibly difficult. We shall miss the peace, the garden, the space and, above all, the wonderful family life this special home has given us.
Agents Notes
Tenure: Freehold
Year Built: 1938
EPC: C
Local Authority: Central Bedfordshire
Council Tax Band: G
IMPORTANT NOTE TO PURCHASERS:
We endeavour to make our sales particulars accurate and reliable, however, they do not constitute or form part of an offer or any contract and none is to be relied upon as statements of representation or fact. Any services, systems and appliances listed in this specification have not been tested by us and no guarantee as to their operating ability or efficiency is given. All measurements have been taken as a guide to prospective buyers only, and are not precise. Please be advised that some of the particulars may be awaiting vendor approval. If you require clarification or further information on any points, please contact us, especially if you are traveling some distance to view. Fixtures and fittings other than those mentioned are to be agreed with the seller.
FCY220115
-
Property type
House
Features
Explore the Area
The agent will contact you soon by
Listed by
Book home tour with the agent
Choose a date and whether you'd like a virtual or in-person tour with the agent.

Trusted by the World's Leading Brokers
The agents behind the world's most exceptional properties list with JamesEdition.
- Listings from Sotheby's, Christie's, BARNES, and Engel & Völkers
- Every listing reviewed before it goes live
- Connect directly with verified listing agents
By continuing you agree to our Terms and Privacy Policy.