$947,864
Price decreased by $101,556 on Aug 07, 2026
Walk Through Tour | 3/4 Double Bedrooms | Single Story Living | Large Plot | 200ft Garden | Driveway
- 4 Beds
- 3 Baths
- Updated: August 7
-
26
Views for last 30 days
- 4
About the Property
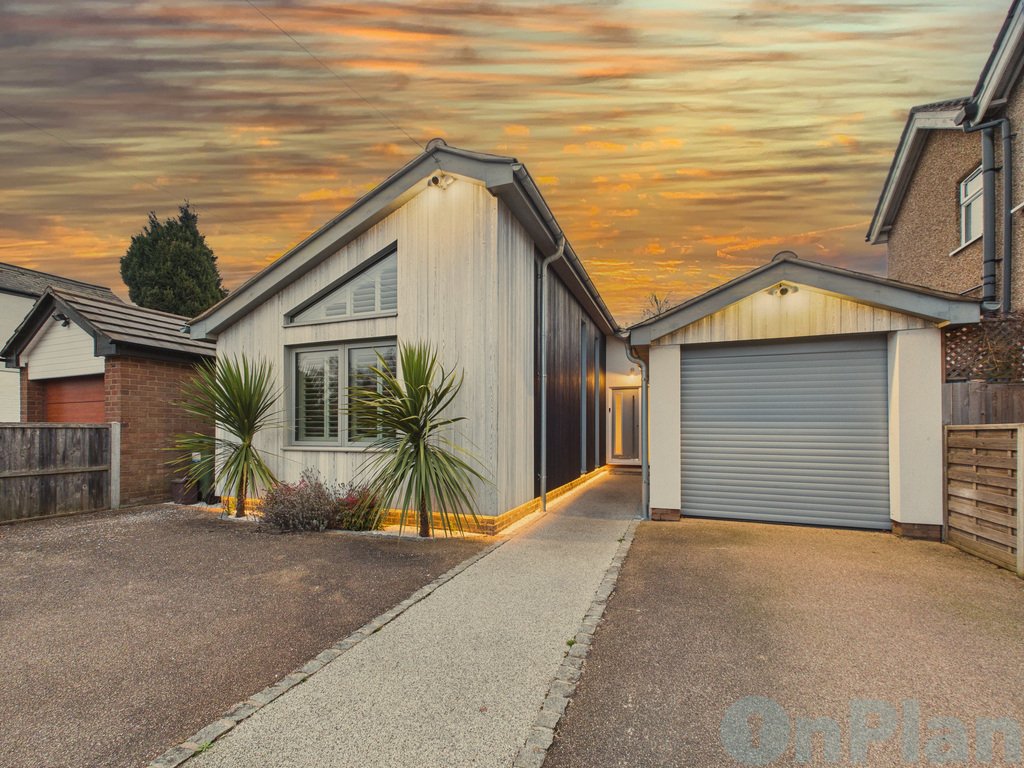
Set back along one of the area’s most desirable roads, this beautifully designed lateral home offers over 1,640 sq ft of contemporary living space, perfectly arranged across a single level and set within a generous plot just under a quarter of an acre. With a south-west facing garden extending over 200ft, the property combines space, privacy and modern design in a location that balances village ch
Set back along one of the area’s most desirable roads, this beautifully designed lateral home offers over 1,640 sq ft of contemporary living space, perfectly arranged across a single level and set within a generous plot just under a quarter of an acre. With a south-west facing garden extending over 200ft, the property combines space, privacy and modern design in a location that balances village charm with everyday convenience.
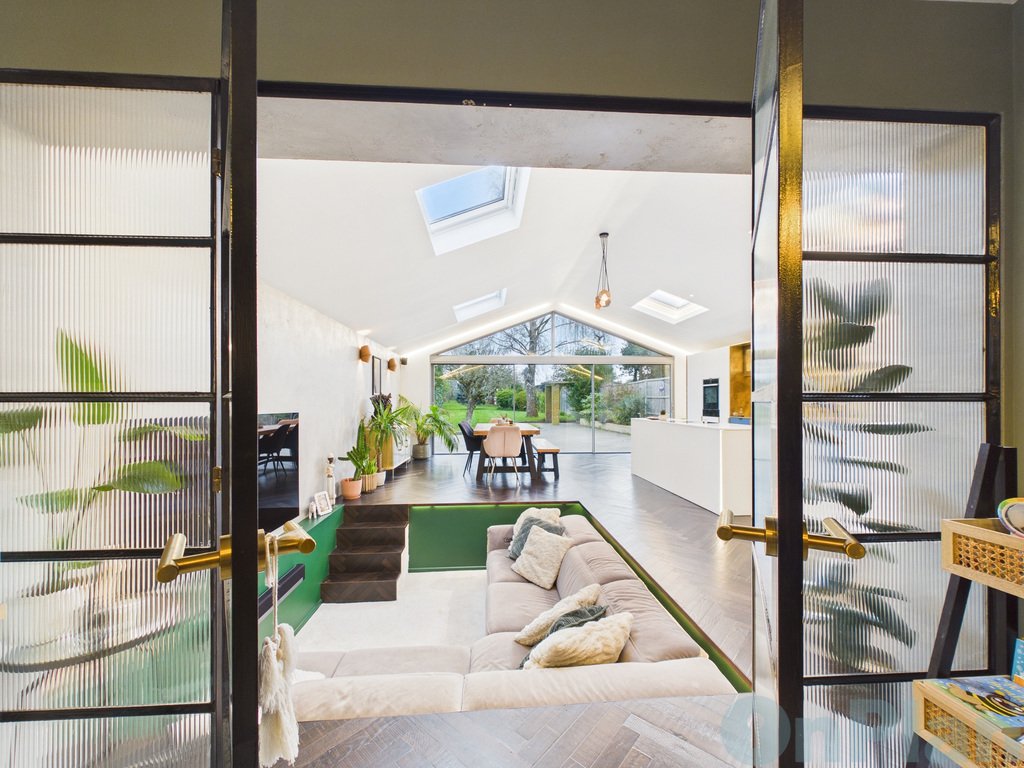
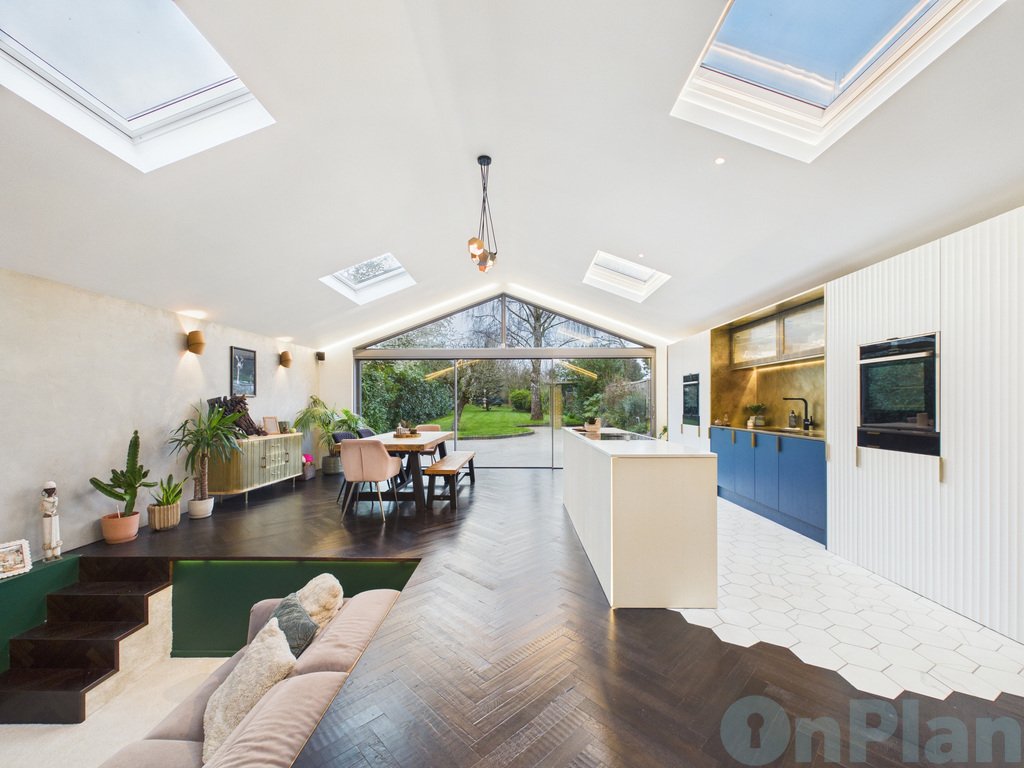
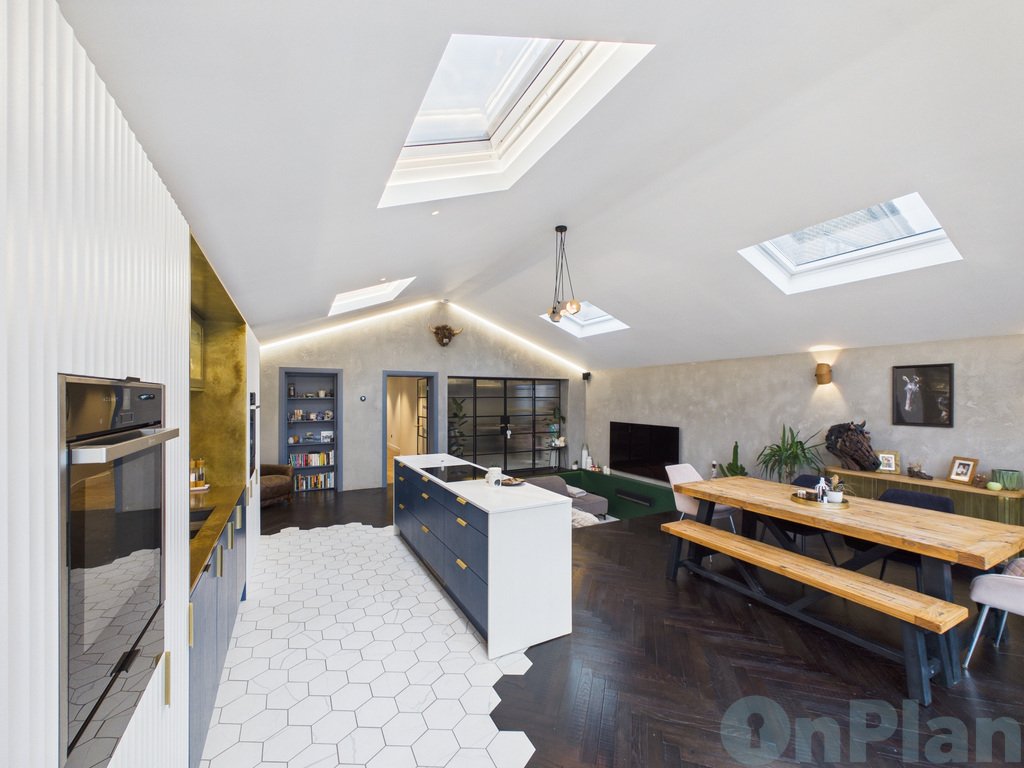
At the heart of the home lies an impressive 25ft open-plan kitchen, dining and living area, thoughtfully designed to create a sociable and light-filled living environment. Clean modern lines, generous glazing and a bespoke sunken seating area add both character and comfort, creating a natural place for family and friends to gather. Large windows and doors draw the garden into the living space, enhancing the sense of openness and making the home feel even larger than its footprint.
The accommodation is both flexible and well proportioned, offering three to four double bedrooms. The principal suite provides a spacious and private retreat, while a further bedroom benefits from its own en suite, making it ideal for guests, older children or multi-generational living. A modern family shower room, along with an additional well-appointed bathroom featuring both bath and shower facilities, ensures the home easily caters to busy households.
Practicality has also been carefully considered, with a separate utility room, excellent built-in storage and a private garage providing secure parking or additional storage space.
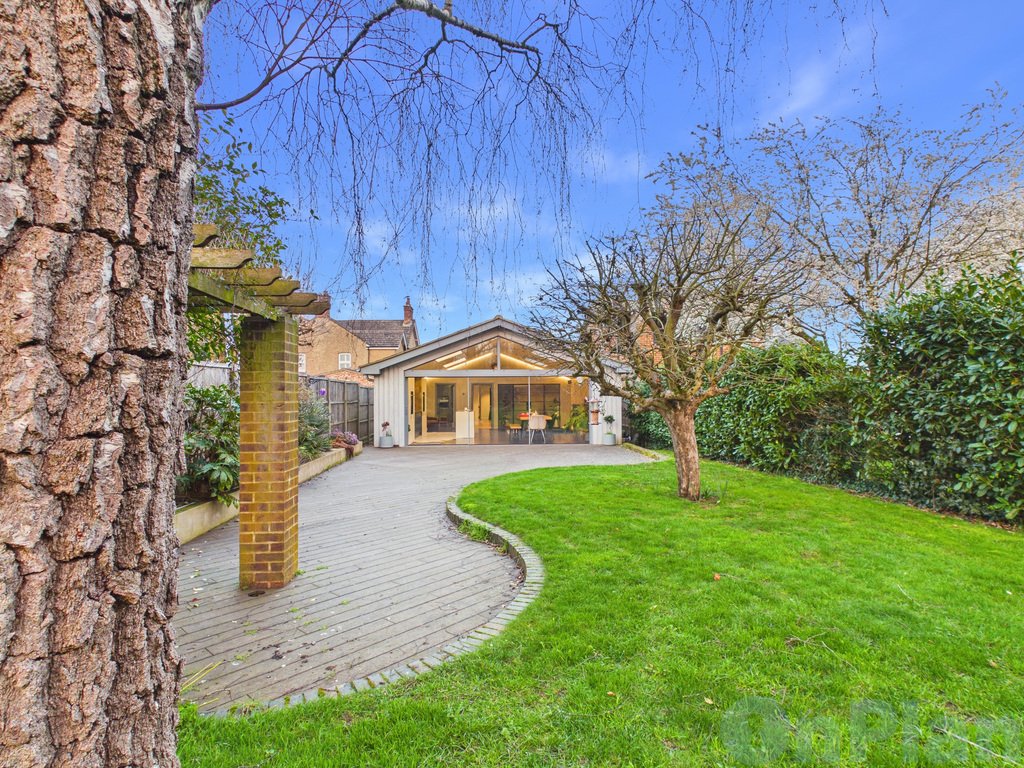
Externally, the plot offers a wonderful sense of privacy, with mature boundaries and a beautifully long west-facing garden that captures the afternoon and evening sun. The garden provides plenty of space for outdoor entertaining, family life or simply enjoying the peaceful surroundings.
Despite its tranquil setting, the home is within easy reach of everyday amenities, including the nearby Waitrose & Partners for daily essentials. The surrounding area also offers a selection of well-regarded pubs and restaurants, including The George Inn in Maulden, The White Hart, The White Hart at Maulden, and the popular Italian restaurant Fratelli, providing excellent options for relaxed dining close to home.
Combining modern single-level living, generous proportions, and an exceptional garden plot, this home presents a rare opportunity to acquire a stylish and versatile property in a well-connected and highly desirable setting.
At the heart of the home lies an impressive 25ft open-plan kitchen, dining and living area, thoughtfully designed to create a sociable and light-filled living environment. Clean modern lines, generous glazing and a bespoke sunken seating area add both character and comfort, creating a natural place for family and friends to gather. Large windows and doors draw the garden into the living space, enhancing the sense of openness and making the home feel even larger than its footprint.
The accommodation is both flexible and well proportioned, offering three to four double bedrooms. The principal suite provides a spacious and private retreat, while a further bedroom benefits from its own en suite, making it ideal for guests, older children or multi-generational living. A modern family shower room, along with an additional well-appointed bathroom featuring both bath and shower facilities, ensures the home easily caters to busy households.
Practicality has also been carefully considered, with a separate utility room, excellent built-in storage and a private garage providing secure parking or additional storage space.
Externally, the plot offers a wonderful sense of privacy, with mature boundaries and a beautifully long west-facing garden that captures the afternoon and evening sun. The garden provides plenty of space for outdoor entertaining, family life or simply enjoying the peaceful surroundings.
Despite its tranquil setting, the home is within easy reach of everyday amenities, including the nearby Waitrose & Partners for daily essentials. The surrounding area also offers a selection of well-regarded pubs and restaurants, including The George Inn in Maulden, The White Hart, The White Hart at Maulden, and the popular Italian restaurant Fratelli, providing excellent options for relaxed dining close to home.
Combining modern single-level living, generous proportions, and an exceptional garden plot, this home presents a rare opportunity to acquire a stylish and versatile property in a well-connected and highly desirable setting.
-
Property type
House
Features
Explore the Area
Flitwick Road, Maulden, Bedford, Bedfordshire, England
View on Google Maps
Price per sqft
Low
High
Joined 1 year ago
You have inquired about this property
The agent will contact you soon by
Listed by
9
Listings
2025
Joined
Book home tour with the agent
Choose a date and whether you'd like a virtual or in-person tour with the agent.
Preferred date
Tour type
Last updated
August 7
First listed
Mar 12
Listing reference
382011_OLB976946
Trusted by the World's Leading Brokers
The agents behind the world's most exceptional properties list with JamesEdition.
- Listings from Sotheby's, Christie's, BARNES, and Engel & Völkers
- Every listing reviewed before it goes live
- Connect directly with verified listing agents
By continuing you agree to our Terms and Privacy Policy.