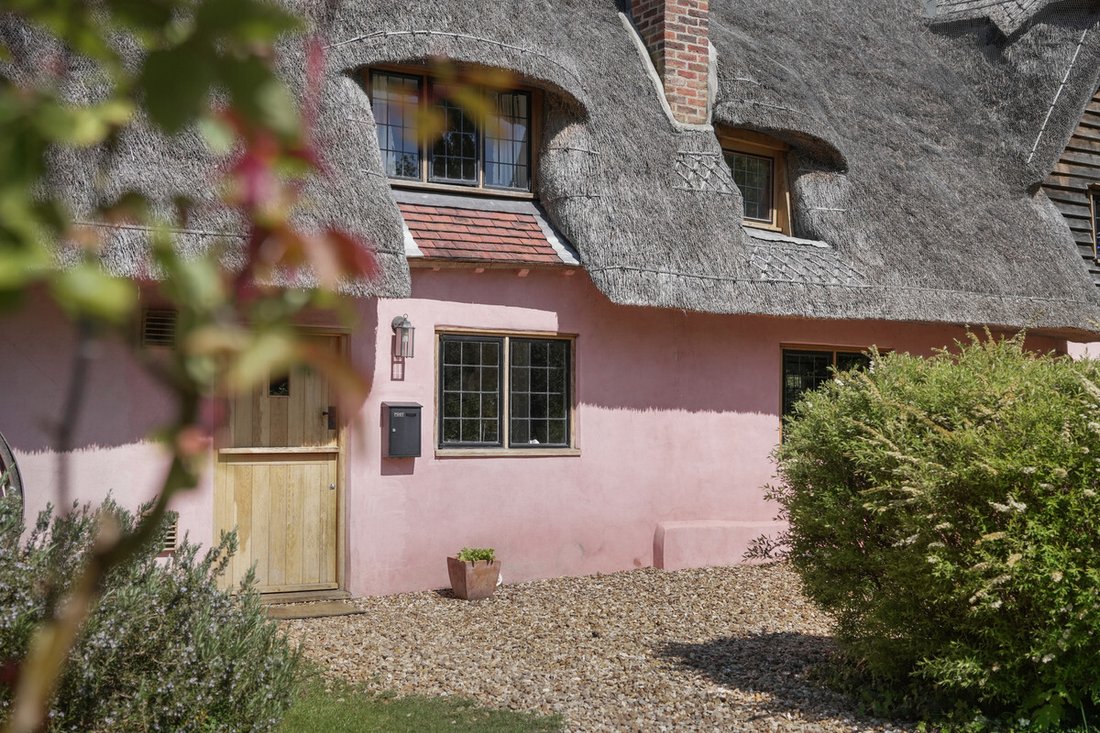
5 Bedroom Detached House For Sale In Bedford
- 5 Beds
- 4 Baths
- 2,734 Sqft
- 2.36 Ac lot
- Updated: September 9
- 3
About the Property
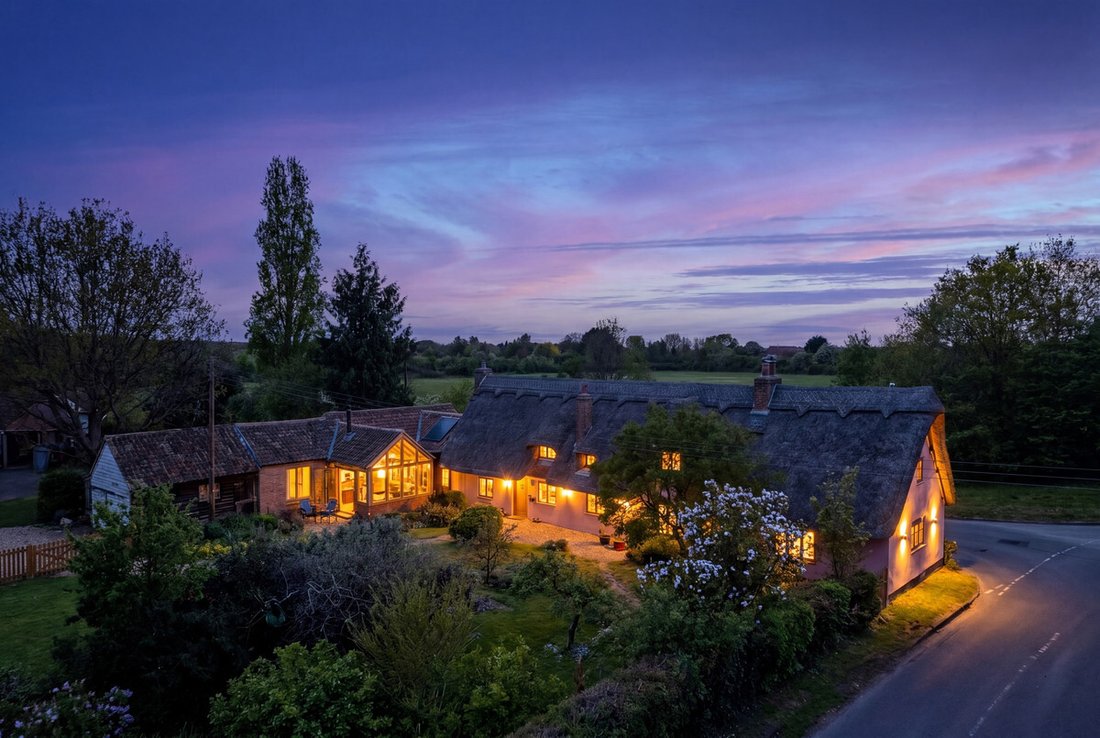
Dating from the 17th century, the property exudes timeless charm, with exposed timbers, inglenook fireplaces and ledge and brace doors sitting harmoniously alongside thoughtfully introduced modern comforts. Extending to approximately 2,734 sq. ft., the accommodation is both generous and flexible, lending itself equally well to busy family life or relaxed, comfortable retirement living.
Th
Dating from the 17th century, the property exudes timeless charm, with exposed timbers, inglenook fireplaces and ledge and brace doors sitting harmoniously alongside thoughtfully introduced modern comforts. Extending to approximately 2,734 sq. ft., the accommodation is both generous and flexible, lending itself equally well to busy family life or relaxed, comfortable retirement living.
The Accommodation
The heart of the home is a beautifully fitted kitchen/breakfast room, featuring bespoke colour-washed oak cabinetry, complementary work surfaces and space for a range style cooker — perfect for family mealtimes or leisurely weekend entertaining. The adjacent dining room continues the period aesthetic with wood effect flooring, exposed timbers and a striking inglenook feature fireplace.
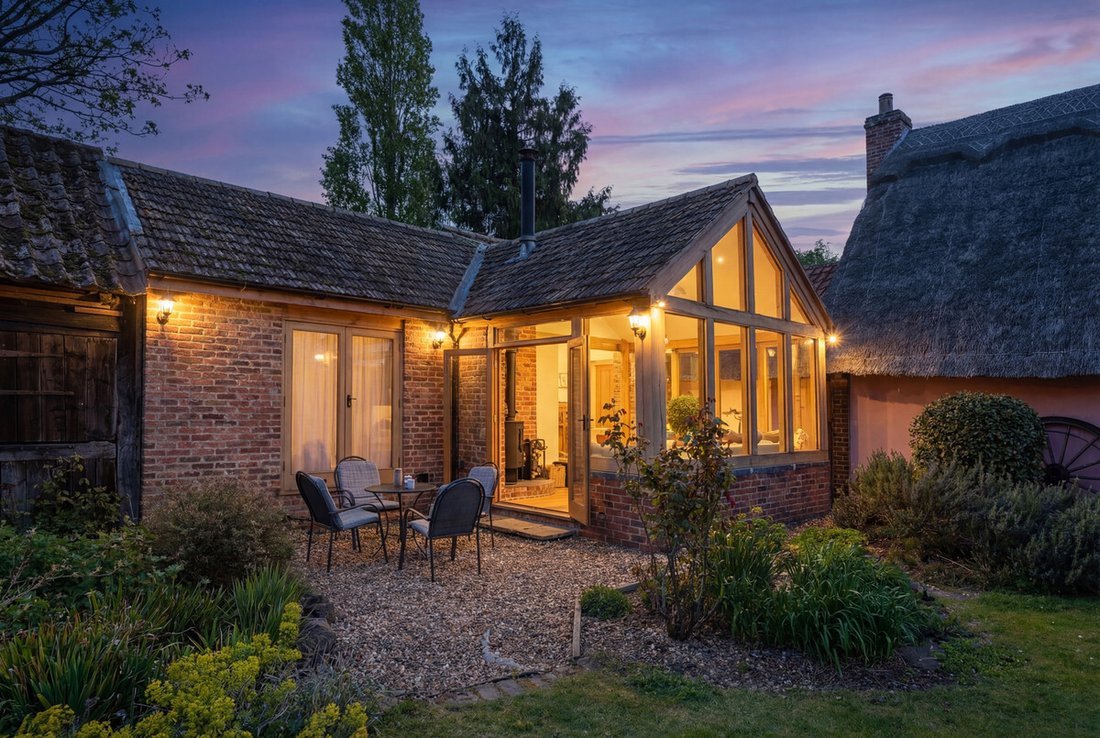
A particular highlight is the recently added oak framed garden room, thoughtfully designed using old stock bricks and oak framed windows, including a charming pyramid lantern with garden views. A log burning stove set on a raised hearth, solid oak flooring throughout and glazed doors opening onto a private seating area make this an inviting space for all seasons.
A utility cupboard and access to the family bathroom complete this wing.
The sitting room and adjoining snug offer further comfortable living space, with the snug providing access to a ground floor shower room and a staircase to an additional bedroom. This configuration lends itself naturally to use as an independent annexe — ideal for visiting family, a live-in relative, or the flexibility that modern family life so often demands.
Five well-proportioned bedrooms are arranged across the first floor, including two principal bedrooms accessed via the garden room wing, both benefitting from en suite facilities. The dual aspect principal bedroom enjoys glazed double doors opening directly onto the rear garden, bringing the outside in and offering a wonderfully tranquil start to each day.
Outside
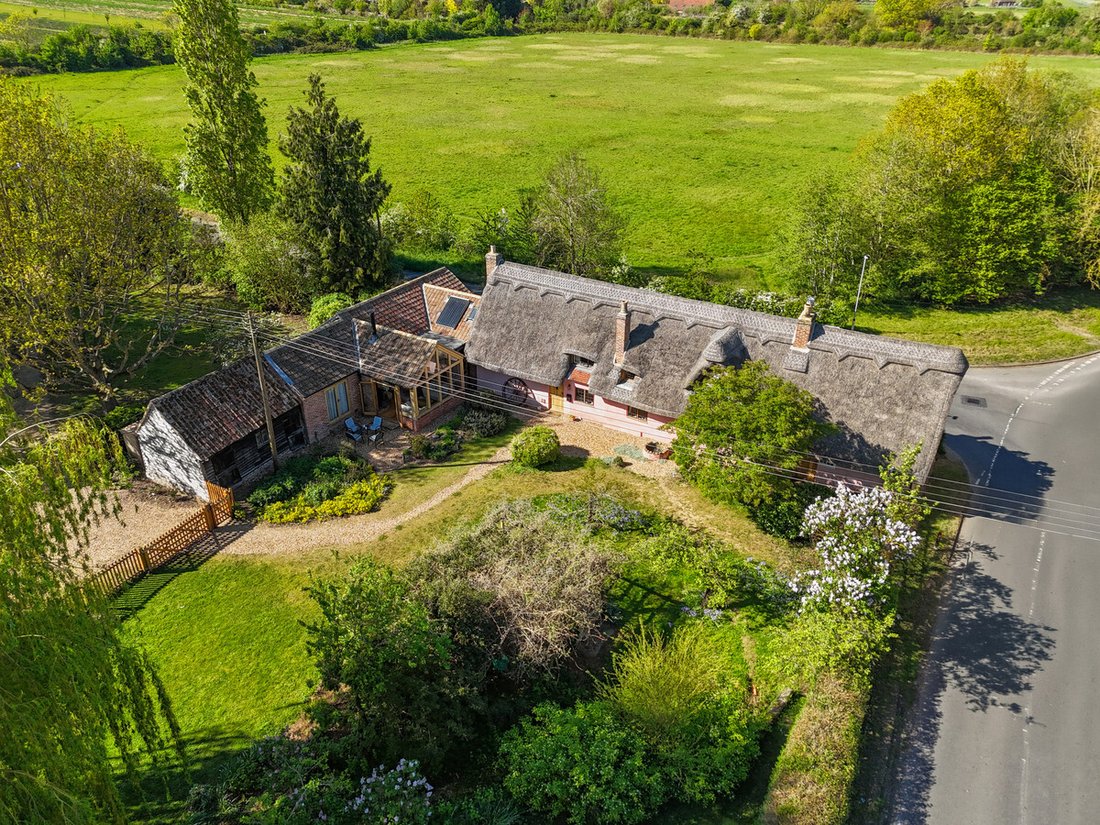
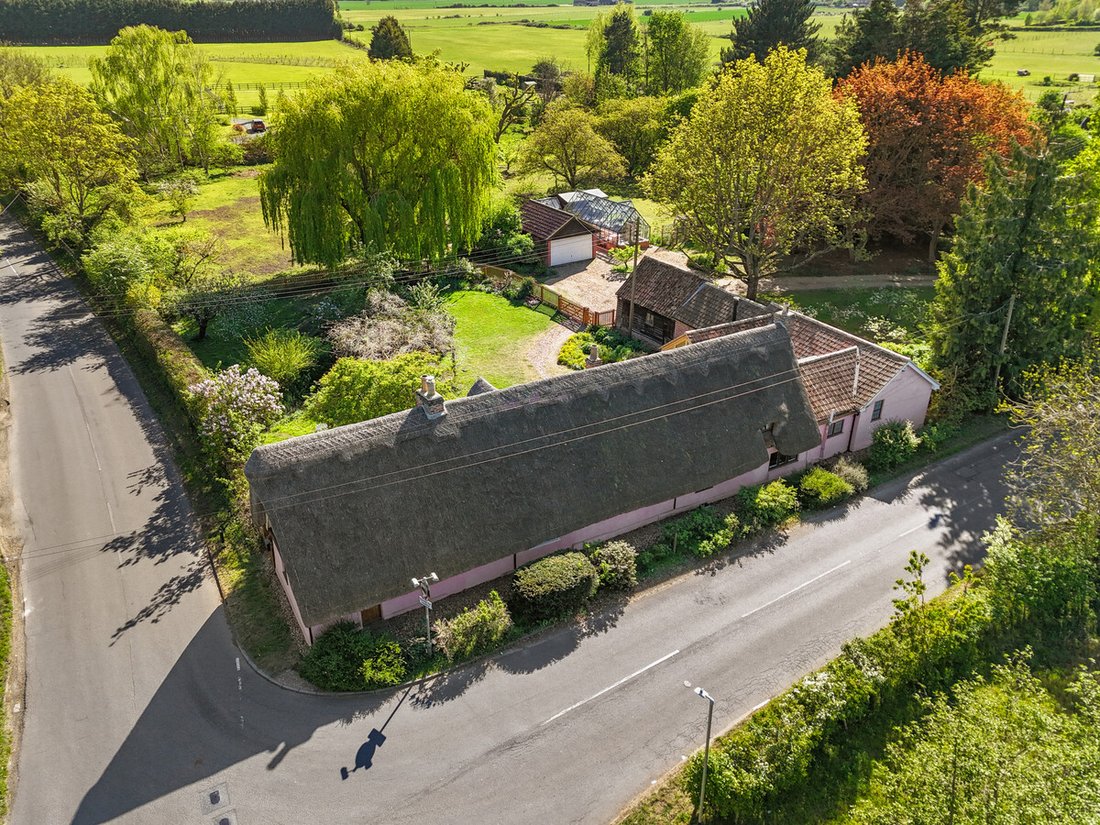
The property is approached via a sweeping gravel driveway, arriving at a detached double width garage with up and over door, power, eaves storage and an electric car charging point — a practical and future-conscious addition.
The formal gardens, extending to approximately 2.36 acres, are a true feature of this property. Enclosed on all sides for complete privacy, the grounds are principally lawned and framed by established borders, broad leaf, coniferous and fruit trees. A pergola and brick built barbeque provide a wonderful outdoor entertaining setting, whilst a custom built greenhouse, summerhouse and garden shed cater to the keen horticulturalist.
A small brook meanders through the plot, adding to the peaceful, rural atmosphere. A stable block, currently used for storage, offers exciting potential for further development or conversion, subject to the usual consents.
Situation and Schooling
Moggerhanger enjoys an enviable position within central Bedfordshire, approximately 2 miles from the A1 at Sandy and 15 miles from junction 13 of the M1, offering excellent connectivity without compromising on village tranquillity.
The architecturally significant Moggerhanger House, designed by Sir John Soane, lies within the village itself, lending a distinctive cultural heritage to this already special setting. For families, the highly regarded Harpur Trust Schools in Bedford are approximately 7 miles away.
Services, Utilities & Property Information:
Tenure: Freehold
Council Tax band: F
Local Authority: Central Bedfordshire
EPC: D
Property construction : Standard Brick and Tile
Electricity supply: Mains
Water supply: Mains
Drainage & Sewerage: Mains
Heating: Gas, Solar Water,
Broadband: FTTC (fibre to the cabinet)
Mobile signal/coverage: 4G mobile signal is available in the area - we advise you to check with your provider.
Parking: Double Garage plus space for multiple cars. EV Charging
Total Internal Floor Area: 2,734sqft
-
Property type
House
-
Price/sqft
$436
Features
Explore the Area

The agent will contact you soon by
Listed by
Book home tour with Leah Musana
Choose a date and whether you'd like a virtual or in-person tour with the agent.

Trusted by the World's Leading Brokers
The agents behind the world's most exceptional properties list with JamesEdition.
- Listings from Sotheby's, Christie's, BARNES, and Engel & Völkers
- Every listing reviewed before it goes live
- Connect directly with verified listing agents
By continuing you agree to our Terms and Privacy Policy.