4 Bedroom Detached House For Sale In Bedford
- 4 Beds
- 2 Baths
- 2,425 Sqft
- 17,424 Sqft lot
- Updated: September 9
About the Property
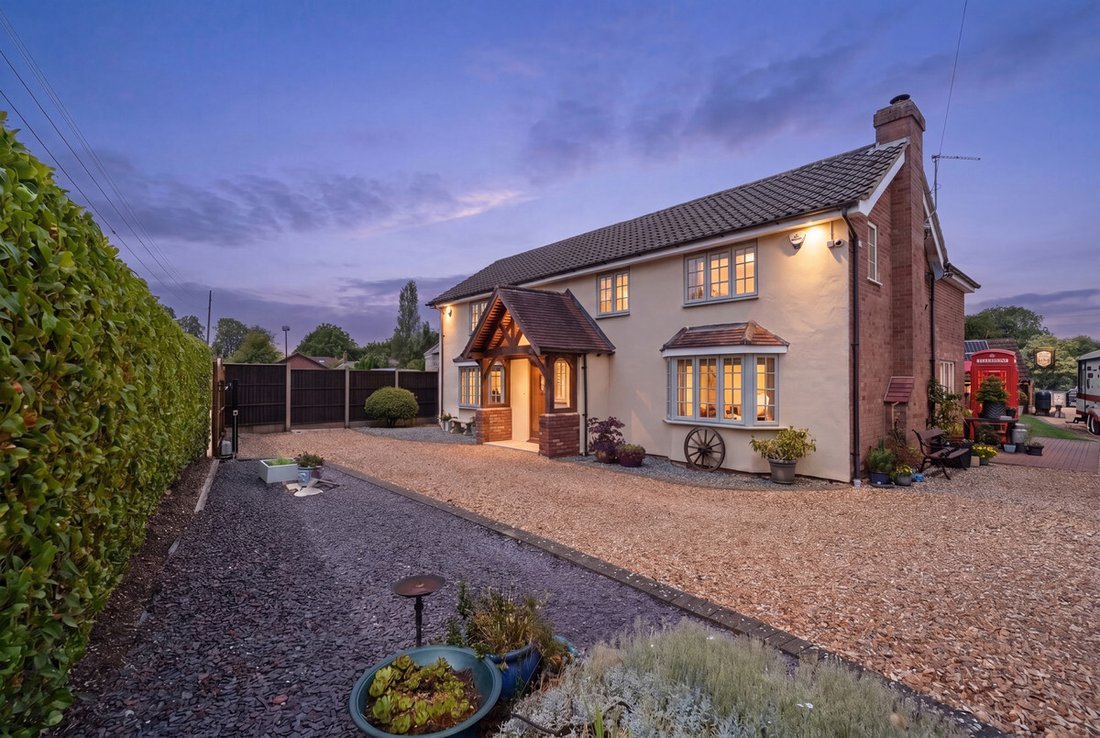
The house provides over 2,360 sq. ft. of well-proportioned accommodation across two floors, complemented by an additional 2,377 sq. ft. of versatile outbuilding space — a purpose built workshop of approximately 1,640 sq. ft. and a 737 sq. ft. triple garage with first floor studio. Whether you’re a growing family in need of space to spread out, or looking for a project, hobby space, or potential
The house provides over 2,360 sq. ft. of well-proportioned accommodation across two floors, complemented by an additional 2,377 sq. ft. of versatile outbuilding space — a purpose built workshop of approximately 1,640 sq. ft. and a 737 sq. ft. triple garage with first floor studio. Whether you’re a growing family in need of space to spread out, or looking for a project, hobby space, or potential home office setup, this property offers genuine flexibility to suit your lifestyle.
The Accommodation
A welcoming entrance hall, currently arranged as a stylish bar area, sets the tone on arrival. The L-shaped sitting/family/dining room offers a generous and adaptable space for everyday family life and entertaining alike, whilst the open plan kitchen/breakfast room is a true highlight of the home.
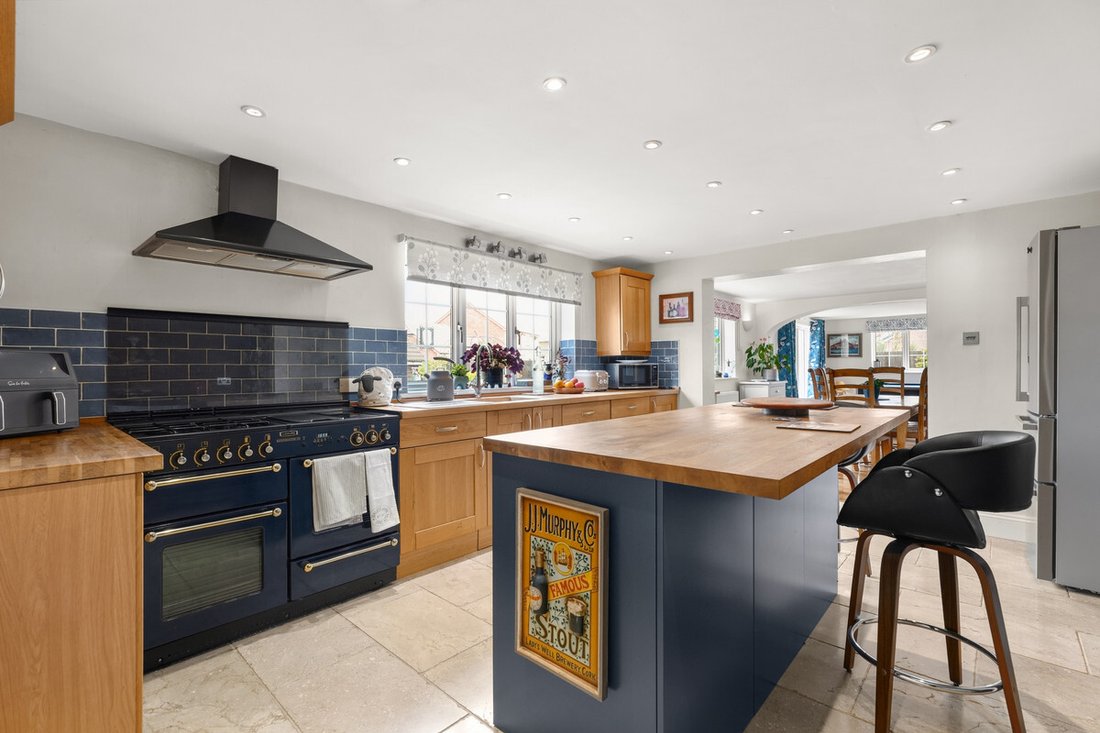
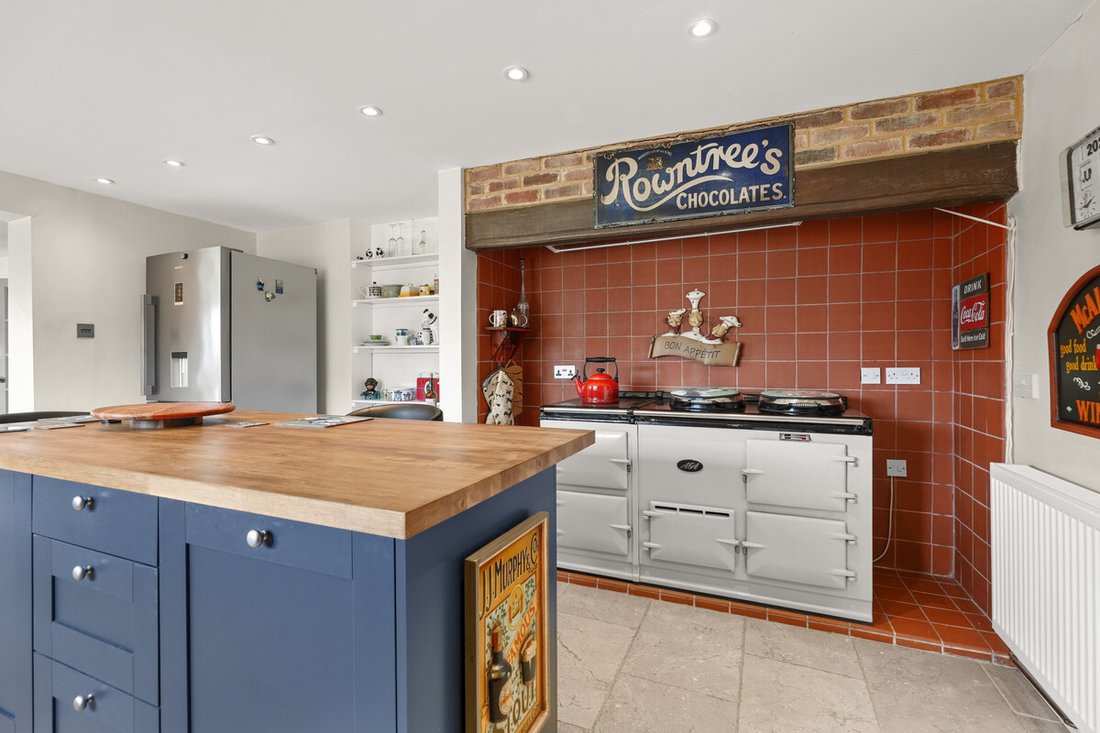
Fitted with a range of oak Shaker style units and complementary work surfaces, the kitchen incorporates an inset sink and a central island with breakfast bar — ideal for busy mornings or relaxed weekend brunches. A tiled recess houses an electric four oven Aga, with a separate gas range cooker and extractor providing further cooking flexibility. The exposed tiled flooring flows through to the adjoining utility room, which is fitted with matching units, plumbing for a dishwasher and washing machine, a shelved pantry cupboard, and a door out to the rear garden.
Completing the ground floor is a wet room and a versatile bedroom at the front of the property, which would suit equally well as a ground floor study, playroom, or guest accommodation.
Upstairs, three further double bedrooms await, including a principal bedroom benefitting from a four piece en suite bathroom. The remaining two bedrooms share access to a well-appointed three piece family bathroom.
Outside
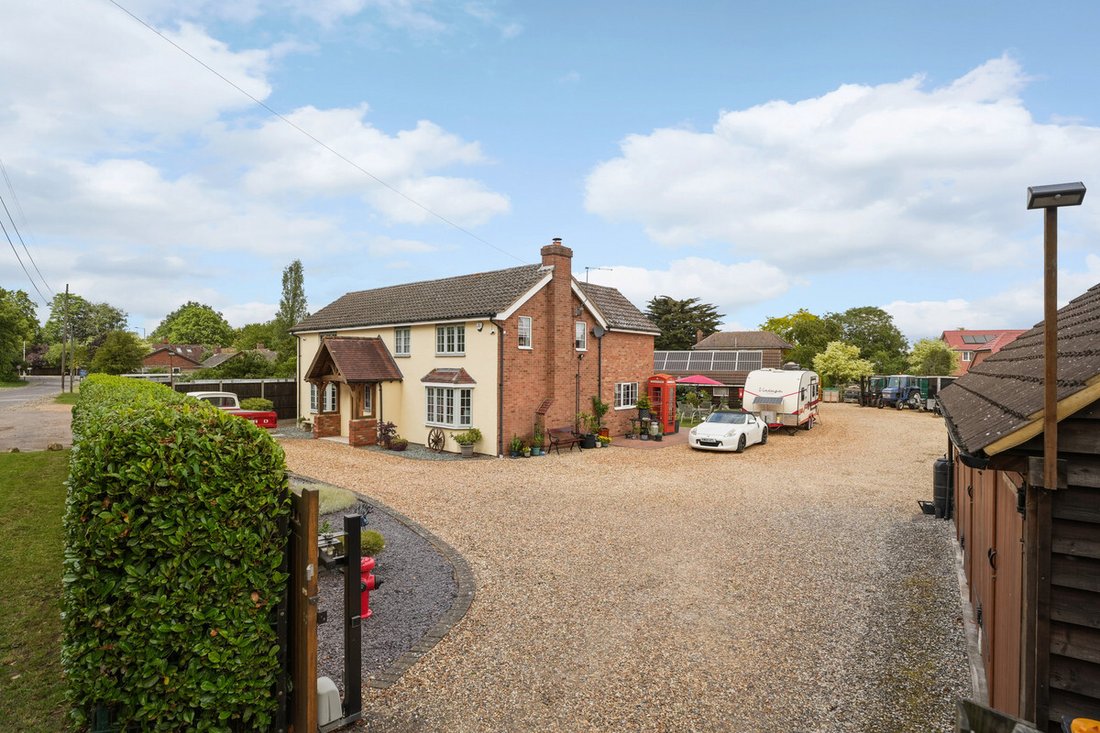
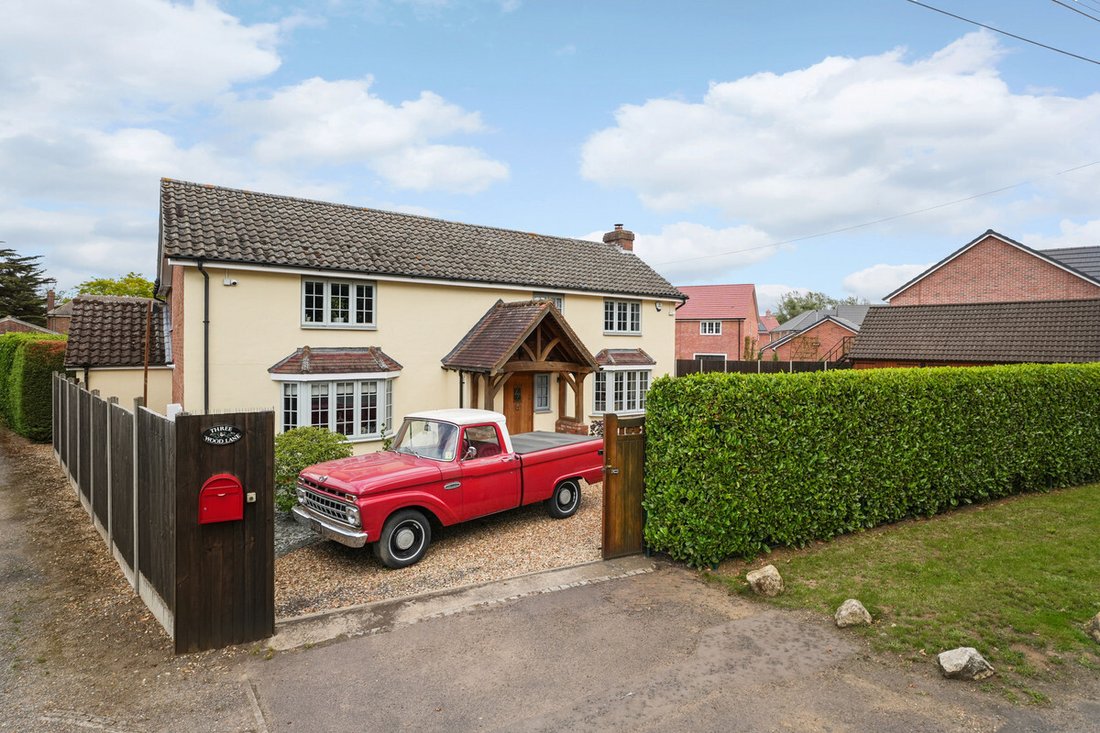
The property is approached through two remotely operated solid oak gates, opening onto an extensive gravel driveway with parking for multiple vehicles — practical for family life and visiting guests alike.
The detached purpose built workshop is a standout feature, of steel framed construction with featherboard elevations and an aluminium steel lining. Accessed via a remotely operated roller door, it currently provides a custom space for restoring classic and historic vehicles, complete with its own independent power supply. Solar photovoltaic panels on the roof supply the bulk of the property’s electricity, offering excellent energy efficiency. A general storage barn with independent access sits to one side.
The detached triple garage is of brick and oak framed construction beneath a pitched tiled roof, with three sets of timber double doors and its own power supply — alongside the first floor home office/studio, this provides a wealth of options for hobbies, storage, or working from home.
The rear garden is principally lawned, softened by a variety of shrubs and bushes, and features an extensive block paved seating area and an ornamental pond — a lovely spot for outdoor dining and relaxing on warmer days.
Situation and Schooling
Willington sits to the east of Bedford with direct access onto the A603, linking conveniently to the A1. The village itself offers a lower school, two churches, a shop/post office, a garden centre, and the popular Danish Camp Visitor Centre on the River Ouse, with its restaurants, bars, cycle paths and country walks. The Crown public house is just five minutes’ walk away.
Bedford, around 6 miles away, offers The Harpur Trust schools and rail services to St Pancras International, whilst Sandy, 5 miles away, provides a 48-minute service to Kings Cross — ideal for commuters seeking village life with excellent connectivity.
Services, Utilities & Property Information:
Tenure: Freehold
Council Tax band: G
Local Authority: Bedford
EPC: Band B
Property construction : Standard Brick, Block and Tile
Electricity supply: Mains
Water supply: Mains
Drainage & Sewerage: Mains
Heating: Gas, Electric and Solar
Broadband: FTTC / Standard Fibre Broadband connection available - we advise you to check with your provider.
Mobile signal/coverage: 4G and some 5G mobile signal is available in the area - we advise you to check with your provider.
Parking: Ample parking for 4+ cars
Total Internal Floor Area: 2425 sq ft
Solar Panels: The property benefits from roof-mounted solar panels, offering an energy-efficient addition that generates electricity for the home while feeding surplus power back into the National Grid. The roof space is subject to a lease agreement dated 26 March 2019, expiring on 30 November 2036. Full details of the lease and associated arrangements are available upon request.
-
Property type
House
-
Price/sqft
$490
Features
- Garden
- Terrace
- Garage
- Fireplace
- Open Kitchen
- 2D Floor Plan
- Gate
- Gas Stovetop
- Office
Indoor
- Office
- Fireplace
- Kitchen island
- Gas Stovetop
- Bar
- Open Kitchen
Outdoor
- Terrace
- Parking
- Garage
- Gate
- Garden
Explore the Area

The agent will contact you soon by
Listed by
Book home tour with Leah Musana
Choose a date and whether you'd like a virtual or in-person tour with the agent.

Similar Properties Nearby
New Listings in Bedford



Explore More Homes for Sale
Bedford cities
Bedford property types
Bedford popular searches
Related Guides & Stories
Trusted by the World's Leading Brokers
The agents behind the world's most exceptional properties list with JamesEdition.
- Listings from Sotheby's, Christie's, BARNES, and Engel & Völkers
- Every listing reviewed before it goes live
- Connect directly with verified listing agents
By continuing you agree to our Terms and Privacy Policy.