$1,550,000
Single Family Detached Bedford
- 4 Beds
- 6 Baths
- 6,078 Sqft
- 1.02 Ac lot
- Updated: September 20
- MLS#5093621
About the Property
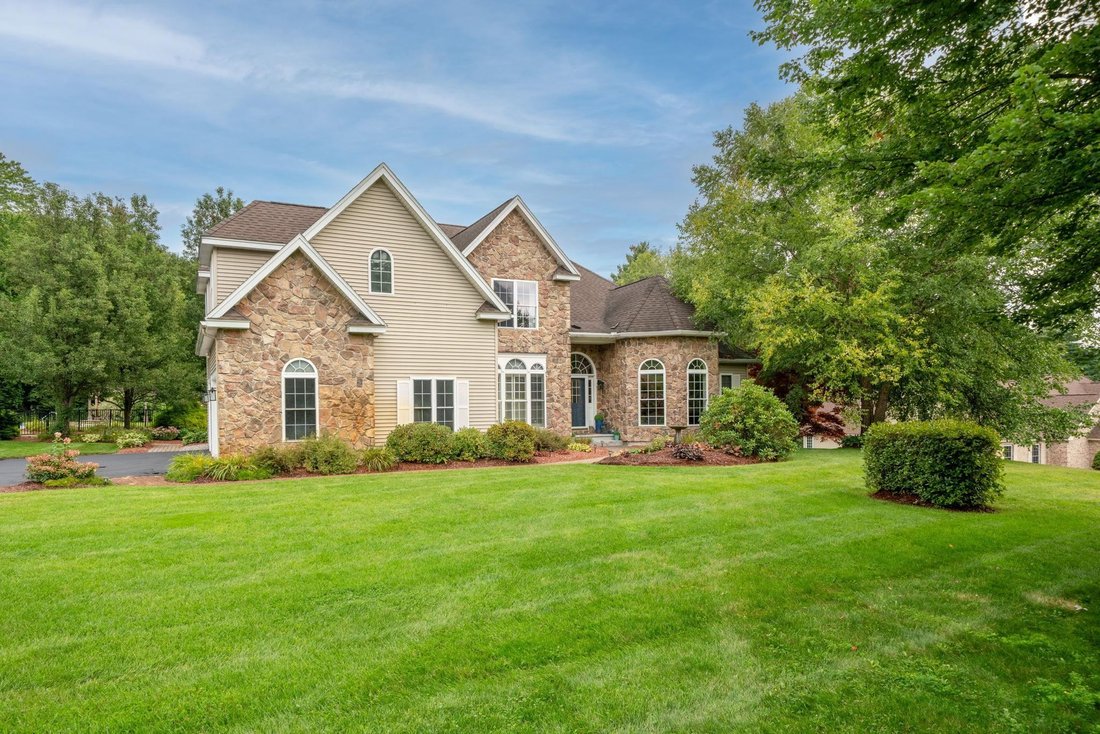
This isn’t just a home, it’s where memories are made. Set on just over an acre in a quiet Bedford neighborhood abutting conservation land, this meticulously landscaped estate offers over 6,000 square feet of exceptional living space that blend luxury, comfort, and entertaining.
The main level features a primary suite with a spa bath, soaking tub, and walk-in closet. A second ensuite bedroom is
The main level features a primary suite with a spa bath, soaking tub, and walk-in closet. A second ensuite bedroom is
This isn’t just a home, it’s where memories are made. Set on just over an acre in a quiet Bedford neighborhood abutting conservation land, this meticulously landscaped estate offers over 6,000 square feet of exceptional living space that blend luxury, comfort, and entertaining.
The main level features a primary suite with a spa bath, soaking tub, and walk-in closet. A second ensuite bedroom is thoughtfully positioned on the opposite side of the home, offering added privacy for guests, in-laws or multigenerational living.
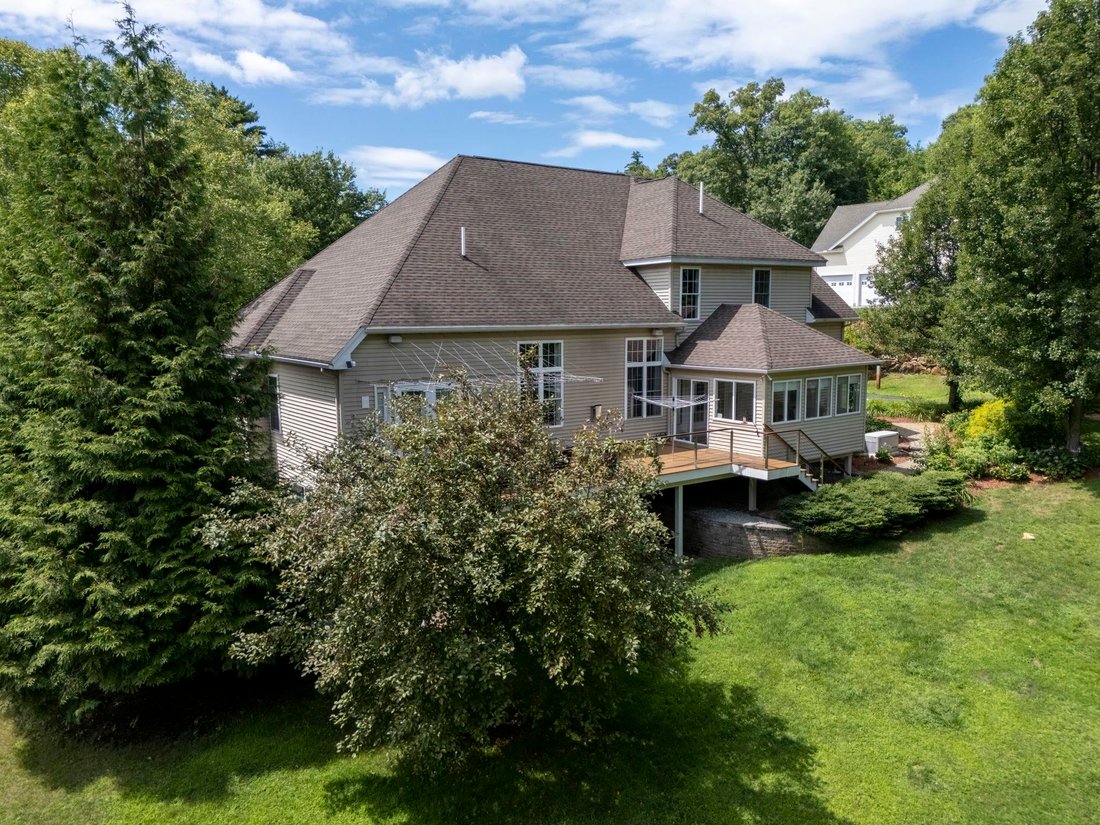
The chef’s kitchen boasts an oversized island, six-burner Jenn-Air gas range, double wall ovens, granite countertops, walk-in pantry, and breakfast area, flowing seamlessly into the dramatic two-story great room with soaring windows and a gas fireplace. A formal dining room, library/office, first-floor laundry, and a three-season room opening to a 33-foot composite deck complete the main level.
The daylight walkout lower level is an entertainer’s dream, featuring a handcrafted English pub with authentic oak ceiling tiles, integrated sound system, billiards area, media room, private office, and half bath.
Upstairs offers three spacious bedrooms, 2 Jack-and-Jill baths, and an oversized bonus room.
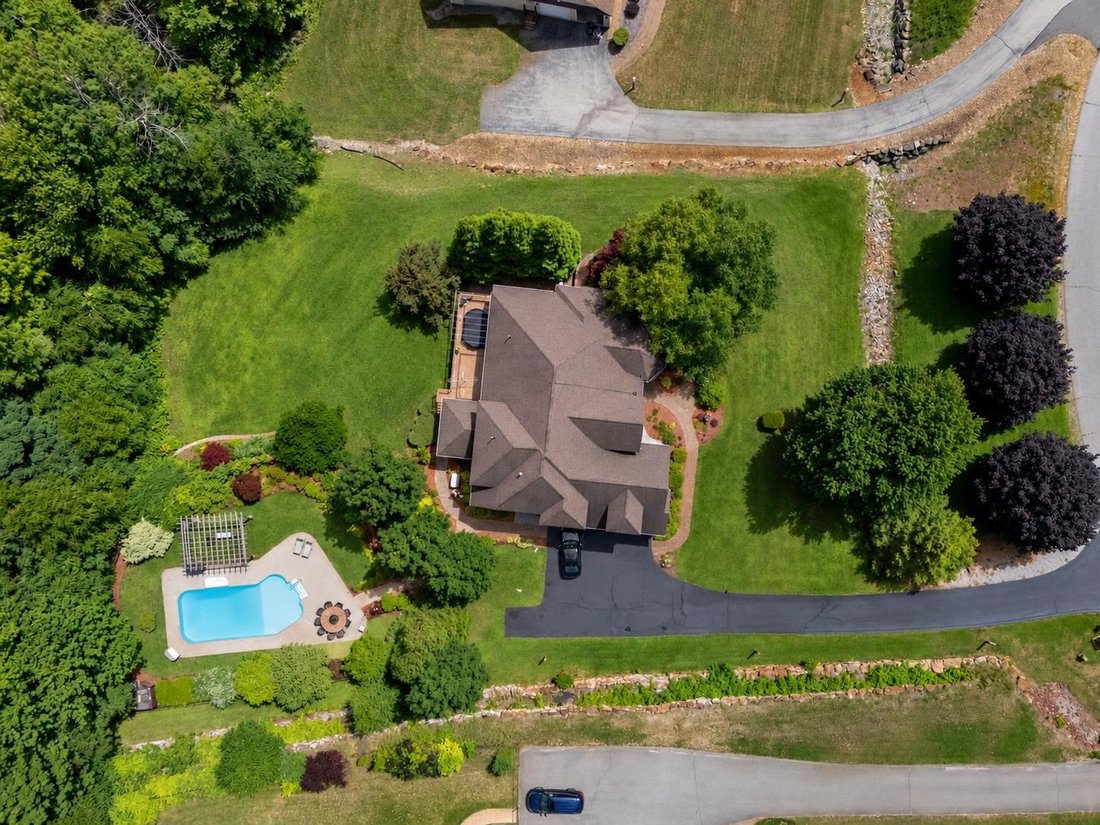
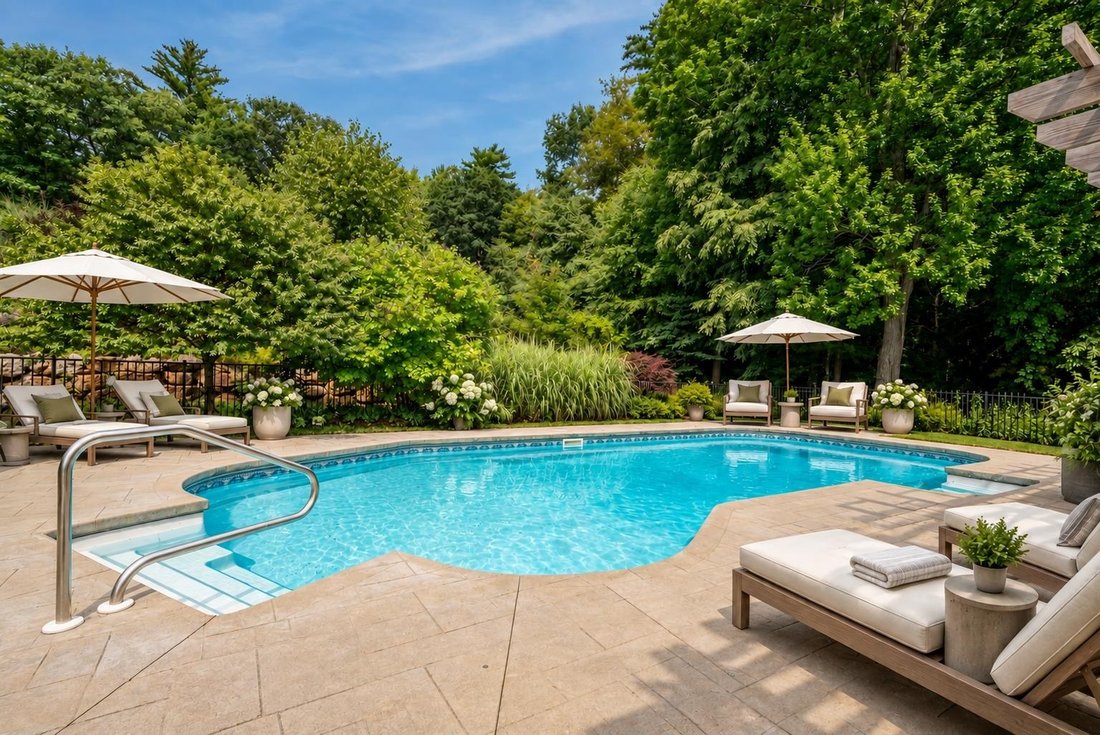
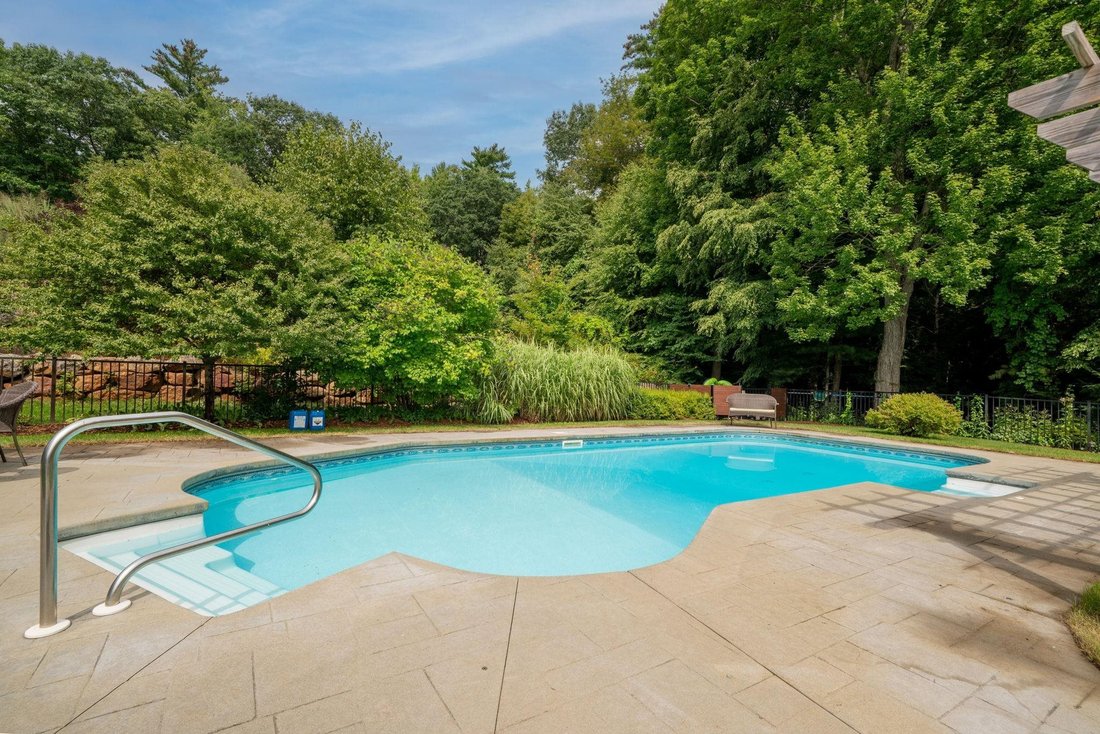
Outside, enjoy your own private retreat with a in-ground pool, custom pergola, impressive 7½-foot firepit table, and beautifully landscaped grounds surrounded by mature woods. Additional highlights include an 3 car garage, whole-house generator, central air, irrigation, security system, electric dog fence, walk-up attic, 2017 leach field, and no HOA. Conveniently located in the highly sought-after Bedford school district, just minutes to Route 101, I-293, Manchester-Boston Regional Airport, and about an hour to Boston.
Select photos have been virtually staged to thoughtfully showcase the possibilities of the beautifully designed spaces.
The main level features a primary suite with a spa bath, soaking tub, and walk-in closet. A second ensuite bedroom is thoughtfully positioned on the opposite side of the home, offering added privacy for guests, in-laws or multigenerational living.
The chef’s kitchen boasts an oversized island, six-burner Jenn-Air gas range, double wall ovens, granite countertops, walk-in pantry, and breakfast area, flowing seamlessly into the dramatic two-story great room with soaring windows and a gas fireplace. A formal dining room, library/office, first-floor laundry, and a three-season room opening to a 33-foot composite deck complete the main level.
The daylight walkout lower level is an entertainer’s dream, featuring a handcrafted English pub with authentic oak ceiling tiles, integrated sound system, billiards area, media room, private office, and half bath.
Upstairs offers three spacious bedrooms, 2 Jack-and-Jill baths, and an oversized bonus room.
Outside, enjoy your own private retreat with a in-ground pool, custom pergola, impressive 7½-foot firepit table, and beautifully landscaped grounds surrounded by mature woods. Additional highlights include an 3 car garage, whole-house generator, central air, irrigation, security system, electric dog fence, walk-up attic, 2017 leach field, and no HOA. Conveniently located in the highly sought-after Bedford school district, just minutes to Route 101, I-293, Manchester-Boston Regional Airport, and about an hour to Boston.
Select photos have been virtually staged to thoughtfully showcase the possibilities of the beautifully designed spaces.
-
Property type
House
-
Year built
2002
-
Price/sqft
$255
Features
Explore the Area
12 Rachel Way, Bedford, NH 03110, New Hampshire, United States
View on Google Maps
Price per sqft
Low
High
Joined 2 years ago
You have inquired about this property
The agent will contact you soon by
Listed by
1
Listings
2025
Joined
Book home tour with Christopher Grant
Choose a date and whether you'd like a virtual or in-person tour with the agent.
Preferred date
Tour type

Last updated
September 20
First listed
June 19
Agent licence
#077901
Listing reference
2124686154775074
Listing status
(10) active - active
Similar Properties Nearby
New Listings in Bedford



Explore More Homes for Sale
Bedford, NH, United States popular searches
- Properties with Terrace in Bedford, NH, United States
- Properties with Pool in Bedford, NH, United States
- Properties with Cinema in Bedford, NH, United States
- Properties with Outdoor Kitchen in Bedford, NH, United States
- Properties with Open Kitchen in Bedford, NH, United States
- City View properties in Bedford, NH, United States
- Properties with Steam Room in Bedford, NH, United States
Related Guides & Stories
Trusted by the World's Leading Brokers
The agents behind the world's most exceptional properties list with JamesEdition.
- Listings from Sotheby's, Christie's, BARNES, and Engel & Völkers
- Every listing reviewed before it goes live
- Connect directly with verified listing agents
By continuing you agree to our Terms and Privacy Policy.
brokerages we
partnered with
partnered with