$965,000
4 Bedrooms Single Family Detached
- 4 Beds
- 3 Baths
- 2,052 Sqft
- 4.0 Ac lot
- Updated: Today
- MLS#576795735
About the Property
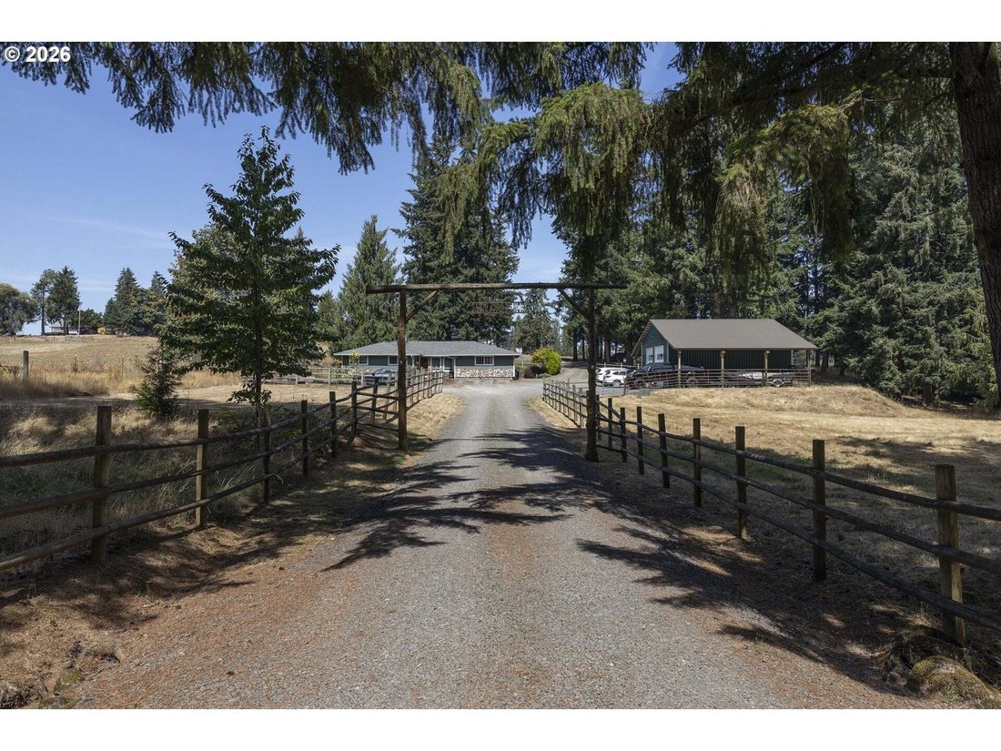
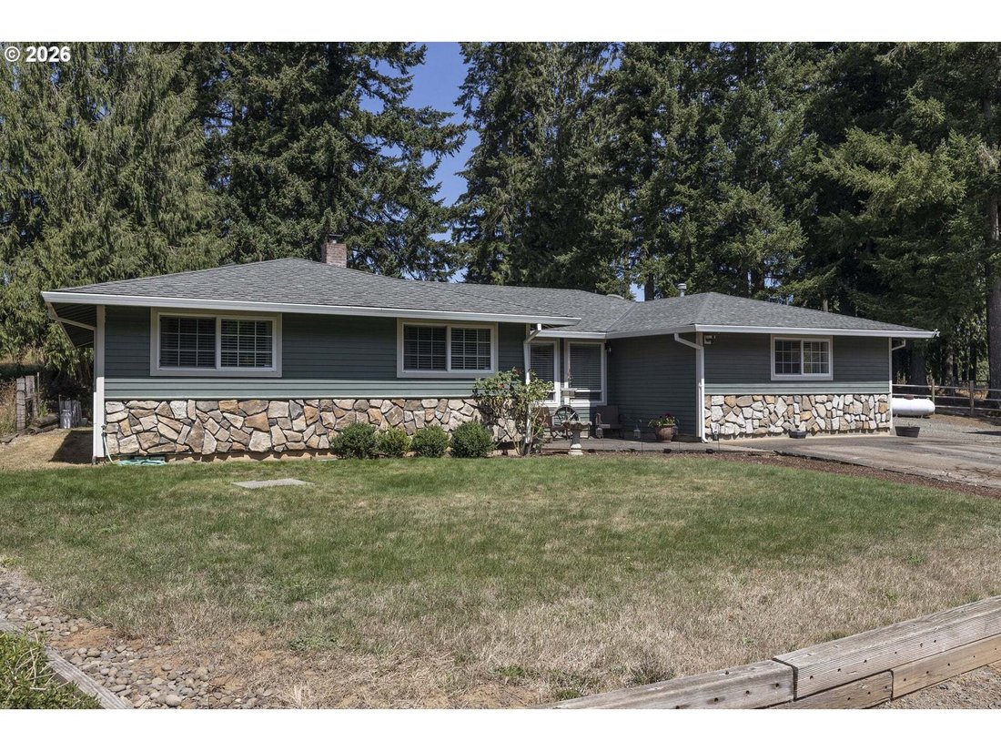
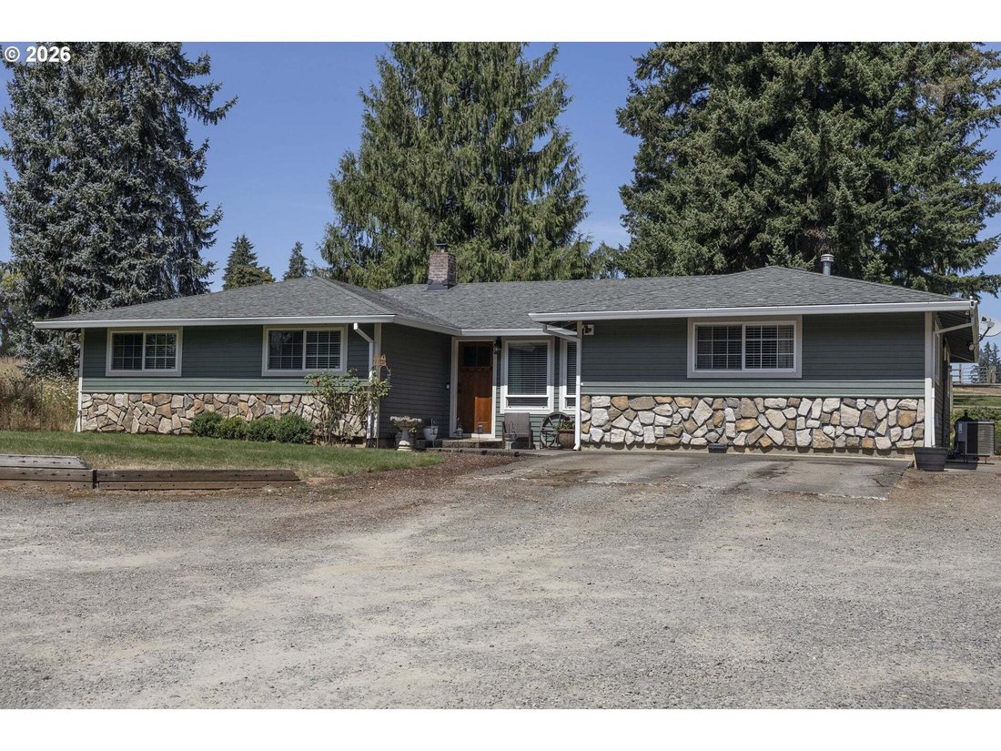
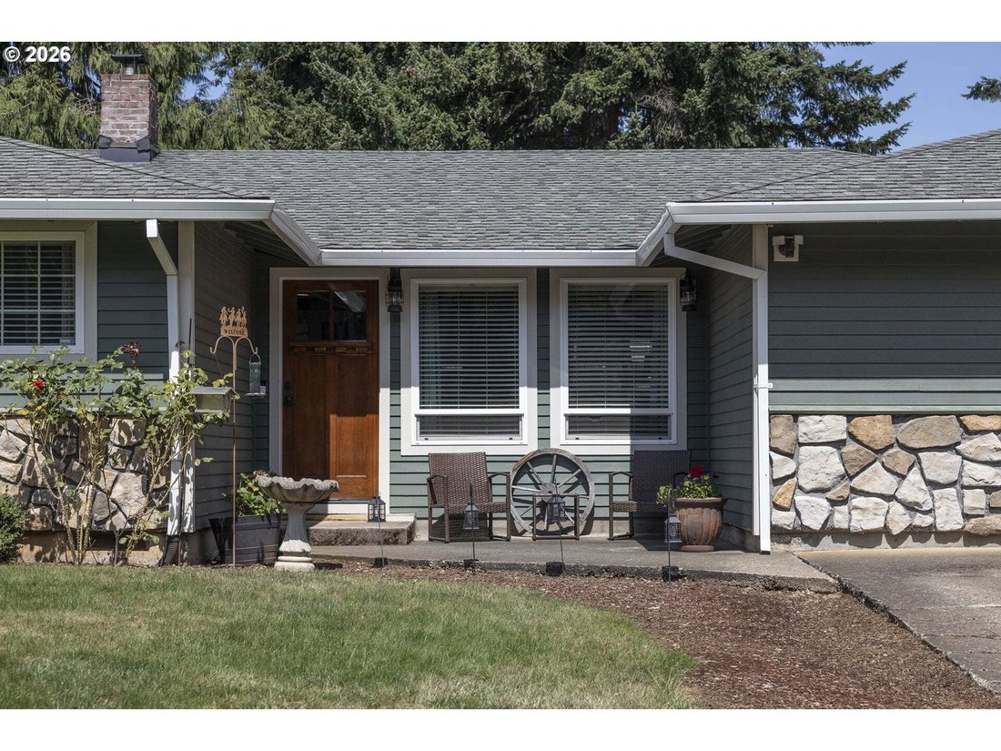
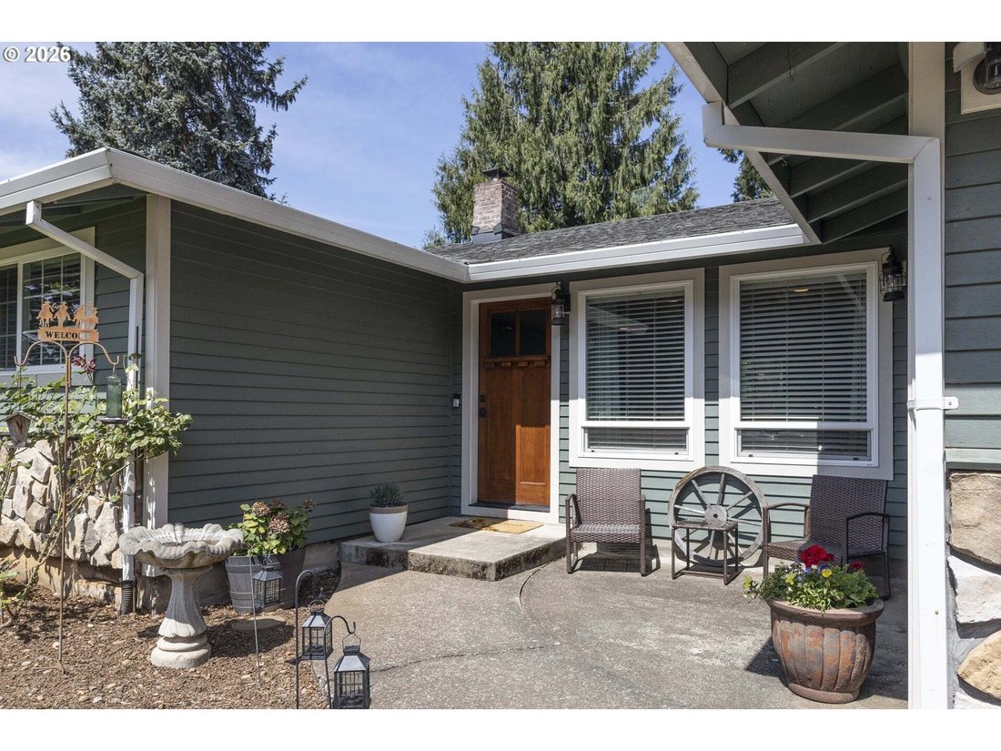
Country living at its best! This 4-acre home is ready for you, your family, pets and hobbies from fenced pastures to detached garage/shop to the personality of the original old barn. The welcome feeling begins as you arrive. Set back from the road with tall log arch, front pastures detached garage/shop lead to nicely updated home! Two primary suites, open living space between family room to kitche
Country living at its best! This 4-acre home is ready for you, your family, pets and hobbies from fenced pastures to detached garage/shop to the personality of the original old barn. The welcome feeling begins as you arrive. Set back from the road with tall log arch, front pastures detached garage/shop lead to nicely updated home! Two primary suites, open living space between family room to kitchen to dining. Luxury Vinyl plank floors and carpet in 3 of the 4 bedrooms. Family room has certified wood burning insert fireplace, built ins, ceiling speakers. Kitchen opening with ”live edge” countertop, granite, eat bar, stainless appliances and down draft. Laundry and pantry just off the kitchen with cool barn door. Large main primary suite with tile walk-in shower, quartz counter, double sinks plus double closets, privacy barn door into bedroom. Step out the slider to stamped concrete patio and hot tub for the perfect ”hang out” space. Chicken coop and well house just up the gentle slope and leads to the wood barn with concrete floors, 2 stalls with mats & runs and large back pasture. There is plenty of hay storage, parking for RV or all the toys. Don’t miss the outdoor treed seating area with fire pit - the perfect camp out spot! Garage/shop built in 2020 is 36’x36’ with two 16 ft lean to, 14 ft eaves, poxy finish concrete floors, separate 200-amp panel, propane heat, insulated and sheetrock, 2 roll up doors with openers. Just need to come see it to take in all the features this home and property has to offer.
-
Property type
House
-
Year built
1971
-
Price/sqft
$470
Features
- Garden
- Garage
- Fireplace
- Walk In Closet
- Open Kitchen
- Jacuzzi
- Fire Pit
- Basement
- Parking
Features
Lot
- Privacy
Indoor
- Fireplace
- Jacuzzi
- Open Kitchen
- Basement
- Walk In Closet
Outdoor
- Parking
- Fire Pit
- Garage
- Outdoor Living Space
- Garden
Explore the Area
18795 S Lower Highland Rd, Beavercreek, OR 97004, Oregon City, Oregon, United States
View on Google Maps
Price per sqft
Low
High
Joined 6 years ago
You have inquired about this property
The agent will contact you soon by
Listed by
32
Listings
2020
Joined
Book home tour with the agent
Choose a date and whether you'd like a virtual or in-person tour with the agent.
Preferred date
Tour type
Better Homes and Gardens Real Estate Realty Partners
Clackamas, Oregon, United States
View agency profile
Last updated
Today
First listed
Aug 21
Listing reference
93wdvz
Similar Properties Nearby
New Listings in Oregon City





Explore More Homes for Sale
Oregon City, OR, United States property types
Oregon City, OR, United States popular searches
- Properties with Outdoor Kitchen in Oregon City, OR, United States
- Water View properties in Oregon City, OR, United States
- Investment Property properties in Oregon City, OR, United States
- River View properties in Oregon City, OR, United States
- Properties with Sauna in Oregon City, OR, United States
- Properties with Fitness Center / Gym in Oregon City, OR, United States
- Properties with Terrace in Oregon City, OR, United States
- Properties with Library in Oregon City, OR, United States
- Gated Community properties in Oregon City, OR, United States
- City View properties in Oregon City, OR, United States
Related Guides & Stories
Trusted by the World's Leading Brokers
The agents behind the world's most exceptional properties list with JamesEdition.
- Listings from Sotheby's, Christie's, BARNES, and Engel & Völkers
- Every listing reviewed before it goes live
- Connect directly with verified listing agents
By continuing you agree to our Terms and Privacy Policy.
brokerages we
partnered with
partnered with