



$2,600,000
Single Family Detached Oregon City
- 4 Beds
- 6 Baths
- 4,596 Sqft
- 10,019 Sqft lot
- Updated: August 5
- MLS#204476220
About the Property
Featured in the 50th anniversary of the 2026 Street of Dreams, Skyview is a masterclass in warmth, scale, and refined modern luxury. Set on a corner homesite in prestigious Serres Farms, this 4 bedroom, 5½ bath home offers nearly 4,600 square feet shaped around sweeping western views and sunsets. Raw stone and richly grained white oak establish a warm, textural palette, while broad expanses of gla
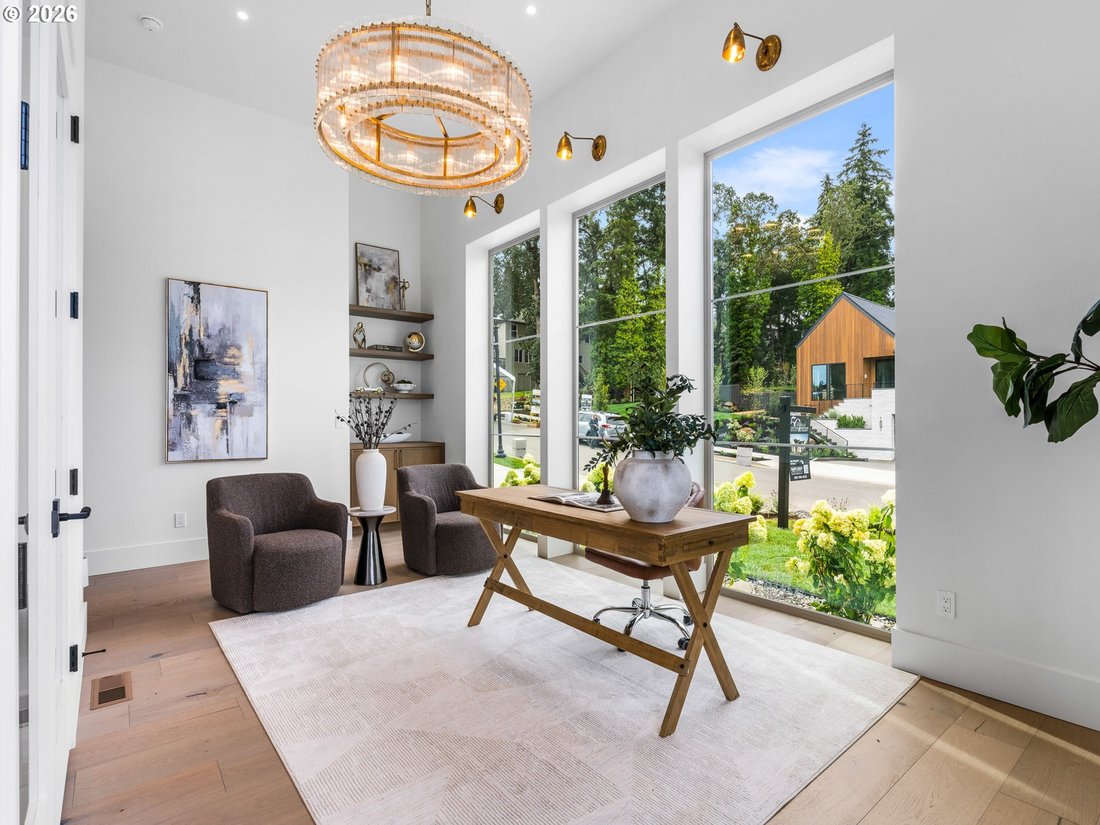
Featured in the 50th anniversary of the 2026 Street of Dreams, Skyview is a masterclass in warmth, scale, and refined modern luxury. Set on a corner homesite in prestigious Serres Farms, this 4 bedroom, 5½ bath home offers nearly 4,600 square feet shaped around sweeping western views and sunsets. Raw stone and richly grained white oak establish a warm, textural palette, while broad expanses of glass fill the main living areas with natural light and frame the western outlook. A towering stone fireplace and custom built ins anchor the soaring great room, where disappearing glass doors open to a covered outdoor retreat with an outdoor kitchen and gas fireplace. Here, sunset dinners give way to evenings beside the fire. At the heart of the home, an oversized Taj Mahal quartzite island is joined by a 48 inch gas range, custom hood, paneled refrigeration, a built-in wine cooler, and a spacious butler’s pantry with cabinetry, open shelving, and a prep sink. Secluded on the main level, the primary suite pairs a vaulted ceiling with engineered white oak beams, a private fireplace, outdoor access, and built in coffee bar. The spa inspired bath offers a soaking tub, walk-in shower, and dual vanities, while the boutique style walk in closet is finished with extensive built ins, a makeup vanity, and safe storage. Just off the entry, a private office with a 13 foot ceiling and custom built ins creates an inspiring place to work or read. Upstairs, each of the three additional bedrooms is its own private ensuite with a dedicated bathroom and walk in closet. An open library overlooks the living spaces below, while the vaulted bonus lounge pairs engineered white oak beams and custom cabinetry with a full wet bar and adjacent bath, creating a sophisticated second living area. An attached three car garage offers extensive storage options. Skyview balances striking architectural presence with effortless livability, craftsmanship, and a front row seat to the changing western sky
-
Property type
House
-
Year built
2026
-
Price/sqft
$565
Features
- Garden
- Garage
- Fireplace
- Walk In Closet
- Library
- Outdoor Kitchen
- Balcony
- Kitchen island
- High Ceiling
Features
Lot
- Privacy
Indoor
- High Ceiling
- Office
- Fireplace
- Kitchen island
- Bar
- Library
- Stone Countertops
- Walk In Closet
Outdoor
- Balcony
- Garage
- Outdoor Kitchen
- Outdoor Living Space
- Garden
Explore the Area
16082 Kaylyn DR, Oregon City, OR 97045, United States
View on Google Maps
Price per sqft
Low
High
Joined 4 years ago
You have inquired about this property
The agent will contact you soon by
Listed by
19
Listings
2022
Joined
Book home tour with Darryl Bodle II
Choose a date and whether you'd like a virtual or in-person tour with the agent.
Preferred date
Tour type

Last updated
August 5
First listed
Jul 31
Agent licence
#199910100
Listing reference
2142816214386892
Listing status
Similar Properties Nearby
New Listings in Oregon City




Explore More Homes for Sale
Oregon City, OR, United States property types
Oregon City, OR, United States popular searches
- Water View properties in Oregon City, OR, United States
- Properties with Outdoor Kitchen in Oregon City, OR, United States
- Properties with Sauna in Oregon City, OR, United States
- Properties with Fitness Center / Gym in Oregon City, OR, United States
- Properties with Terrace in Oregon City, OR, United States
- City View properties in Oregon City, OR, United States
- Properties with Library in Oregon City, OR, United States
- Investment Property properties in Oregon City, OR, United States
- River View properties in Oregon City, OR, United States
- Gated Community properties in Oregon City, OR, United States
Related Guides & Stories
Trusted by the World's Leading Brokers
The agents behind the world's most exceptional properties list with JamesEdition.
- Listings from Sotheby's, Christie's, BARNES, and Engel & Völkers
- Every listing reviewed before it goes live
- Connect directly with verified listing agents
By continuing you agree to our Terms and Privacy Policy.
brokerages we
partnered with
partnered with