$2,188,116
Domaine Équestre d’Exception – 48 hectares d’Un Seul Tenant
- 14 Beds
- 6 Baths
- 5,522 Sqft
- Updated: November 18
About the Property
A comprehensive professional tool for breeding, care, training, and equine development
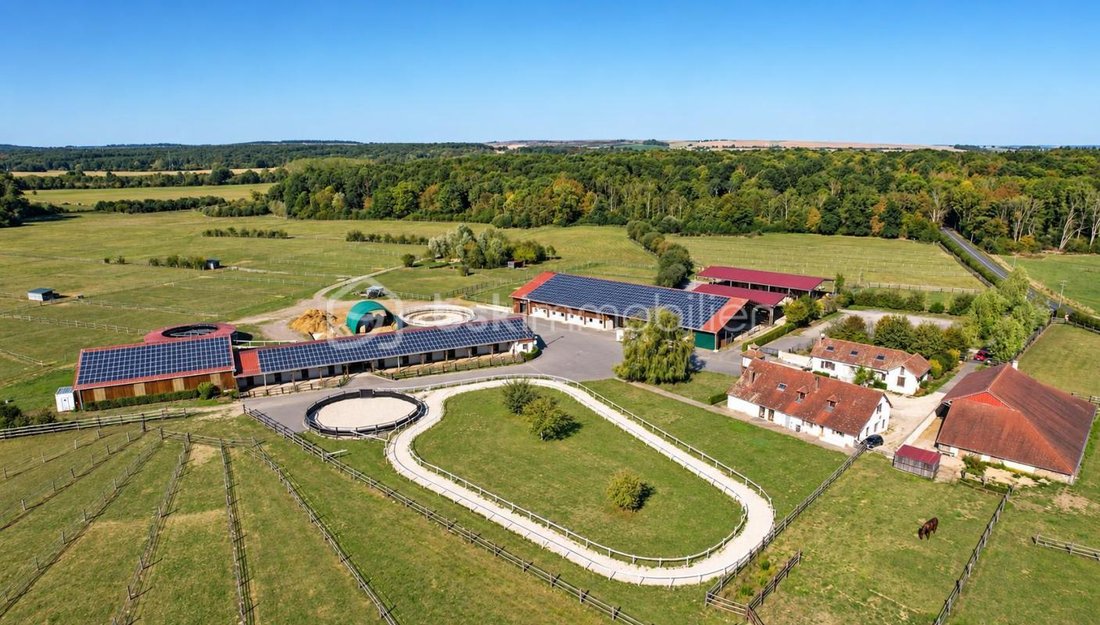
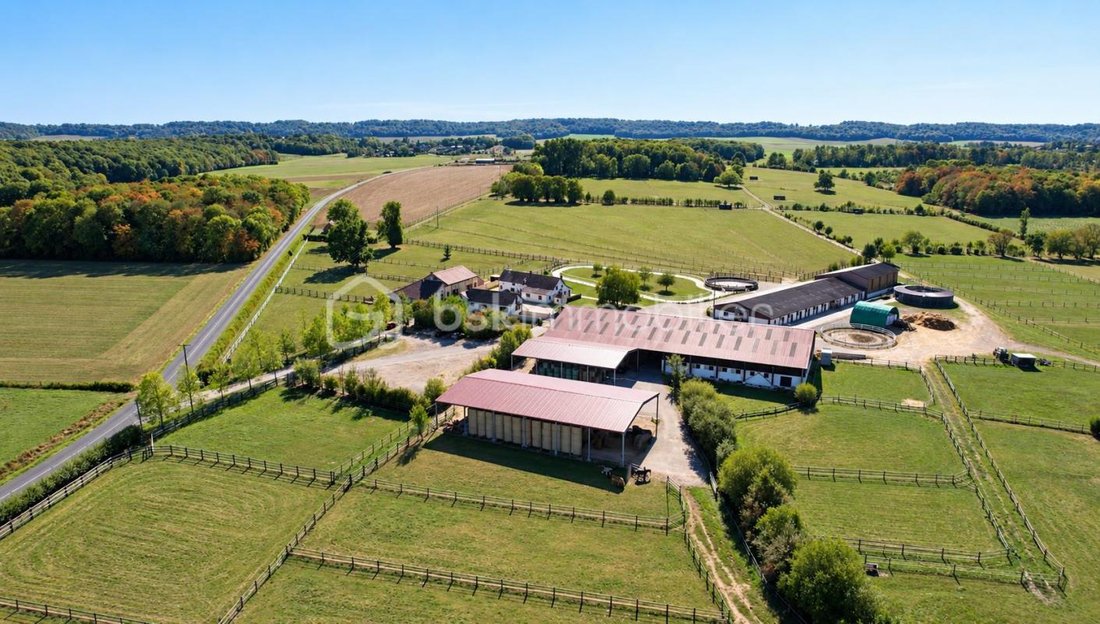
Located on 48 hectares of contiguous land, this equestrian estate combines large-capacity infrastructure, specialized equipment, residential spaces, and strong development potential.
Designed for professional equine operations, it offers a functional layout of buildings, pastures, and pathways,
Located on 48 hectares of contiguous land, this equestrian estate combines large-capacity infrastructure, specialized equipment, residential spaces, and strong development potential.
Designed for professional equine operations, it offers a functional layout of buildings, pastures, and pathways,
A comprehensive professional tool for breeding, care, training, and equine development
Located on 48 hectares of contiguous land, this equestrian estate combines large-capacity infrastructure, specialized equipment, residential spaces, and strong development potential.
Designed for professional equine operations, it offers a functional layout of buildings, pastures, and pathways, with facilities dedicated to housing, care, balneotherapy, breaking-in, and training.
KEY FIGURES
- 48 hectares of contiguous land;
- 91 boxes in total;
- 5 announced residences;
- 1,000 m² of storage space;
- Several walkers, including an underwater walker;
- Photovoltaic installations on buildings No. 1 and No. 2;
- Business assets offered additionally: €350,000;
- Announced annual turnover: €600,000.
1. STABLES DESIGNED FOR PROFESSIONAL ACTIVITY
Building No. 1 – Housing, care, and balneotherapy
This building includes 30 boxes of 16 m² each:
- 10 outdoor boxes;
- 10 boxes with semi-covered individual paddocks;
- 10 indoor boxes.
It also features a care and physical preparation area including:
- An eight-place underwater walker;
- Ultrasound bars;
- Showers;
- A veterinary space.
Two additional areas enhance its functionality:
- A 32 m² grain storage and feed preparation room;
- A 32 m² clubhouse for reception, socializing, and relaxation.
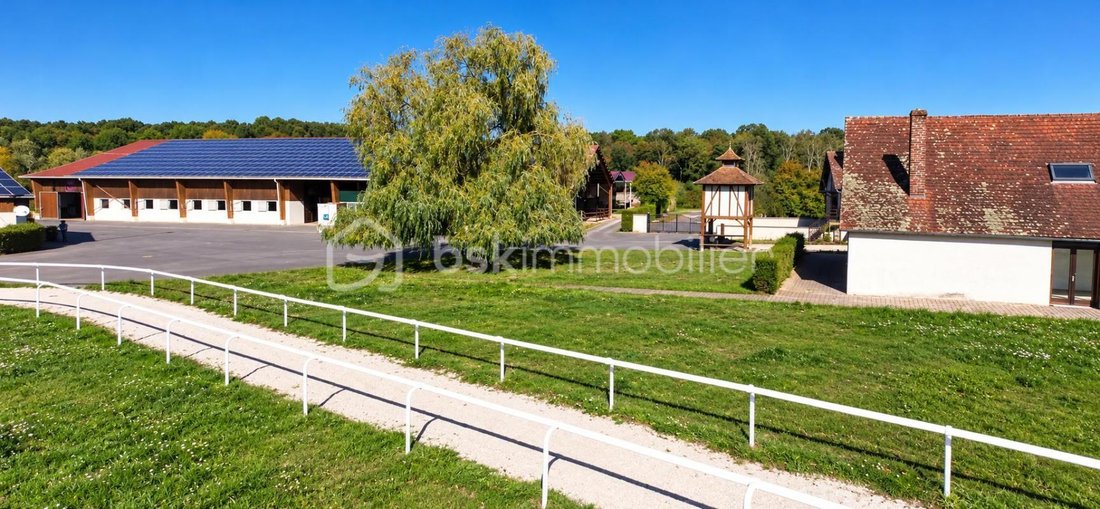
The south side of the roof is equipped with photovoltaic panels.
Building No. 2 – 2,800 m² and 42 modular boxes
Covering approximately 2,800 m², this building houses 42 boxes with removable walls.
Wide aisles facilitate circulation, maintenance, and daily organization. It also includes:
- Shower areas;
- Two paddocks;
- A covered four-place walker.
The south side of the roof is also fitted with photovoltaic panels.
Building No. 3 – Quarantine, reception, and welcome area
This versatile building includes:
- A 23 m² reception office;
- A 34 m² catering kitchen;
- A 300 m² room currently arranged with 19 indoor boxes.
This space can be used for:
- Quarantine;
- Additional housing;
- Sales or event organization;
- Independent business activities;
- Creating a reception hall or event space.
Buildings No. 4 and No. 5 – 1,000 m² of storage
The property has two storage buildings:
- Building No. 4: 400 m²;
- Building No. 5: 600 m².
These areas allow storage of fodder, agricultural equipment, tools, and supplies necessary for the operation.
A storage tunnel completes the setup.
2. COMPLETE TRAINING FACILITIES
The estate offers facilities suited for work, breaking-in, and horse preparation:
- A covered six-place walker;
- A 25-meter diameter longeing ring;
- A breaking-in ring;
- A breaking-in track accessible from the work facilities;
- A four-place starting stall designed for preparation and training starts, especially for racehorses;
- Possible creation of a track adapted for trotters and gallopers.
This setup supports horses at every stage, from education to pre-training and sports preparation.
3. 48 HECTARES ORGANIZED FOR OPTIMIZED MANAGEMENT
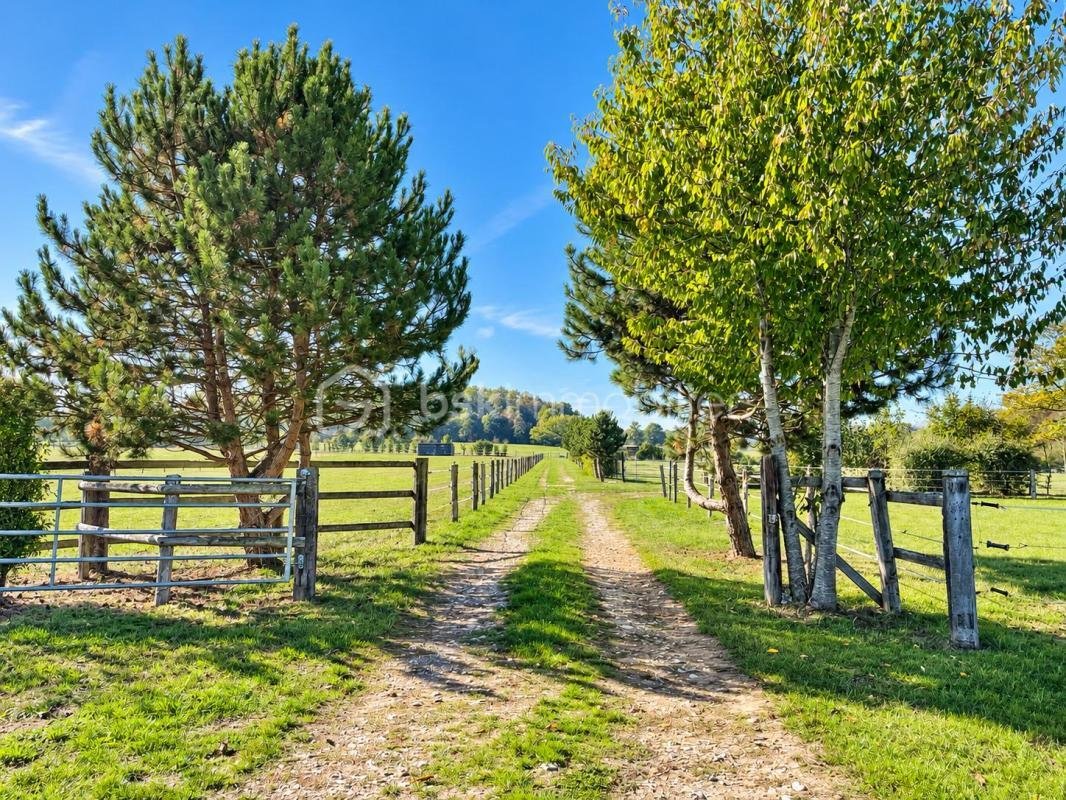
Pastures and grazing areas are served by stabilized paths, facilitating access from the stables.
This organization enables:
- Smooth circulation between buildings and plots;
- Simplified management of outings and rotations;
- Easier movement for staff and equipment;
- Functional proximity between boxes and pastures.
The land configuration provides a suitable environment for breeding, training, and horse welfare.
4. RESIDENTIAL COMPLEX SUITABLE FOR THE OPERATION
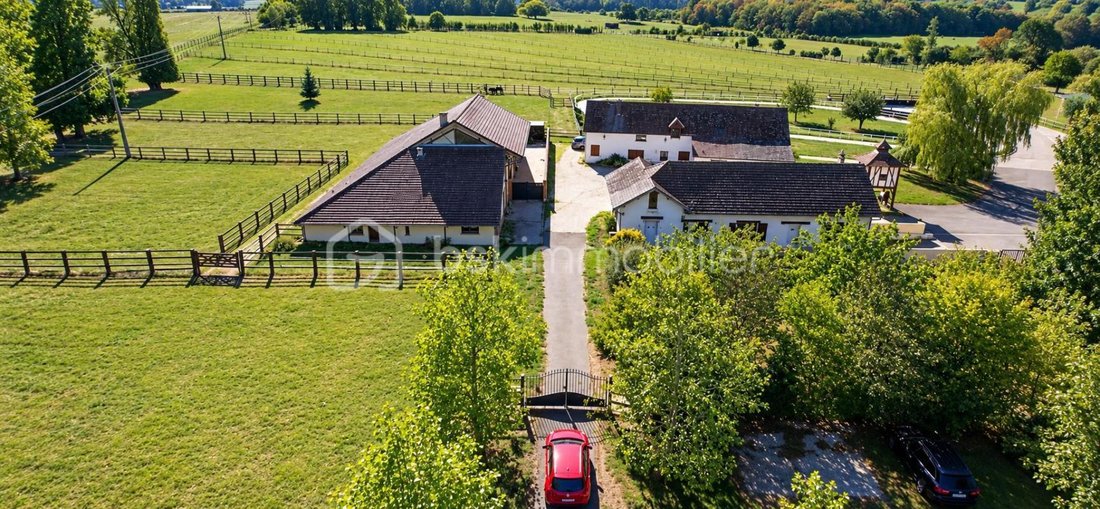
The property includes five residences, spread across several housing units. They can serve as main housing, staff accommodation, or for collaborators.
Housing Complex No. 1 – Three residences
Two residences of about 60 m² each
Each includes:
- A living room of about 25 m²;
- Two bedrooms of about 16 m² each;
- A kitchen;
- A bathroom;
- A toilet.
An apartment of about 120 m² on the ground floor
It consists of:
- A 30 m² living room;
- A 30 m² dining area with open kitchen;
- A 30 m² space including a bedroom, bathroom, and toilet;
- A second bedroom of about 30 m².
Residence No. 2 – Main house of 237 m²
This house benefits from generous volumes and an open environment overlooking the pastures.
Ground floor:
- 15 m² kitchen;
- 22 m² dining room;
- 51 m² living room;
- 24 m² bedroom with closet;
- 15 m² bedroom or office;
- 5 m² bathroom;
- Toilet.
First floor:
A 35 m² landing, suitable for an office space, serves:
- Four bedrooms ranging from 15 to 22 m²;
- A 6 m² bathroom;
- A toilet.
This residence is particularly suitable for management or administration of the estate.
An additional residence of about 60 m² includes:
- A living room of about [size not specified];
- Two bedrooms of about [size not specified];
- A kitchen;
- A bathroom;
- A toilet.
5. AN ESTATE WITH MULTIPLE ACTIVITIES
The layout allows for various uses:
- Breeding and development of horses;
- Preparation and training of trotters and gallopers;
- Breaking-in and pre-training;
- Boarding and housing;
- Care, rehabilitation, and balneotherapy;
- Event or complementary activities related to the equine sector.
The housing capacity, specialized equipment, storage areas, and on-site residences are major assets for a professional operation.
6. POSSIBLE ACQUISITION OF BUSINESS ASSETS
In addition to purchasing the property, acquiring the business assets can be considered.
The property acquisition will take place first.
Economic details provided:
- Business assets sale price: €350,000;
- Announced annual turnover: €600,000.
This acquisition may interest a buyer wishing to continue or develop the existing activity, subject to review of accounting, legal, and operational elements.
A RARE OPPORTUNITY IN THE EQUESTRIAN MARKET
With its 48 hectares of contiguous land, 91 boxes, care and balneotherapy facilities, training installations, starting stalls, storage buildings, photovoltaic panels, and residential spaces, this estate is a particularly complete professional tool.
It is aimed at an equine industry professional, investor, or operator seeking a property that combines:
- Professional performance;
- Horse welfare;
- Residential comfort;
- Functional organization;
- Development potential.
A large-scale heritage property intended for a demanding clientele and usable according to existing activities and authorizations.
This listing reference 354286 is presented by your commercial agent BSK Immobilier ALBAN CASTELLANI (EI), registered with the RSAC of BEAUVAIS (60000) under number [hidden information].
Property price: [hidden information] €
Agency fees are the seller’s responsibility.
About energy performance:
Energy diagnosis date: 11/17/2026
ENERGY CLASS: C (96 kWhEP/m²/year)
CLIMATE CLASS: C (13 kg CO2/m²/year)
Estimated annual energy expenses for standard use: between €3,190 and €4,370 per year. Average energy prices indexed to 2023 (including subscriptions).
A valid ID will be requested during visits.
Information on risks related to this property is available on the Géorisques website: ***
Information on the risks to which this property is exposed is available on the Géorisques website: https://www.georisques.gouv.fr/
Located on 48 hectares of contiguous land, this equestrian estate combines large-capacity infrastructure, specialized equipment, residential spaces, and strong development potential.
Designed for professional equine operations, it offers a functional layout of buildings, pastures, and pathways, with facilities dedicated to housing, care, balneotherapy, breaking-in, and training.
KEY FIGURES
- 48 hectares of contiguous land;
- 91 boxes in total;
- 5 announced residences;
- 1,000 m² of storage space;
- Several walkers, including an underwater walker;
- Photovoltaic installations on buildings No. 1 and No. 2;
- Business assets offered additionally: €350,000;
- Announced annual turnover: €600,000.
1. STABLES DESIGNED FOR PROFESSIONAL ACTIVITY
Building No. 1 – Housing, care, and balneotherapy
This building includes 30 boxes of 16 m² each:
- 10 outdoor boxes;
- 10 boxes with semi-covered individual paddocks;
- 10 indoor boxes.
It also features a care and physical preparation area including:
- An eight-place underwater walker;
- Ultrasound bars;
- Showers;
- A veterinary space.
Two additional areas enhance its functionality:
- A 32 m² grain storage and feed preparation room;
- A 32 m² clubhouse for reception, socializing, and relaxation.
The south side of the roof is equipped with photovoltaic panels.
Building No. 2 – 2,800 m² and 42 modular boxes
Covering approximately 2,800 m², this building houses 42 boxes with removable walls.
Wide aisles facilitate circulation, maintenance, and daily organization. It also includes:
- Shower areas;
- Two paddocks;
- A covered four-place walker.
The south side of the roof is also fitted with photovoltaic panels.
Building No. 3 – Quarantine, reception, and welcome area
This versatile building includes:
- A 23 m² reception office;
- A 34 m² catering kitchen;
- A 300 m² room currently arranged with 19 indoor boxes.
This space can be used for:
- Quarantine;
- Additional housing;
- Sales or event organization;
- Independent business activities;
- Creating a reception hall or event space.
Buildings No. 4 and No. 5 – 1,000 m² of storage
The property has two storage buildings:
- Building No. 4: 400 m²;
- Building No. 5: 600 m².
These areas allow storage of fodder, agricultural equipment, tools, and supplies necessary for the operation.
A storage tunnel completes the setup.
2. COMPLETE TRAINING FACILITIES
The estate offers facilities suited for work, breaking-in, and horse preparation:
- A covered six-place walker;
- A 25-meter diameter longeing ring;
- A breaking-in ring;
- A breaking-in track accessible from the work facilities;
- A four-place starting stall designed for preparation and training starts, especially for racehorses;
- Possible creation of a track adapted for trotters and gallopers.
This setup supports horses at every stage, from education to pre-training and sports preparation.
3. 48 HECTARES ORGANIZED FOR OPTIMIZED MANAGEMENT
Pastures and grazing areas are served by stabilized paths, facilitating access from the stables.
This organization enables:
- Smooth circulation between buildings and plots;
- Simplified management of outings and rotations;
- Easier movement for staff and equipment;
- Functional proximity between boxes and pastures.
The land configuration provides a suitable environment for breeding, training, and horse welfare.
4. RESIDENTIAL COMPLEX SUITABLE FOR THE OPERATION
The property includes five residences, spread across several housing units. They can serve as main housing, staff accommodation, or for collaborators.
Housing Complex No. 1 – Three residences
Two residences of about 60 m² each
Each includes:
- A living room of about 25 m²;
- Two bedrooms of about 16 m² each;
- A kitchen;
- A bathroom;
- A toilet.
An apartment of about 120 m² on the ground floor
It consists of:
- A 30 m² living room;
- A 30 m² dining area with open kitchen;
- A 30 m² space including a bedroom, bathroom, and toilet;
- A second bedroom of about 30 m².
Residence No. 2 – Main house of 237 m²
This house benefits from generous volumes and an open environment overlooking the pastures.
Ground floor:
- 15 m² kitchen;
- 22 m² dining room;
- 51 m² living room;
- 24 m² bedroom with closet;
- 15 m² bedroom or office;
- 5 m² bathroom;
- Toilet.
First floor:
A 35 m² landing, suitable for an office space, serves:
- Four bedrooms ranging from 15 to 22 m²;
- A 6 m² bathroom;
- A toilet.
This residence is particularly suitable for management or administration of the estate.
An additional residence of about 60 m² includes:
- A living room of about [size not specified];
- Two bedrooms of about [size not specified];
- A kitchen;
- A bathroom;
- A toilet.
5. AN ESTATE WITH MULTIPLE ACTIVITIES
The layout allows for various uses:
- Breeding and development of horses;
- Preparation and training of trotters and gallopers;
- Breaking-in and pre-training;
- Boarding and housing;
- Care, rehabilitation, and balneotherapy;
- Event or complementary activities related to the equine sector.
The housing capacity, specialized equipment, storage areas, and on-site residences are major assets for a professional operation.
6. POSSIBLE ACQUISITION OF BUSINESS ASSETS
In addition to purchasing the property, acquiring the business assets can be considered.
The property acquisition will take place first.
Economic details provided:
- Business assets sale price: €350,000;
- Announced annual turnover: €600,000.
This acquisition may interest a buyer wishing to continue or develop the existing activity, subject to review of accounting, legal, and operational elements.
A RARE OPPORTUNITY IN THE EQUESTRIAN MARKET
With its 48 hectares of contiguous land, 91 boxes, care and balneotherapy facilities, training installations, starting stalls, storage buildings, photovoltaic panels, and residential spaces, this estate is a particularly complete professional tool.
It is aimed at an equine industry professional, investor, or operator seeking a property that combines:
- Professional performance;
- Horse welfare;
- Residential comfort;
- Functional organization;
- Development potential.
A large-scale heritage property intended for a demanding clientele and usable according to existing activities and authorizations.
This listing reference 354286 is presented by your commercial agent BSK Immobilier ALBAN CASTELLANI (EI), registered with the RSAC of BEAUVAIS (60000) under number [hidden information].
Property price: [hidden information] €
Agency fees are the seller’s responsibility.
About energy performance:
Energy diagnosis date: 11/17/2026
ENERGY CLASS: C (96 kWhEP/m²/year)
CLIMATE CLASS: C (13 kg CO2/m²/year)
Estimated annual energy expenses for standard use: between €3,190 and €4,370 per year. Average energy prices indexed to 2023 (including subscriptions).
A valid ID will be requested during visits.
Information on risks related to this property is available on the Géorisques website: ***
Information on the risks to which this property is exposed is available on the Géorisques website: https://www.georisques.gouv.fr/
-
Property type
House
-
Year built
1980
-
Price/sqft
$396
-
Emissions
C
-
Consumption
C
Features
- Garden
- Garage
- Fireplace
- Open Kitchen
- Equestrian
- Gate
- Office
- Air Conditioning
Explore the Area
route de vaux, Beauvais, Hauts-de-France, France
View on Google Maps
Price per sqft
Low
High
Joined 1 month ago
You have inquired about this property
The agent will contact you soon by
Listed by
618
Listings
2026
Joined
Book home tour with the agent
Choose a date and whether you'd like a virtual or in-person tour with the agent.
Preferred date
Tour type
Last updated
November 18
First listed
November 18
Listing reference
354286
Trusted by the World's Leading Brokers
The agents behind the world's most exceptional properties list with JamesEdition.
- Listings from Sotheby's, Christie's, BARNES, and Engel & Völkers
- Every listing reviewed before it goes live
- Connect directly with verified listing agents
By continuing you agree to our Terms and Privacy Policy.