$532,705
A10 Minutes De Beaune, Corps De Ferme De 1826 Avec Maison Rénovée De 198 M² Hab + Dépendances De 435
- 3 Beds
- 2 Baths
- 2,132 Sqft
- 1.01 Ac lot
- Updated: August 8
-
7
Views for last 30 days
- 2
About the Property
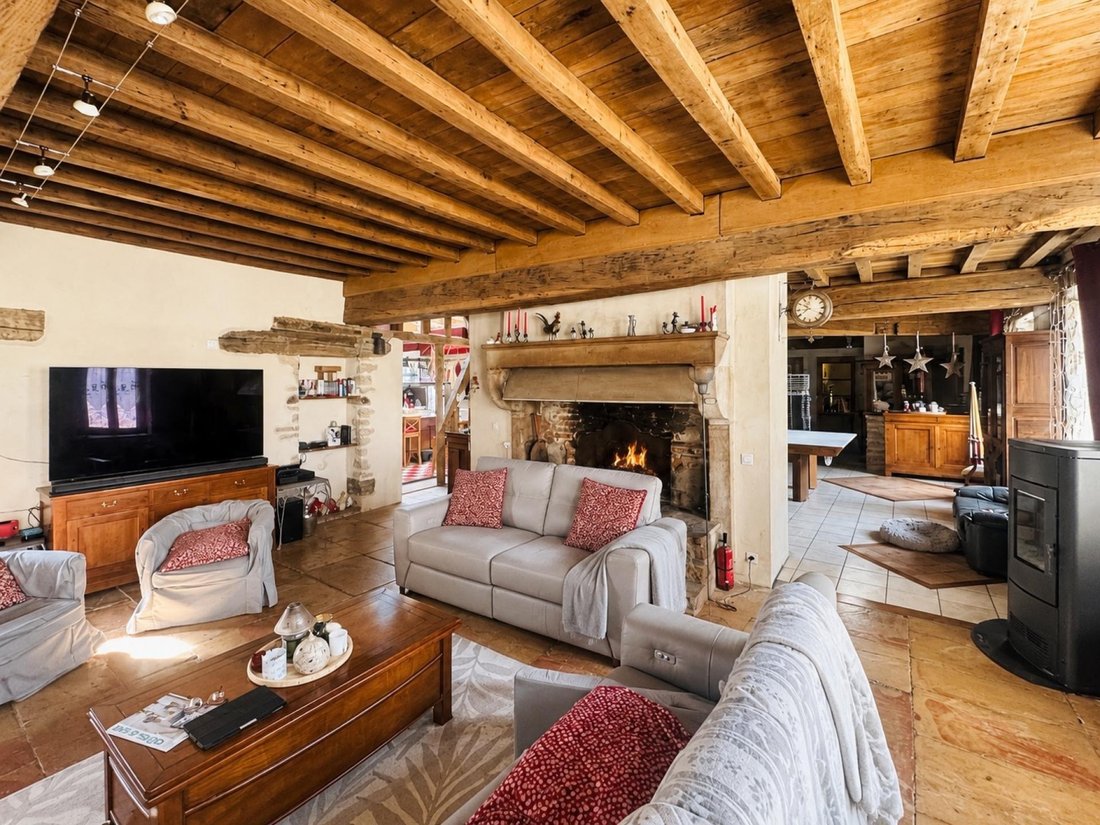
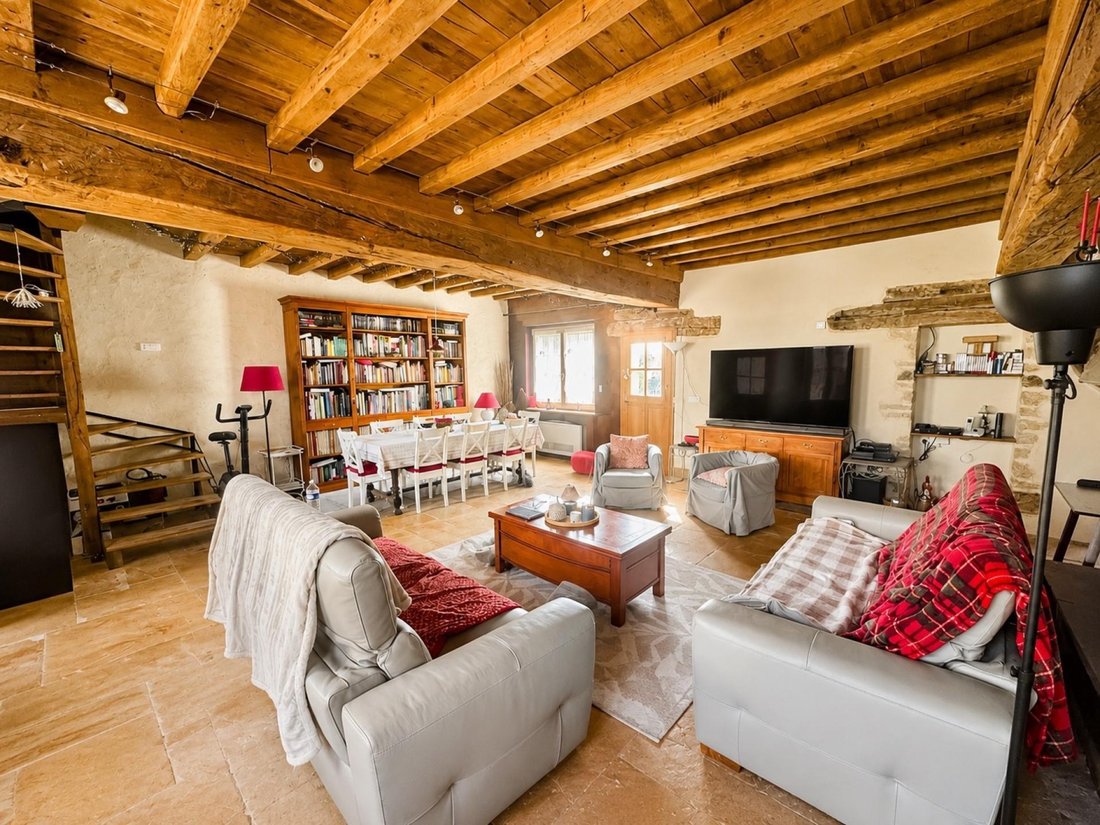
Stone farmhouse from 1826, with a renovated single-story main house (208 m² living space) and outbuildings of approximately 435 m². Ideal for families, guesthouses, artisans needing workshop space, etc. - Equipped kitchen with central island, access to terrace and pool. - Laundry room with a small furnished kitchen. - Large living room with garden access, French-style ceilings, Burgundy stone floo
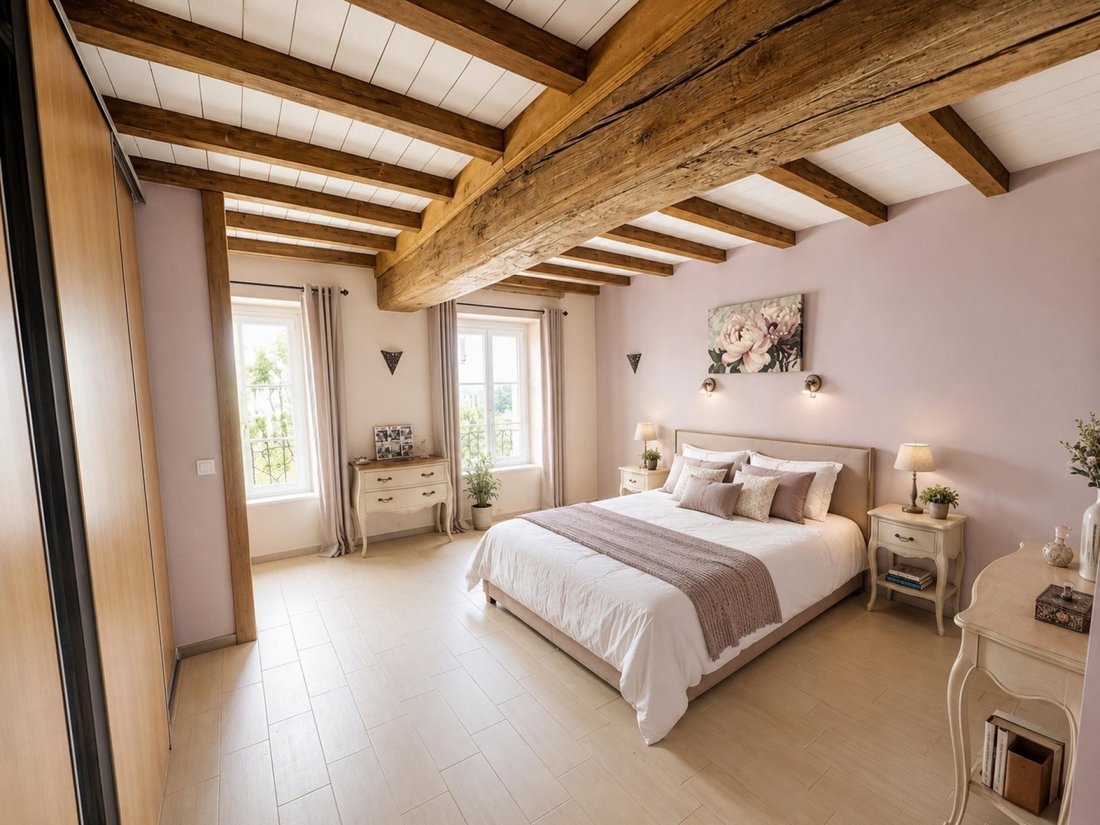
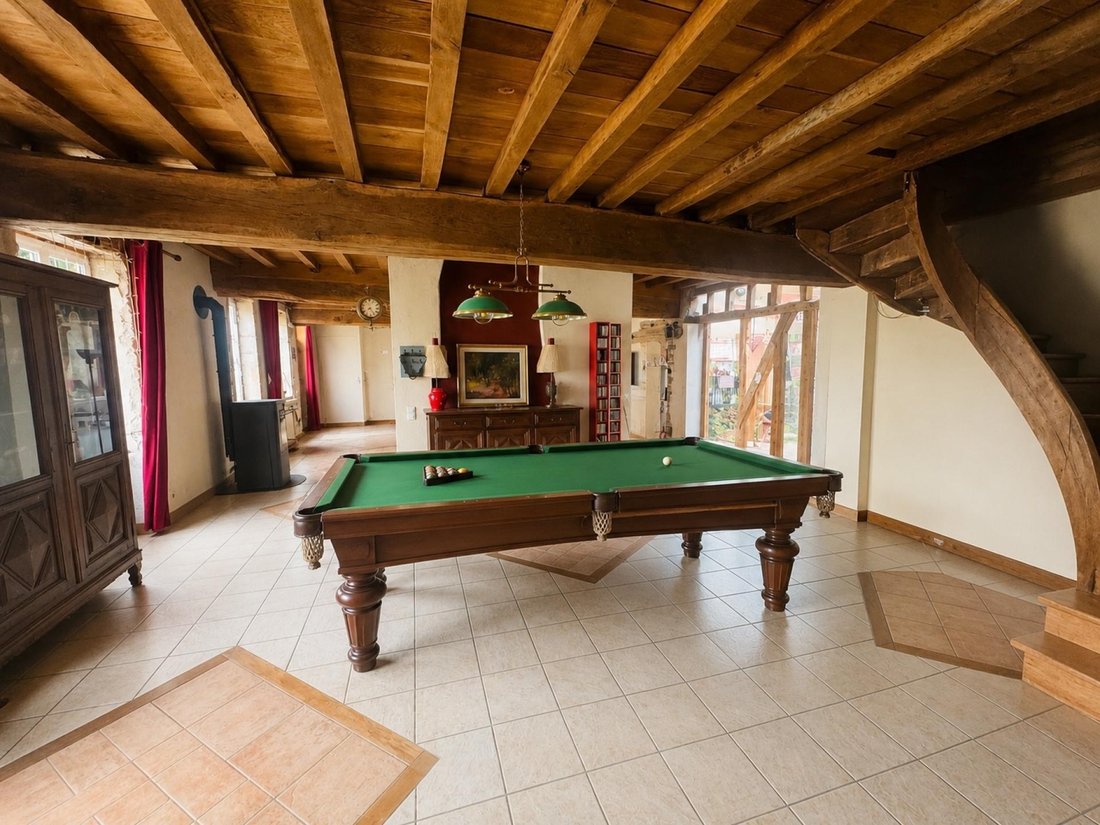
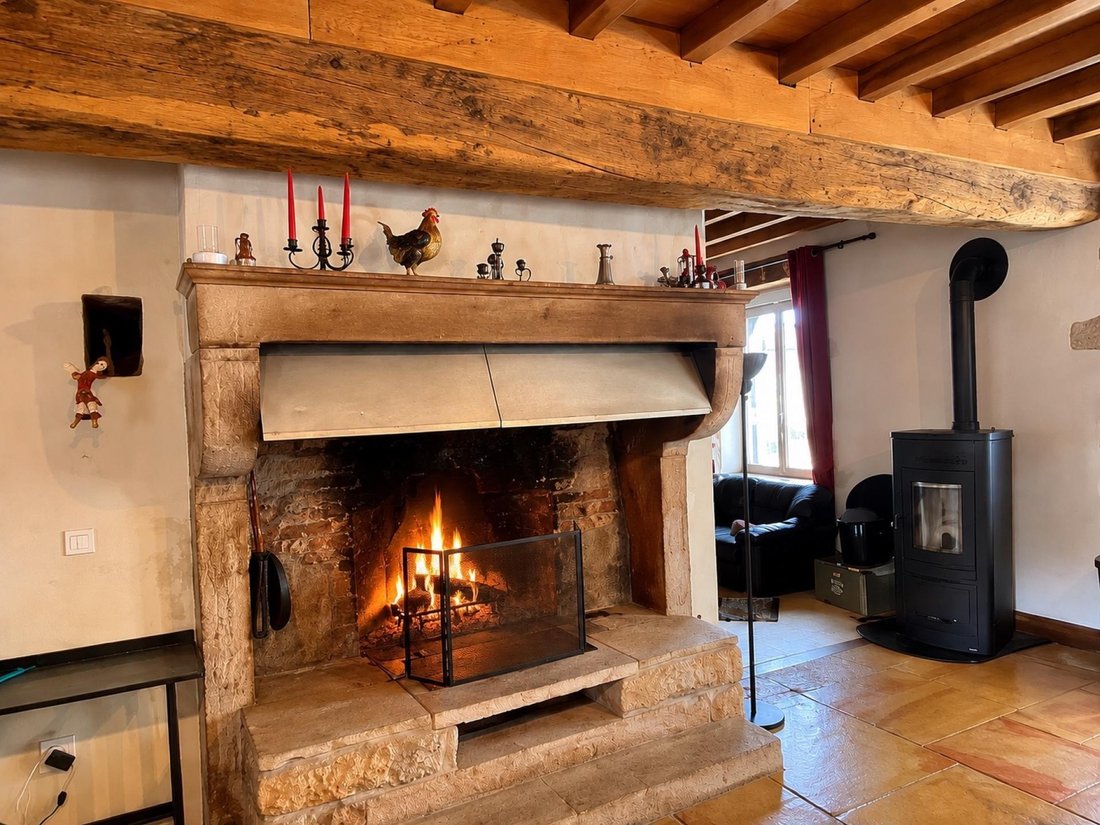
Stone farmhouse from 1826, with a renovated single-story main house (208 m² living space) and outbuildings of approximately 435 m². Ideal for families, guesthouses, artisans needing workshop space, etc. - Equipped kitchen with central island, access to terrace and pool. - Laundry room with a small furnished kitchen. - Large living room with garden access, French-style ceilings, Burgundy stone flooring, old fireplace, and cellar access. - Second living room with outdoor access, underfloor heating (geothermal), French-style ceilings, and stone bar counter. - Two bedrooms, one shower room, separate toilet. - Master suite with beautiful shower room, balneotherapy bathroom, and separate toilet (underfloor heating). - Insulated attic of about 90 m² with beautiful oak framework, ready for conversion. - Cellar. - Swimming pool and terrace. Enclosed and wooded land of 4,077 m² with outbuildings of about 435 m² on the ground, part of which is attached to the house and could be converted into additional living space. Orchard with fruit trees. Additional features: - Roof redone in 2014 and 2020. - Double-glazed windows (partly tilt-and-turn), electric shutters. - Geothermal heating with underfloor heating plus a 2025 pellet stove equipped with Wi-Fi. - Three-phase electrical supply (ideal for artisans with power tools). Information on risks related to this property is available on the Géorisques website. Sale price: €460,000 Fees paid by the seller. Contact your SAFTI advisor: Jean-Michel Montenot, Tel.: [hidden], Email: [hidden] - EI - Commercial agent registered with the DIJON RSAC under number [hidden].
Information on the risks to which this property is exposed is available on the Géorisques website: https://www.georisques.gouv.fr/
Information on the risks to which this property is exposed is available on the Géorisques website: https://www.georisques.gouv.fr/
-
Property type
House
-
Year built
1826
-
Price/sqft
$249
-
Emissions
A
-
Consumption
C
Features
Explore the Area
Centre Ville, Beaune, France
View on Google Maps
Price per sqft
Low
High
Joined 3 years ago
You have inquired about this property
The agent will contact you soon by
Listed by
4623
Listings
2023
Joined
Book home tour with the agent
Choose a date and whether you'd like a virtual or in-person tour with the agent.
Preferred date
Tour type
Last updated
August 8
First listed
May 12
Listing reference
1649607
Similar Properties Nearby
New Listings in Centre Ville

Explore More Homes for Sale
Centre Ville property types
Centre Ville popular searches
- Properties with Terrace in Centre Ville
- Properties with Bar in Centre Ville
- Properties with Game Room in Centre Ville
- Properties with Office in Centre Ville
- Properties with Elevator in Centre Ville
- Mountain View properties in Centre Ville
- Properties with Garden in Centre Ville
- Properties with Outdoor Kitchen in Centre Ville
- Duplex properties in Centre Ville
- Privacy properties in Centre Ville
- Waterfront properties in Centre Ville
- Investment Property properties in Centre Ville
- Properties with Fitness Center / Gym in Centre Ville
- Properties with Library in Centre Ville
- Properties with Air Conditioning in Centre Ville
- Properties with Wine Cellar in Centre Ville
- Properties with Jacuzzi in Centre Ville
- Properties with Fireplace in Centre Ville
- Properties with Pool in Centre Ville
- Properties with Garage in Centre Ville
- Properties with Balcony in Centre Ville
- Properties with Tennis Court in Centre Ville
- Properties with Vineyard / Winery in Centre Ville
- Mansion properties in Centre Ville
- Properties with Open Kitchen in Centre Ville
- Renovated properties in Centre Ville
- Water View properties in Centre Ville
Related Guides & Stories
Trusted by the World's Leading Brokers
The agents behind the world's most exceptional properties list with JamesEdition.
- Listings from Sotheby's, Christie's, BARNES, and Engel & Völkers
- Every listing reviewed before it goes live
- Connect directly with verified listing agents
By continuing you agree to our Terms and Privacy Policy.