$554,498
Villa Moderne Parfaitement Achevée Avec Garage Et Jardin À Distance De Marche D'une Bastide
- 3 Beds
- 2 Baths
- 1,647 Sqft
- 20,011 Sqft lot
- Updated: September 5
About the Property
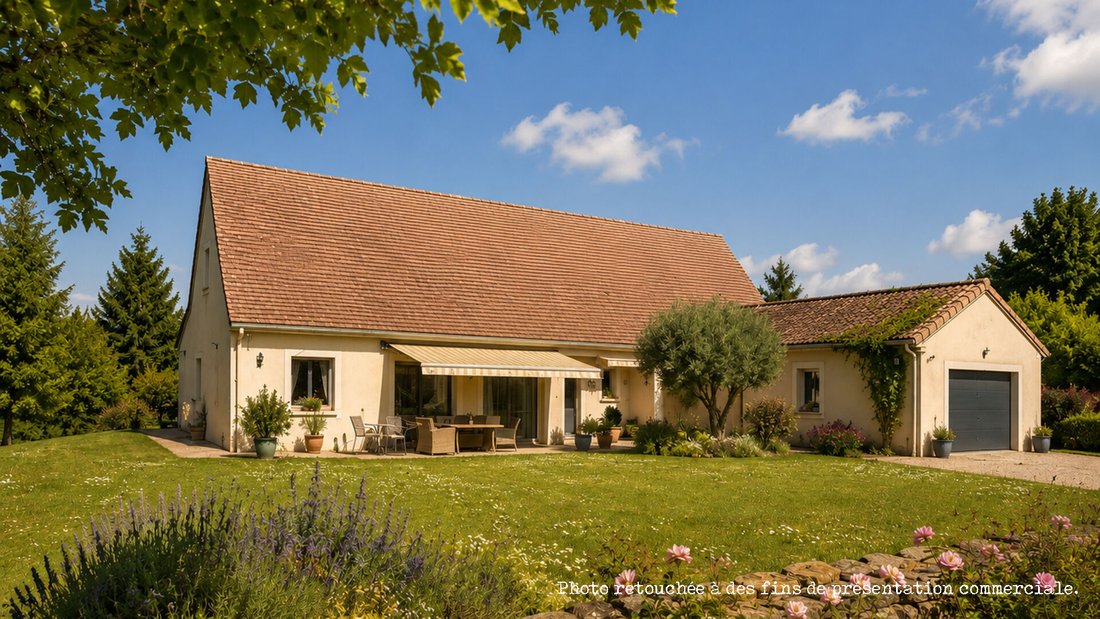
Modern comfort, ease of living, and all amenities within walking distance: this perfectly maintained house, built in 2018, combines all these advantages. With approximately 153 m² of living space and a large integrated garage of 47 m², it offers an excellent level of comfort and still benefits from construction guarantees.
The property was designed to be accessible for people with reduced
The property was designed to be accessible for people with reduced
Modern comfort, ease of living, and all amenities within walking distance: this perfectly maintained house, built in 2018, combines all these advantages. With approximately 153 m² of living space and a large integrated garage of 47 m², it offers an excellent level of comfort and still benefits from construction guarantees.
The property was designed to be accessible for people with reduced mobility, making it particularly practical for daily life and future-proof. Thanks to its recent construction and modern equipment, the house also has very low energy consumption.
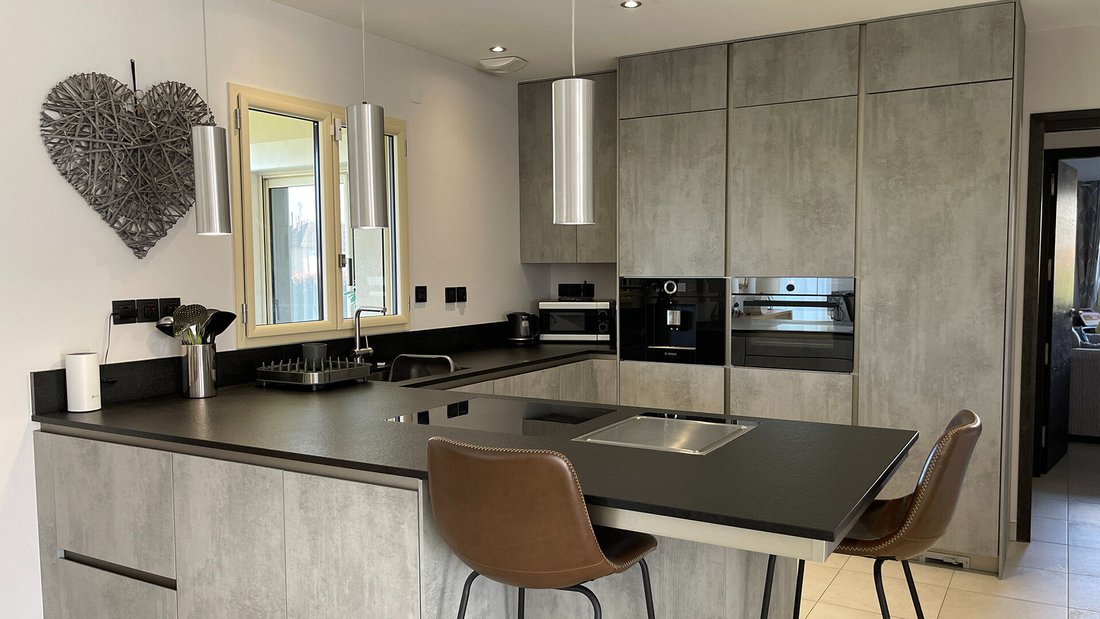
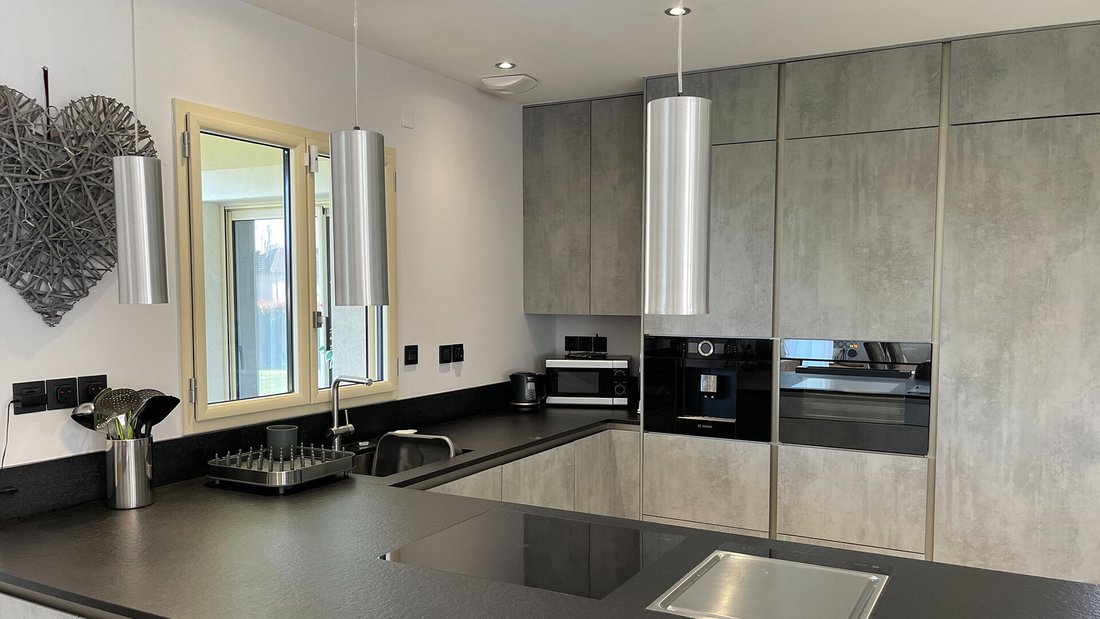
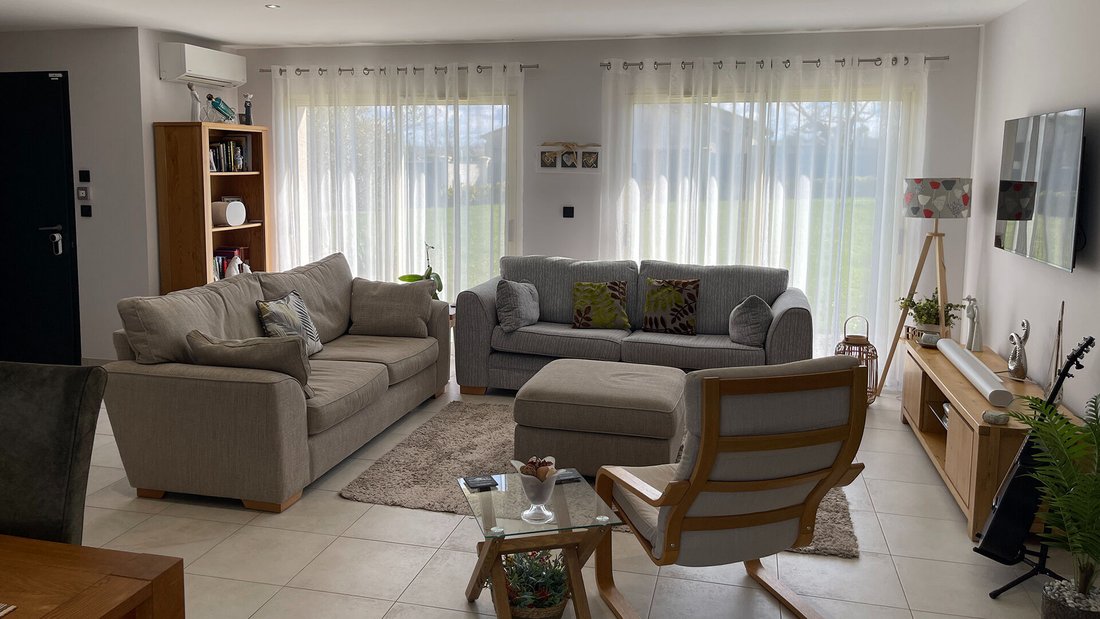
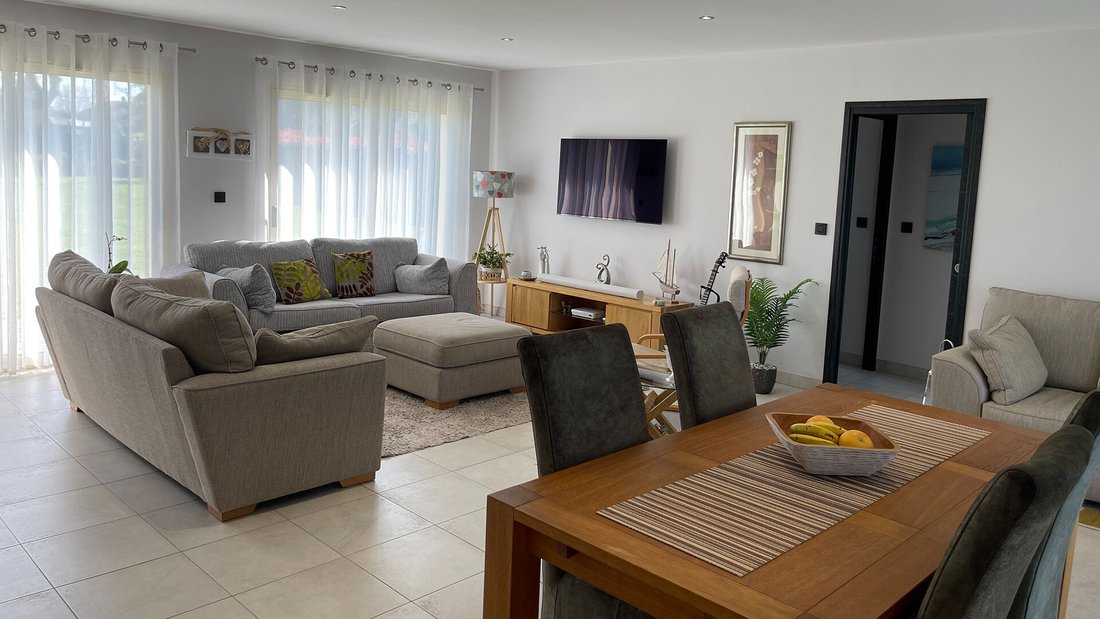
The heart of the home is a spacious and bright living area with an open kitchen, equipped with quality appliances. Large sliding glass doors let in plenty of natural light and create a beautiful flow between the interior, the terrace, and the garden.
At the back of the house is a large covered terrace, a very pleasant spot to relax and enjoy the outdoors, even during hot summer days. The fully fenced, low-maintenance garden features a recently installed jacuzzi and also offers enough space to add a swimming pool. The property is accessible via an electric gate and provides ample parking options.
The house includes three lovely bedrooms and a fourth room currently used as an office. The master bedroom has a walk-in closet and an elegant bathroom with a large walk-in shower. The other two bedrooms are located in a separate wing of the house and share a second bathroom with a bathtub.
Above the living space is a large attic covering the entire footprint of the house. Already equipped with two windows, it offers excellent storage space and interesting potential for further development.
The entire house has tiled floors with underfloor heating powered by a heat pump, ensuring a comfortable and energy-efficient indoor climate. Additionally, reversible air conditioning units serve the living room, dining area, kitchen, master bedroom, and the other two bedrooms. Particularly effective during hot summer weather, they can also provide supplementary heating in winter if needed. The garage also benefits from underfloor heating, which would make it relatively easy to convert into additional living space if desired.
The location is especially attractive: the property is situated in a quiet, low-traffic residential neighborhood, just steps from a lively bastide offering all amenities. Thanks to its international atmosphere and numerous activities organized throughout the year, it is a pleasant place to live in every season. Several hiking and cycling routes are directly accessible from the house.
A very beautiful property for those who want to enjoy peace and comfort while having all conveniences nearby.
442393 - Issigeac - EXCLUSIVE - 495,000 euros including fees - Seller pays fees
Energy Performance Certificate A, Greenhouse Gas Emissions A
Estimated annual energy costs for standard use between 540 and 740 euros, indexed for 2021, 2022, and 2023
To visit and assist you with your project, contact Ineke OERLEMANS, phone [hidden], email [hidden], and/or Liesbeth DE BEER, phone [hidden], email [hidden].
According to article [hidden].5 of the Monetary and Financial Code, an identity document will be requested for organizing the visit.
This announcement was written under the editorial responsibility of Ineke and Liesbeth OERLEMANS-DE BEER acting as commercial agents registered with RSAC 505122606 BERGERAC through SAS PROPRIETES PRIVEES, capital 44,920 euros, ZAC LE CHÊNE FERRÉ - 44 ALLÉE DES CINQ CONTINENTS 44120 VERTOU; SIRET [hidden], RCS Nantes. Professional card for real estate transactions and property management n°CPI [hidden] issued by CCI Nantes - Saint Nazaire. Escrow account n°30932508467 BPA SAINT-SEBASTIEN-SUR-LOIRE (44230). GALIAN-SMABTP guarantee - 89 rue de la Boétie, 75008 Paris - n°28137 J for 2,000,000 euros for transactions and 120,000 euros for management. Professional liability insurance by GALIAN-SMABTP policy number 28137. J
Mandate ref: 442393 - The professional guarantees and secures your real estate project. Ineke and Liesbeth OERLEMANS - DE BEER (EI) Commercial Agents - RSAC number: 505122606 BERGERAC.
Information on the risks to which this property is exposed is available on the Géorisques website: https://www.georisques.gouv.fr/
The property was designed to be accessible for people with reduced mobility, making it particularly practical for daily life and future-proof. Thanks to its recent construction and modern equipment, the house also has very low energy consumption.
The heart of the home is a spacious and bright living area with an open kitchen, equipped with quality appliances. Large sliding glass doors let in plenty of natural light and create a beautiful flow between the interior, the terrace, and the garden.
At the back of the house is a large covered terrace, a very pleasant spot to relax and enjoy the outdoors, even during hot summer days. The fully fenced, low-maintenance garden features a recently installed jacuzzi and also offers enough space to add a swimming pool. The property is accessible via an electric gate and provides ample parking options.
The house includes three lovely bedrooms and a fourth room currently used as an office. The master bedroom has a walk-in closet and an elegant bathroom with a large walk-in shower. The other two bedrooms are located in a separate wing of the house and share a second bathroom with a bathtub.
Above the living space is a large attic covering the entire footprint of the house. Already equipped with two windows, it offers excellent storage space and interesting potential for further development.
The entire house has tiled floors with underfloor heating powered by a heat pump, ensuring a comfortable and energy-efficient indoor climate. Additionally, reversible air conditioning units serve the living room, dining area, kitchen, master bedroom, and the other two bedrooms. Particularly effective during hot summer weather, they can also provide supplementary heating in winter if needed. The garage also benefits from underfloor heating, which would make it relatively easy to convert into additional living space if desired.
The location is especially attractive: the property is situated in a quiet, low-traffic residential neighborhood, just steps from a lively bastide offering all amenities. Thanks to its international atmosphere and numerous activities organized throughout the year, it is a pleasant place to live in every season. Several hiking and cycling routes are directly accessible from the house.
A very beautiful property for those who want to enjoy peace and comfort while having all conveniences nearby.
442393 - Issigeac - EXCLUSIVE - 495,000 euros including fees - Seller pays fees
Energy Performance Certificate A, Greenhouse Gas Emissions A
Estimated annual energy costs for standard use between 540 and 740 euros, indexed for 2021, 2022, and 2023
To visit and assist you with your project, contact Ineke OERLEMANS, phone [hidden], email [hidden], and/or Liesbeth DE BEER, phone [hidden], email [hidden].
According to article [hidden].5 of the Monetary and Financial Code, an identity document will be requested for organizing the visit.
This announcement was written under the editorial responsibility of Ineke and Liesbeth OERLEMANS-DE BEER acting as commercial agents registered with RSAC 505122606 BERGERAC through SAS PROPRIETES PRIVEES, capital 44,920 euros, ZAC LE CHÊNE FERRÉ - 44 ALLÉE DES CINQ CONTINENTS 44120 VERTOU; SIRET [hidden], RCS Nantes. Professional card for real estate transactions and property management n°CPI [hidden] issued by CCI Nantes - Saint Nazaire. Escrow account n°30932508467 BPA SAINT-SEBASTIEN-SUR-LOIRE (44230). GALIAN-SMABTP guarantee - 89 rue de la Boétie, 75008 Paris - n°28137 J for 2,000,000 euros for transactions and 120,000 euros for management. Professional liability insurance by GALIAN-SMABTP policy number 28137. J
Mandate ref: 442393 - The professional guarantees and secures your real estate project. Ineke and Liesbeth OERLEMANS - DE BEER (EI) Commercial Agents - RSAC number: 505122606 BERGERAC.
Information on the risks to which this property is exposed is available on the Géorisques website: https://www.georisques.gouv.fr/
-
Property type
Villa
-
Year built
2018
-
Price/sqft
$336
Features
Explore the Area
Beaumont-du-Perigord, Beaumontois en Périgord, France
View on Google Maps
Price per sqft
Low
High
Joined 5 months ago
You have inquired about this property
The agent will contact you soon by
Listed by
20
Listings
2026
Joined
Book home tour with the agent
Choose a date and whether you'd like a virtual or in-person tour with the agent.
Preferred date
Tour type
Last updated
September 5
First listed
June 18
Listing reference
442393IOER
Similar Properties Nearby
New Listings in Beaumont-du-Perigord



Explore More Homes for Sale
Beaumont-du-Perigord property types
Beaumont-du-Perigord popular searches
- Properties with Terrace in Beaumont-du-Perigord
- Properties with Bar in Beaumont-du-Perigord
- Properties with Game Room in Beaumont-du-Perigord
- Properties with Office in Beaumont-du-Perigord
- Properties with Garden in Beaumont-du-Perigord
- Privacy properties in Beaumont-du-Perigord
- Equestrian properties in Beaumont-du-Perigord
- Properties with Fitness Center / Gym in Beaumont-du-Perigord
- Properties with Library in Beaumont-du-Perigord
- Properties with Air Conditioning in Beaumont-du-Perigord
- Properties with Wine Cellar in Beaumont-du-Perigord
- Properties with Jacuzzi in Beaumont-du-Perigord
- Properties with Fireplace in Beaumont-du-Perigord
- Properties with Pool in Beaumont-du-Perigord
- Properties with Garage in Beaumont-du-Perigord
- Properties with Tennis Court in Beaumont-du-Perigord
- Properties with Open Kitchen in Beaumont-du-Perigord
- Renovated properties in Beaumont-du-Perigord
- Water View properties in Beaumont-du-Perigord
Related Guides & Stories
Trusted by the World's Leading Brokers
The agents behind the world's most exceptional properties list with JamesEdition.
- Listings from Sotheby's, Christie's, BARNES, and Engel & Völkers
- Every listing reviewed before it goes live
- Connect directly with verified listing agents
By continuing you agree to our Terms and Privacy Policy.