$963,371
Price decreased by $100,817 on Sep 21, 2026
Authentically Périgord Property Nestled In A Protected Natural Environment, In The Sought After Berg
- 8 Beds
- 8 Baths
- 5,921 Sqft
- 22.24 Ac lot
- Updated: September 21
- 2
About the Property
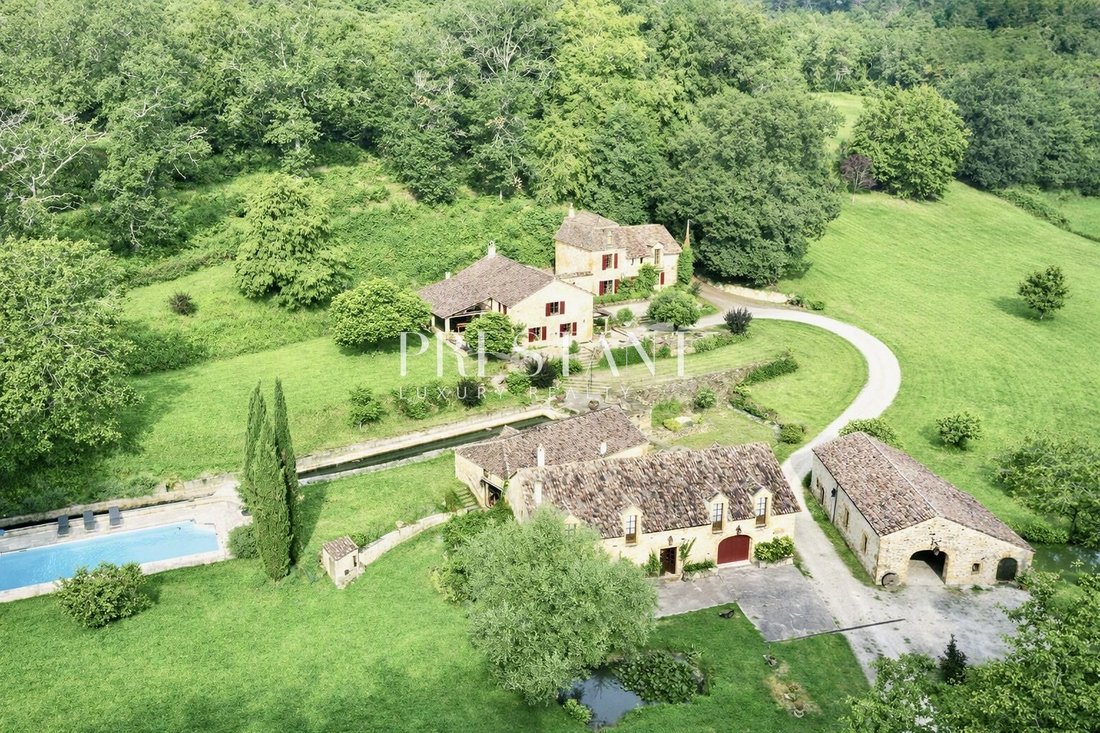
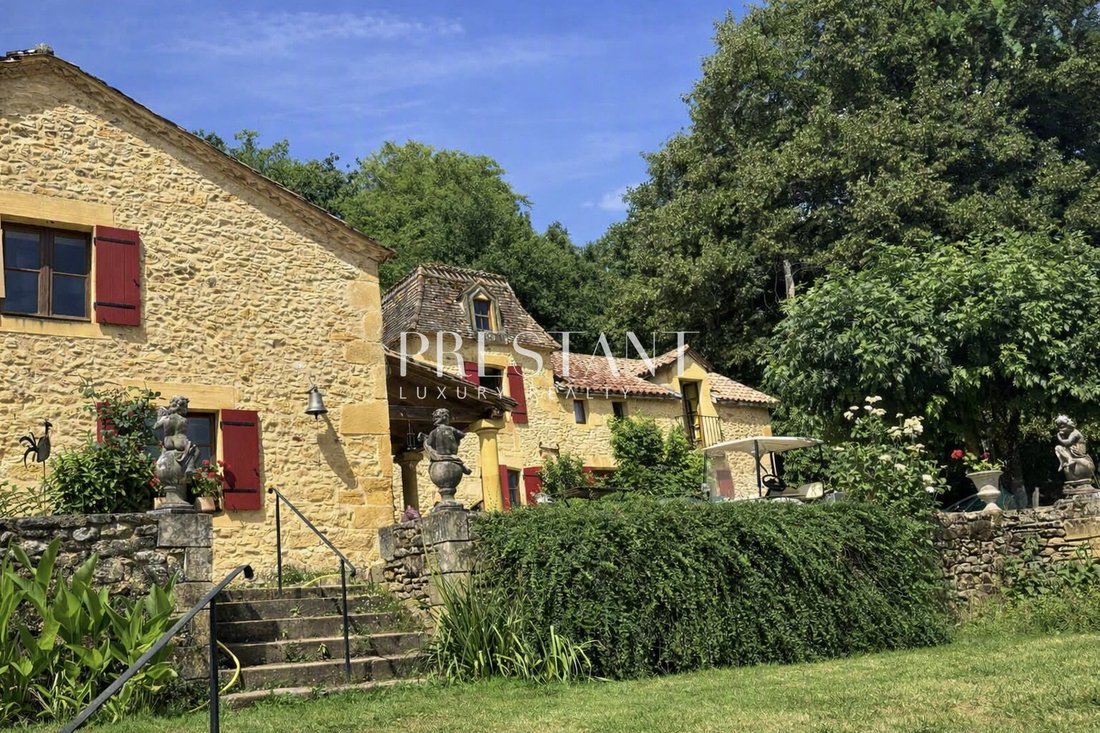
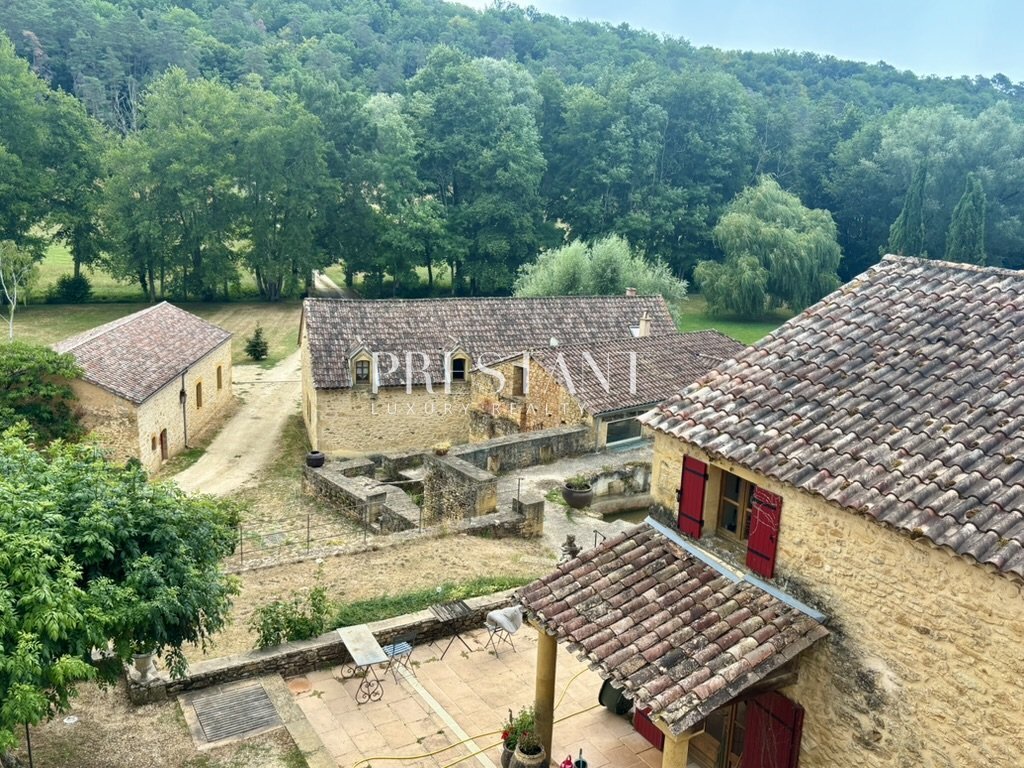
This former mill, no longer in operation since 1910, stretches across 9 hectares and reveals a remarkably charming Périgord estate, where the authenticity of historic materials meets the beauty of an untouched natural landscape. The main house, the guest house and the workshop form a harmonious ensemble, enhanced by original fireplaces, beams and wooden floors that give the property a truly unique
This former mill, no longer in operation since 1910, stretches across 9 hectares and reveals a remarkably charming Périgord estate, where the authenticity of historic materials meets the beauty of an untouched natural landscape. The main house, the guest house and the workshop form a harmonious ensemble, enhanced by original fireplaces, beams and wooden floors that give the property a truly unique soul.
Main House (330 m²)
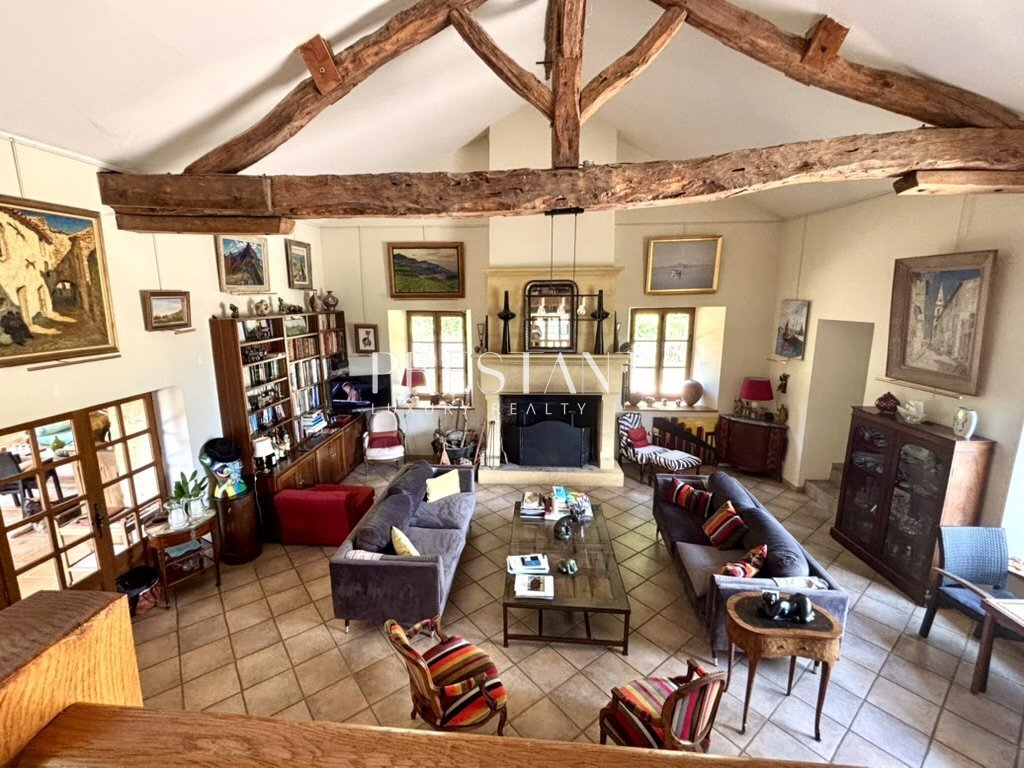
Ground floor: warm living room with fireplace and exposed beams, mezzanine library, kitchen, Italian-style shower room, boiler room, pantry, two bedrooms.
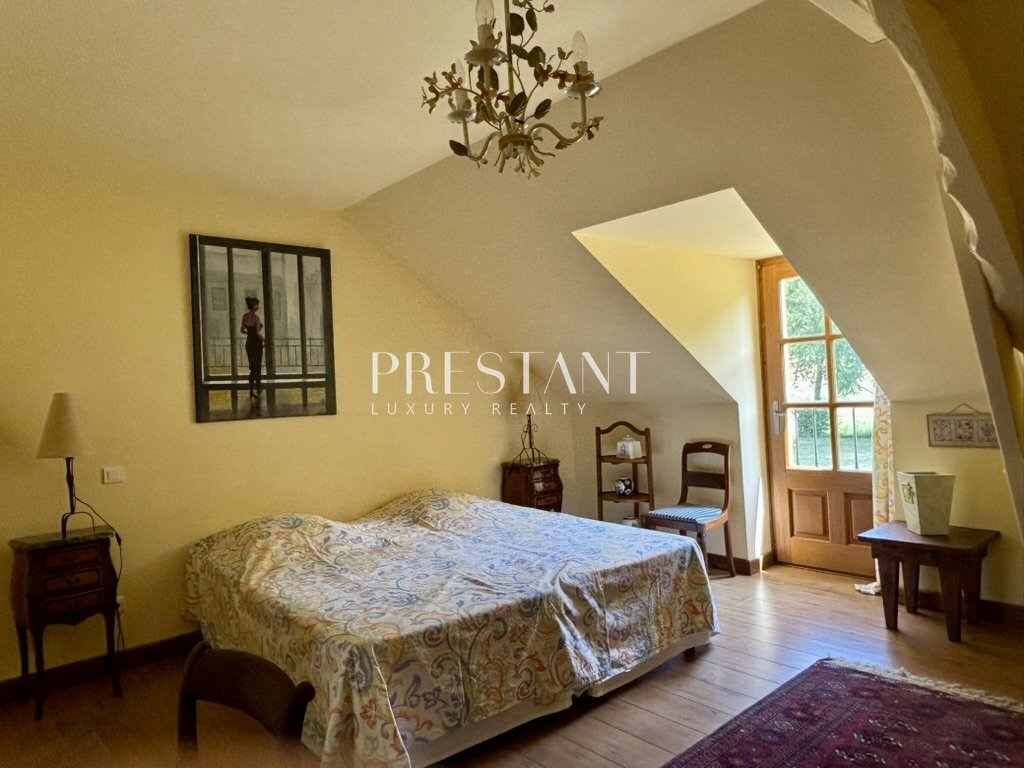
First floor: third bedroom with shower room, WC, bathroom, dressing room.
Second floor: fourth bedroom.
Guest House (150 m²)
Ground floor: eat-in kitchen, living room with fireplace, WC.
Upper floor: three bedrooms, three WCs, three bathrooms.
Double glazing.
Workshop (70 m²)
Living space, WC, shower room, mezzanine.
Cellar, garage.
Saltwater swimming pool 14 × 5 m (liner 2026). Electric cover.
Pond, millstream.
DPE: D GES: B
Wrapped in preserved nature and graced with timeless charm, this estate will appeal to lovers of authentic homes, generous volumes and peaceful rural landscapes.
Information on potential risks for this property is available on the Géorisques website: [hidden information]
Cet ancien moulin, hors d’usage depuis 1910, s’étend sur 9 hectares et dévoile un ensemble périgourdin d’un charme saisissant, où l’authenticité des matériaux anciens rencontre la beauté d’un paysage préservé. La maison de caractère, la maison d’amis et l’atelier composent un domaine harmonieux, sublimé par les cheminées, poutres et parquets d’époque qui lui confèrent une âme unique.
Maison principale (330 m²)
Au rez-de-chaussée : salon chaleureux avec cheminée et poutres apparentes, bibliothèque en mezzanine, cuisine, salle de douche à l’italienne, chaufferie, cellier, deux chambres.
Au 1er étage : troisième chambre avec salle de douche, WC, salle de bains, dressing.
Au 2ème étage : quatrième chambre.
Maison d’amis (150 m²)
Rez-de-chaussée : cuisine dinatoire, salon avec cheminée, WC.
Étage : trois chambres, trois WC, trois salles de bains.
Doubles vitrages.
Atelier (70 m²)
Pièce à vivre, WC, salle de douche, mezzanine.
Cellier, garage.
Piscine au sel 14 × 5 m (liner 2026). Volet électrique.
Pièce d’eau, bief.
DPE : D - GES : B
Cet ensemble, au charme intact et enveloppé de nature, séduira les amoureux de lieux authentiques, de volumes généreux et de paysages apaisants.
Les informations sur les risques auxquels ce bien est exposé sont disponibles sur le site Géorisques : [hidden information]
Information on the risks to which this property is exposed is available on the Géorisques website: https://www.georisques.gouv.fr/
Main House (330 m²)
Ground floor: warm living room with fireplace and exposed beams, mezzanine library, kitchen, Italian-style shower room, boiler room, pantry, two bedrooms.
First floor: third bedroom with shower room, WC, bathroom, dressing room.
Second floor: fourth bedroom.
Guest House (150 m²)
Ground floor: eat-in kitchen, living room with fireplace, WC.
Upper floor: three bedrooms, three WCs, three bathrooms.
Double glazing.
Workshop (70 m²)
Living space, WC, shower room, mezzanine.
Cellar, garage.
Saltwater swimming pool 14 × 5 m (liner 2026). Electric cover.
Pond, millstream.
DPE: D GES: B
Wrapped in preserved nature and graced with timeless charm, this estate will appeal to lovers of authentic homes, generous volumes and peaceful rural landscapes.
Information on potential risks for this property is available on the Géorisques website: [hidden information]
Cet ancien moulin, hors d’usage depuis 1910, s’étend sur 9 hectares et dévoile un ensemble périgourdin d’un charme saisissant, où l’authenticité des matériaux anciens rencontre la beauté d’un paysage préservé. La maison de caractère, la maison d’amis et l’atelier composent un domaine harmonieux, sublimé par les cheminées, poutres et parquets d’époque qui lui confèrent une âme unique.
Maison principale (330 m²)
Au rez-de-chaussée : salon chaleureux avec cheminée et poutres apparentes, bibliothèque en mezzanine, cuisine, salle de douche à l’italienne, chaufferie, cellier, deux chambres.
Au 1er étage : troisième chambre avec salle de douche, WC, salle de bains, dressing.
Au 2ème étage : quatrième chambre.
Maison d’amis (150 m²)
Rez-de-chaussée : cuisine dinatoire, salon avec cheminée, WC.
Étage : trois chambres, trois WC, trois salles de bains.
Doubles vitrages.
Atelier (70 m²)
Pièce à vivre, WC, salle de douche, mezzanine.
Cellier, garage.
Piscine au sel 14 × 5 m (liner 2026). Volet électrique.
Pièce d’eau, bief.
DPE : D - GES : B
Cet ensemble, au charme intact et enveloppé de nature, séduira les amoureux de lieux authentiques, de volumes généreux et de paysages apaisants.
Les informations sur les risques auxquels ce bien est exposé sont disponibles sur le site Géorisques : [hidden information]
Information on the risks to which this property is exposed is available on the Géorisques website: https://www.georisques.gouv.fr/
-
Property type
Other
-
Year built
1780
-
Price/sqft
$162
-
Emissions
B
-
Consumption
D
Features
- Pool
- Garage
- Fireplace
- Water View
- Library
- High Ceiling
Explore the Area
Beaumont-du-Perigord, Beaumontois en Périgord, France
View on Google Maps
Price per sqft
Low
High
Joined 4 months ago
You have inquired about this property
The agent will contact you soon by
Listed by
28
Listings
2026
Joined
Book home tour with the agent
Choose a date and whether you'd like a virtual or in-person tour with the agent.
Preferred date
Tour type
PRESTANT PERIGORD
304 Impasse de la Palétie, 304 Impasse de la Palétie, 24220, Castels et Bézenac, France
View agency profile
Last updated
September 21
First listed
August 19
Listing reference
24002290
Similar Properties Nearby
New Listings in Beaumont-du-Perigord



Explore More Homes for Sale
Beaumont-du-Perigord property types
Beaumont-du-Perigord popular searches
- Properties with Terrace in Beaumont-du-Perigord
- Properties with Bar in Beaumont-du-Perigord
- Properties with Game Room in Beaumont-du-Perigord
- Properties with Office in Beaumont-du-Perigord
- Properties with Garden in Beaumont-du-Perigord
- Privacy properties in Beaumont-du-Perigord
- Equestrian properties in Beaumont-du-Perigord
- Properties with Fitness Center / Gym in Beaumont-du-Perigord
- Properties with Library in Beaumont-du-Perigord
- Properties with Air Conditioning in Beaumont-du-Perigord
- Properties with Wine Cellar in Beaumont-du-Perigord
- Properties with Jacuzzi in Beaumont-du-Perigord
- Properties with Fireplace in Beaumont-du-Perigord
- Properties with Pool in Beaumont-du-Perigord
- Properties with Garage in Beaumont-du-Perigord
- Properties with Tennis Court in Beaumont-du-Perigord
- Properties with Open Kitchen in Beaumont-du-Perigord
- Renovated properties in Beaumont-du-Perigord
- Water View properties in Beaumont-du-Perigord
Related Guides & Stories
Trusted by the World's Leading Brokers
The agents behind the world's most exceptional properties list with JamesEdition.
- Listings from Sotheby's, Christie's, BARNES, and Engel & Völkers
- Every listing reviewed before it goes live
- Connect directly with verified listing agents
By continuing you agree to our Terms and Privacy Policy.