$1,017,906
Detached House, 160 M² Living Space, 4 Bedrooms, Mezzanine, 1587 M² Of Land, Garage And Parking Spac
- 4 Beds
- 1 Baths
- 1,723 Sqft
- 17,083 Sqft lot
- Updated: Today
About the Property
Contemporary wooden frame house (2024) 160 m² living space Beaumont
Calm and privileged environment.
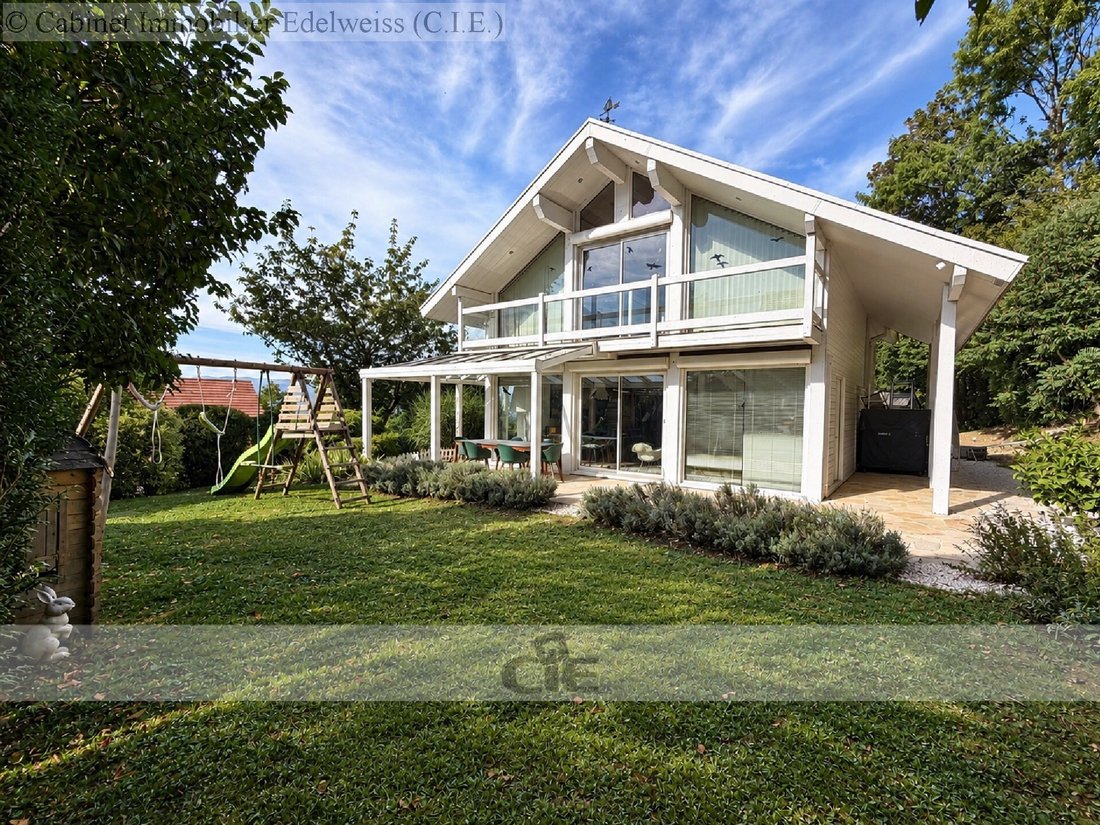
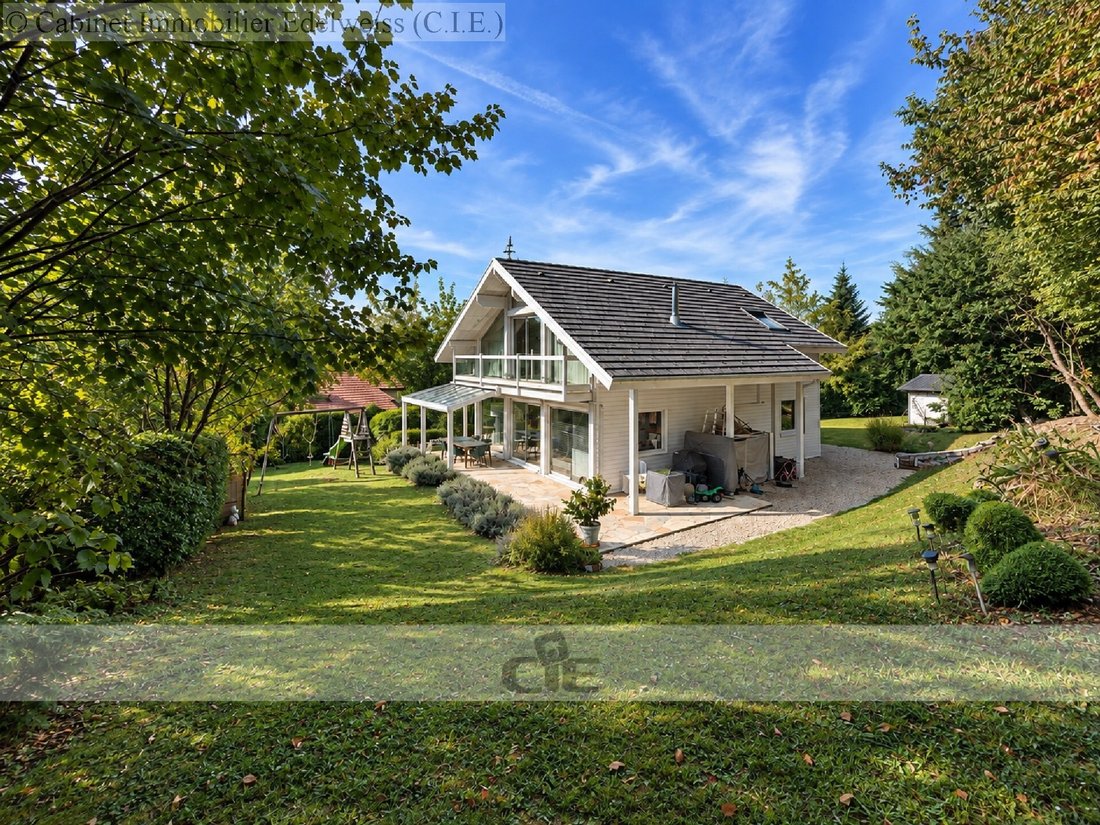
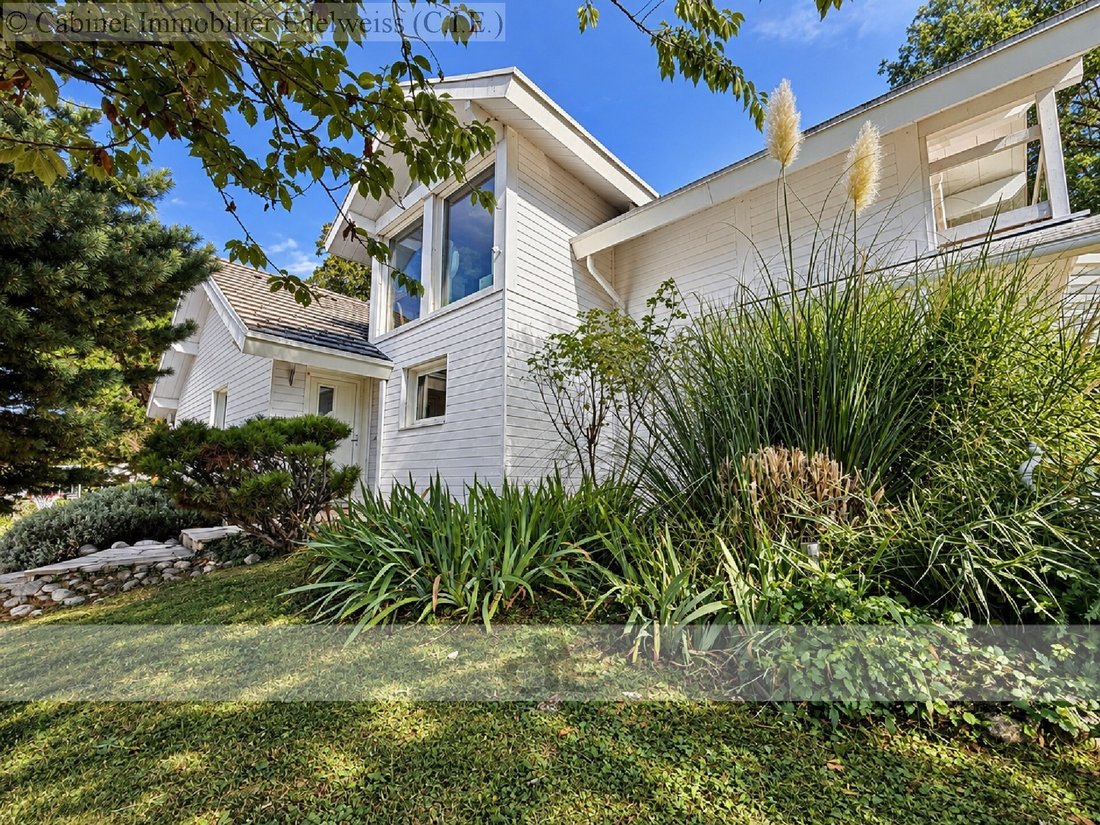
Nestled at the end of a cul-de-sac, discover this superb wooden frame property built in 2004. In impeccable condition, it offers 160 m² of living space (194 m² of total usable area including under-eaves and annexes) and stands out for its generous volumes and modern design.
A bright liv
Calm and privileged environment.
Nestled at the end of a cul-de-sac, discover this superb wooden frame property built in 2004. In impeccable condition, it offers 160 m² of living space (194 m² of total usable area including under-eaves and annexes) and stands out for its generous volumes and modern design.
A bright liv
Contemporary wooden frame house (2024) 160 m² living space Beaumont
Calm and privileged environment.
Nestled at the end of a cul-de-sac, discover this superb wooden frame property built in 2004. In impeccable condition, it offers 160 m² of living space (194 m² of total usable area including under-eaves and annexes) and stands out for its generous volumes and modern design.
A bright living space
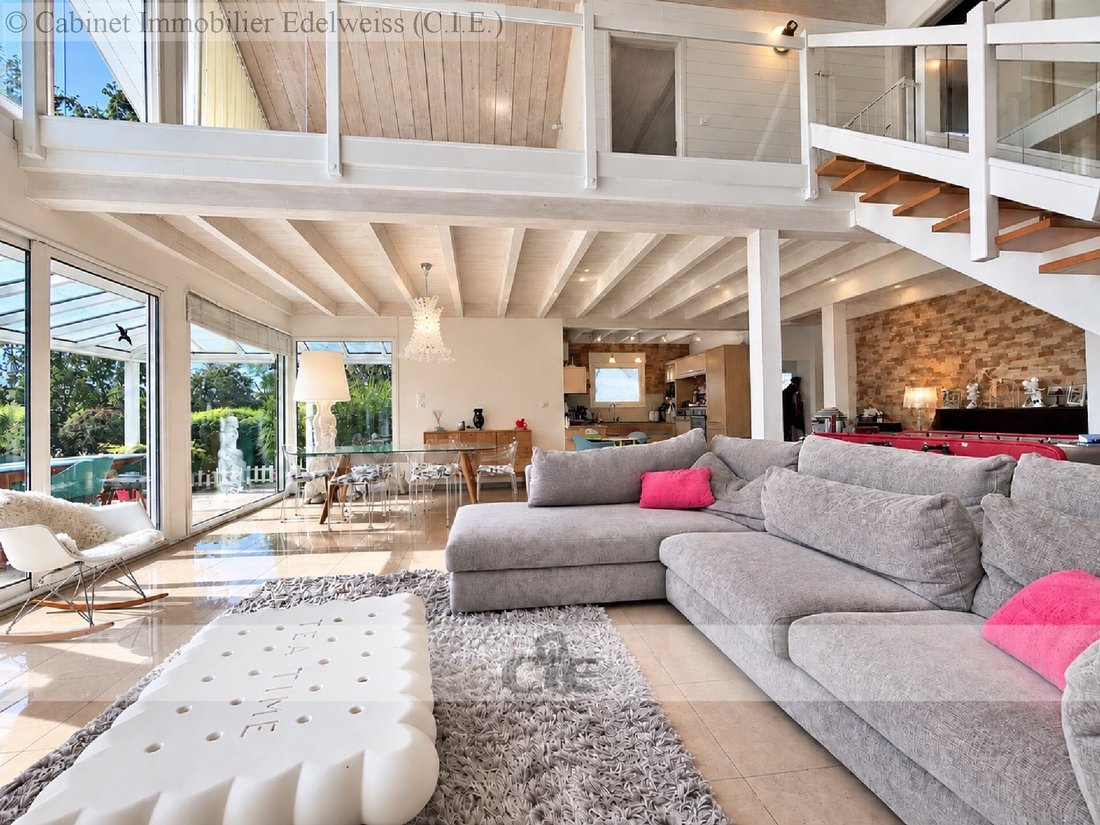
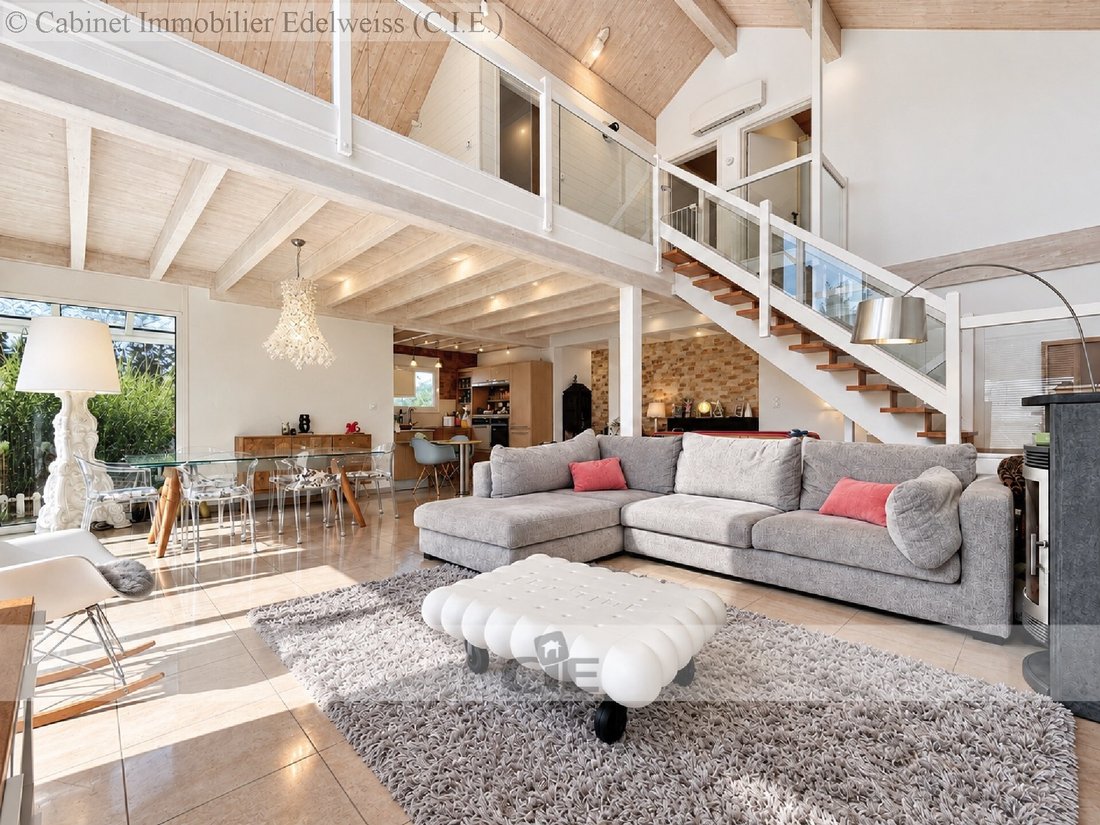
The ground floor opens onto a spacious entrance with guest toilets. The living room, with a comfortable area of 51 m², is the true heart of the house. Literally flooded with natural light, it integrates an open kitchen and offers direct access to the terrace and garden.
This single-level area is completed by:
- An independent master suite with private shower room and dressing room.
- An office space ideal for telecommuting or a spare bedroom.
- A laundry room.
Access to converted attics offering 10 m² of additional usable space.
The sleeping area
The first floor reveals a large bright mezzanine serving two beautiful bedrooms as well as a complete family bathroom, equipped with a shower, a bathtub, and a double sink (and toilet).
Exteriors and annexes
Set on two plots totaling 1,587 m², the property has complete exterior and practical amenities:
- A basement garage.
- A side shed covering the side of the house.
- Two dedicated outdoor parking spaces.
Pleasant features:
Thermal comfort is optimal in all seasons thanks to the combination of a reversible air conditioning system and the authentic warmth of a wood stove.
A rare property on the market, combining modernity, pleasant finishes, and absolute calm. Guaranteed crush.
Price: 890,000 euros including tax - (Fees borne by the seller)
Contact: Laurent ORTEGA,
Commercial Agent of CIE IMMOBILIER
(Edelweiss Real Estate Agency).
Tel: [hidden information]
Information on the risks to which this property is exposed is available on the Géorisques website.: parking, garage, garden, terrace, equipped kitchen, *** This property is presented to you by Laurent ORTEGA, commercial agent, EI.
Estimated annual energy costs: Between €2,210 and €3,060.
Average energy prices indexed as of 01/01/2023 (subscription included).
Information on the risks to which this property is exposed is available on the Géorisques website: https://www.georisques.gouv.fr/
Calm and privileged environment.
Nestled at the end of a cul-de-sac, discover this superb wooden frame property built in 2004. In impeccable condition, it offers 160 m² of living space (194 m² of total usable area including under-eaves and annexes) and stands out for its generous volumes and modern design.
A bright living space
The ground floor opens onto a spacious entrance with guest toilets. The living room, with a comfortable area of 51 m², is the true heart of the house. Literally flooded with natural light, it integrates an open kitchen and offers direct access to the terrace and garden.
This single-level area is completed by:
- An independent master suite with private shower room and dressing room.
- An office space ideal for telecommuting or a spare bedroom.
- A laundry room.
Access to converted attics offering 10 m² of additional usable space.
The sleeping area
The first floor reveals a large bright mezzanine serving two beautiful bedrooms as well as a complete family bathroom, equipped with a shower, a bathtub, and a double sink (and toilet).
Exteriors and annexes
Set on two plots totaling 1,587 m², the property has complete exterior and practical amenities:
- A basement garage.
- A side shed covering the side of the house.
- Two dedicated outdoor parking spaces.
Pleasant features:
Thermal comfort is optimal in all seasons thanks to the combination of a reversible air conditioning system and the authentic warmth of a wood stove.
A rare property on the market, combining modernity, pleasant finishes, and absolute calm. Guaranteed crush.
Price: 890,000 euros including tax - (Fees borne by the seller)
Contact: Laurent ORTEGA,
Commercial Agent of CIE IMMOBILIER
(Edelweiss Real Estate Agency).
Tel: [hidden information]
Information on the risks to which this property is exposed is available on the Géorisques website.: parking, garage, garden, terrace, equipped kitchen, *** This property is presented to you by Laurent ORTEGA, commercial agent, EI.
Estimated annual energy costs: Between €2,210 and €3,060.
Average energy prices indexed as of 01/01/2023 (subscription included).
Information on the risks to which this property is exposed is available on the Géorisques website: https://www.georisques.gouv.fr/
-
Property type
House
-
Price/sqft
$591
Features
- Garden
- Terrace
- Garage
- Modern
- Open Kitchen
- Playground
- Basement
- Office
- Mountain View
Features
Lot
Indoor
- High Ceiling
- Office
- Air Conditioning
- Laundry Room
- Open Kitchen
- Basement
- Walk In Closet
Outdoor
Explore the Area
Beaumont, Auvergne-Rhône-Alpes, France
View on Google Maps
Price per sqft
Low
High
Joined 1 year ago
You have inquired about this property
The agent will contact you soon by
Listed by
9
Listings
2025
Joined
Book home tour with the agent
Choose a date and whether you'd like a virtual or in-person tour with the agent.
Preferred date
Tour type
Last updated
Today
First listed
September 22
Listing reference
V0549
All property information is shown based on the most accurate data we have at the time of publication. Details on how we collect and verify this data can be found in section 5 of our Terms & Conditions.
Trusted by the World's Leading Brokers
The agents behind the world's most exceptional properties list with JamesEdition.
- Listings from Sotheby's, Christie's, BARNES, and Engel & Völkers
- Every listing reviewed before it goes live
- Connect directly with verified listing agents
By continuing you agree to our Terms and Privacy Policy.