


$2,920,828
House And Building Plot With Planning Permission
- 6 Beds
- 3 Baths
- 4,000 Sqft
- 15,629 Sqft lot
- Updated: Today
About the Property
A home with an opportunity: Price includes both the existing house and a garden building plot with planning permission for a new home of approximately 2,500 sq ft. Offered together as one purchase.
The asking price includes the entire property: the existing house, its grounds and the plot with planning permission. They are offered together as one purchase.
For a buyer looking to bring gene
The asking price includes the entire property: the existing house, its grounds and the plot with planning permission. They are offered together as one purchase.
For a buyer looking to bring gene
A home with an opportunity: Price includes both the existing house and a garden building plot with planning permission for a new home of approximately 2,500 sq ft. Offered together as one purchase.
The asking price includes the entire property: the existing house, its grounds and the plot with planning permission. They are offered together as one purchase.
For a buyer looking to bring generations of the family closer while retaining separate homes, or someone interested in undertaking a building project, or indeed selling the plot on, after completion, the approved scheme adds another dimension to what is on offer. There is of course no obligation to build if you are looking for a substantial family home with a wonderfully large garden. Full details of the planning permission can be found on the Buckinghamshire Council planning portal under reference PL/24/3432/FA.
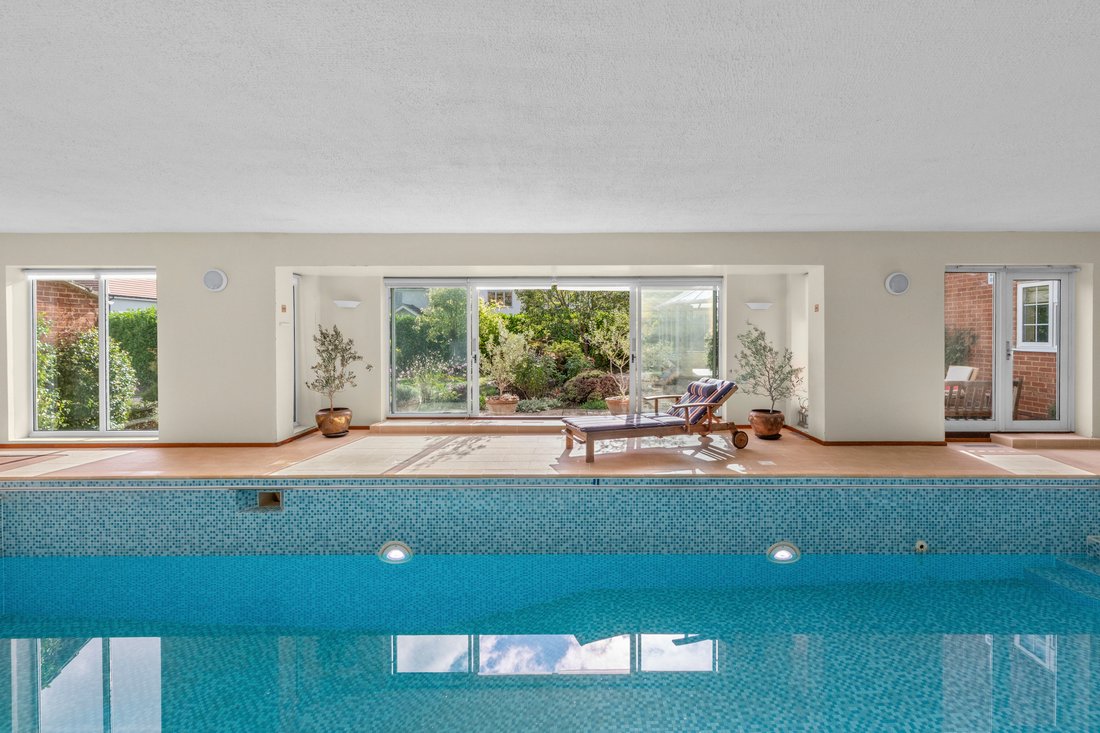
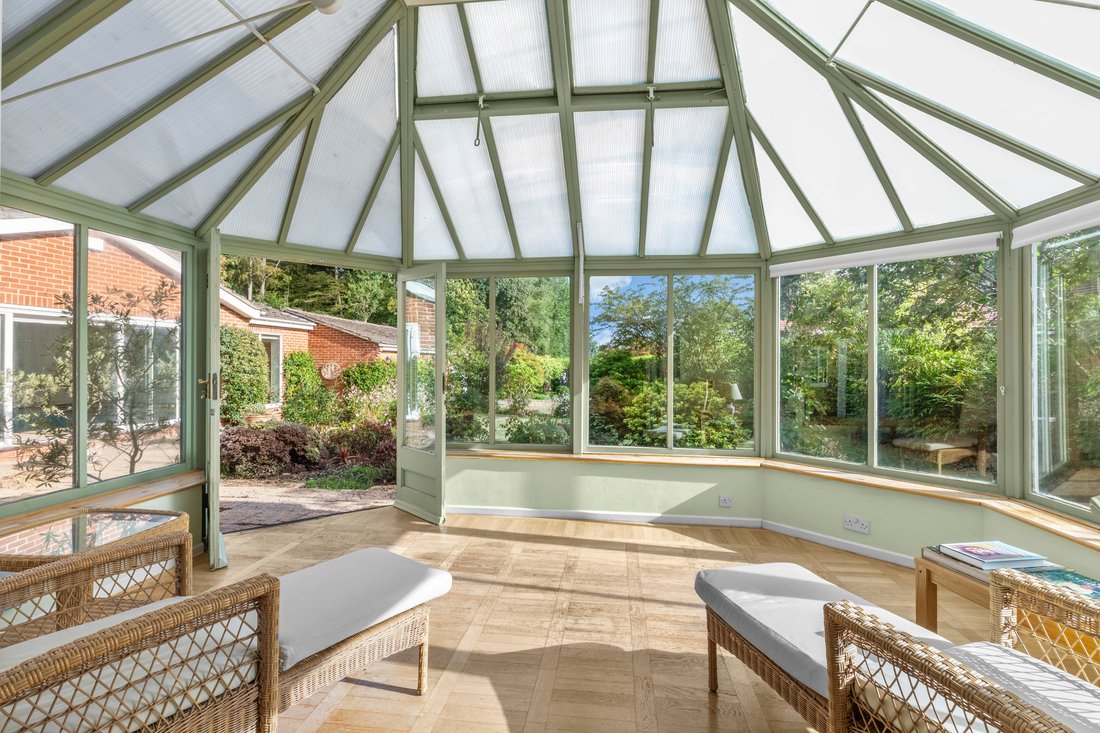
The house itself is over 4,000 sqft in size, with six bedrooms and a natural flow that works beautifully for family life. It has been cherished by the current owners for many years. Ideally positioned in leafy Knotty Green with Beaconsfield town centre and station around one mile away, with shorter walking and cycling routes available. One of the home’s most distinctive features is the 26 ft indoor swimming pool, opening directly onto the terrace and garden. Complete with a changing room, shower and sauna, it brings a true sense of escape. For those who would prefer additional living space instead, planning permission is in place to convert the existing indoor pool area into habitable accommodation.
Planning permission for the new house was granted in July 2026 and the plot is situated at the bottom of the garden. The planning permits the construction of a detached house of approximately 2,500 square feet. If the proposed house were built, the existing garage would need to be removed.
The asking price includes the entire property: the existing house, its grounds and the plot with planning permission. They are offered together as one purchase.
For a buyer looking to bring generations of the family closer while retaining separate homes, or someone interested in undertaking a building project, or indeed selling the plot on, after completion, the approved scheme adds another dimension to what is on offer. There is of course no obligation to build if you are looking for a substantial family home with a wonderfully large garden. Full details of the planning permission can be found on the Buckinghamshire Council planning portal under reference PL/24/3432/FA.
The house itself is over 4,000 sqft in size, with six bedrooms and a natural flow that works beautifully for family life. It has been cherished by the current owners for many years. Ideally positioned in leafy Knotty Green with Beaconsfield town centre and station around one mile away, with shorter walking and cycling routes available. One of the home’s most distinctive features is the 26 ft indoor swimming pool, opening directly onto the terrace and garden. Complete with a changing room, shower and sauna, it brings a true sense of escape. For those who would prefer additional living space instead, planning permission is in place to convert the existing indoor pool area into habitable accommodation.
Planning permission for the new house was granted in July 2026 and the plot is situated at the bottom of the garden. The planning permits the construction of a detached house of approximately 2,500 square feet. If the proposed house were built, the existing garage would need to be removed.
-
Property type
House
-
Price/sqft
$730
Features
- Garden
- Terrace
- Garage
- Sauna
- Indoor Pool
Explore the Area
Beaconsfield, England
View on Google Maps
Price per sqft
Low
High
Joined 6 months ago
You have inquired about this property
The agent will contact you soon by
Listed by
Tim Russ And Company
View agency profile
58
Listings
2026
Joined
Book home tour with the agent
Choose a date and whether you'd like a virtual or in-person tour with the agent.
Preferred date
Tour type
Tim Russ And Company
View agency profile
Last updated
Today
First listed
October 1
Listing reference
3FA938FB-2F63-4FE5-A864-78F2E2CB6C16
Similar Properties Nearby
New Listings in Beaconsfield



Explore More Homes for Sale
Beaconsfield property types
Beaconsfield popular searches
- Panoramic / Scenic View properties in Beaconsfield
- Properties with Game Room in Beaconsfield
- Properties with Elevator in Beaconsfield
- Properties with Outdoor Kitchen in Beaconsfield
- Gated Community properties in Beaconsfield
- New Builds properties in Beaconsfield
- Properties with Sauna in Beaconsfield
- Properties with Wine Cellar in Beaconsfield
- Properties with Jacuzzi in Beaconsfield
- Properties with Pool in Beaconsfield
- Mansion properties in Beaconsfield
- Renovated properties in Beaconsfield
- Properties with Indoor Pool in Beaconsfield
Beaconsfield neighborhoods
Related Guides & Stories
Trusted by the World's Leading Brokers
The agents behind the world's most exceptional properties list with JamesEdition.
- Listings from Sotheby's, Christie's, BARNES, and Engel & Völkers
- Every listing reviewed before it goes live
- Connect directly with verified listing agents
By continuing you agree to our Terms and Privacy Policy.