$760,033
Master House & Its Outbuildings In Anjou On 7 Hectares
- 10 Beds
- 3 Baths
- 4,629 Sqft
- Updated: August 6
- 2
About the Property
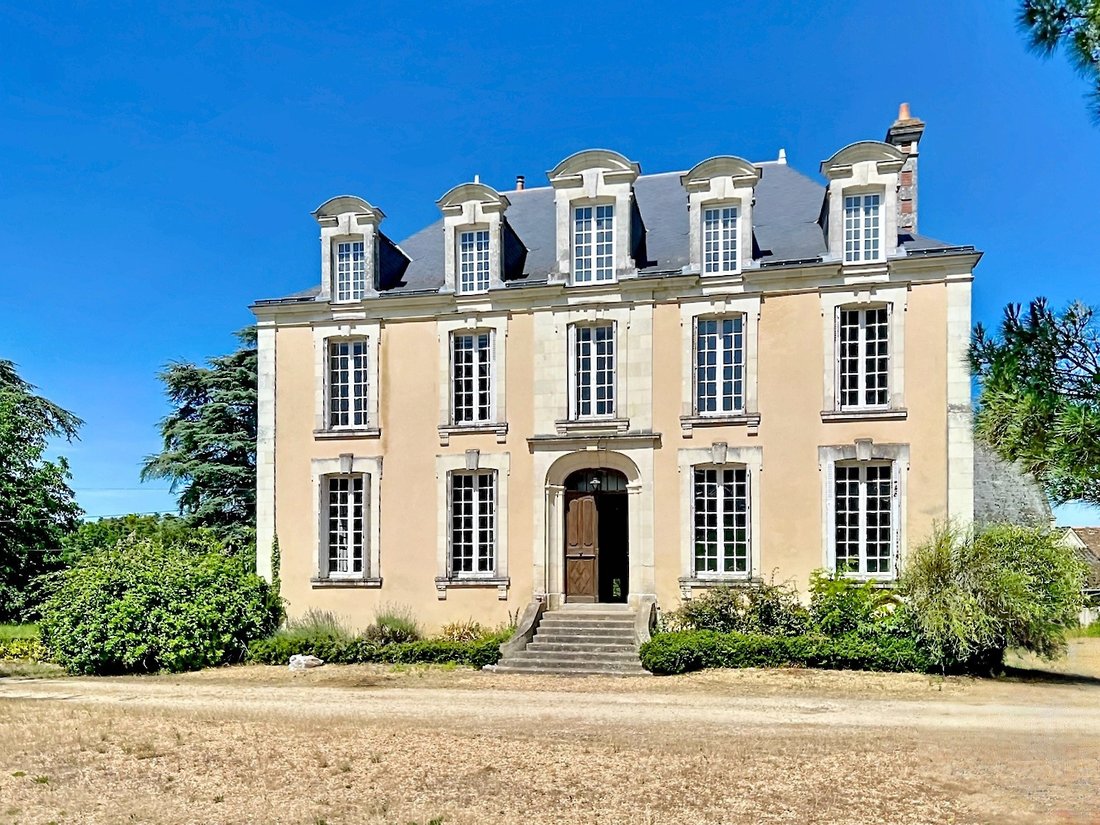
IN THE BAUGÉ REGION IN NORTHERN ANJOU, AN ELEGANT 19TH CENTURY RESIDENCE FOR SALE WITH 14 ROOMS TO RESTORE.
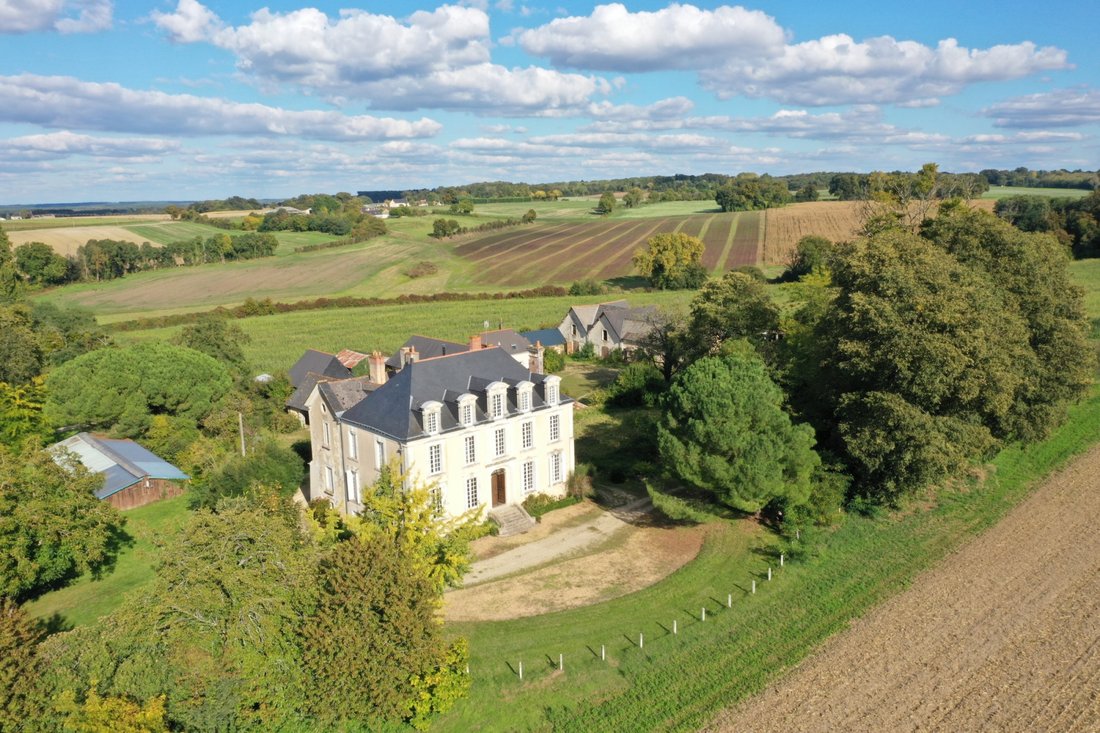
The 500 meters of winding, wooded path leading to this charming master house will allow you to savor the terrain’s relief and the tranquility that this beautiful location offers. The entrance porch invites you in and opens onto the living room and dining room, two lovely reception areas
The 500 meters of winding, wooded path leading to this charming master house will allow you to savor the terrain’s relief and the tranquility that this beautiful location offers. The entrance porch invites you in and opens onto the living room and dining room, two lovely reception areas
IN THE BAUGÉ REGION IN NORTHERN ANJOU, AN ELEGANT 19TH CENTURY RESIDENCE FOR SALE WITH 14 ROOMS TO RESTORE.
The 500 meters of winding, wooded path leading to this charming master house will allow you to savor the terrain’s relief and the tranquility that this beautiful location offers. The entrance porch invites you in and opens onto the living room and dining room, two lovely reception areas where wood paneling, beams, fireplaces, and spacious volumes create a Balzacian ambiance in the residence and its 10 parquet-floored bedrooms. The small chapel, 2 other houses, and numerous outbuildings constitute the potential of this property, suitable for establishing a true second life project in a setting that will allow for rejuvenation. The ancient town of Baugé (11,000 inhabitants), located less than 10 minutes away and bordered by an 800-hectare state forest, is known for its imposing castle, its apothecary, its twisted bell towers, and a number of remarkable buildings, which have earned it several labels (Most Beautiful Detour in France, Small Character Town, Charming Village). Its shops, commercial areas, and a remarkable 18-hole golf course ensure an active and attractive daily life.
BAUGÉ 9 km (shops, supermarket, golf) ANGERS 41 km (TGV station to Paris-Montparnasse direct 1.30 hours) PARIS 273 km, of which 252 by highway.
THE MAIN RESIDENCE
, approximately 430 m2
Ground Floor: 3.50 m ceiling height Entrance (cement tiles, wood paneling, beams, beautiful main staircase), descent to the kitchen at the rear Dining room 33 m2 (5.10m x 6.30m, terracotta tiles & cabochons, beams, wood paneling, closet, 2 windows of 2.50m x 1.25m), former pantry with access to the kitchen Living room 39 m2 (6.50m x 6m, parquet, beams, wood paneling, marble fireplace, 3 windows), small room at the back of the living room Hallway Bedroom 1 of 16 m2 (4.50m x 3.50m, closet, marble fireplace), shower room (shower, sink, WC)
Rear Courtyard: Small dining room 19 m2 (terracotta tiles, beams, fireplace) Former kitchen of approximately 30 m2 with a large monumental fireplace
Cellar
1st Floor: Half-landing: hallway on parquet, 2 bedrooms of 17 and 19 m2, bathroom, toilet, WC Top Floor: landing on parquet, 5 other bedrooms on parquet of 14, 26, 11, 16, and 17 m2, Office 23 m2, Laundry, bathroom/WC, shower room/WC 2nd Floor: Half-landing: bedrooms 9 and 10 of 18 and 20 m2, bathroom, toilet, WC Top Floor: 2 attics - 2 mansard rooms of 5m x 4m - Part in the attic
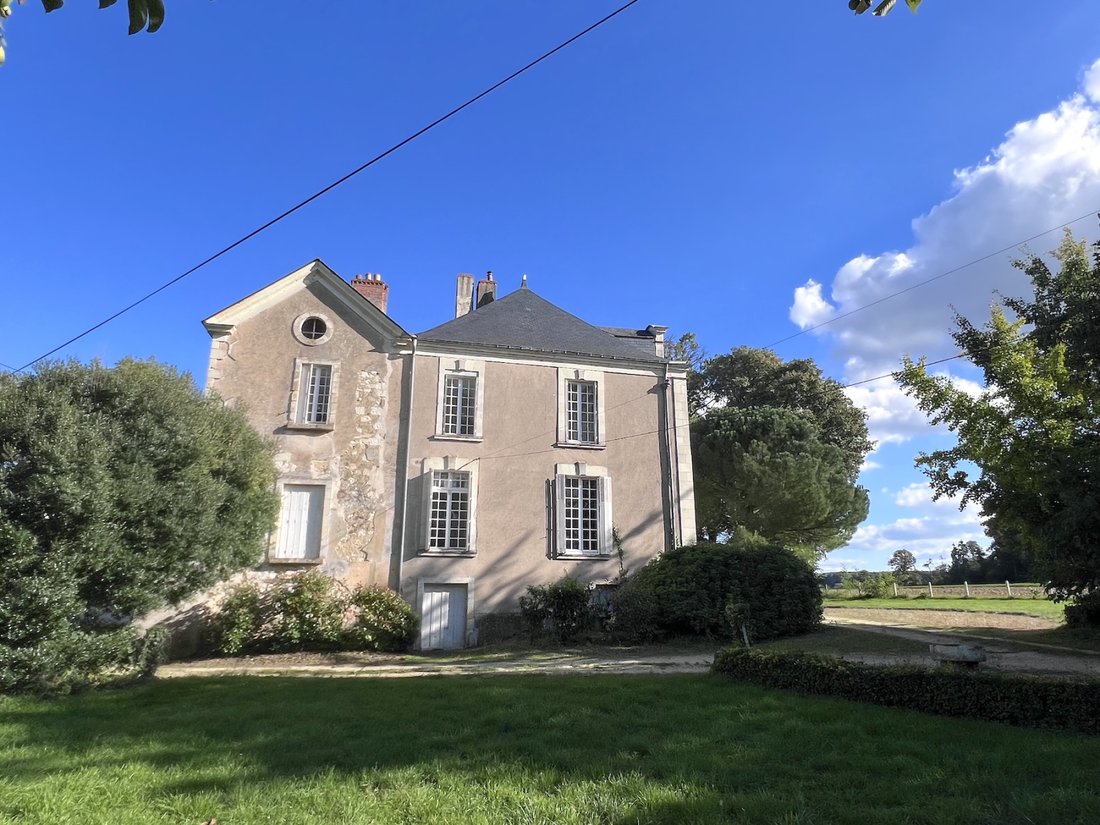
The residence ”in its original state...” will require general renovation (electricity, insulation, heating, plumbing, decor) but is intact with its original decor featuring its parquet floors, wood paneling, staircase, fireplaces, beams, and high ceilings.
OTHER HOUSES
HOUSE 1
, approximately 135 m2 3 rooms at the front - Kitchen, bathroom, WC, bedroom at the back -
Upstairs: 2 other bedrooms, small attic
HOUSE 2 Approximately 25m facade - Garage - Stable - Workshop - 2 sheds -
Attic above
HOUSE 3 2 sheds of approximately 100m2 each Various rooms, laboratories, restrooms for approximately 200 m2
THE OUTBUILDINGS
THE CHAPEL
, converted into a grain attic - At the back, a hunting room 32 m2 contiguous to an old bread oven
FORMER WINE PRESS 2 outdoor restrooms 2 sheds of 6.60 m x 6 m and 6 m x 6.80 m Lean-to at the back, and a small stone barn
METAL HANGAR Approximately 23 m x 35 m - Wooden frame
CHICKEN COOP Wooden structure building of approximately 20 m x 8 m
STABLE Carriage shed 4 m x 6.70 m Stable of 4 m x 6 m (3 boxes)
THE LAND
, 7 hectares 42 ares 27 ca
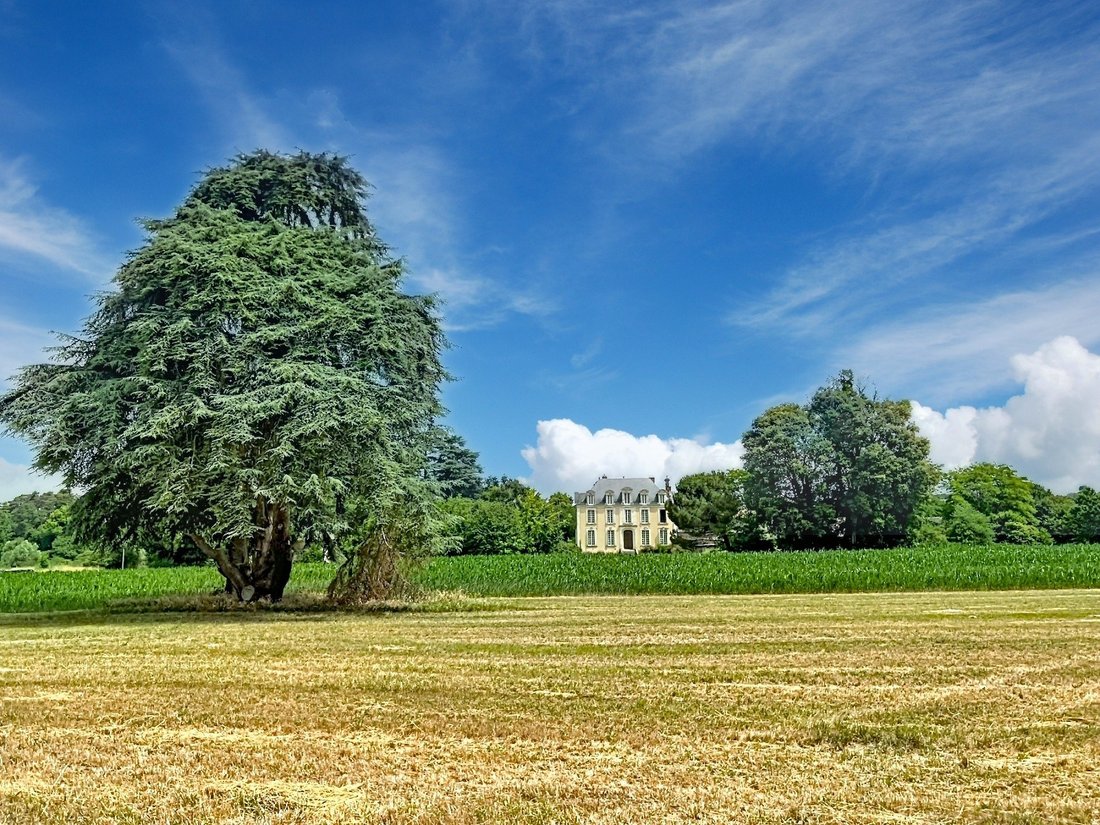
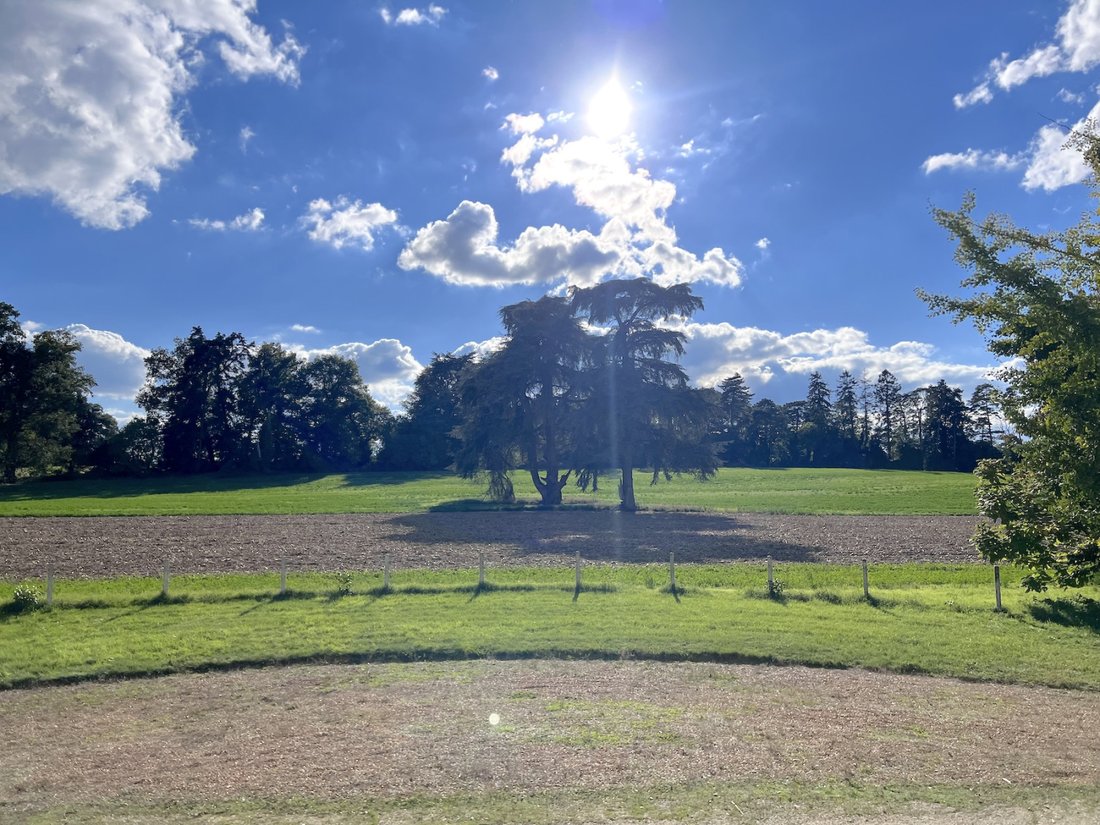
The final surface area, currently undergoing boundary marking, will total approximately 7.42 hectares free, including a small cedar wood of half a hectare. The land, planted with beautiful trees, including some centuries-old cedars, is surrounded by beautiful rural and hilly nature.
+ shared entrance path
Information on the risks to which this property is exposed is available on the Géorisques website: https://www.georisques.gouv.fr/
The 500 meters of winding, wooded path leading to this charming master house will allow you to savor the terrain’s relief and the tranquility that this beautiful location offers. The entrance porch invites you in and opens onto the living room and dining room, two lovely reception areas where wood paneling, beams, fireplaces, and spacious volumes create a Balzacian ambiance in the residence and its 10 parquet-floored bedrooms. The small chapel, 2 other houses, and numerous outbuildings constitute the potential of this property, suitable for establishing a true second life project in a setting that will allow for rejuvenation. The ancient town of Baugé (11,000 inhabitants), located less than 10 minutes away and bordered by an 800-hectare state forest, is known for its imposing castle, its apothecary, its twisted bell towers, and a number of remarkable buildings, which have earned it several labels (Most Beautiful Detour in France, Small Character Town, Charming Village). Its shops, commercial areas, and a remarkable 18-hole golf course ensure an active and attractive daily life.
BAUGÉ 9 km (shops, supermarket, golf) ANGERS 41 km (TGV station to Paris-Montparnasse direct 1.30 hours) PARIS 273 km, of which 252 by highway.
THE MAIN RESIDENCE
, approximately 430 m2
Ground Floor: 3.50 m ceiling height Entrance (cement tiles, wood paneling, beams, beautiful main staircase), descent to the kitchen at the rear Dining room 33 m2 (5.10m x 6.30m, terracotta tiles & cabochons, beams, wood paneling, closet, 2 windows of 2.50m x 1.25m), former pantry with access to the kitchen Living room 39 m2 (6.50m x 6m, parquet, beams, wood paneling, marble fireplace, 3 windows), small room at the back of the living room Hallway Bedroom 1 of 16 m2 (4.50m x 3.50m, closet, marble fireplace), shower room (shower, sink, WC)
Rear Courtyard: Small dining room 19 m2 (terracotta tiles, beams, fireplace) Former kitchen of approximately 30 m2 with a large monumental fireplace
Cellar
1st Floor: Half-landing: hallway on parquet, 2 bedrooms of 17 and 19 m2, bathroom, toilet, WC Top Floor: landing on parquet, 5 other bedrooms on parquet of 14, 26, 11, 16, and 17 m2, Office 23 m2, Laundry, bathroom/WC, shower room/WC 2nd Floor: Half-landing: bedrooms 9 and 10 of 18 and 20 m2, bathroom, toilet, WC Top Floor: 2 attics - 2 mansard rooms of 5m x 4m - Part in the attic
The residence ”in its original state...” will require general renovation (electricity, insulation, heating, plumbing, decor) but is intact with its original decor featuring its parquet floors, wood paneling, staircase, fireplaces, beams, and high ceilings.
OTHER HOUSES
HOUSE 1
, approximately 135 m2 3 rooms at the front - Kitchen, bathroom, WC, bedroom at the back -
Upstairs: 2 other bedrooms, small attic
HOUSE 2 Approximately 25m facade - Garage - Stable - Workshop - 2 sheds -
Attic above
HOUSE 3 2 sheds of approximately 100m2 each Various rooms, laboratories, restrooms for approximately 200 m2
THE OUTBUILDINGS
THE CHAPEL
, converted into a grain attic - At the back, a hunting room 32 m2 contiguous to an old bread oven
FORMER WINE PRESS 2 outdoor restrooms 2 sheds of 6.60 m x 6 m and 6 m x 6.80 m Lean-to at the back, and a small stone barn
METAL HANGAR Approximately 23 m x 35 m - Wooden frame
CHICKEN COOP Wooden structure building of approximately 20 m x 8 m
STABLE Carriage shed 4 m x 6.70 m Stable of 4 m x 6 m (3 boxes)
THE LAND
, 7 hectares 42 ares 27 ca
The final surface area, currently undergoing boundary marking, will total approximately 7.42 hectares free, including a small cedar wood of half a hectare. The land, planted with beautiful trees, including some centuries-old cedars, is surrounded by beautiful rural and hilly nature.
+ shared entrance path
Information on the risks to which this property is exposed is available on the Géorisques website: https://www.georisques.gouv.fr/
-
Property type
House
-
Price/sqft
$164
Features
- Garden
- Garage
- Fireplace
- Equestrian
- Office
- Laundry Room
- Air Conditioning
Explore the Area
Baugé-en-Anjou, Pays de la Loire, France
View on Google Maps
Price per sqft
Low
High
Joined 11 months ago
You have inquired about this property
The agent will contact you soon by
Listed by
9
Listings
2025
Joined
Book home tour with the agent
Choose a date and whether you'd like a virtual or in-person tour with the agent.
Preferred date
Tour type
Last updated
August 6
First listed
October 23, 2025
Listing reference
3806
All property information is shown based on the most accurate data we have at the time of publication. Details on how we collect and verify this data can be found in section 5 of our Terms & Conditions.
Similar Properties Nearby
New Listings in Baugé-en-Anjou


Explore More Homes for Sale
Baugé-en-Anjou property types
Baugé-en-Anjou popular searches
Baugé-en-Anjou neighborhoods
Related Guides & Stories
Trusted by the World's Leading Brokers
The agents behind the world's most exceptional properties list with JamesEdition.
- Listings from Sotheby's, Christie's, BARNES, and Engel & Völkers
- Every listing reviewed before it goes live
- Connect directly with verified listing agents
By continuing you agree to our Terms and Privacy Policy.