


$700,000
Single Family Detached Batavia
- 5 Beds
- 4 Baths
- 3,100 Sqft
- Updated: August 5
- MLS#12550093
About the Property
First time on the market, this custom R. A. Faganel home offers over 4,000 square feet of finished living space designed for a flexible, modern lifestyle. The heart of the home features a chef’s kitchen with a granite island that opens directly into the family room, while a separate, large formal dining room is ready for holiday gatherings. Vaulted ceilings and a stunning floor-to-ceiling fireplac
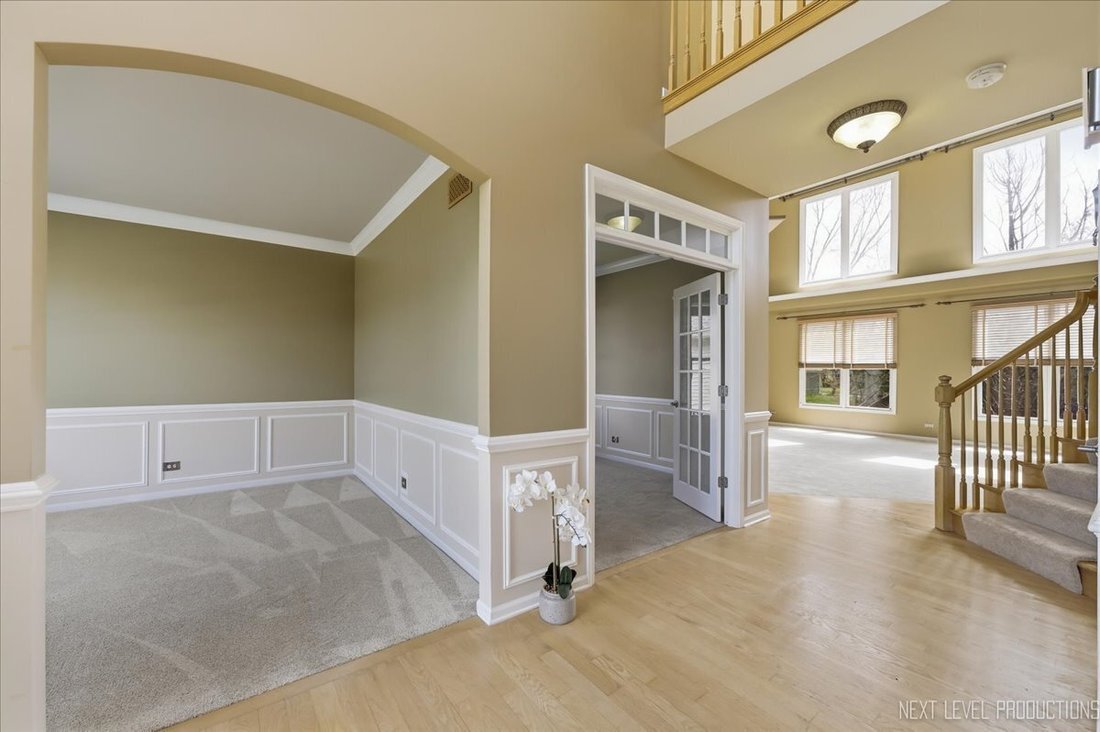
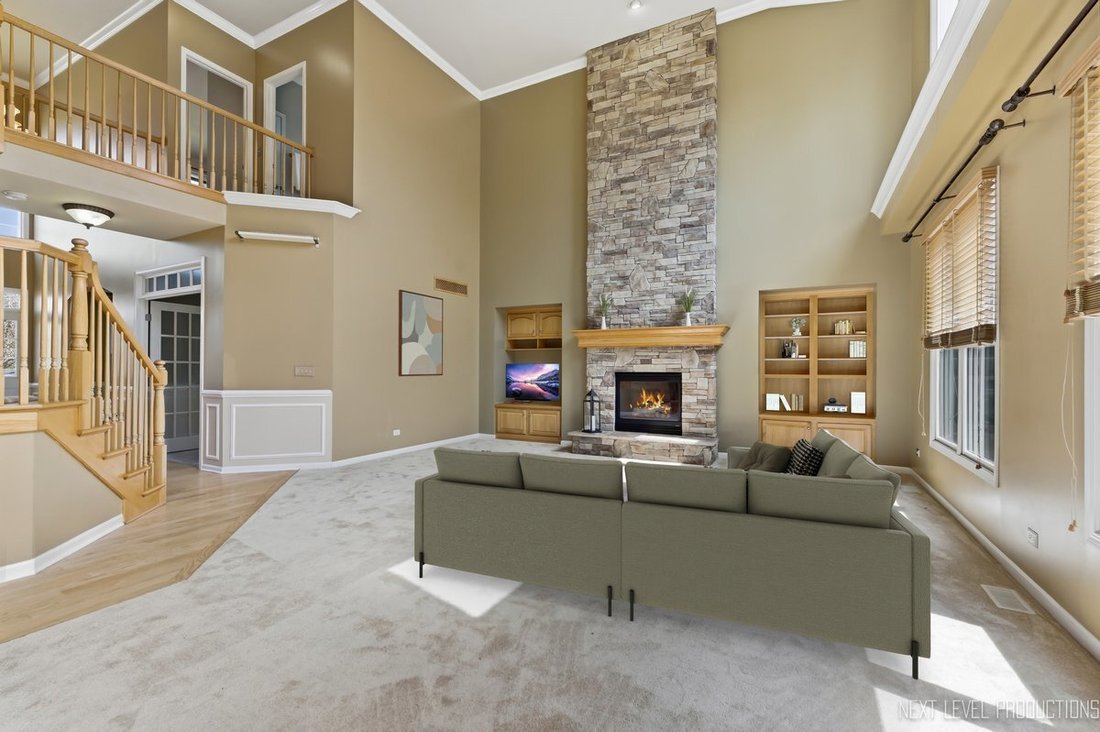
First time on the market, this custom R. A. Faganel home offers over 4,000 square feet of finished living space designed for a flexible, modern lifestyle. The heart of the home features a chef’s kitchen with a granite island that opens directly into the family room, while a separate, large formal dining room is ready for holiday gatherings. Vaulted ceilings and a stunning floor-to-ceiling fireplace create an inviting atmosphere, complemented by a private main-floor office. The entire level flows seamlessly to a deck overlooking a gardener’s paradise-a private, fenced oasis with vibrant perennials and established raised garden beds. The master suite provides a quiet retreat with a soaking tub, double sinks, a remodeled shower, and an oversized walk-in closet. Designed for true multi-generational living or guest privacy, the finished walk-out lower level includes a separate patio entrance and a second sun-drenched family room. The fifth bedroom and full bath featuring a heated floor offer the perfect setup for extended family or can double as a quiet second home office. Meticulously maintained with a three-car garage and HEPA filtration, this home is perfectly situated just one house from H. Michael Wild Park and is close to the Illinois Prairie Path, Batavia Riverwalk, downtown farmers market and restaurants.
-
Property type
House
-
Year built
2005
-
Price/sqft
$225
Features
- Garage
- Walk In Closet
- Fireplace
- Garden
- Privacy
- Office
Explore the Area
1098 Cleveland Avenue, Batavia, IL 60510, Illinois, United States
View on Google Maps
Price per sqft
Low
High
Joined 4 years ago
You have inquired about this property
The agent will contact you soon by
Listed by
1
Listings
2025
Joined
Book home tour with Suzanne Treudt
Choose a date and whether you'd like a virtual or in-person tour with the agent.
Preferred date
Tour type

Last updated
August 5
First listed
Apr 16
Listing reference
2104601480204894
Listing status
Active under contract
Similar Properties Nearby
New Listings in Batavia




Explore More Homes for Sale
Batavia, IL, United States property types
Batavia, IL, United States popular searches
- Properties with Open Kitchen in Batavia, IL, United States
- Properties with Pool in Batavia, IL, United States
- New Builds properties in Batavia, IL, United States
- Properties with Fitness Center / Gym in Batavia, IL, United States
- Properties with Outdoor Kitchen in Batavia, IL, United States
- Properties with Wine Cellar in Batavia, IL, United States
- Waterfront properties in Batavia, IL, United States
- Properties with Game Room in Batavia, IL, United States
- Investment Property properties in Batavia, IL, United States
- Equestrian properties in Batavia, IL, United States
- Lake View properties in Batavia, IL, United States
- Panoramic / Scenic View properties in Batavia, IL, United States
- Properties with Indoor Pool in Batavia, IL, United States
- Properties with Tennis Court in Batavia, IL, United States
- Properties with Cinema in Batavia, IL, United States
- Water View properties in Batavia, IL, United States
- Properties with Balcony in Batavia, IL, United States
- Riverfront properties in Batavia, IL, United States
Related Guides & Stories
Trusted by the World's Leading Brokers
The agents behind the world's most exceptional properties list with JamesEdition.
- Listings from Sotheby's, Christie's, BARNES, and Engel & Völkers
- Every listing reviewed before it goes live
- Connect directly with verified listing agents
By continuing you agree to our Terms and Privacy Policy.
brokerages we
partnered with
partnered with