$645,000
Single Family Residence In Aurora
- 4 Beds
- 3 Baths
- 3,261 Sqft
- Updated: September 14
- Source: Midwest Real Estate Data (MRED) MLS#12726312
About the Property
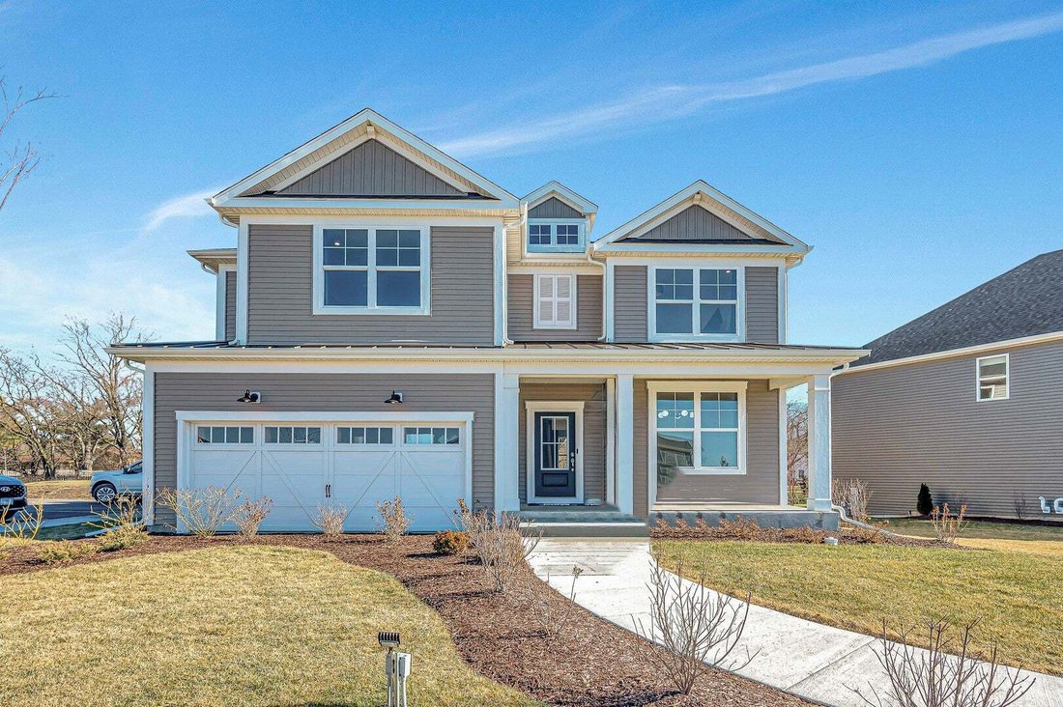
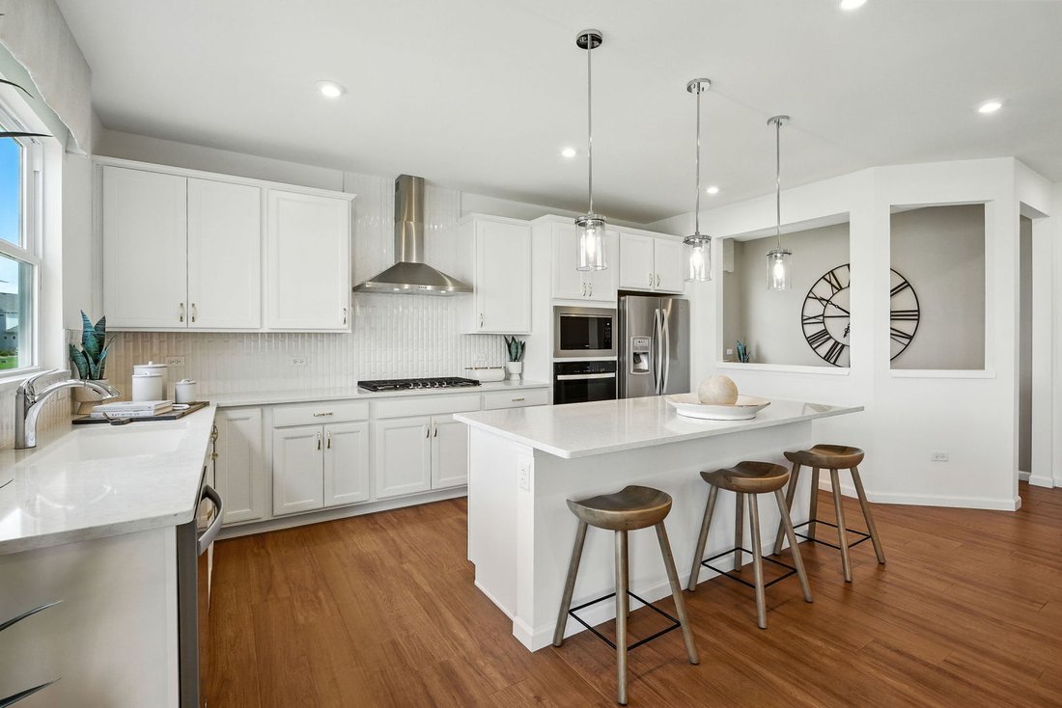
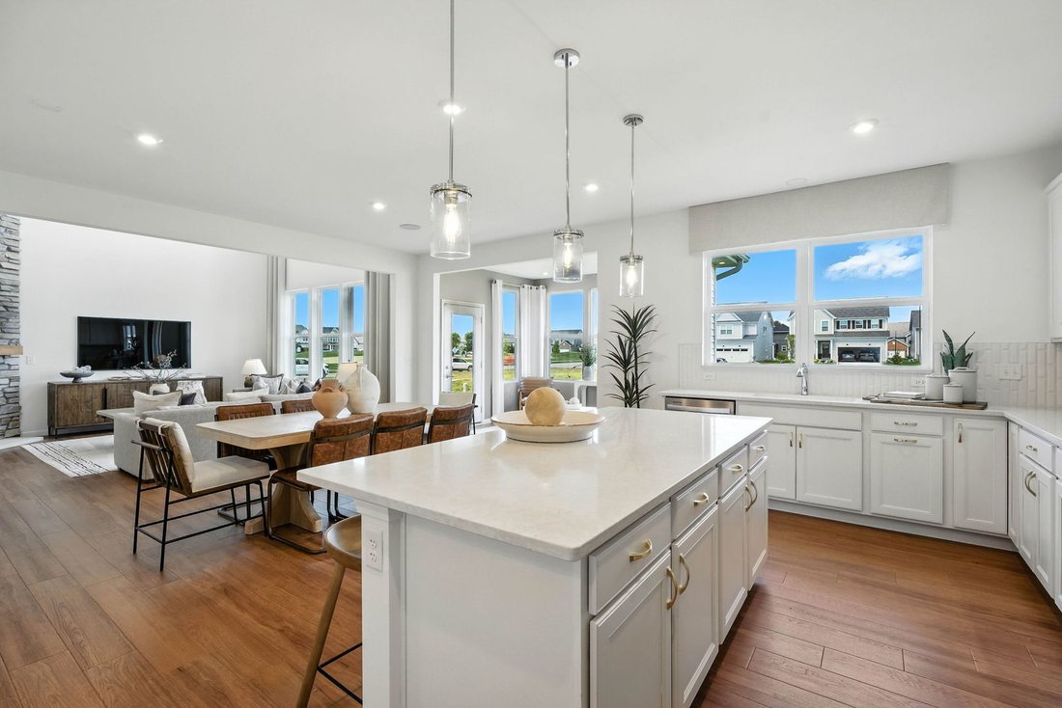
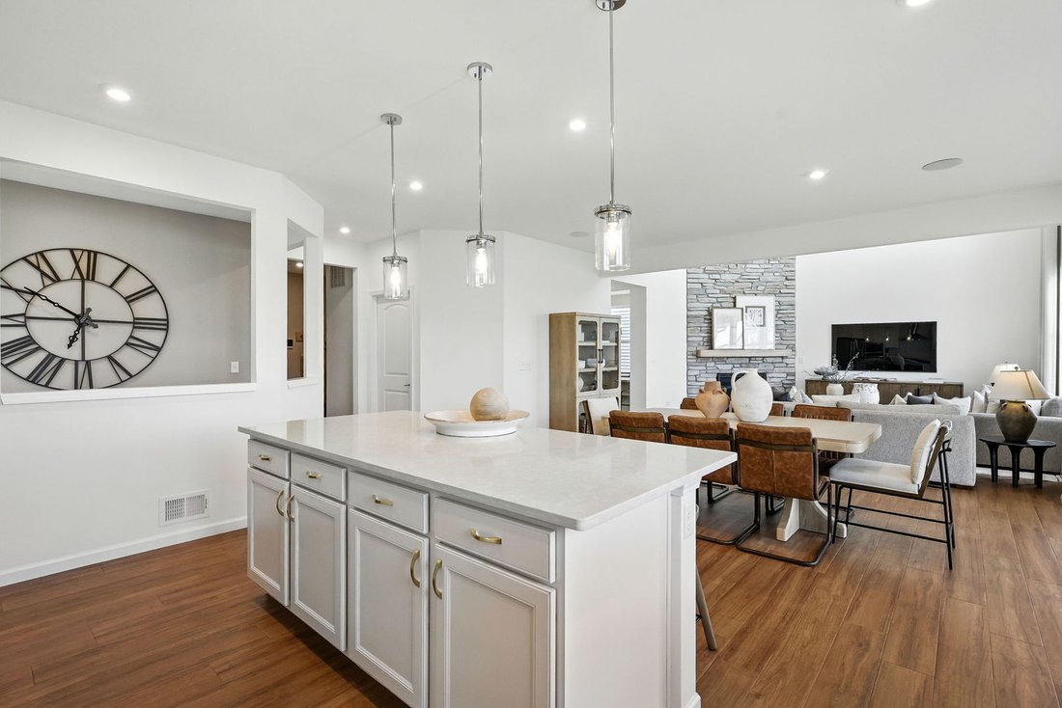
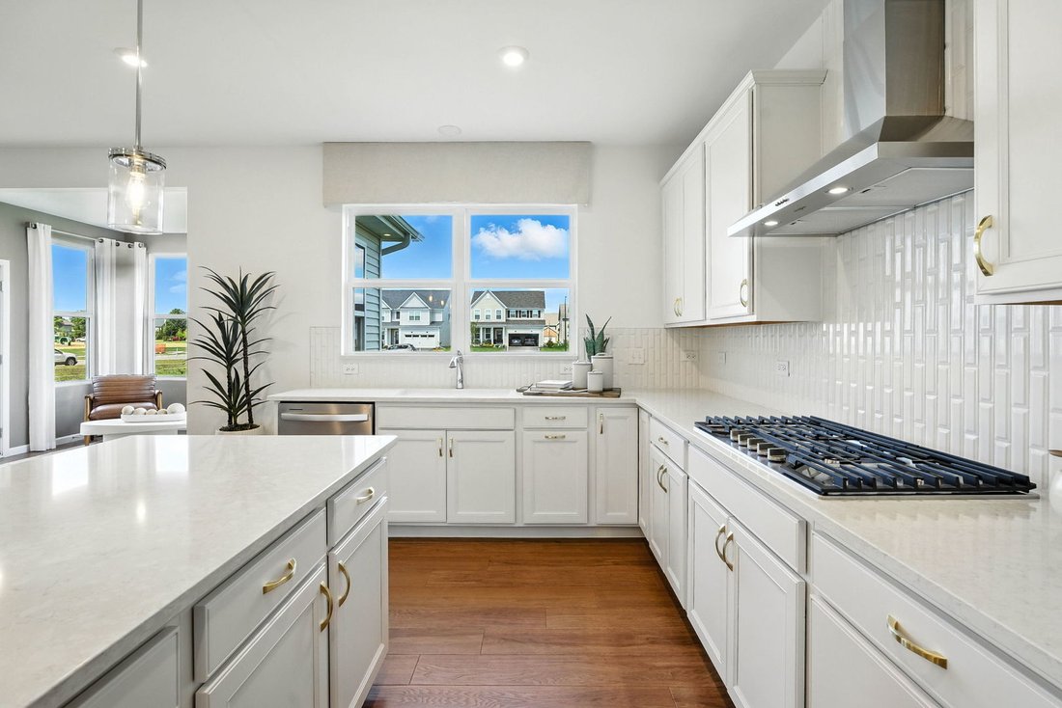
Now open! Harvest Point in the acclaimed Batavia School District 101. These new construction single family homes feature versatile flex rooms that you can use as you need - home office, den etc. plus spacious 3-car garages with extra storage. Beautiful finishes and exciting options are available for you to customize your new home. THIS HOME IS TO BE BUILT. The Waverly features an open floor plan w
Now open! Harvest Point in the acclaimed Batavia School District 101. These new construction single family homes feature versatile flex rooms that you can use as you need - home office, den etc. plus spacious 3-car garages with extra storage. Beautiful finishes and exciting options are available for you to customize your new home. THIS HOME IS TO BE BUILT. The Waverly features an open floor plan with a stunning two-story great room, large kitchen and dining area flowing together to create a spacious gathering area for family and friends. You have a separate formal dining room for those special occasions. Your kitchen has a large island with room for seating, lots of cabinets and a pantry for extra storage. There is a kitchen office nearby that is perfect for homework or shopping lists. You have a first-floor flex room to use as you need. Your primary bedroom suite is complete with a private bath with separate shower and double bowl vanity with Quartz counters. You have a large walk-in closet. The loft is great for family movie nights or games. Three additional bedrooms and a second full bath complete the 2nd floor. You will appreciate having a 2nd floor laundry room. We offer many options and beautiful finishes you can select. Photos of similar home with some options and finishes shown that are not available in this home at this price. Homesite 16
-
Property type
House
-
Year built
2026
-
Price/sqft
$197
Features
- Garage
- Walk In Closet
- Open Kitchen
- Gas Stovetop
- New Builds
- Washer Dryer
- Office
- Kitchen island
- Laundry Room
Features
Lot
Indoor
- High Ceiling
- Office
- Kitchen island
- Gas Stovetop
- Washer Dryer
- Laundry Room
- Open Kitchen
- Walk In Closet
Outdoor
- Garage
Explore the Area
3169 Moorehead Drive, Aurora, Illinois, United States
View on Google Maps
Price per sqft
Low
High
Joined 11 months ago
You have inquired about this property
The agent will contact you soon by
Listed by
85
Listings
2025
Joined
Book home tour with the agent
Choose a date and whether you'd like a virtual or in-person tour with the agent.
Preferred date
Tour type
Last updated
September 14
First listed
August 7
Listing reference
12726312
Listing status
Based on information submitted to the MLS GRID as of2026. All data is obtained from various sources and may not have been verified by broker or MLS GRID. Supplied Open House Information is subject to change without notice. All information should be independently reviewed and verified for accuracy. Properties may or may not be listed by the office/agent presenting the information.
Trusted by the World's Leading Brokers
The agents behind the world's most exceptional properties list with JamesEdition.
- Listings from Sotheby's, Christie's, BARNES, and Engel & Völkers
- Every listing reviewed before it goes live
- Connect directly with verified listing agents
By continuing you agree to our Terms and Privacy Policy.
brokerages we
partnered with
partnered with