$1,083,799
Barton On Sea, New Milton, Hampshire
- 3 Beds
- 1 Baths
- Updated: Yesterday
About the Property
Front door to:
Spacious Reception Hall Woodblock flooring, hatch to loft space providing excellent potential to extend subject to the necessary permissions.
Cloakroom Comprising wash hand basin, low level w.c., window to side.
Sitting Room 18’3” x 12’1” (5.56m x 3.68m)
Attractive open fireplace, woodblock flooring, window overlooking rear garden, further double glazed window and ca
Spacious Reception Hall Woodblock flooring, hatch to loft space providing excellent potential to extend subject to the necessary permissions.
Cloakroom Comprising wash hand basin, low level w.c., window to side.
Sitting Room 18’3” x 12’1” (5.56m x 3.68m)
Attractive open fireplace, woodblock flooring, window overlooking rear garden, further double glazed window and ca
Front door to:
Spacious Reception Hall Woodblock flooring, hatch to loft space providing excellent potential to extend subject to the necessary permissions.
Cloakroom Comprising wash hand basin, low level w.c., window to side.
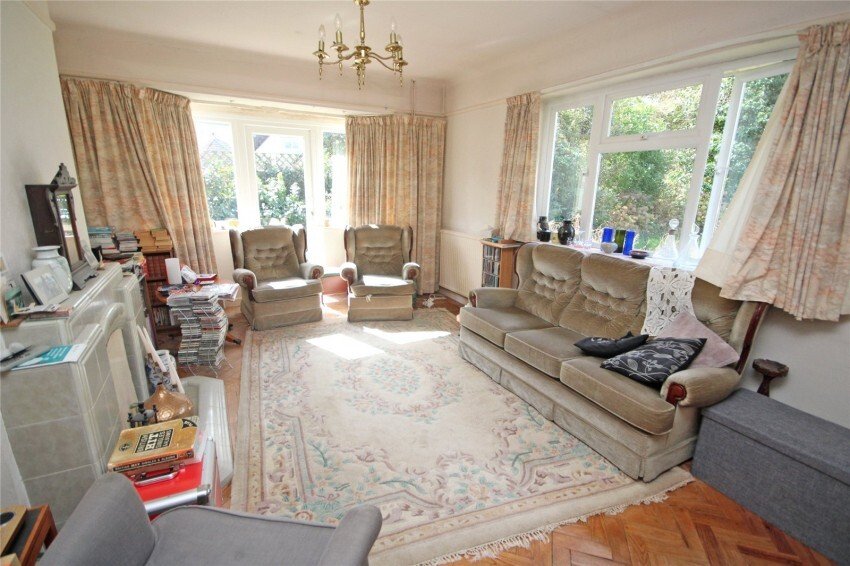
Sitting Room 18’3” x 12’1” (5.56m x 3.68m)
Attractive open fireplace, woodblock flooring, window overlooking rear garden, further double glazed window and casement door giving access to the side.
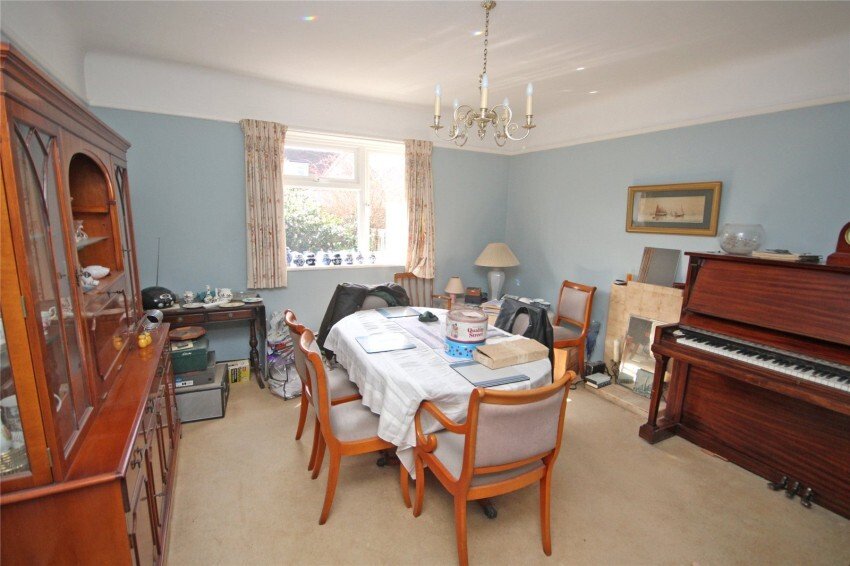
Separate Dining Room 13’3” x 13’2” (4.04m x 4.01m)
Window to side.
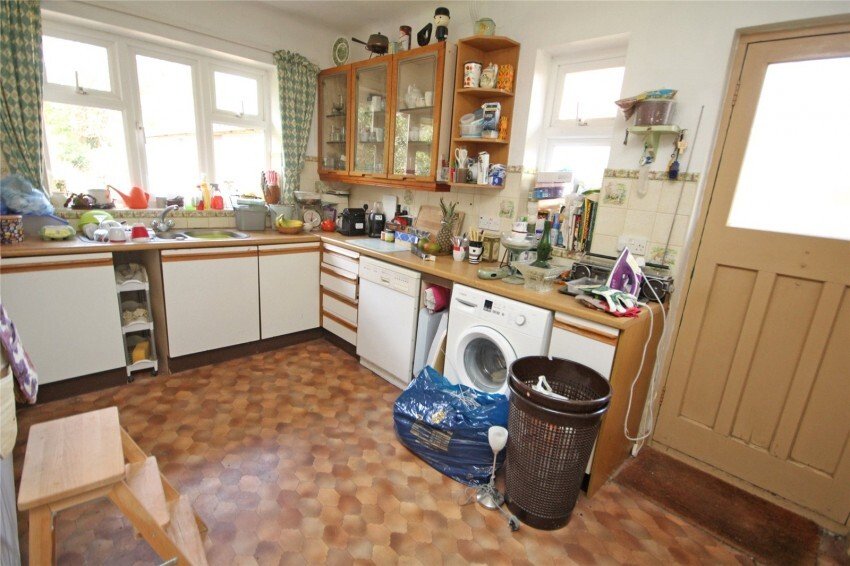
Kitchen 13’6” x 10’ (4.11m x 3.05m)
Being part tiled comprising bowl land a third single drainer sink unit with mixer taps, good range of work surfaces with drawers and cupboards below, inset four ring gas hob with extractor hood over, further built in oven and grill, range of wall mounted cupboards, space and plumbing for washing machine and dishwasher, built in airing cupboard housing hot water cylinder, floor mounted gas fired central heating boiler, further recess for up-right fridge/freezer, window to side and rear, further door giving side access.
Bedroom One 14’7” x 13’10” (4.45m x 4.22m)
Woodblock flooring, bay window to front.
Bedroom Two 13’5” x 12’6” (4.1m x 3.8m)
Woodblock flooring, bay window to side.
Bedroom Three 10’ x 9’ (3.05m x 2.74m)
Woodblock flooring, window to side.
Bathroom Being mainly tiled comprising pedestal wash hand basin, low level w.c., bath with mixer tap, shower cubicle with shower over, window to side.
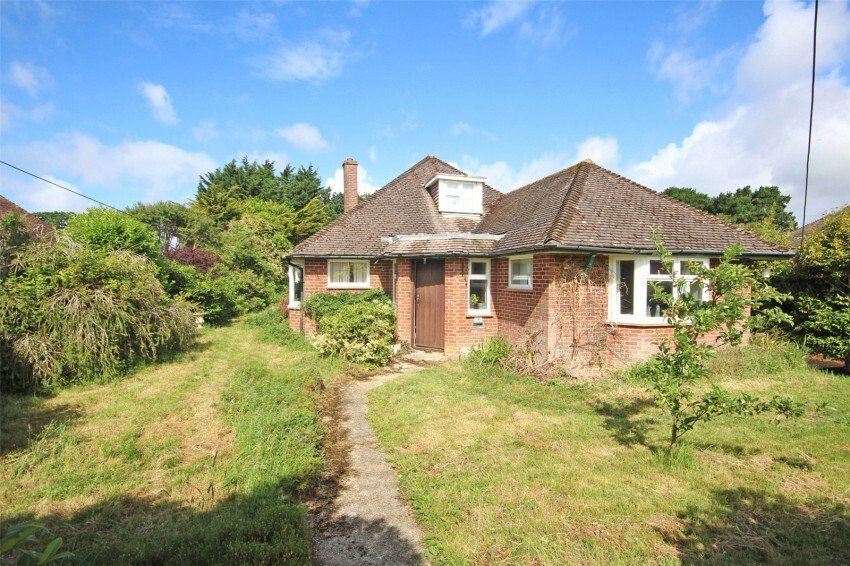
Outside The property has a good sized frontage with low retaining walling to the front boundary and a mature range of hedging and camellias. The gardens are laid predominately to lawn with paved pathway leading to the front door. There is a driveway to the right hand side providing off road parking, which leads to:
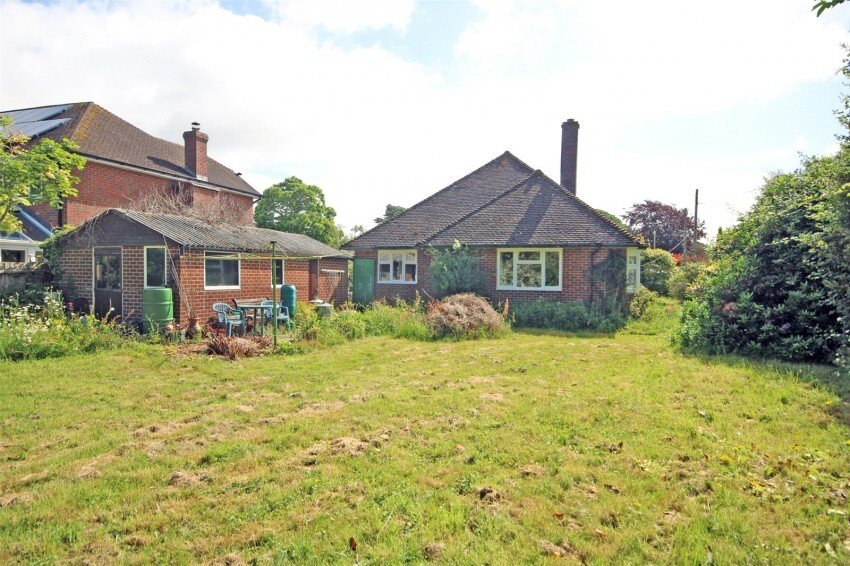
Detached Garage/Workshop 24’4” x 11’10” (7.42m x 3.6m)
With power and personal door.
There is a further area of lawned garden to the left hand side of the property, being south facing and well established with mature shrubbery and leads to:
The Rear Gardens which enjoy a westerly aspect, being well secluded, laid predominately to lawn with mature shrub and flower borders, being approximately 85’ in length, providing a very pleasant backdrop.
Spacious Reception Hall Woodblock flooring, hatch to loft space providing excellent potential to extend subject to the necessary permissions.
Cloakroom Comprising wash hand basin, low level w.c., window to side.
Sitting Room 18’3” x 12’1” (5.56m x 3.68m)
Attractive open fireplace, woodblock flooring, window overlooking rear garden, further double glazed window and casement door giving access to the side.
Separate Dining Room 13’3” x 13’2” (4.04m x 4.01m)
Window to side.
Kitchen 13’6” x 10’ (4.11m x 3.05m)
Being part tiled comprising bowl land a third single drainer sink unit with mixer taps, good range of work surfaces with drawers and cupboards below, inset four ring gas hob with extractor hood over, further built in oven and grill, range of wall mounted cupboards, space and plumbing for washing machine and dishwasher, built in airing cupboard housing hot water cylinder, floor mounted gas fired central heating boiler, further recess for up-right fridge/freezer, window to side and rear, further door giving side access.
Bedroom One 14’7” x 13’10” (4.45m x 4.22m)
Woodblock flooring, bay window to front.
Bedroom Two 13’5” x 12’6” (4.1m x 3.8m)
Woodblock flooring, bay window to side.
Bedroom Three 10’ x 9’ (3.05m x 2.74m)
Woodblock flooring, window to side.
Bathroom Being mainly tiled comprising pedestal wash hand basin, low level w.c., bath with mixer tap, shower cubicle with shower over, window to side.
Outside The property has a good sized frontage with low retaining walling to the front boundary and a mature range of hedging and camellias. The gardens are laid predominately to lawn with paved pathway leading to the front door. There is a driveway to the right hand side providing off road parking, which leads to:
Detached Garage/Workshop 24’4” x 11’10” (7.42m x 3.6m)
With power and personal door.
There is a further area of lawned garden to the left hand side of the property, being south facing and well established with mature shrubbery and leads to:
The Rear Gardens which enjoy a westerly aspect, being well secluded, laid predominately to lawn with mature shrub and flower borders, being approximately 85’ in length, providing a very pleasant backdrop.
-
Property type
House
Explore the Area
Barton on Sea, England
View on Google Maps
Price per sqft
Low
High
Joined 5 months ago
You have inquired about this property
The agent will contact you soon by
Listed by
78
Listings
2026
Joined
Book home tour with the agent
Choose a date and whether you'd like a virtual or in-person tour with the agent.
Preferred date
Tour type
Last updated
Yesterday
First listed
Aug 29
Listing reference
NEM260042
Similar Properties Nearby
New Listings in Barton on Sea


Explore More Homes for Sale
Barton on Sea property types
Barton on Sea popular searches
- Properties with Terrace in Barton on Sea
- Properties with Bar in Barton on Sea
- Properties with Game Room in Barton on Sea
- Properties with Elevator in Barton on Sea
- Mountain View properties in Barton on Sea
- Coastal properties in Barton on Sea
- Privacy properties in Barton on Sea
- Waterfront properties in Barton on Sea
- Investment Property properties in Barton on Sea
- Modern properties in Barton on Sea
- Oceanfront properties in Barton on Sea
- Properties with Garage in Barton on Sea
- Properties with Balcony in Barton on Sea
- Properties with Open Kitchen in Barton on Sea
- Renovated properties in Barton on Sea
- Beachfront properties in Barton on Sea
- Water View properties in Barton on Sea
Barton on Sea neighborhoods
Related Guides & Stories
Trusted by the World's Leading Brokers
The agents behind the world's most exceptional properties list with JamesEdition.
- Listings from Sotheby's, Christie's, BARNES, and Engel & Völkers
- Every listing reviewed before it goes live
- Connect directly with verified listing agents
By continuing you agree to our Terms and Privacy Policy.