$604,056
Barrhaven Residential
- 4 Beds
- 3 Baths
- Updated: June 25
-
10
Views for last 30 days
- 1
About the Property
Welcome to this spacious 4-bedroom, 2.5-bathroom detached family home, perfectly nestled in a quiet, highly desirable cul-de-sac. Built with a traditional layout, this property offers functional living spaces, generous room sizes, and a fantastic opportunity to put your own personal stamp on a solid home in a mature neighborhood. The main level features durable vinyl plank flooring throughout a cl
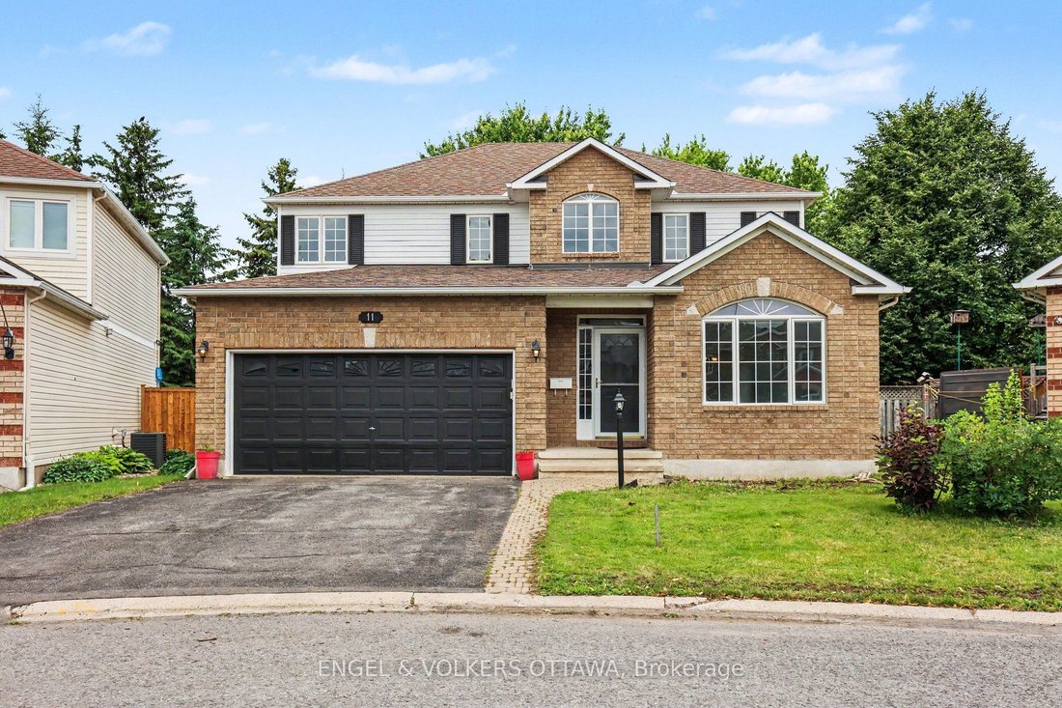
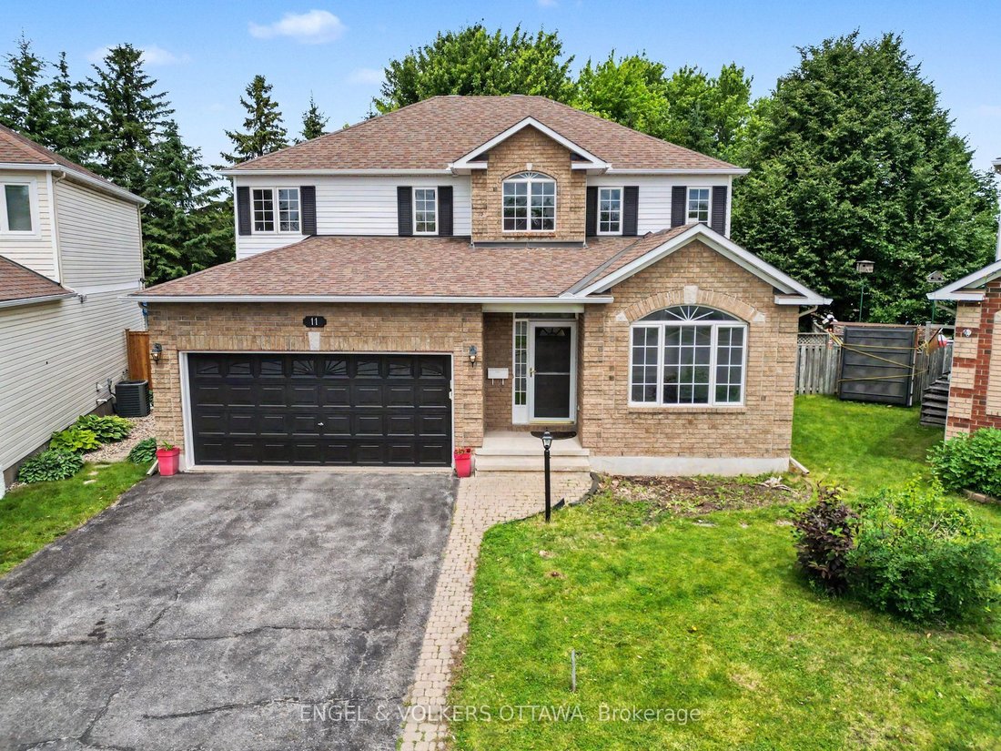
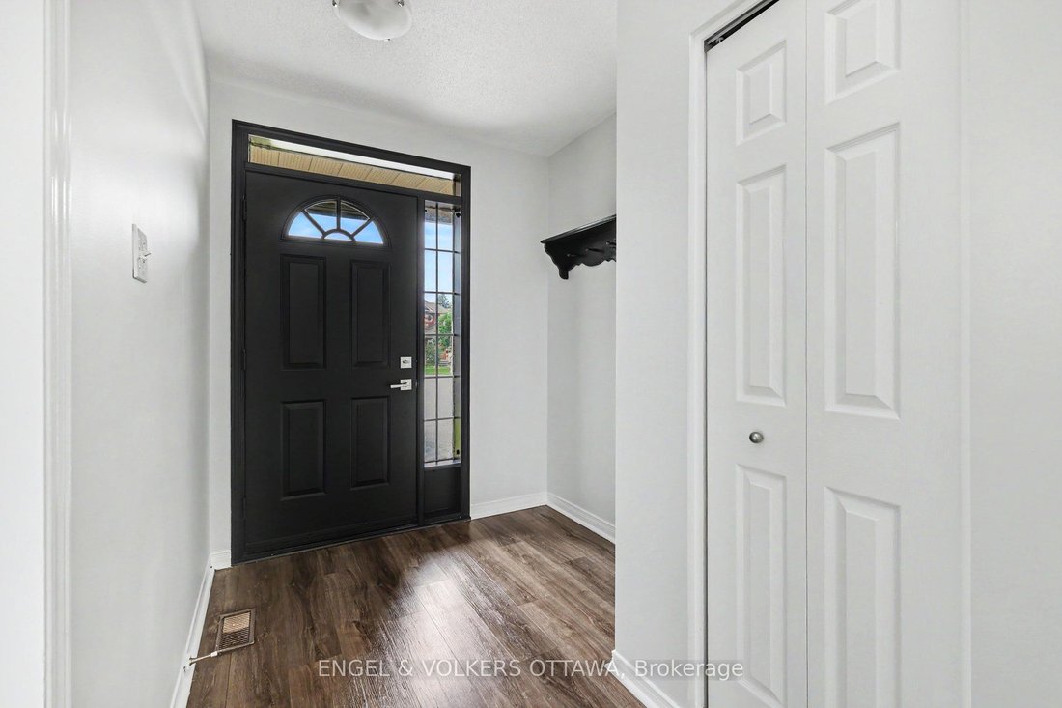
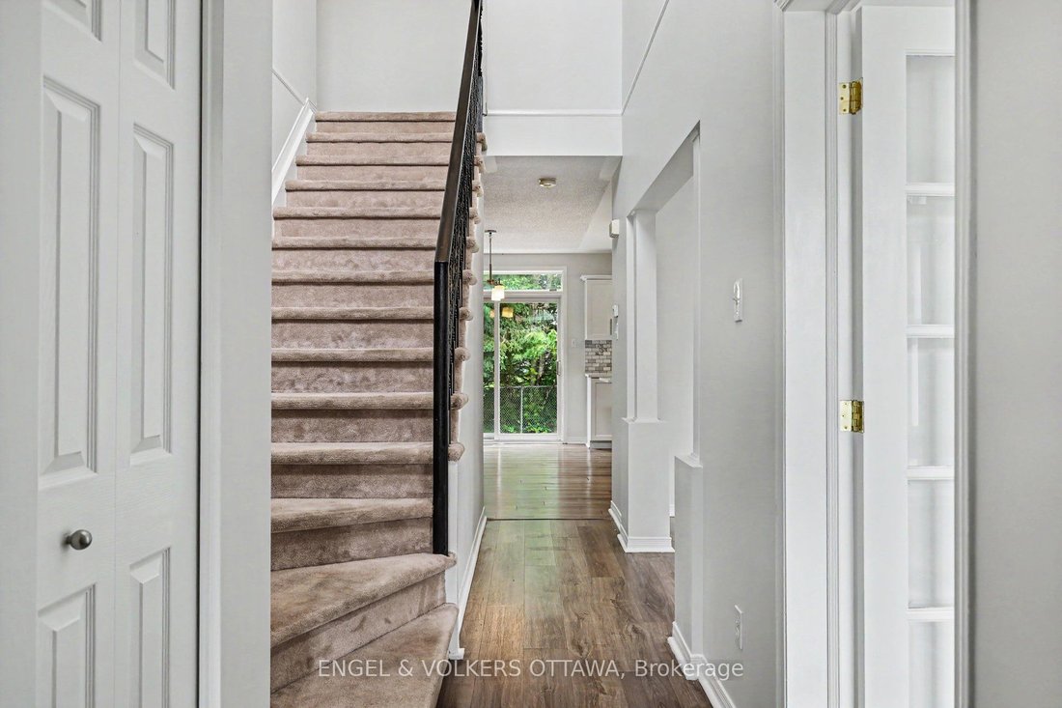
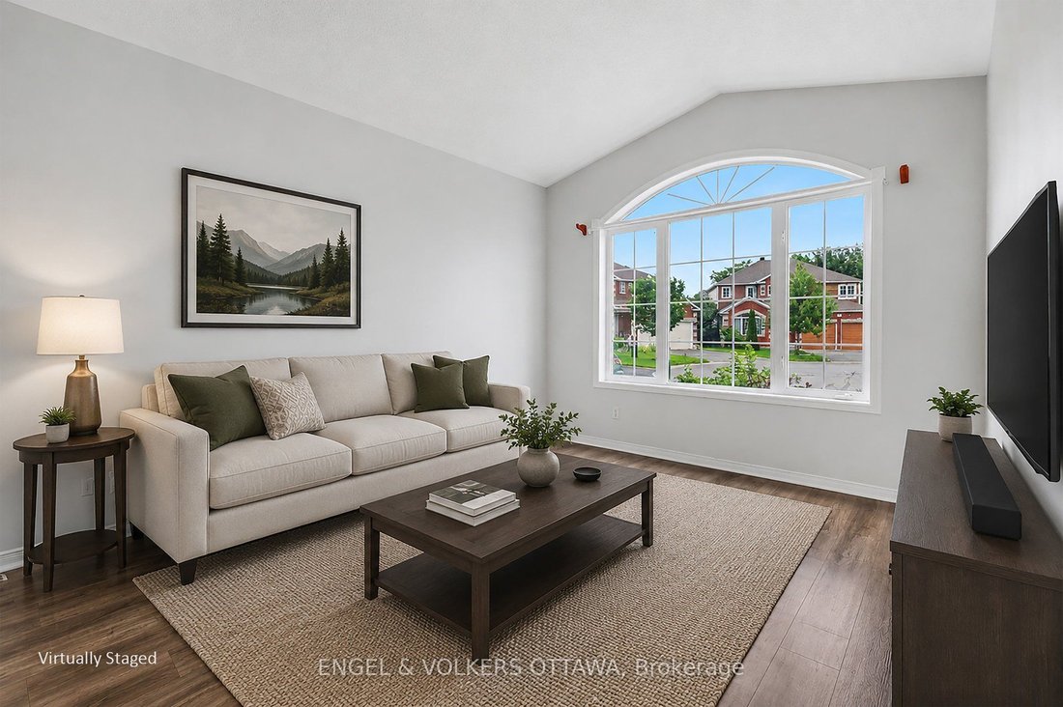
Welcome to this spacious 4-bedroom, 2.5-bathroom detached family home, perfectly nestled in a quiet, highly desirable cul-de-sac. Built with a traditional layout, this property offers functional living spaces, generous room sizes, and a fantastic opportunity to put your own personal stamp on a solid home in a mature neighborhood. The main level features durable vinyl plank flooring throughout a classic floor plan. At the heart of the home is a beautiful eat-in kitchen equipped with quartz countertops, a functional center island, stainless steel appliances, and a built-in coffee/wine bar station. Directly adjacent, the comfortable family room features a cozy gas fireplace. A separate formal dining room, a practical laundry room, a 2-piece powder room, and a bright main-floor den/office with cathedral ceilings complete the level. Upstairs, the primary bedroom serves as a quiet retreat, featuring a private ensuite bathroom and a walk-in closet. Three additional good-sized bedrooms with wall-to-wall carpeting share a full main hallway bath. Need more space? The massive, unfinished basement is a blank canvas awaiting your future recreation room, gym, or storage needs. Outside enjoys an expansive, private backyard with plenty of open space, plus a 2-car garage with inside entry. Unbeatable location within easy walking distance to shopping, gyms, schools, parks, and transit. Don’t miss this opportunity!
-
Property type
House
Features
Explore the Area
11 GLENROSE Court, Ottawa, Ontario, Canada
View on Google Maps
Price per sqft
Low
High

Joined 3 years ago
You have inquired about this property
The agent will contact you soon by
Listed by
5
Listings
2024
Joined
Book home tour with Craig Smith
Choose a date and whether you'd like a virtual or in-person tour with the agent.
Preferred date
Tour type

Last updated
June 25
First listed
Jun 25
Agent licence
Listing reference
X13484184
Similar Properties Nearby
New Listings in Nepean






Explore More Homes for Sale
Nepean, Canada property types
Nepean, Canada popular searches
- Properties with Garage in Nepean, Canada
- Properties with Open Kitchen in Nepean, Canada
- Waterfront properties in Nepean, Canada
- Properties with Cinema in Nepean, Canada
- New Builds properties in Nepean, Canada
- Properties with Game Room in Nepean, Canada
- River View properties in Nepean, Canada
- Golf View properties in Nepean, Canada
- Gated Community properties in Nepean, Canada
- Properties with Sauna in Nepean, Canada
- Lakefront properties in Nepean, Canada
- Investment Property properties in Nepean, Canada
Related Guides & Stories
Trusted by the World's Leading Brokers
The agents behind the world's most exceptional properties list with JamesEdition.
- Listings from Sotheby's, Christie's, BARNES, and Engel & Völkers
- Every listing reviewed before it goes live
- Connect directly with verified listing agents
By continuing you agree to our Terms and Privacy Policy.