$533,547
Barrhaven Residential
- 4 Beds
- 4 Baths
- Updated: June 18
-
3
Views for last 30 days
- 1
About the Property
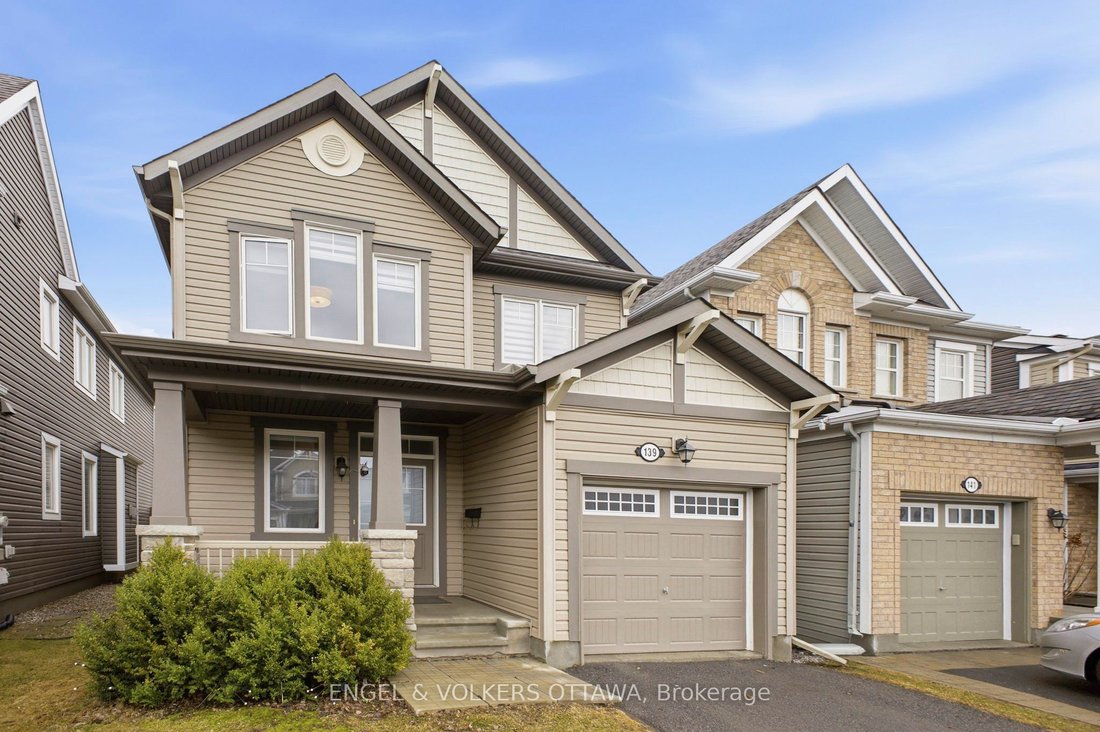
Superior value under $750k in this immaculately maintained and beautifully upgraded Mattamy Primrose 2 model with 4 beds and 4 baths on a child-friendly street in the much-sought-after Half Moon Bay community of Barrhaven. Tens of thousands of dollars in upgrades have been invested since 2023, and it shows from the moment you walk in. The Chef’s Kitchen is a showstopper: upgraded quartz counters a
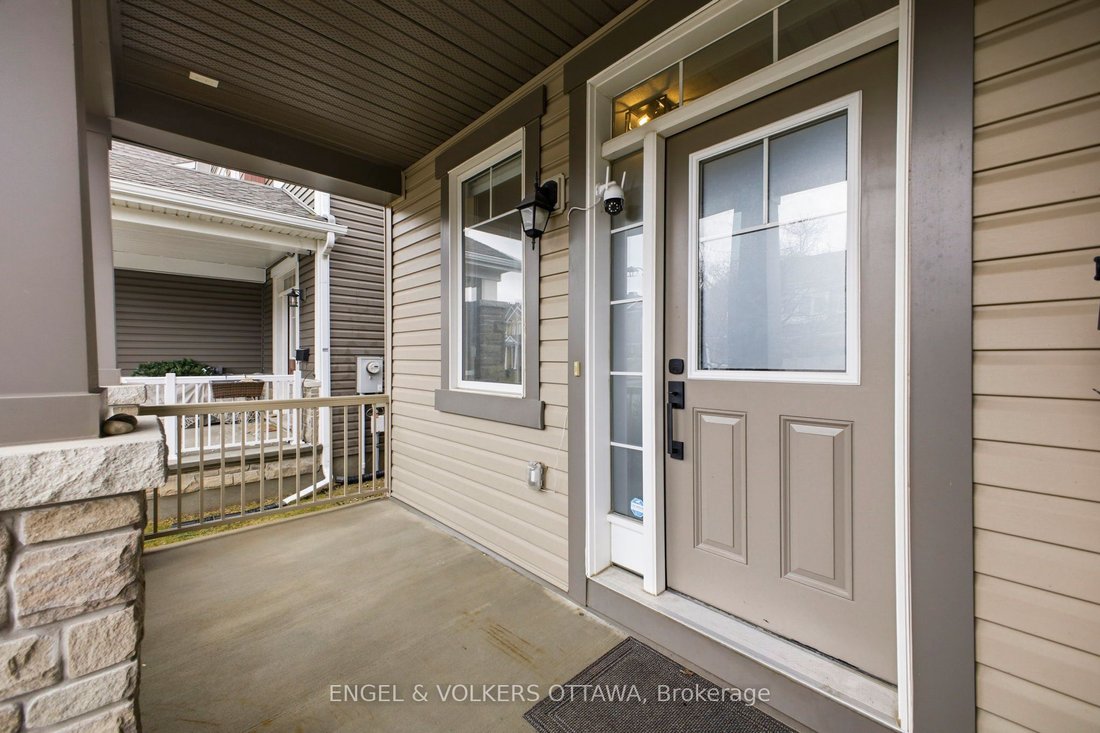
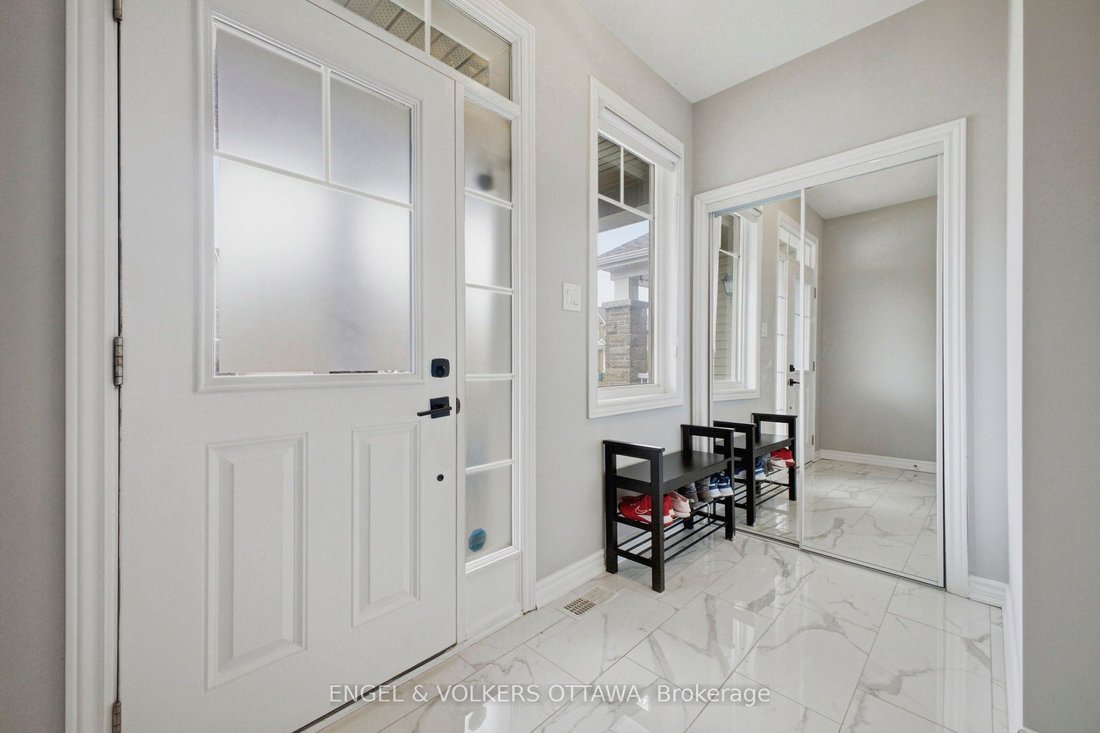
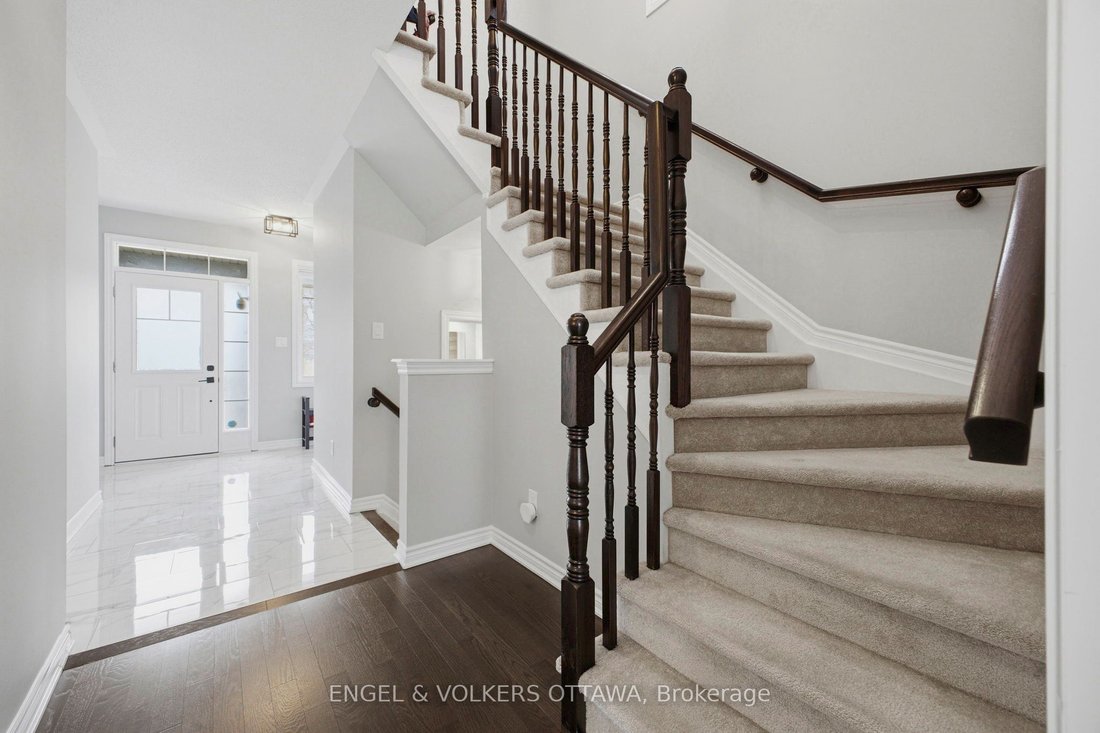
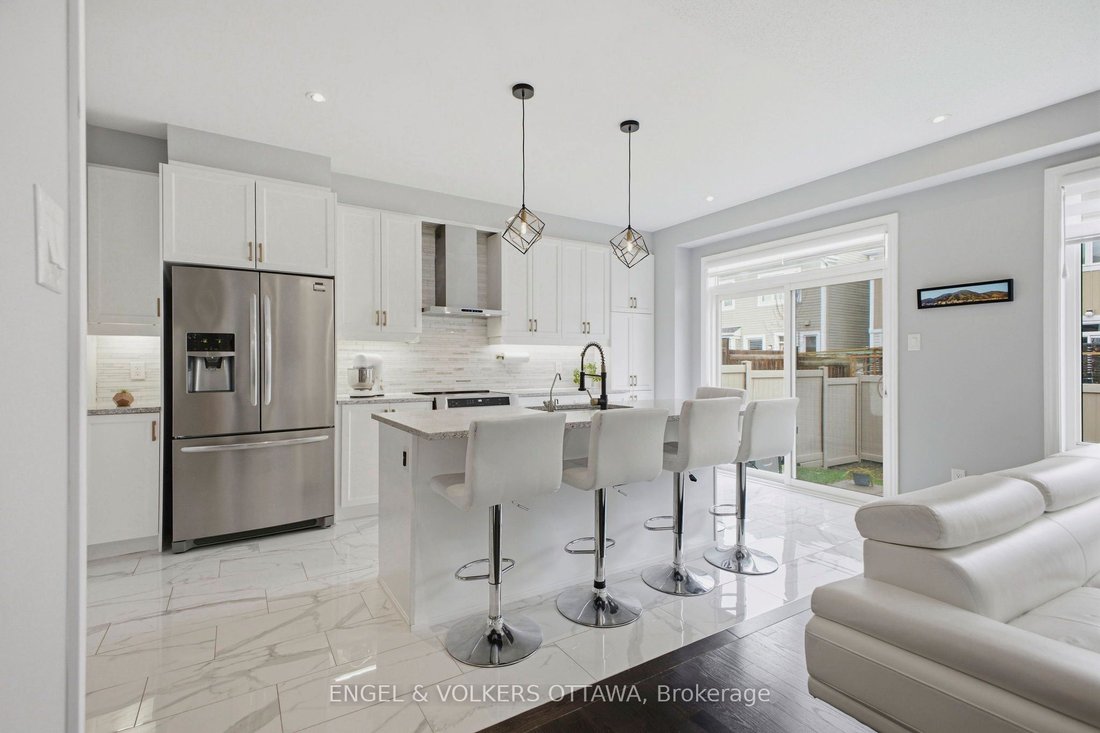
Superior value under $750k in this immaculately maintained and beautifully upgraded Mattamy Primrose 2 model with 4 beds and 4 baths on a child-friendly street in the much-sought-after Half Moon Bay community of Barrhaven. Tens of thousands of dollars in upgrades have been invested since 2023, and it shows from the moment you walk in. The Chef’s Kitchen is a showstopper: upgraded quartz counters and a massive center island, richly stained cabinetry, ceramic backsplash, a walk-in pantry, and stainless steel appliances. It opens to the Great Room, which features a brand-new fireplace surround, two large picture windows, and patio doors out to your fully fenced, south-facing backyard. Gleaming hardwood flooring and ceramic tile run throughout the main level, and the formal dining room is bathed in natural light from a transom window. Upstairs, every bedroom has been fitted with CUSTOM CLOSET organization. The spacious primary suite offers a walk-in closet, a secondary closet, and a luxurious 3-piece ensuite. Bedrooms 2 and 3 are generously sized, a full family bath and convenient second-floor laundry complete the level. The true transformation is downstairs. The lower level has been fully finished - a huge rec room, a 4th bedroom/home office, and a full bathroom. That’s an entire additional level of living you didn’t have before. Steps to excellent schools, parks, shops, public transit and recreation. Move-in ready and loaded with thoughtful upgrades. Quick closing is possible.
-
Property type
House
Features
Explore the Area
139 Switch Grass Crescent, Ottawa, Ontario, Canada
View on Google Maps
Price per sqft
Low
High

Joined 3 years ago
You have inquired about this property
The agent will contact you soon by
Listed by
4
Listings
2024
Joined
Book home tour with Carlos Fernando
Choose a date and whether you'd like a virtual or in-person tour with the agent.
Preferred date
Tour type

Last updated
June 18
First listed
Jun 13
Agent licence
Listing reference
X13433798
Similar Properties Nearby
New Listings in Nepean






Explore More Homes for Sale
Nepean, Canada property types
Nepean, Canada popular searches
- Properties with Garage in Nepean, Canada
- Properties with Open Kitchen in Nepean, Canada
- Waterfront properties in Nepean, Canada
- Properties with Cinema in Nepean, Canada
- New Builds properties in Nepean, Canada
- Properties with Game Room in Nepean, Canada
- River View properties in Nepean, Canada
- Golf View properties in Nepean, Canada
- Gated Community properties in Nepean, Canada
- Properties with Sauna in Nepean, Canada
- Lakefront properties in Nepean, Canada
- Investment Property properties in Nepean, Canada
Related Guides & Stories
Trusted by the World's Leading Brokers
The agents behind the world's most exceptional properties list with JamesEdition.
- Listings from Sotheby's, Christie's, BARNES, and Engel & Völkers
- Every listing reviewed before it goes live
- Connect directly with verified listing agents
By continuing you agree to our Terms and Privacy Policy.