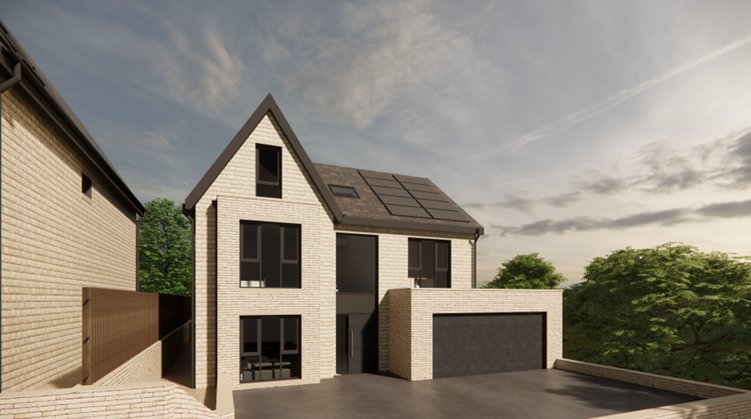
5 Bedroom Detached House For Sale In Barnsley
- 5 Beds
- 3 Baths
- 3,300 Sqft
- 8,712 Sqft lot
- Updated: Today
About the Property
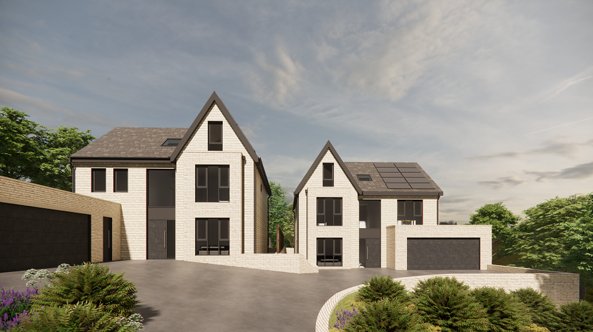
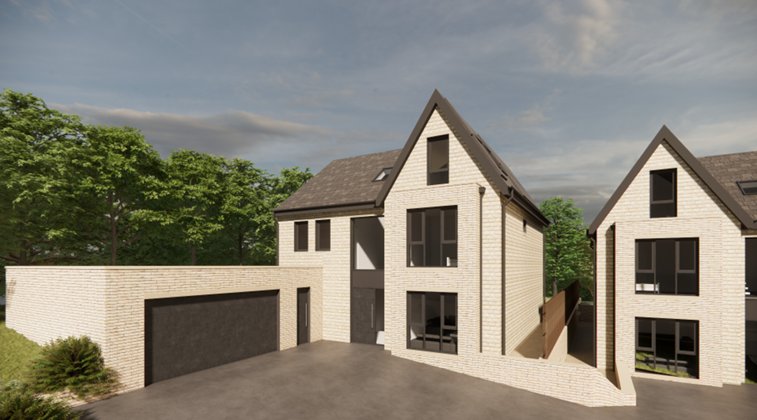
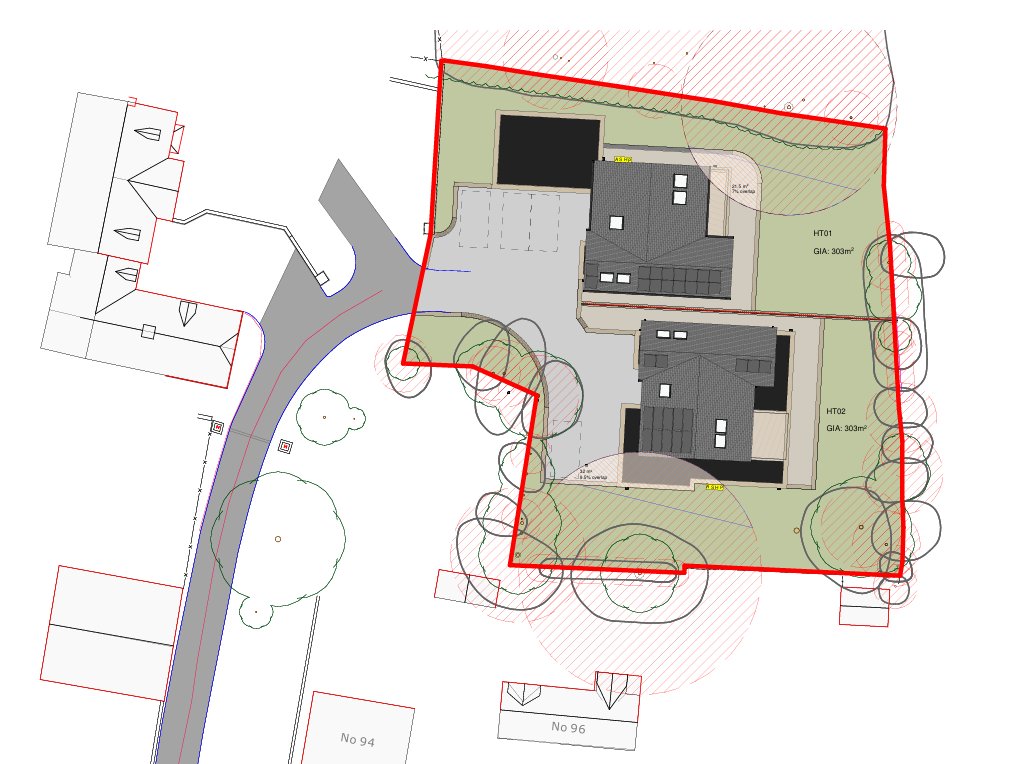
A luxury development of two bespoke homes, offering a delightful village location, providing generous five bedroom accommodation, finished to an exceptional standard throughout, enjoying the most idyllic of settings, privately tucked away with a stunning scenic backdrop, commanding breathtaking views, each enclosed within private landscaped gardens extending to approximately 0.2 of an acre.&nbs
A luxury development of two bespoke homes, offering a delightful village location, providing generous five bedroom accommodation, finished to an exceptional standard throughout, enjoying the most idyllic of settings, privately tucked away with a stunning scenic backdrop, commanding breathtaking views, each enclosed within private landscaped gardens extending to approximately 0.2 of an acre.
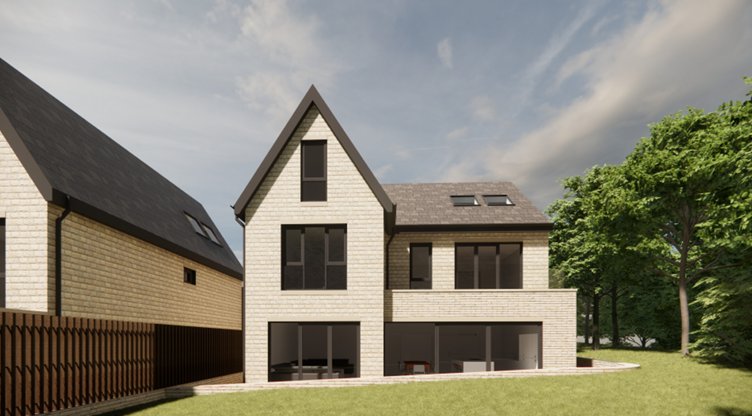
Sympathetically designed taking full advantage of the landscape, the intention to create architectural drama, anticipation and excitement achieved through well-lit, open plan living spaces, the journey from the front door being immediately impressive before leading to the large open plan living areas with bi-folding doors opening onto the rear gardens, seamlessly connecting internal and external living.
Accommodation in the main benefits from a contemporary open plan style with double bedroom suits and high quality bathrooms; all rooms commanding differing scenic outlooks over the grounds and surrounding landscape, the principal bedroom enjoying external balconies.
The immediate location offers the most idyllic of outdoors lifestyles, open countryside and numerous walks on the doorstep whilst glorious scenery associated with the Pennines can be reached within a short drive. At the same time there is exceptionally good access throughout the region with the M1 motorway network being within a short drive, ideal for those wishing to commute to Leeds, Sheffield, Manchester and Wakefield, whilst nearby rail links offer a direct route to the capital.
Additional Information
Freehold properties with mains gas, water, electricity and drainage. Council Tax Band – TBC. EPC Ratig TBC. Buildzone Warranty, Solar PV System.
Planning Application Number -2026/0626
Specification
- Heads, Cills and String Course Smooth faced stone
- External Walls 65mm and 140mm pitched faced stone
- Roof Tiles Grey thin leading edge concrete
- Windows Black UPVC
- Entrance Doors Black composite
- Patio Door Black Bi-folding
- Garage Door Black ribbed roller
- Gutters and Down Pipes Black round plastic
- Paths and Patio Indian stone flags, light grey
- Block paved drives Tegula, grey
- Perimeter fencing Timber
- Flooring
o Kitchen / Dining / Bathrooms Tiled
o W/C Cushion Floor
o Remaining accommodation Carpet
- Walls
o Kitchen Splashbacks will be tiled or panels
o Three bathrooms Fully Tiled around shower, half tiled elsewhere
o W/C Sink splash back tiled.
o All other walls including w/c Painted light ash colour
- Ceilings Painted matt white
- Kitchen (Fixed Layout) German Manufacturer - Uni Matt
Handleless Units & stainless steel trim
Unit Colours to be determined
Plinths colour to be determined
Soft close non-slip mats(drawers only)
- Worktops Quartz – colour & finish to be determined
- Appliances To be determined
- Bathrooms Fully fitted high quality suites
- Lights Spotlights to Kitchen, dining & bathrooms, Fluorescent to garage. Pendants to everywhere else
- Electrical faceplates White bevelled
- Alarm system Standalone PIR system
- Heating and Hot Water Air source heat pump
- Underfloor heating Ground floor only
- Radiators Stelrad compact Softline to first and second floor
- Solar PV system 4.6Kw & 5.6Kw systems,12Kw Batteries
- Ventilation Multi room MVHR system
- Gardens/Soft Landscaping Down to the buyer
- New homes warranty Buildzone Warranty
- Suppliers Inspired Design (Kitchens)
Summer Lane Carpets
Nick Firth Tiles
AMCO Bathrooms
1967 & MISDESCRIPTION ACT 1991 - When instructed to market this property every effort was made by visual inspection and from information supplied by the vendor to provide these details which are for description purposes only. Certain information was not verified, and we advise that the details are checked to your personal satisfaction. In particular, none of the services or fittings and equipment have been tested nor have any boundaries been confirmed with the registered deed plans. Fine & Country or any persons in their employment cannot give any representations of warranty whatsoever in relation to this property and we would ask prospective purchasers to bear this in mind when formulating their offer. We advise purchasers to have these areas checked by their own surveyor, solicitor and tradesman. Fine & Country accept no responsibility for errors or omissions. These particulars do not form the basis of any contract nor constitute any part of an offer of a contract.
-
Property type
House
-
Floors
3
-
Year built
2026
-
Price/sqft
$401
Features
- Garden
- Garage
- Open Kitchen
- New Builds
- Panoramic / Scenic View
- Privacy
- High Ceiling
- Balcony
Explore the Area
The agent will contact you soon by
Listed by
Book home tour with the agent
Choose a date and whether you'd like a virtual or in-person tour with the agent.

Trusted by the World's Leading Brokers
The agents behind the world's most exceptional properties list with JamesEdition.
- Listings from Sotheby's, Christie's, BARNES, and Engel & Völkers
- Every listing reviewed before it goes live
- Connect directly with verified listing agents
By continuing you agree to our Terms and Privacy Policy.