$1,126,438
Minotaur Drive, Barnet
- 4 Beds
- 3 Baths
- Updated: August 8
- 2
About the Property
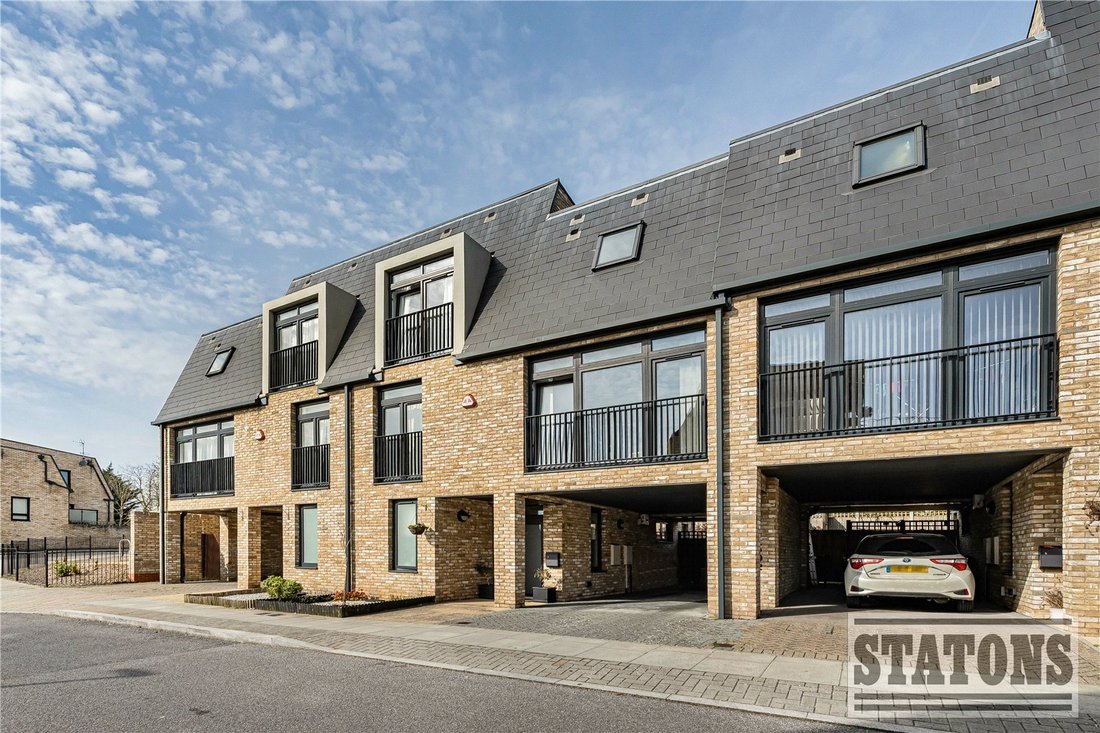
A contemporary four double bedroom, three bathroom family home, built in 2018 and arranged over three floors, offering over 1,700+ Sq Ft of versatile living space.
The property opens into a welcoming entrance hall, leading to a spacious ground floor W/C and a practical utility cupboard, equipped with washing machine and separate dryer. Continuing the ground floor is a marvellously modern kitch
The property opens into a welcoming entrance hall, leading to a spacious ground floor W/C and a practical utility cupboard, equipped with washing machine and separate dryer. Continuing the ground floor is a marvellously modern kitch
A contemporary four double bedroom, three bathroom family home, built in 2018 and arranged over three floors, offering over 1,700+ Sq Ft of versatile living space.
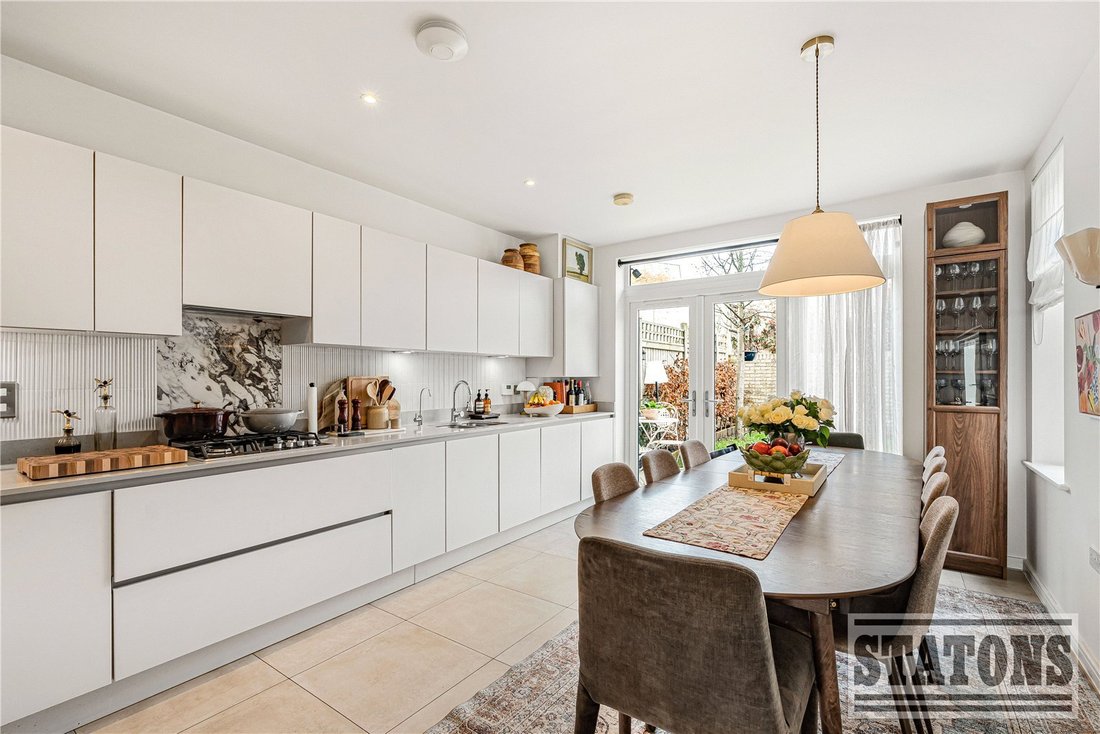
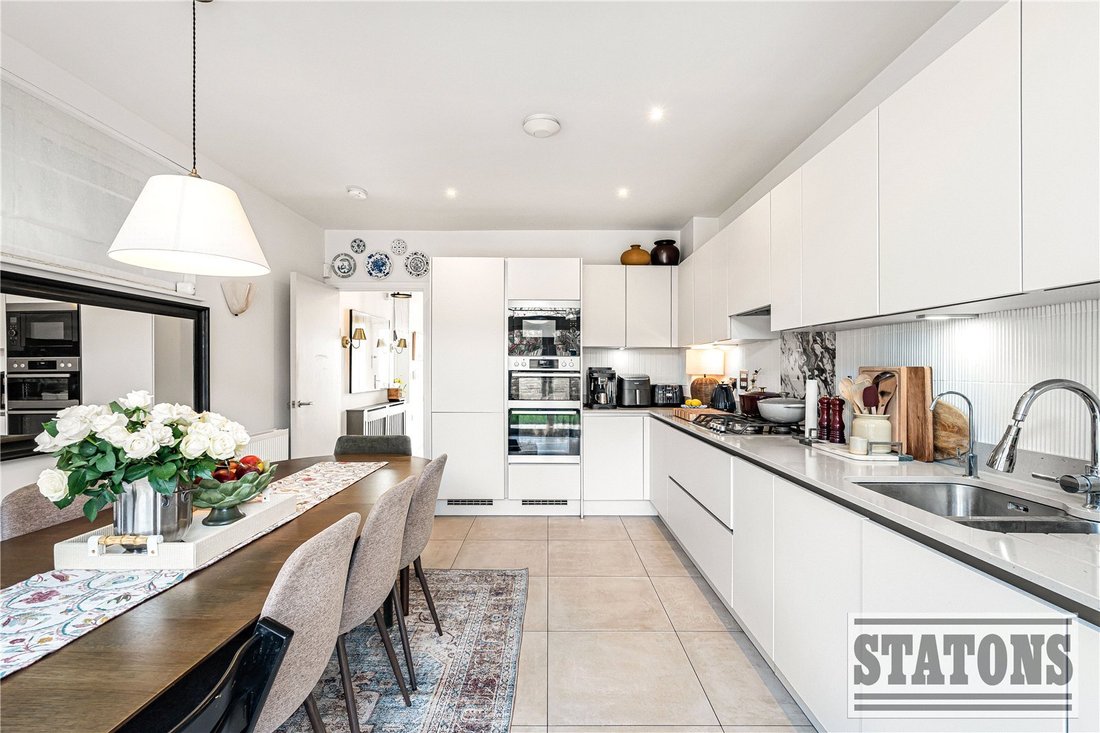
The property opens into a welcoming entrance hall, leading to a spacious ground floor W/C and a practical utility cupboard, equipped with washing machine and separate dryer. Continuing the ground floor is a marvellously modern kitchen/dining room, providing ample space for family dining and entertaining. French patio doors open out onto the rear garden, which features a patio area.
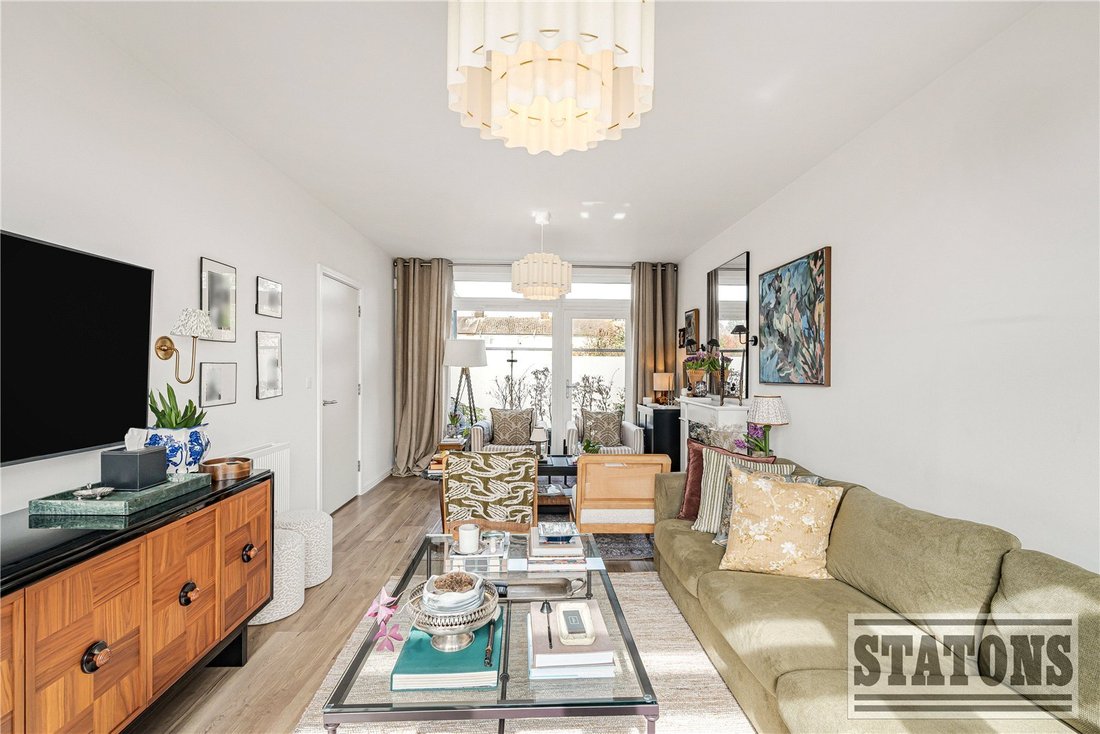
The first floor comprises a bright and airy living room dual aspect windows and access to the private balcony. Additionally on this floor there are two well-proportioned double bedrooms, as well as a separate and a fully tiled family bathroom.
The second floor hosts an impressive principal bedroom suite, complete with a walk-in wardrobe and a sleek en-suite bathroom. A further double bedroom with its own en-suite completes this level.
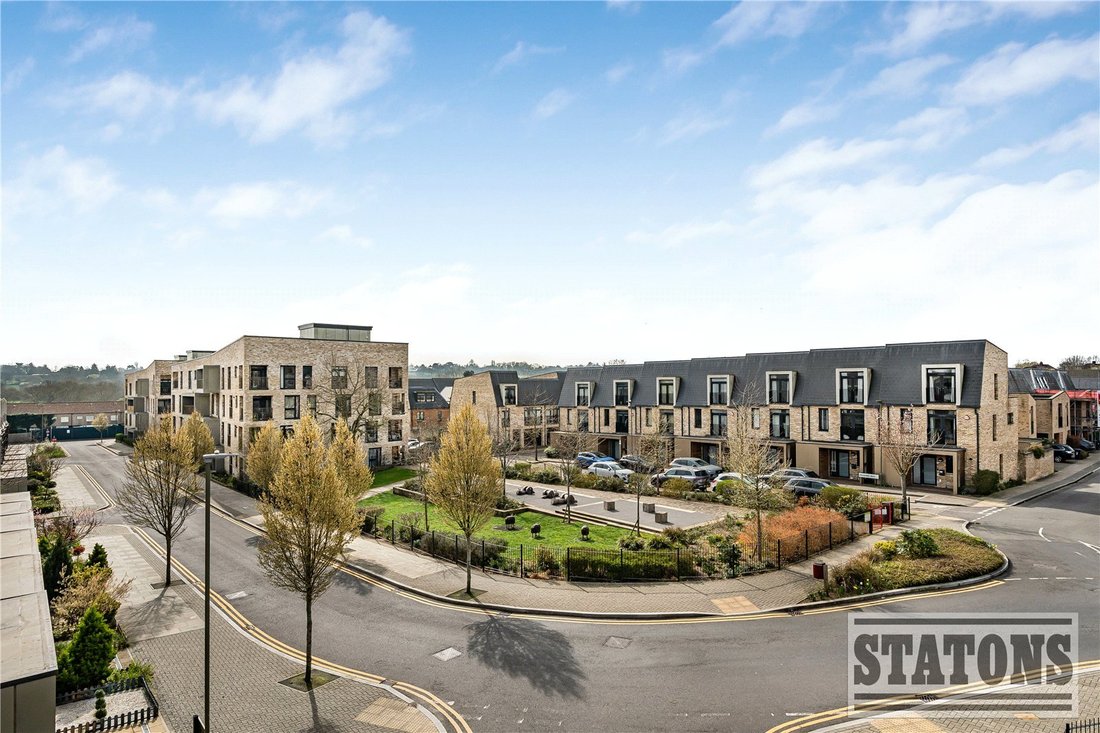
Externally, this homebenefits from having solar pannels installed. This home comes with a private, mostly covered driveway providing off-street parking for two vehicles. This home Perfectly located just 0.4 miles from High Barnet Underground Station (Northern Line), the property is within easy reach of a range of local amenities, including The Spires Shopping Centre, Everyman Cinema, Dollis Brook green space, and a variety of shops, restaurants, and cafés. This home is situated near some excellent schools: QEs boys school, QEs girls school & St. Catherines schools to name a few. Council Tax Band: F
Local Authority: Barnet
Tenure: Freehold
The property opens into a welcoming entrance hall, leading to a spacious ground floor W/C and a practical utility cupboard, equipped with washing machine and separate dryer. Continuing the ground floor is a marvellously modern kitchen/dining room, providing ample space for family dining and entertaining. French patio doors open out onto the rear garden, which features a patio area.
The first floor comprises a bright and airy living room dual aspect windows and access to the private balcony. Additionally on this floor there are two well-proportioned double bedrooms, as well as a separate and a fully tiled family bathroom.
The second floor hosts an impressive principal bedroom suite, complete with a walk-in wardrobe and a sleek en-suite bathroom. A further double bedroom with its own en-suite completes this level.
Externally, this homebenefits from having solar pannels installed. This home comes with a private, mostly covered driveway providing off-street parking for two vehicles. This home Perfectly located just 0.4 miles from High Barnet Underground Station (Northern Line), the property is within easy reach of a range of local amenities, including The Spires Shopping Centre, Everyman Cinema, Dollis Brook green space, and a variety of shops, restaurants, and cafés. This home is situated near some excellent schools: QEs boys school, QEs girls school & St. Catherines schools to name a few. Council Tax Band: F
Local Authority: Barnet
Tenure: Freehold
-
Property type
House
Features
- Garden
- Terrace
- Walk In Closet
- Fitness Center / Gym
- Modern
- 2D Floor Plan
- New Builds
- Washer Dryer
- Gas Stovetop
Features
Lot
Indoor
- Office
- Gas Stovetop
- Washer Dryer
- Stone Countertops
- Walk In Closet
- Fitness Center / Gym
Outdoor
Explore the Area
Minotaur Drive, Barnet, England
View on Google Maps
Price per sqft
Low
High
Joined 8 months ago
You have inquired about this property
The agent will contact you soon by
Listed by
389
Listings
2026
Joined
Book home tour with the agent
Choose a date and whether you'd like a virtual or in-person tour with the agent.
Preferred date
Tour type
Last updated
August 8
First listed
March 27
Listing reference
-
Trusted by the World's Leading Brokers
The agents behind the world's most exceptional properties list with JamesEdition.
- Listings from Sotheby's, Christie's, BARNES, and Engel & Völkers
- Every listing reviewed before it goes live
- Connect directly with verified listing agents
By continuing you agree to our Terms and Privacy Policy.