$1,191,702
Extended Deatched Family House With En Suite Guest Bedroom & Solar Panels
- 4 Beds
- 2 Baths
- Updated: September 22
- 1
About the Property
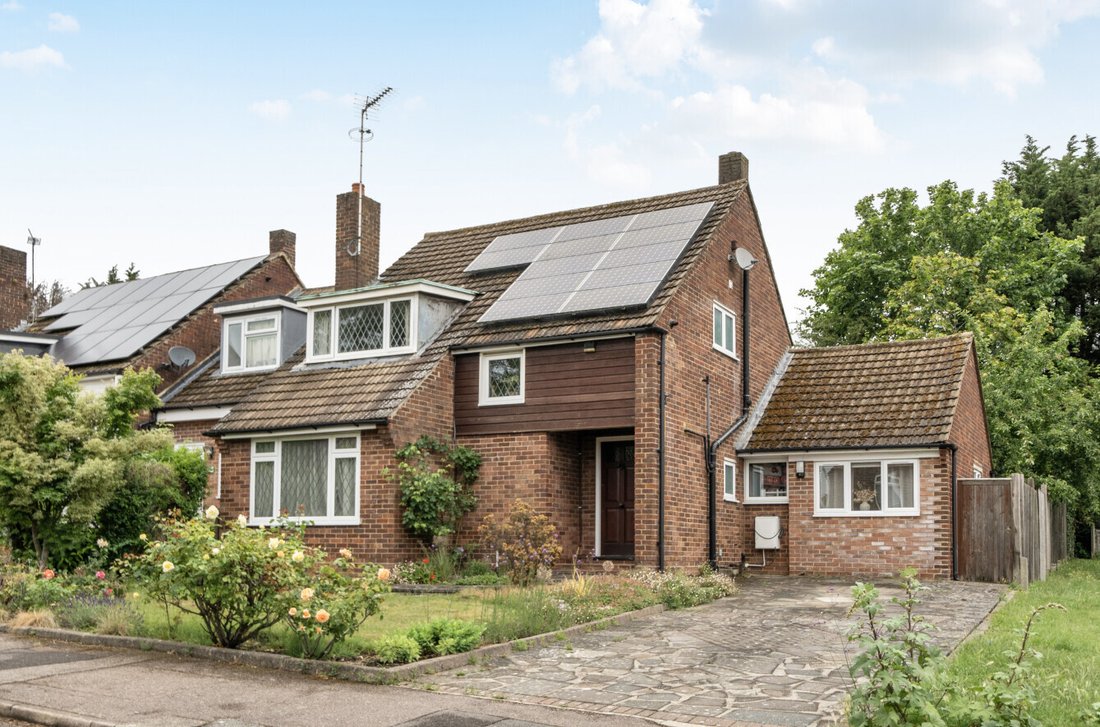
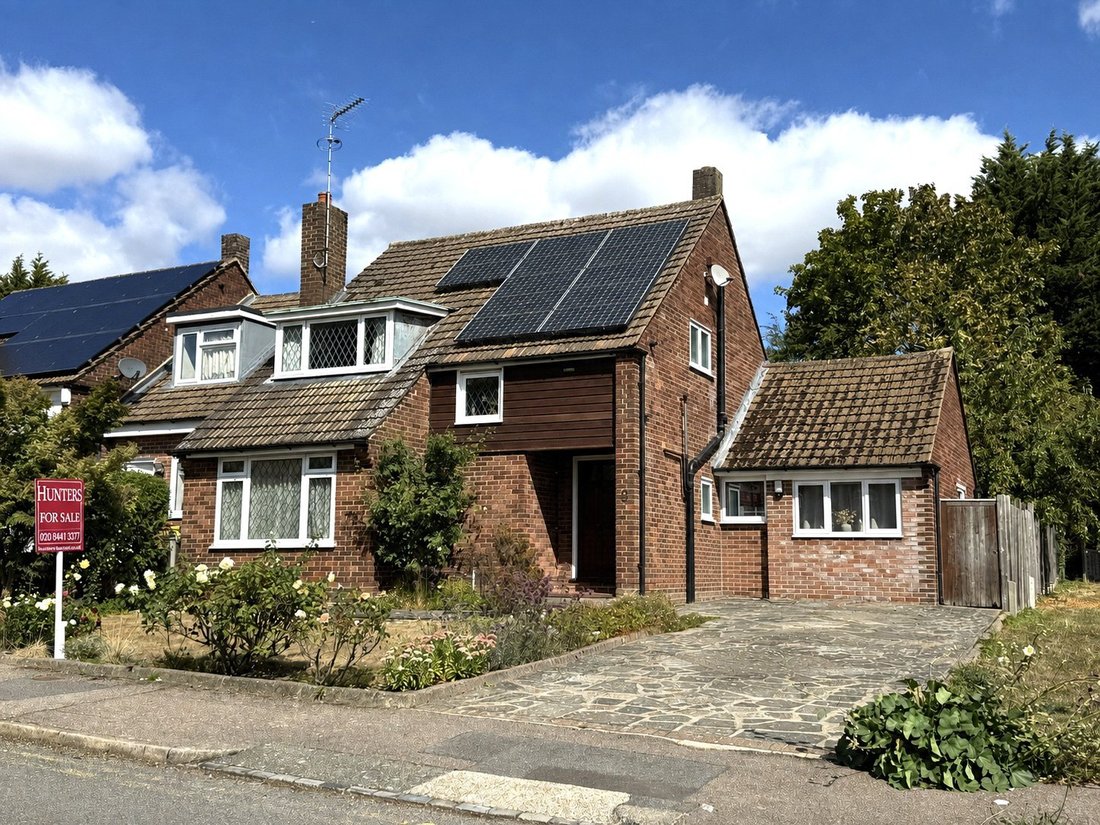
This detached family home has been enhanced by a two-storey rear extension, creating additional living space and larger bedrooms. The property offers flexible accommodation ideally suited to a growing family, including a ground-floor guest bedroom with an en-suite shower room. Energy-efficient solar panels help reduce electricity costs and improve the home’s environmental performance.
The
The
This detached family home has been enhanced by a two-storey rear extension, creating additional living space and larger bedrooms. The property offers flexible accommodation ideally suited to a growing family, including a ground-floor guest bedroom with an en-suite shower room. Energy-efficient solar panels help reduce electricity costs and improve the home’s environmental performance.
The property is ideally located close to a range of highly regarded primary and secondary schools, including Queen Elizabeth’s Boys’ School, Queen Elizabeth’s Girls’ School, Whitings Hill Primary School, and the recently opened Ark Pioneer Academy. High Barnet Underground Station (Northern Line, Zone 5) is approximately one mile away, while the town centre is within easy walking distance, offering a wide selection of shops, bars, restaurants, and a popular Saturday food market. The nearby Spires Shopping Centre is home to Waitrose, H&M, and Anytime Fitness gym.
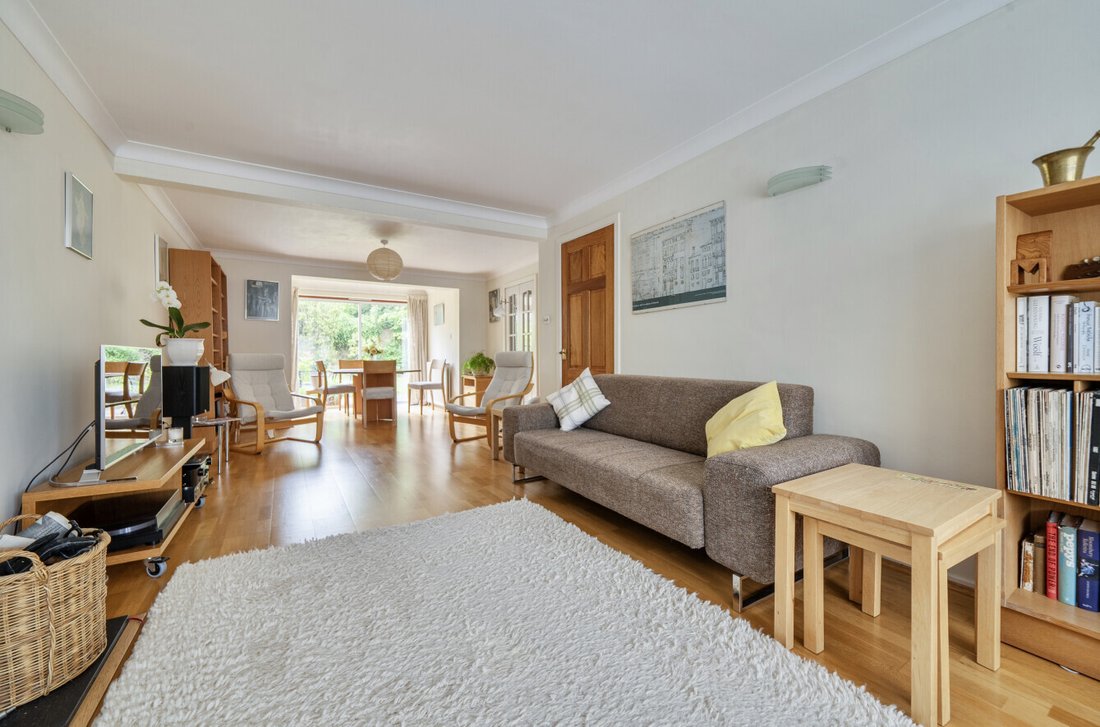
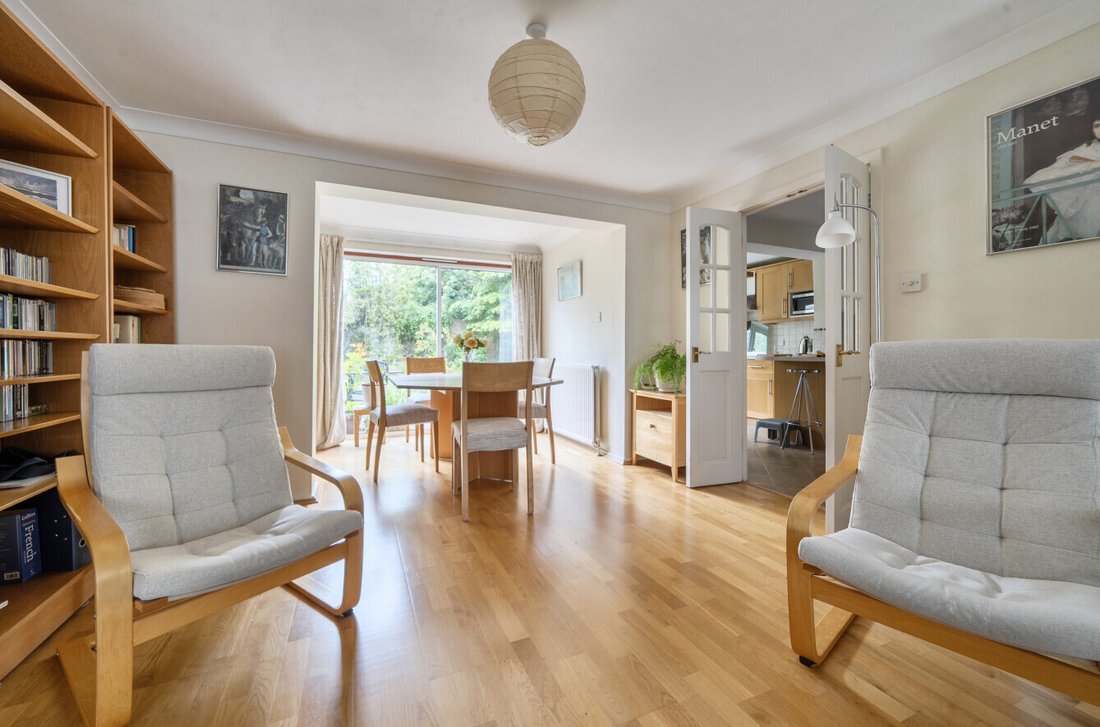
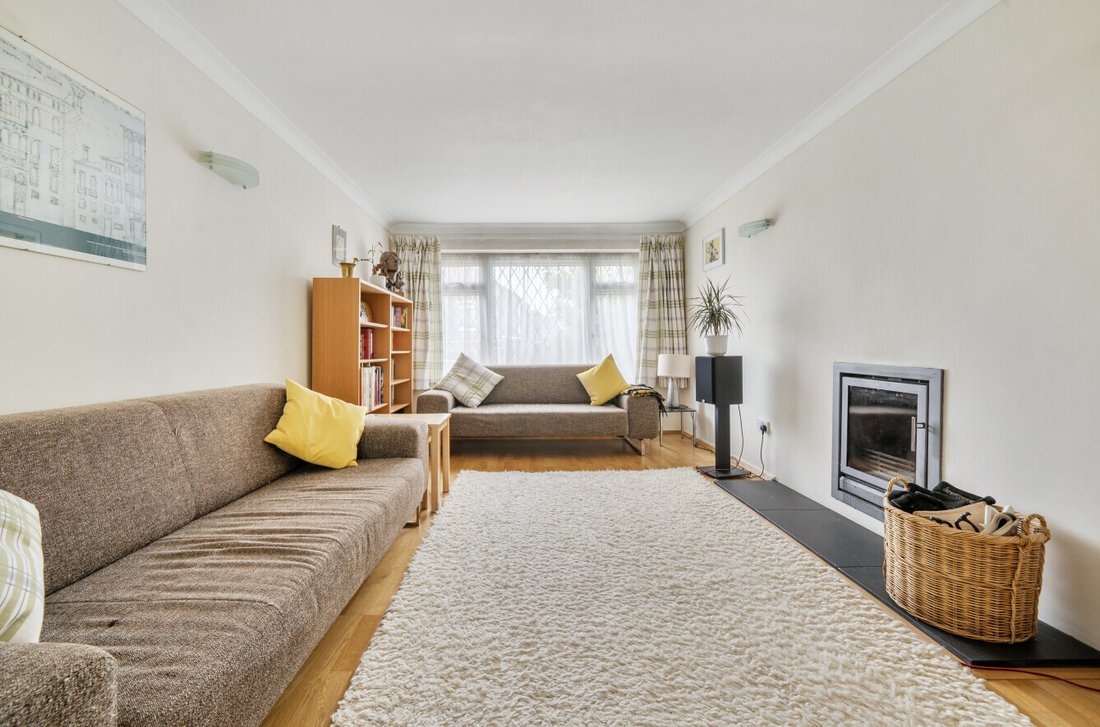
Accessed via an entrance hallway with a guest cloakroom, the accommodation comprises a spacious 26’8” through lounge, which opens into a further 10ft dining area with direct access to the rear garden. The adjacent kitchen/breakfast room also enjoys garden access and flows seamlessly through to the ground-floor guest bedroom with en-suite shower room and a galleried study area.
The first floor offers three double bedrooms, all benefiting from built-in wardrobes, together with a well-appointed four-piece family bathroom.
Externally, the property features a mature and secluded rear garden extending to approximately 42ft. To the front, a lawned garden is complemented by a driveway providing off-street parking and an electric vehicle charging point.
The property is ideally located close to a range of highly regarded primary and secondary schools, including Queen Elizabeth’s Boys’ School, Queen Elizabeth’s Girls’ School, Whitings Hill Primary School, and the recently opened Ark Pioneer Academy. High Barnet Underground Station (Northern Line, Zone 5) is approximately one mile away, while the town centre is within easy walking distance, offering a wide selection of shops, bars, restaurants, and a popular Saturday food market. The nearby Spires Shopping Centre is home to Waitrose, H&M, and Anytime Fitness gym.
Accessed via an entrance hallway with a guest cloakroom, the accommodation comprises a spacious 26’8” through lounge, which opens into a further 10ft dining area with direct access to the rear garden. The adjacent kitchen/breakfast room also enjoys garden access and flows seamlessly through to the ground-floor guest bedroom with en-suite shower room and a galleried study area.
The first floor offers three double bedrooms, all benefiting from built-in wardrobes, together with a well-appointed four-piece family bathroom.
Externally, the property features a mature and secluded rear garden extending to approximately 42ft. To the front, a lawned garden is complemented by a driveway providing off-street parking and an electric vehicle charging point.
-
Property type
House
Features
- Garden
- Fireplace
- Washer Dryer
- Privacy
- Bar
- Stone Countertops
- Air Conditioning
- Parking
Explore the Area
High Barnet, Barnet, England
View on Google Maps
Price per sqft
Low
High
Joined 10 months ago
You have inquired about this property
The agent will contact you soon by
Listed by
18
Listings
2025
Joined
Book home tour with the agent
Choose a date and whether you'd like a virtual or in-person tour with the agent.
Preferred date
Tour type
Last updated
September 22
First listed
June 12
Listing reference
-
Trusted by the World's Leading Brokers
The agents behind the world's most exceptional properties list with JamesEdition.
- Listings from Sotheby's, Christie's, BARNES, and Engel & Völkers
- Every listing reviewed before it goes live
- Connect directly with verified listing agents
By continuing you agree to our Terms and Privacy Policy.