$5,282,923
Camlet Way, Hadley Common
- 6 Beds
- 5 Baths
- Updated: August 1
- 6
About the Property
A Majestic Residence of Distinction on One of Hertfordshire’s Finest Addresses
Nestled at the summit of Hadley Wood’s most prestigious private road, beyond the renowned White Gates of Hadley Common, lies ‘Willoughby’- an extraordinary double-fronted detached residence of grand proportions, spanning nearly 4,000 sq. ft and set within an enchanting plot of approximately 1.28 acres. This exceptio
Nestled at the summit of Hadley Wood’s most prestigious private road, beyond the renowned White Gates of Hadley Common, lies ‘Willoughby’- an extraordinary double-fronted detached residence of grand proportions, spanning nearly 4,000 sq. ft and set within an enchanting plot of approximately 1.28 acres. This exceptio
A Majestic Residence of Distinction on One of Hertfordshire’s Finest Addresses
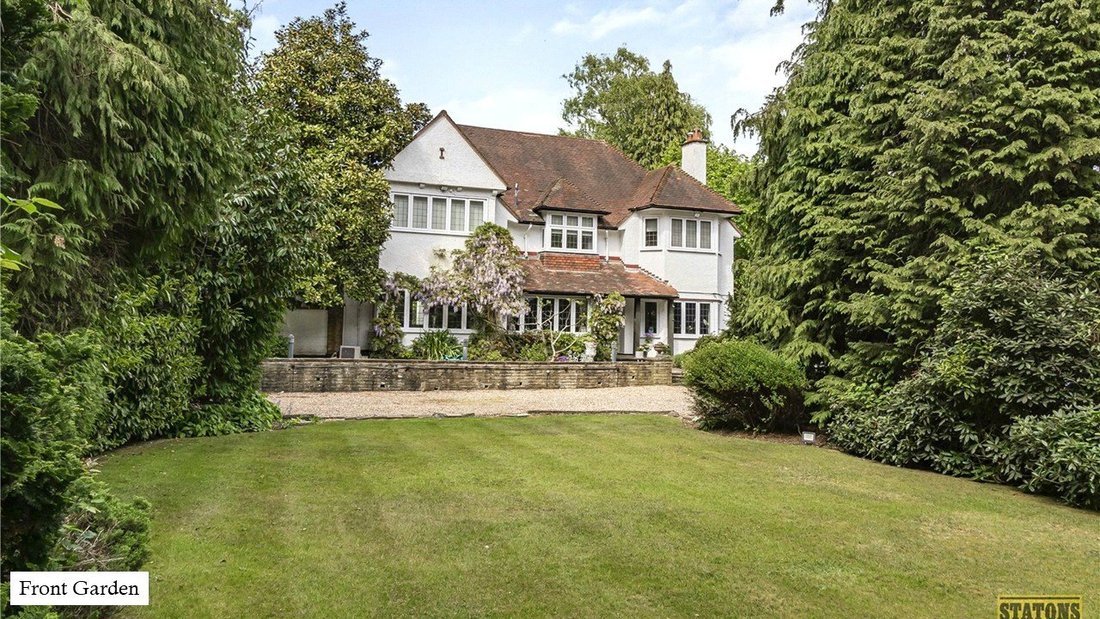
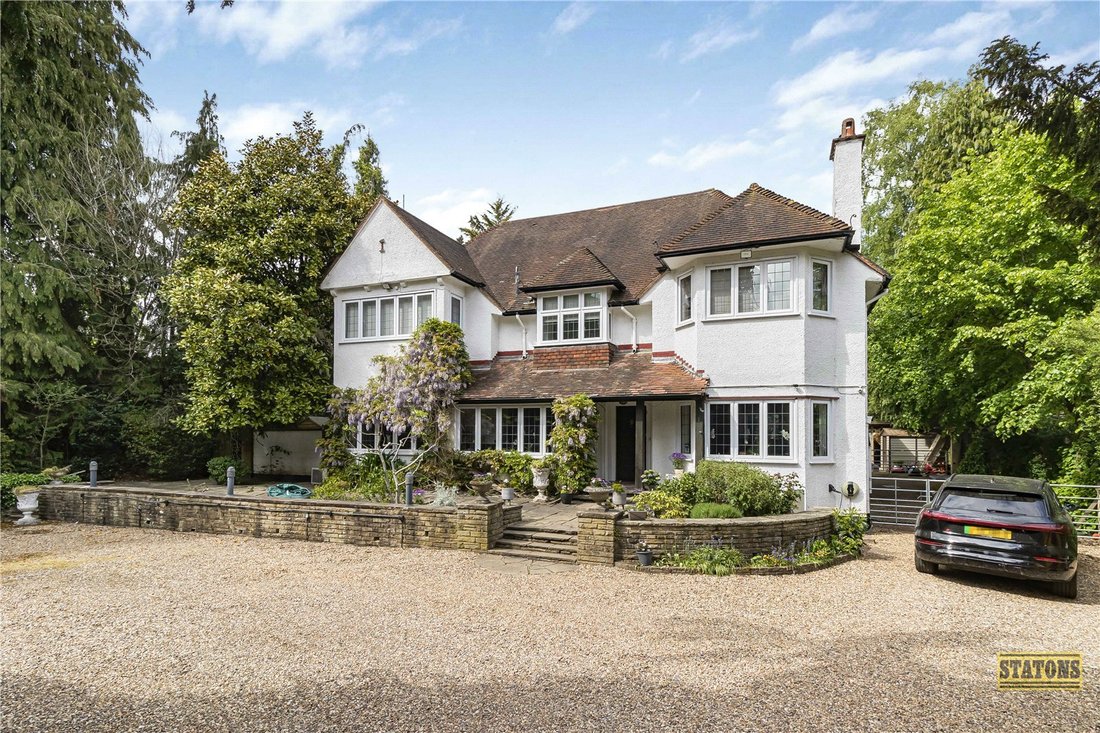
Nestled at the summit of Hadley Wood’s most prestigious private road, beyond the renowned White Gates of Hadley Common, lies ‘Willoughby’- an extraordinary double-fronted detached residence of grand proportions, spanning nearly 4,000 sq. ft and set within an enchanting plot of approximately 1.28 acres. This exceptional home is introduced by a sweeping, gated driveway, unfolding into manicured park-like grounds with mesmerising views over the rolling Green Belt countryside and towards the historic Wrotham Park estate.
An Entrance to Impress
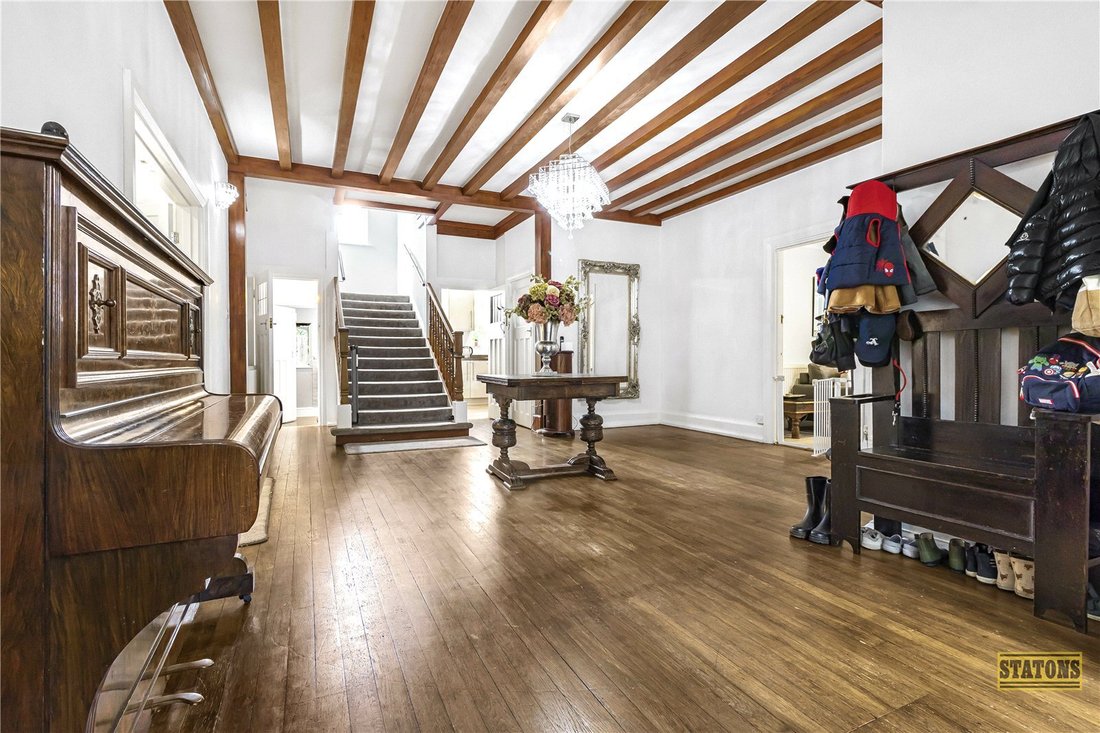
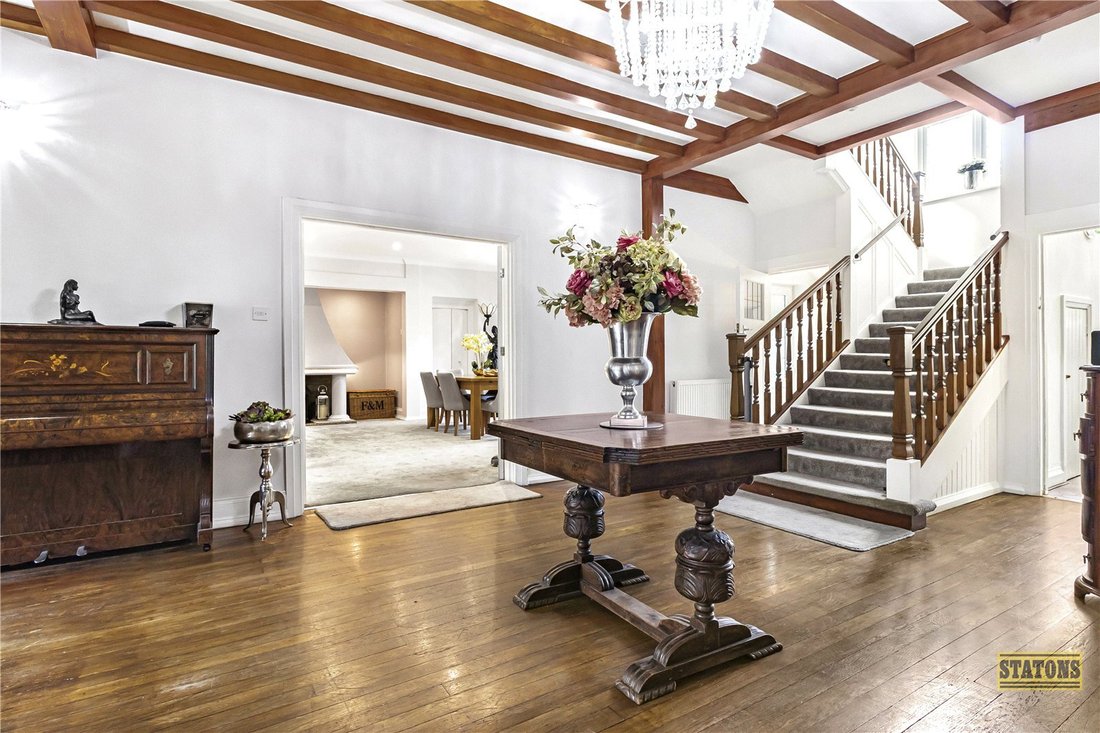
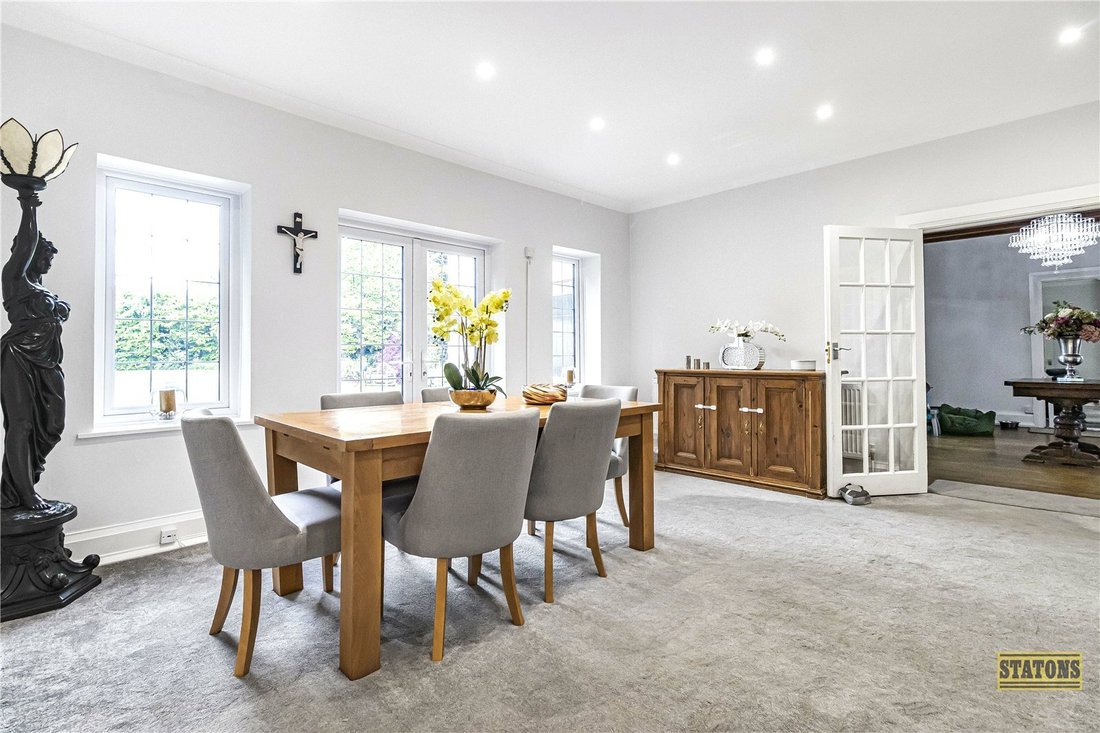
As you step inside, the grand reception hallway greets you with an air of timeless elegance. A sweeping central staircase forms the focal point of this magnificent space, guiding the eye upwards to the upper floors and setting the tone for the grandeur that follows. Double doors lead you to a palatial through lounge and formal dining room—bathed in natural light and perfect for entertaining on a lavish scale. To the opposite wing, a warm and welcoming family TV room offers a more intimate retreat.
Culinary Sophistication
At the heart of the home lies a truly bespoke contemporary kitchen and breakfast room, where design and function blend seamlessly. A striking central island anchors the space, while abundant cabinetry and a suite of high-end integrated appliances—including a premium Wolf range with integrated ovens—cater to even the most discerning culinary tastes.
Elegant Living Across Three Floors
Ascend to the first floor, where four beautifully appointed double bedrooms await, along with a delightful nursery. The sumptuous principal suite commands panoramic views across the landscaped frontage and features a luxurious en-suite bathroom, creating a serene sanctuary. A second en-suite bedroom offers further comfort for guests or family, while a chic family bathroom completes the level.
The top floor reveals yet another generously sized double bedroom, a sleek bathroom, and a wealth of eaves storage - ideal for seasonal wardrobes or treasured keepsakes.
Verdant Bliss & Outdoor Elegance
Step outside into a haven of tranquillity. The extensive rear gardens are exquisitely landscaped with a rich tapestry of mature trees, flourishing shrubs, and an expansive rolling lawn. A secret garden lies nestled beyond, offering a whimsical escape, while the grand rear terrace provides the perfect stage for alfresco dining and summer soirées beneath the stars.
To the front, the carriage driveway is framed by mature planting and majestic trees, providing parking for numerous vehicles and completing the distinguished first impression.
Planning Permission Planning information is available, for further details, please contact our Hadley Wood Office directly. Unrivalled Location & Connectivity
Discreetly positioned yet superbly connected, Willoughby is within easy reach of Barnet’s vibrant shopping and leisure amenities. Hadley Wood mainline station offers swift access to Moorgate (approx. 30 minutes), while Cockfosters Underground Station (Piccadilly Line) and Junction 24 of the M25 are just a short drive away—placing central London, major road networks, and international airports comfortably within reach.
Council Tax: H
Local Authority: Barnet Tenure: Freehold
Nestled at the summit of Hadley Wood’s most prestigious private road, beyond the renowned White Gates of Hadley Common, lies ‘Willoughby’- an extraordinary double-fronted detached residence of grand proportions, spanning nearly 4,000 sq. ft and set within an enchanting plot of approximately 1.28 acres. This exceptional home is introduced by a sweeping, gated driveway, unfolding into manicured park-like grounds with mesmerising views over the rolling Green Belt countryside and towards the historic Wrotham Park estate.
An Entrance to Impress
As you step inside, the grand reception hallway greets you with an air of timeless elegance. A sweeping central staircase forms the focal point of this magnificent space, guiding the eye upwards to the upper floors and setting the tone for the grandeur that follows. Double doors lead you to a palatial through lounge and formal dining room—bathed in natural light and perfect for entertaining on a lavish scale. To the opposite wing, a warm and welcoming family TV room offers a more intimate retreat.
Culinary Sophistication
At the heart of the home lies a truly bespoke contemporary kitchen and breakfast room, where design and function blend seamlessly. A striking central island anchors the space, while abundant cabinetry and a suite of high-end integrated appliances—including a premium Wolf range with integrated ovens—cater to even the most discerning culinary tastes.
Elegant Living Across Three Floors
Ascend to the first floor, where four beautifully appointed double bedrooms await, along with a delightful nursery. The sumptuous principal suite commands panoramic views across the landscaped frontage and features a luxurious en-suite bathroom, creating a serene sanctuary. A second en-suite bedroom offers further comfort for guests or family, while a chic family bathroom completes the level.
The top floor reveals yet another generously sized double bedroom, a sleek bathroom, and a wealth of eaves storage - ideal for seasonal wardrobes or treasured keepsakes.
Verdant Bliss & Outdoor Elegance
Step outside into a haven of tranquillity. The extensive rear gardens are exquisitely landscaped with a rich tapestry of mature trees, flourishing shrubs, and an expansive rolling lawn. A secret garden lies nestled beyond, offering a whimsical escape, while the grand rear terrace provides the perfect stage for alfresco dining and summer soirées beneath the stars.
To the front, the carriage driveway is framed by mature planting and majestic trees, providing parking for numerous vehicles and completing the distinguished first impression.
Planning Permission Planning information is available, for further details, please contact our Hadley Wood Office directly. Unrivalled Location & Connectivity
Discreetly positioned yet superbly connected, Willoughby is within easy reach of Barnet’s vibrant shopping and leisure amenities. Hadley Wood mainline station offers swift access to Moorgate (approx. 30 minutes), while Cockfosters Underground Station (Piccadilly Line) and Junction 24 of the M25 are just a short drive away—placing central London, major road networks, and international airports comfortably within reach.
Council Tax: H
Local Authority: Barnet Tenure: Freehold
-
Property type
House
Features
- Garden
- Terrace
- Fireplace
- Fitness Center / Gym
- Modern
- 2D Floor Plan
- Panoramic / Scenic View
- Office
- Kitchen island
Features
Lot
Indoor
- Office
- Fireplace
- Air Conditioning
- Kitchen island
- Bar
- Stone Countertops
- Fitness Center / Gym
Outdoor
Explore the Area
Camlet Way, Hadley Common, Monken Hadley, Barnet, England
View on Google Maps
Price per sqft
Low
High
Joined 9 months ago
You have inquired about this property
The agent will contact you soon by
Listed by
375
Listings
2026
Joined
Book home tour with the agent
Choose a date and whether you'd like a virtual or in-person tour with the agent.
Preferred date
Tour type
Last updated
August 1
First listed
January 16
Listing reference
-
Trusted by the World's Leading Brokers
The agents behind the world's most exceptional properties list with JamesEdition.
- Listings from Sotheby's, Christie's, BARNES, and Engel & Völkers
- Every listing reviewed before it goes live
- Connect directly with verified listing agents
By continuing you agree to our Terms and Privacy Policy.