$1,956,846
Bedford Avenue, Barnet, En5 2 Er
- 5 Beds
- 2 Baths
- Updated: July 15
-
1
Views for last 30 days
- 1
About the Property
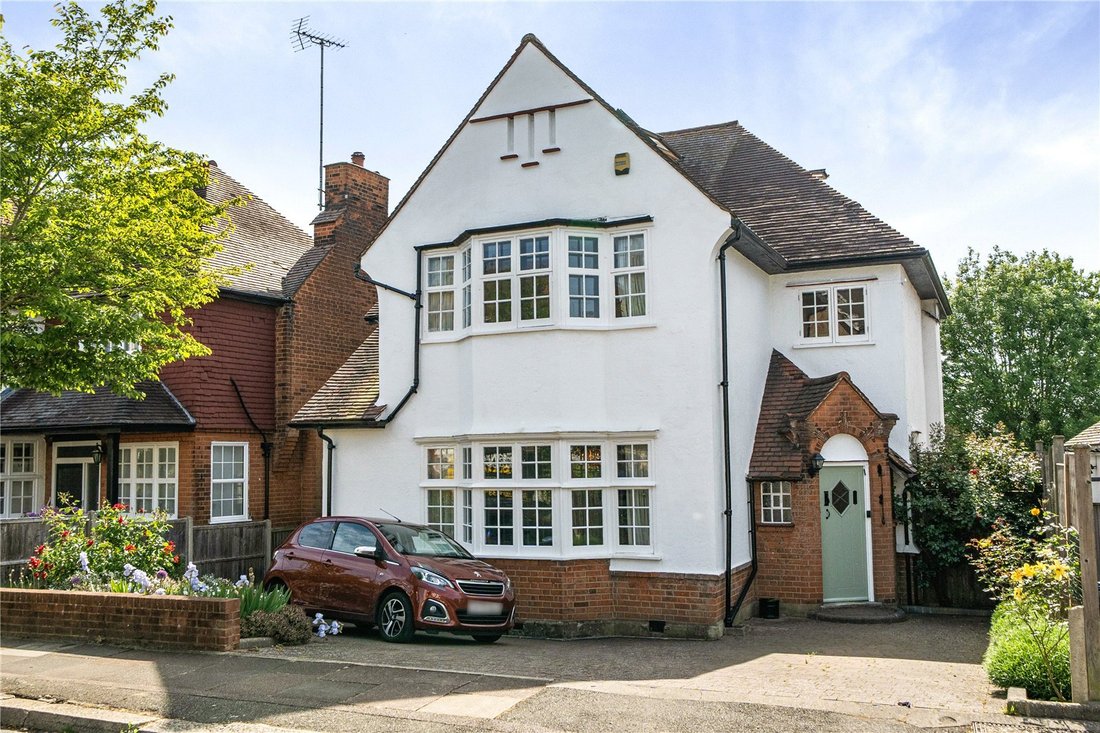
Set on one of Barnet’s most desirable residential roads, this striking Art Deco detached residence on Bedford Avenue combines timeless character with generous family living space and a beautifully proportioned 78ft rear garden.
Behind its distinctive frontage and elegant period detailing, the home offers well balanced accommodation arranged over three floors. The welcoming entrance hall f
Behind its distinctive frontage and elegant period detailing, the home offers well balanced accommodation arranged over three floors. The welcoming entrance hall f
Set on one of Barnet’s most desirable residential roads, this striking Art Deco detached residence on Bedford Avenue combines timeless character with generous family living space and a beautifully proportioned 78ft rear garden.
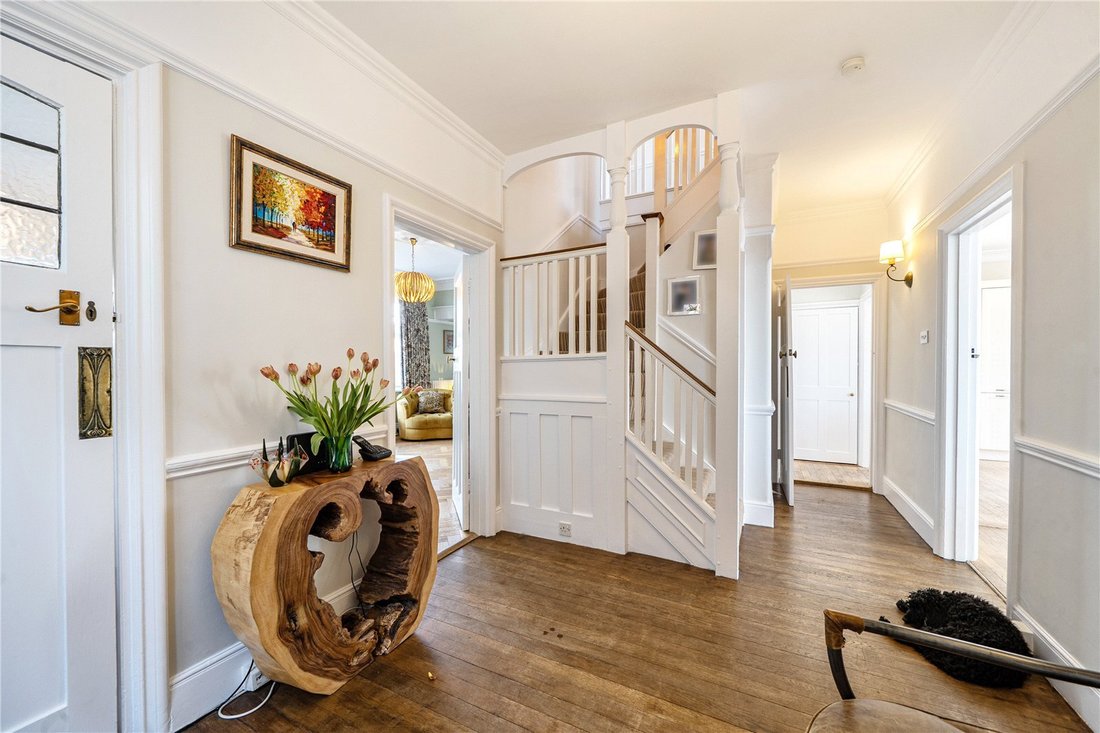
Behind its distinctive frontage and elegant period detailing, the home offers well balanced accommodation arranged over three floors. The welcoming entrance hall features a turning staircase framed by original fretwork and panelling, creating an immediate sense of character and charm.
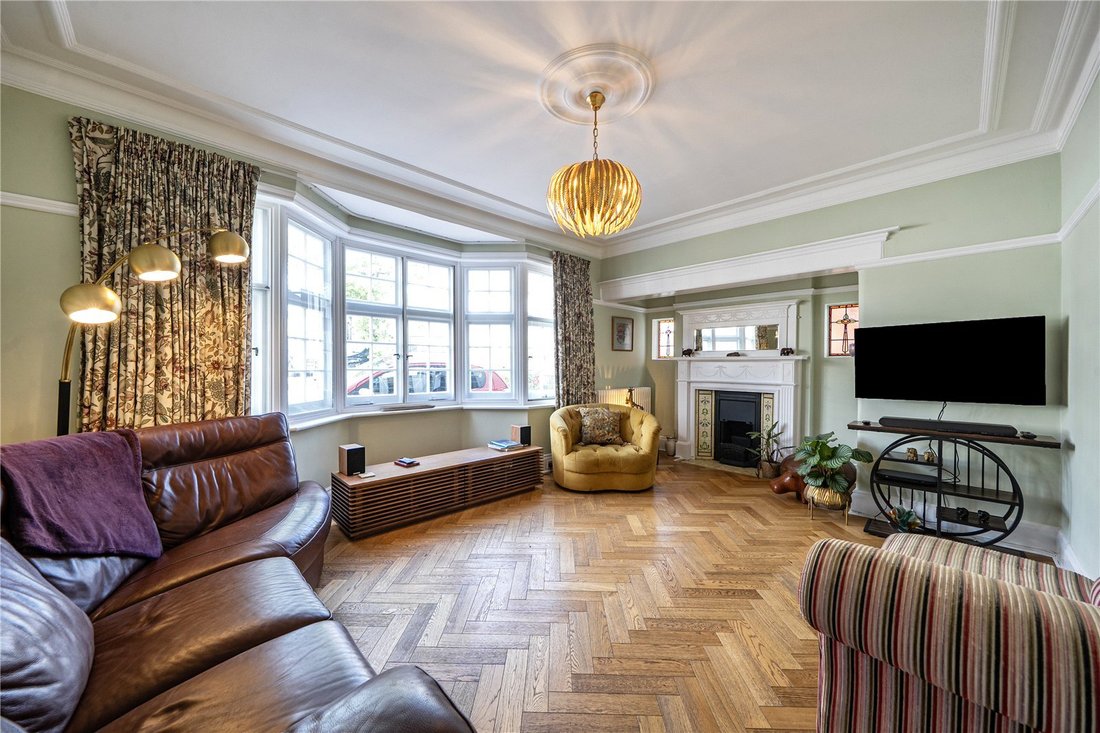
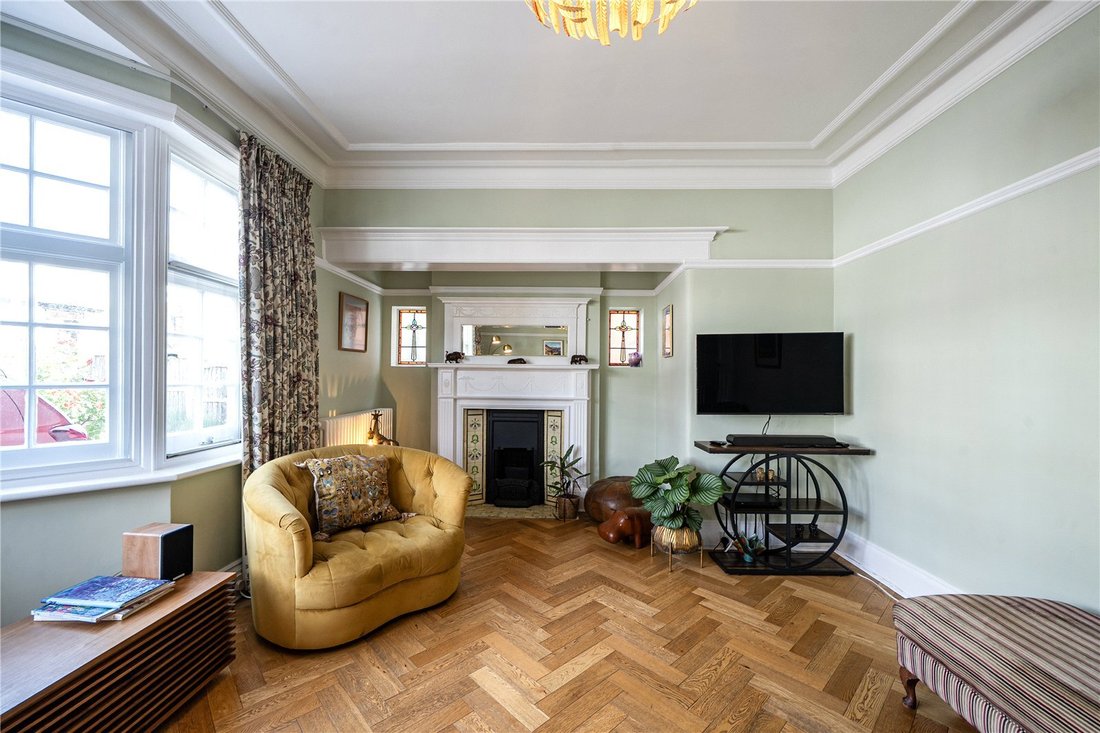
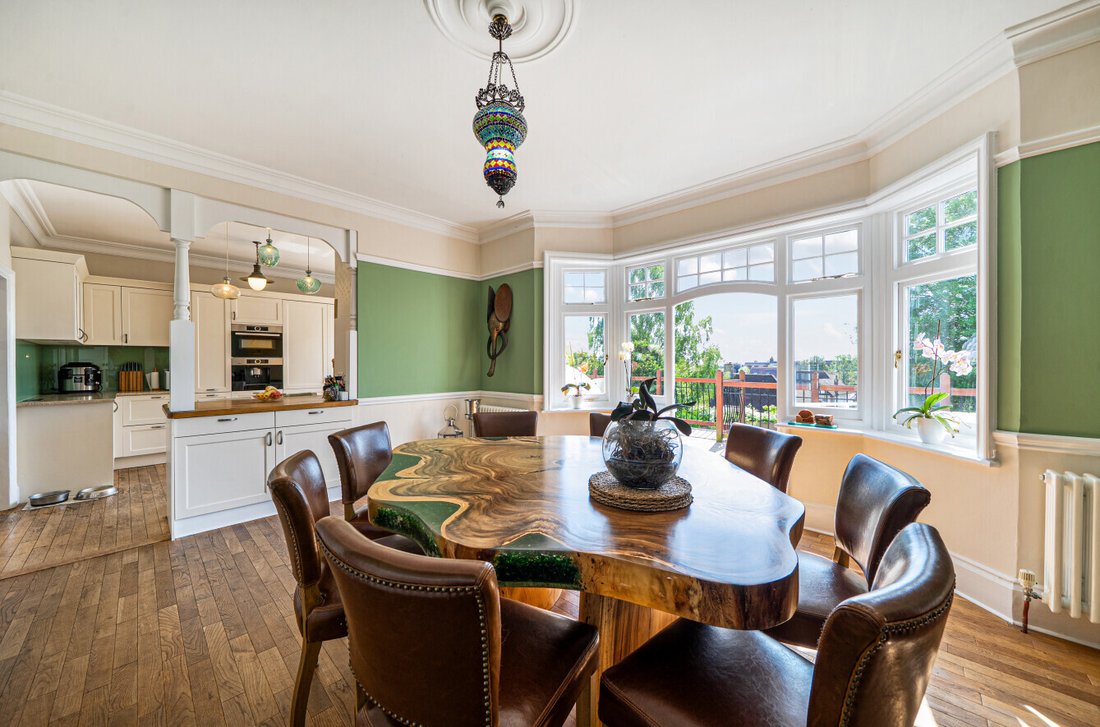
Generous living accommodation comprising a bright reception room with large bay window and feature fireplace, while a separate dining room provides an ideal setting for entertaining and family gatherings adjacent to its fitted kitchen breakfast room, both overlooking the terrace and garden, flooded with morning sunlight through large bay windows.
Upstairs, the property comprises four well-proportioned bedrooms, including a principal bedroom, together with a four piece family bathroom with a further bedroom and en-suite shower room to top floor. The layout is perfectly suited to growing families seeking both flexibility and space enjoying a fully tanked basement providing many uses with potential to enhance further forming additional living space.
Externally an impressive 78ft rear garden, mainly laid to lawn with mature planting, a raised terrace seating areas, with further seating area and pond to the end of the garden. To the front, the property benefits from a private driveway providing off street parking.
Ideally located within walking distance of High Barnet Underground Station (Northern Line, Zone 5) and the town centre, the home provides easy access to an extensive selection of High Street shops, cafés, restaurants, and the popular Saturday food market. The Spires Shopping Centre featuring Waitrose, H&M, and also Anytime Fitness Gym.
Families will value the excellent local schooling options, including the highly regarded QE Boys’ Grammar School, QE Girls’ School, and the new Ark Pioneer Academy, making this an ideal forever home for a growing family.
Behind its distinctive frontage and elegant period detailing, the home offers well balanced accommodation arranged over three floors. The welcoming entrance hall features a turning staircase framed by original fretwork and panelling, creating an immediate sense of character and charm.
Generous living accommodation comprising a bright reception room with large bay window and feature fireplace, while a separate dining room provides an ideal setting for entertaining and family gatherings adjacent to its fitted kitchen breakfast room, both overlooking the terrace and garden, flooded with morning sunlight through large bay windows.
Upstairs, the property comprises four well-proportioned bedrooms, including a principal bedroom, together with a four piece family bathroom with a further bedroom and en-suite shower room to top floor. The layout is perfectly suited to growing families seeking both flexibility and space enjoying a fully tanked basement providing many uses with potential to enhance further forming additional living space.
Externally an impressive 78ft rear garden, mainly laid to lawn with mature planting, a raised terrace seating areas, with further seating area and pond to the end of the garden. To the front, the property benefits from a private driveway providing off street parking.
Ideally located within walking distance of High Barnet Underground Station (Northern Line, Zone 5) and the town centre, the home provides easy access to an extensive selection of High Street shops, cafés, restaurants, and the popular Saturday food market. The Spires Shopping Centre featuring Waitrose, H&M, and also Anytime Fitness Gym.
Families will value the excellent local schooling options, including the highly regarded QE Boys’ Grammar School, QE Girls’ School, and the new Ark Pioneer Academy, making this an ideal forever home for a growing family.
-
Property type
House
Features
Explore the Area
High Barnet, Barnet, England
View on Google Maps
Price per sqft
Low
High
Joined 8 months ago
You have inquired about this property
The agent will contact you soon by
Listed by
19
Listings
2025
Joined
Book home tour with the agent
Choose a date and whether you'd like a virtual or in-person tour with the agent.
Preferred date
Tour type
Last updated
July 15
First listed
May 30
Listing reference
-
Trusted by the World's Leading Brokers
The agents behind the world's most exceptional properties list with JamesEdition.
- Listings from Sotheby's, Christie's, BARNES, and Engel & Völkers
- Every listing reviewed before it goes live
- Connect directly with verified listing agents
By continuing you agree to our Terms and Privacy Policy.