$731,156
House With Great Potential On A Quiet Street In Guinardócasa Con Enorme Potencial En Calle Tranquila
- 6 Beds
- 3 Baths
- 2,024 Sqft
- 872 Sqft lot
- Updated: Today
- 1
About the Property
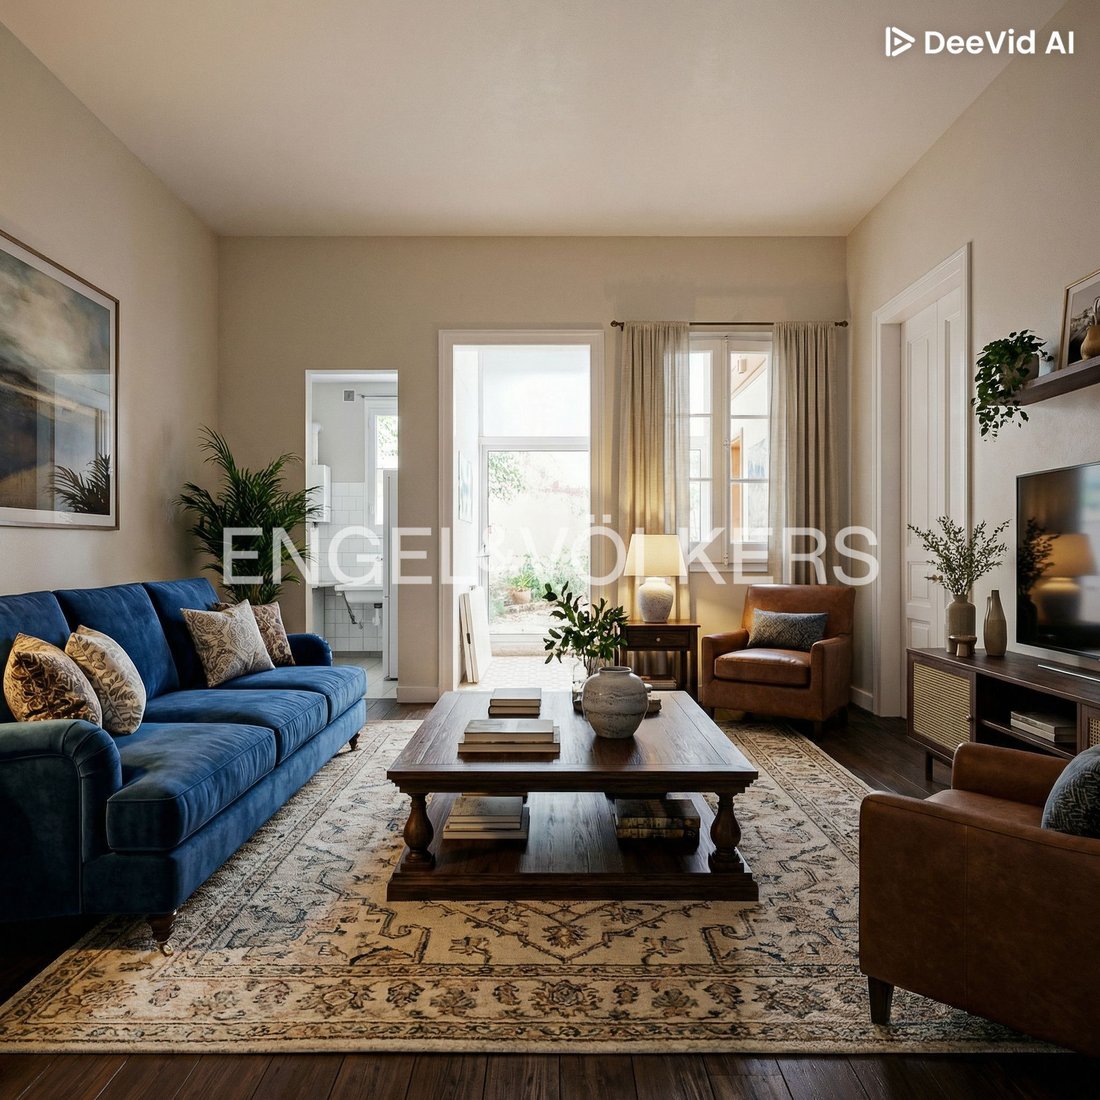
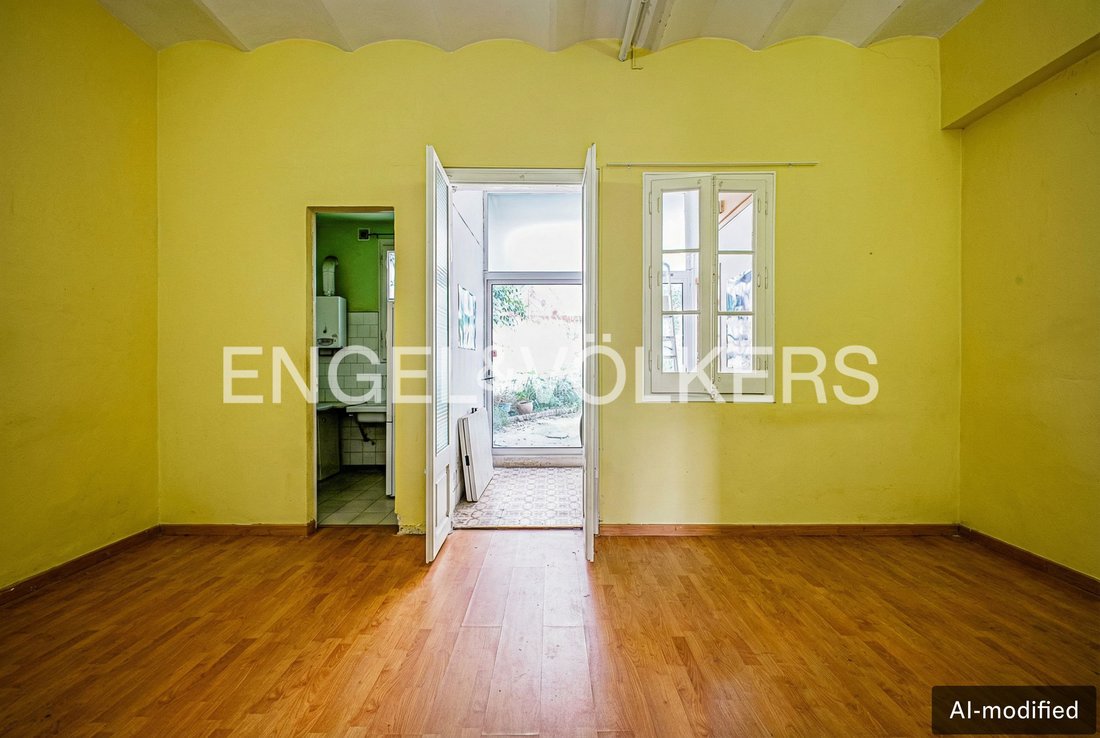
With 188 m² built on a plot of 81 m², this house distributed over three floors offers you multiple options for layout and renovation. On the ground floor, we find a cozy entrance hall leading to two bedrooms, a living room, an independent kitchen to be updated, and a bathroom with a shower tray. Exit to a lovely and cozy terrace.
Going up to the first floor, we discover a bright area with
Going up to the first floor, we discover a bright area with
With 188 m² built on a plot of 81 m², this house distributed over three floors offers you multiple options for layout and renovation. On the ground floor, we find a cozy entrance hall leading to two bedrooms, a living room, an independent kitchen to be updated, and a bathroom with a shower tray. Exit to a lovely and cozy terrace.
Going up to the first floor, we discover a bright area with a spacious living-dining room, a renovated kitchen, and a full bathroom. The second floor houses four more bedrooms, two doubles and two singles, as well as a third bathroom.
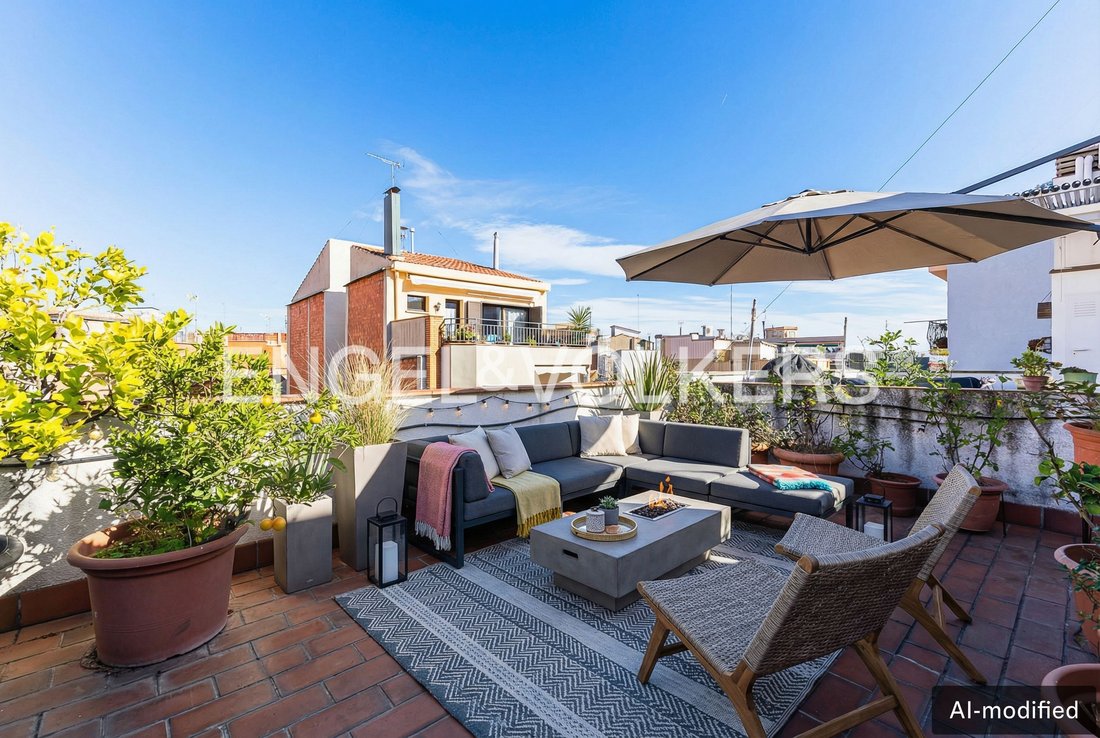
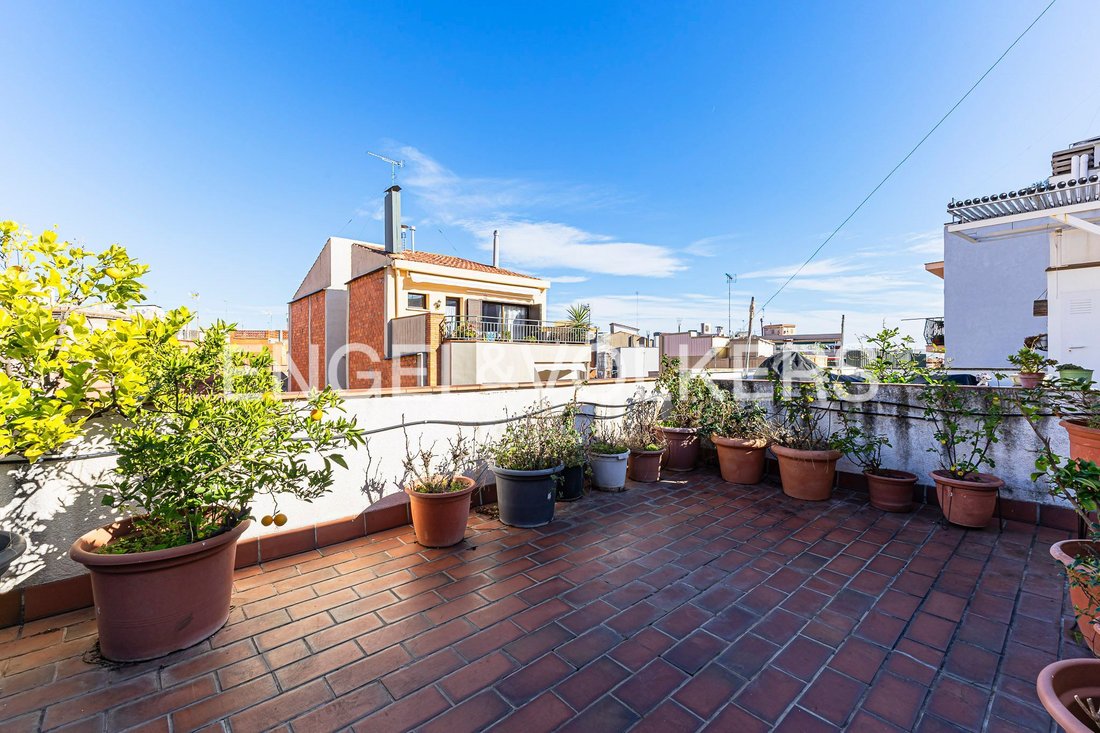
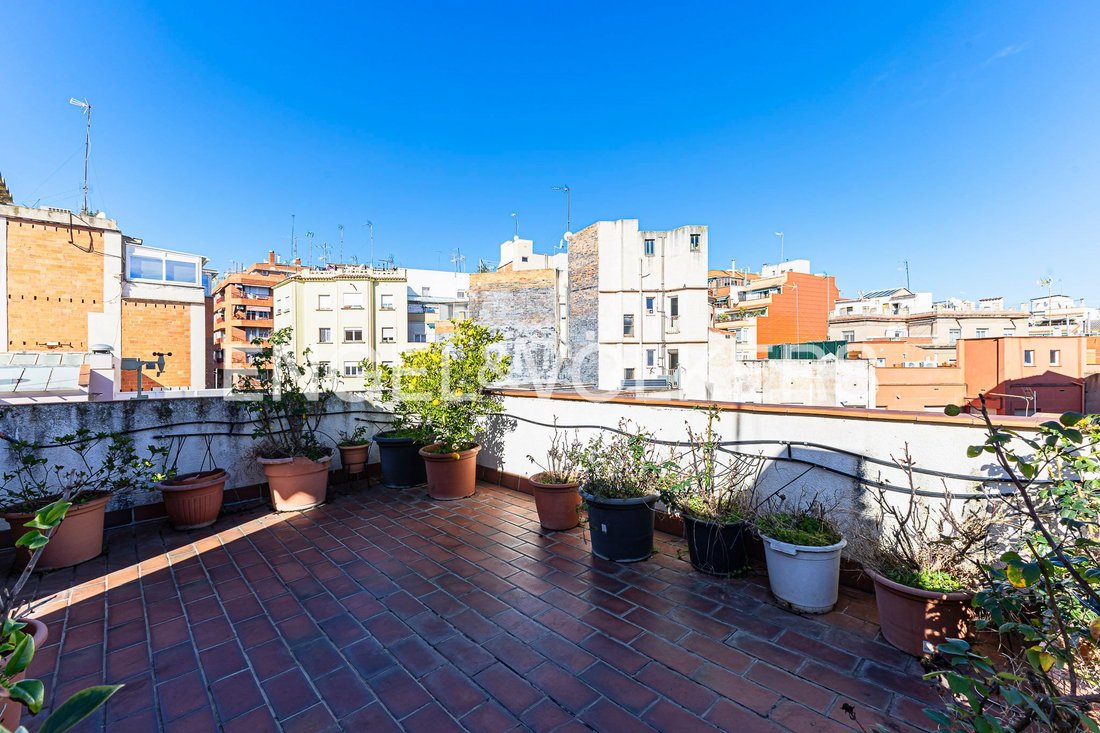
The highlight is found on the top floor: an 80 m² terrace with unobstructed views of the city. Space to create a chill-out area, play zone, urban garden, or all at once.
The house is partially ready to move into, although it would benefit from a renovation that enhances its structure and brightness to the fullest. Tiled floors, aluminum carpentry, and many layout possibilities. Con 188 m² construidos sobre una parcela de 81 m², esta vivienda distribuida en tres plantas te ofrece múltiples opciones de distribución y reforma. En la planta baja encontramos un recibidor acogedor que da paso a dos dormitorios, un salón, una cocina independiente para actualizar y un baño con plato de ducha. Salida a una bonita y acogedora terraza
Subiendo a la primera planta, descubrimos una zona luminosa con un amplio salón-comedor, cocina reformada y un baño completo. La segunda planta alberga cuatro dormitorios más, dos dobles y dos individuales, además de un tercer baño.
El punto culminante lo encontrarás en la planta superior: una terraza de 80 m² con vistas despejadas a la ciudad. Espacio para crear un chill-out, zona de juegos, huerto urbano o todo a la vez.
La casa se encuentra para entrar a vivir parcialmente, aunque agradecerá una reforma que potencie al máximo su estructura y luminosidad. suelos de gres, carpintería de aluminio y muchas posibilidades de distribución. Amb 188 m² construïts sobre una parcel·la de 81 m², aquest habitatge distribuït en tres plantes t’ofereix múltiples opcions de distribució i reforma. A la planta baixa trobem un rebedor acollidor que dóna pas a dues habitacions, una sala d’estar, una cuina independent per actualitzar i un bany amb plat de dutxa. Sortida a una bonica i acollidora terrassa.
Pujant a la primera planta, descobrim una zona lluminosa amb una àmplia sala d’estar-menjador, cuina reformada i un bany complet. La segona planta alberga quatre habitacions més, dues individuales i dues dobles, a més d’un tercer bany.
El punt culminant el trobaràs a la planta superior: una terrassa de 80 m² amb vistes clares a la ciutat. Espai per crear un chill-out, zona de jocs, hort urbà o tot alhora.
La casa es troba per entrar a viure parcialment, encara que agrairà una reforma que potenciï al màxim la seva estructura i lluminositat. terres de gres, fusteria d’alumini i moltes possibilitats de distribució.
Located on a quiet street, yet with all amenities at hand: public transport, shops, schools, and green areas. A home designed for living, growing, and remembering. Ubicada en una calle tranquila, pero con todos los servicios a mano: transporte público, comercios, escuelas y zonas verdes. Una casa pensada para vivir, crecer y recordar. Ubicada en un carrer tranquil, però amb tots els serveis a l’abast: transport públic, comerços, escoles i zones verdes. Una casa pensada per viure, créixer i recordar.
BBQ Area, Split air-conditioned, Mountain view, Open viewBBQ Area, Split air-conditioned, Mountain view, Open viewBBQ Area, Split air-conditioned, Mountain view, Open view
Going up to the first floor, we discover a bright area with a spacious living-dining room, a renovated kitchen, and a full bathroom. The second floor houses four more bedrooms, two doubles and two singles, as well as a third bathroom.
The highlight is found on the top floor: an 80 m² terrace with unobstructed views of the city. Space to create a chill-out area, play zone, urban garden, or all at once.
The house is partially ready to move into, although it would benefit from a renovation that enhances its structure and brightness to the fullest. Tiled floors, aluminum carpentry, and many layout possibilities. Con 188 m² construidos sobre una parcela de 81 m², esta vivienda distribuida en tres plantas te ofrece múltiples opciones de distribución y reforma. En la planta baja encontramos un recibidor acogedor que da paso a dos dormitorios, un salón, una cocina independiente para actualizar y un baño con plato de ducha. Salida a una bonita y acogedora terraza
Subiendo a la primera planta, descubrimos una zona luminosa con un amplio salón-comedor, cocina reformada y un baño completo. La segunda planta alberga cuatro dormitorios más, dos dobles y dos individuales, además de un tercer baño.
El punto culminante lo encontrarás en la planta superior: una terraza de 80 m² con vistas despejadas a la ciudad. Espacio para crear un chill-out, zona de juegos, huerto urbano o todo a la vez.
La casa se encuentra para entrar a vivir parcialmente, aunque agradecerá una reforma que potencie al máximo su estructura y luminosidad. suelos de gres, carpintería de aluminio y muchas posibilidades de distribución. Amb 188 m² construïts sobre una parcel·la de 81 m², aquest habitatge distribuït en tres plantes t’ofereix múltiples opcions de distribució i reforma. A la planta baixa trobem un rebedor acollidor que dóna pas a dues habitacions, una sala d’estar, una cuina independent per actualitzar i un bany amb plat de dutxa. Sortida a una bonica i acollidora terrassa.
Pujant a la primera planta, descobrim una zona lluminosa amb una àmplia sala d’estar-menjador, cuina reformada i un bany complet. La segona planta alberga quatre habitacions més, dues individuales i dues dobles, a més d’un tercer bany.
El punt culminant el trobaràs a la planta superior: una terrassa de 80 m² amb vistes clares a la ciutat. Espai per crear un chill-out, zona de jocs, hort urbà o tot alhora.
La casa es troba per entrar a viure parcialment, encara que agrairà una reforma que potenciï al màxim la seva estructura i lluminositat. terres de gres, fusteria d’alumini i moltes possibilitats de distribució.
Located on a quiet street, yet with all amenities at hand: public transport, shops, schools, and green areas. A home designed for living, growing, and remembering. Ubicada en una calle tranquila, pero con todos los servicios a mano: transporte público, comercios, escuelas y zonas verdes. Una casa pensada para vivir, crecer y recordar. Ubicada en un carrer tranquil, però amb tots els serveis a l’abast: transport públic, comerços, escoles i zones verdes. Una casa pensada per viure, créixer i recordar.
BBQ Area, Split air-conditioned, Mountain view, Open viewBBQ Area, Split air-conditioned, Mountain view, Open viewBBQ Area, Split air-conditioned, Mountain view, Open view
-
Property type
House
-
Floors
3
-
Year built
1950
-
Price/sqft
$361
-
Emissions
E
-
Consumption
E
Features
Explore the Area
Guinardó, Barcelona, 08041, Spain
View on Google Maps
Price per sqft
Low
High
Joined 3 years ago
You have inquired about this property
The agent will contact you soon by
Listed by
2733
Listings
2023
Joined
Book home tour with the agent
Choose a date and whether you'd like a virtual or in-person tour with the agent.
Preferred date
Tour type
Last updated
Today
First listed
February 4
Listing reference
I-046SNK-W-046SNK
Similar Properties Nearby
New Listings in Horta-Guinardó

Explore More Homes for Sale
Horta-Guinardó, Spain property types
Horta-Guinardó, Spain popular searches
- Sea View properties in Horta-Guinardó, Spain
- Properties with Outdoor Kitchen in Horta-Guinardó, Spain
- High Altitude properties in Horta-Guinardó, Spain
- Equestrian properties in Horta-Guinardó, Spain
- Properties with Library in Horta-Guinardó, Spain
- Properties with Cinema in Horta-Guinardó, Spain
- Beachfront properties in Horta-Guinardó, Spain
Related Guides & Stories
Trusted by the World's Leading Brokers
The agents behind the world's most exceptional properties list with JamesEdition.
- Listings from Sotheby's, Christie's, BARNES, and Engel & Völkers
- Every listing reviewed before it goes live
- Connect directly with verified listing agents
By continuing you agree to our Terms and Privacy Policy.