$4,947,049
Exclusive Residence In Turó Parc
- 6 Beds
- 6 Baths
- 4,898 Sqft
- Updated: Today
About the Property
An extraordinary residence of 455 m² built in one of the most exclusive residential enclaves in Barcelona.
A few steps from Turó Parc, we present this exceptional property conceived to become a residence of the highest level, with a sophisticated comprehensive interior design project in which architecture, materials, lighting and design are combined to create a truly unique home.
A few steps from Turó Parc, we present this exceptional property conceived to become a residence of the highest level, with a sophisticated comprehensive interior design project in which architecture, materials, lighting and design are combined to create a truly unique home.
An extraordinary residence of 455 m² built in one of the most exclusive residential enclaves in Barcelona.
A few steps from Turó Parc, we present this exceptional property conceived to become a residence of the highest level, with a sophisticated comprehensive interior design project in which architecture, materials, lighting and design are combined to create a truly unique home.
Located in the prestigious surroundings of Sant Gervasi-Galvany, the property enjoys one of the most sought-after locations in the upper area of Barcelona, surrounded by green areas, boutiques, restaurants, shops and all the necessary services to enjoy a sophisticated and comfortable urban life.
The house immediately stands out for its extraordinary proportions and for a layout designed to perfectly differentiate the areas of representation, rest and service.
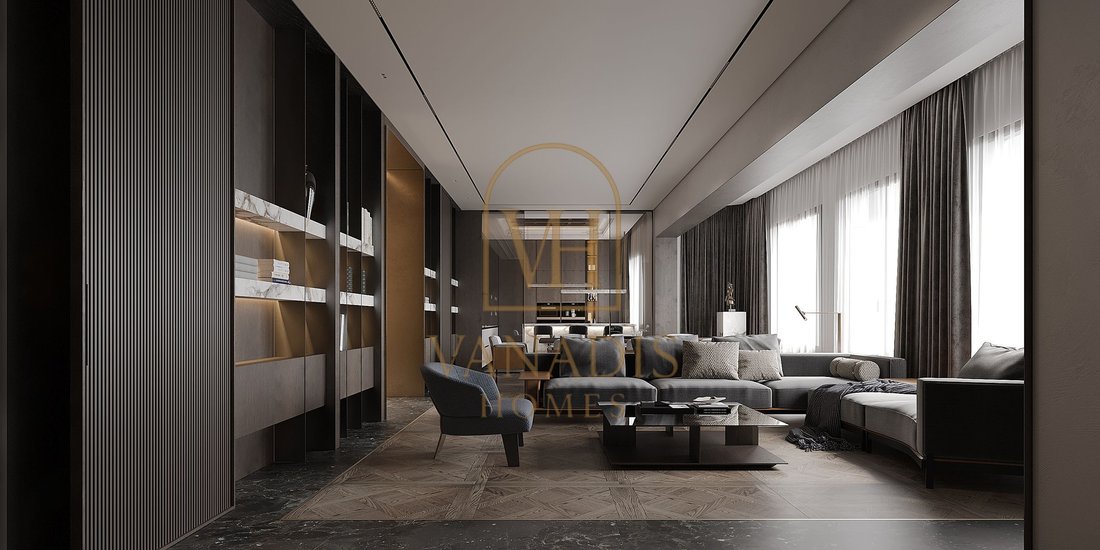
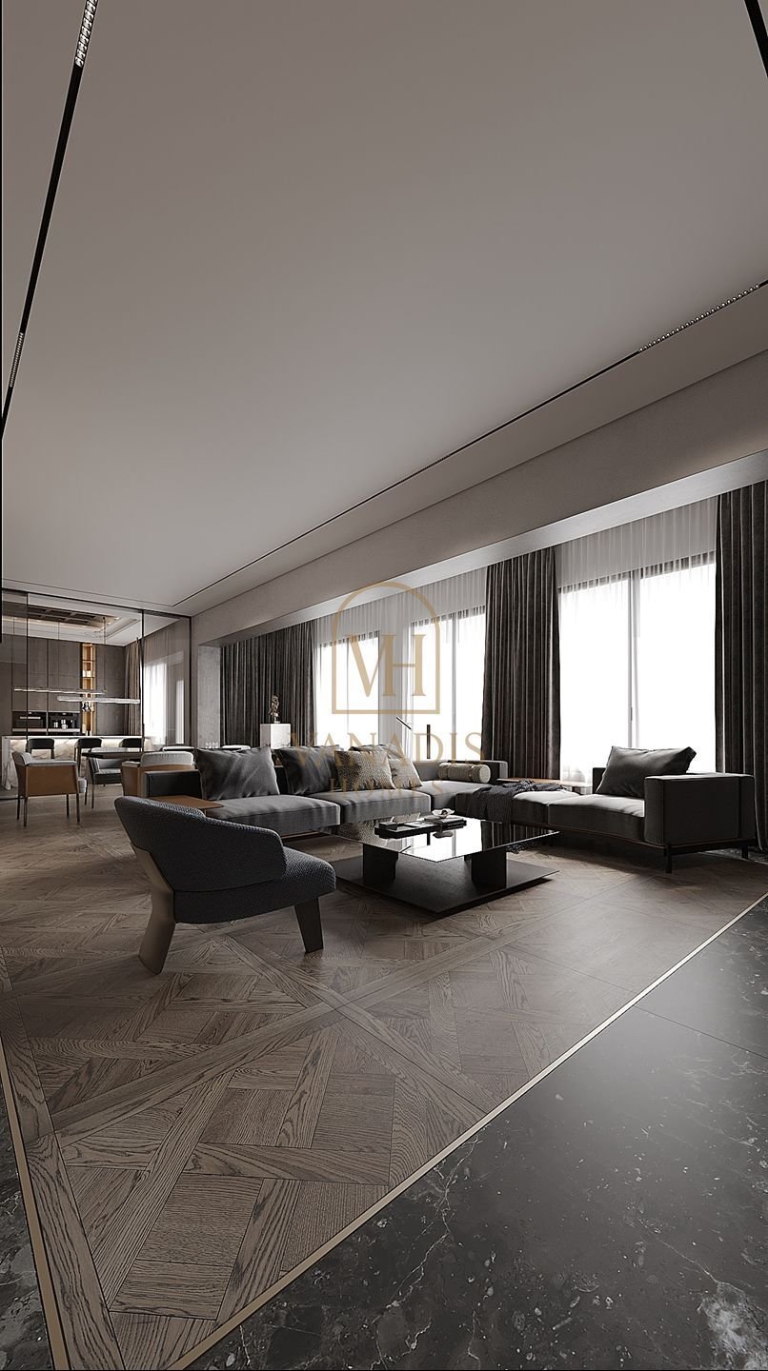
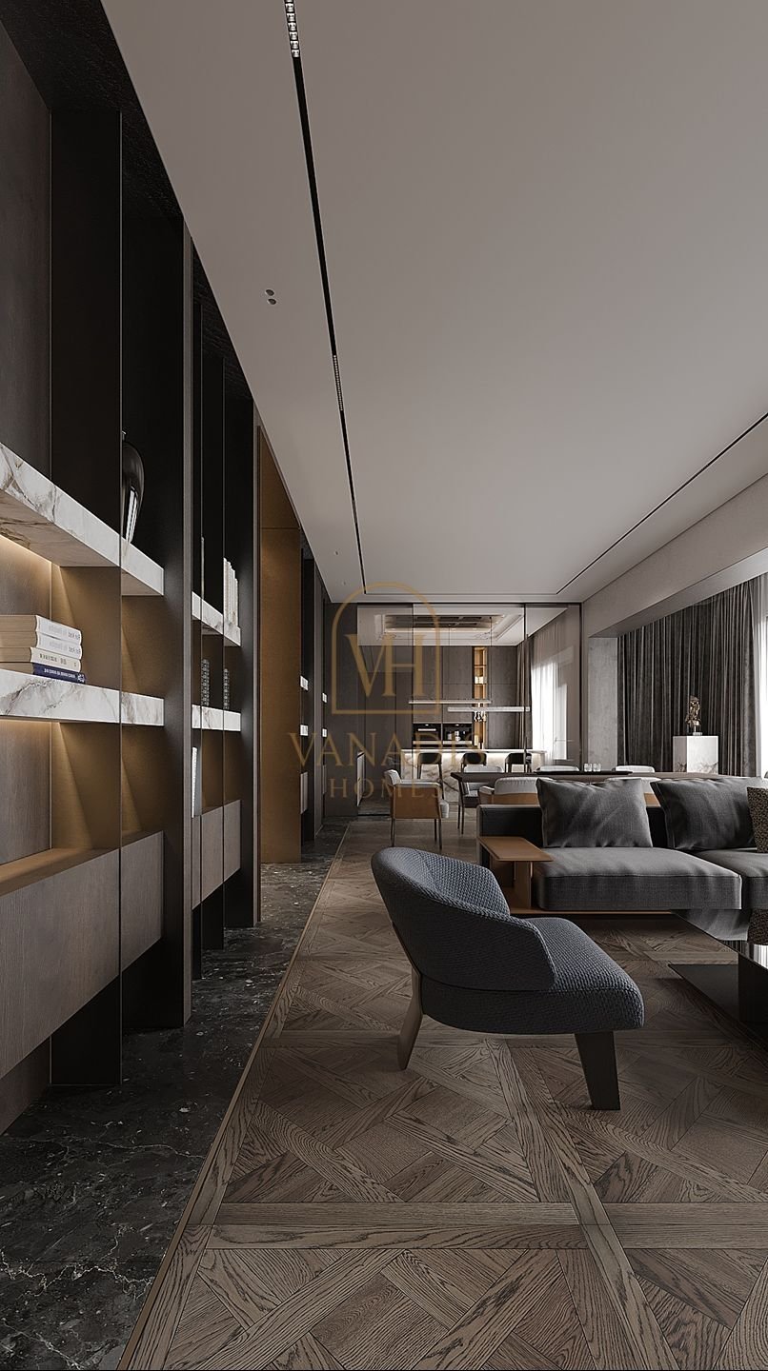
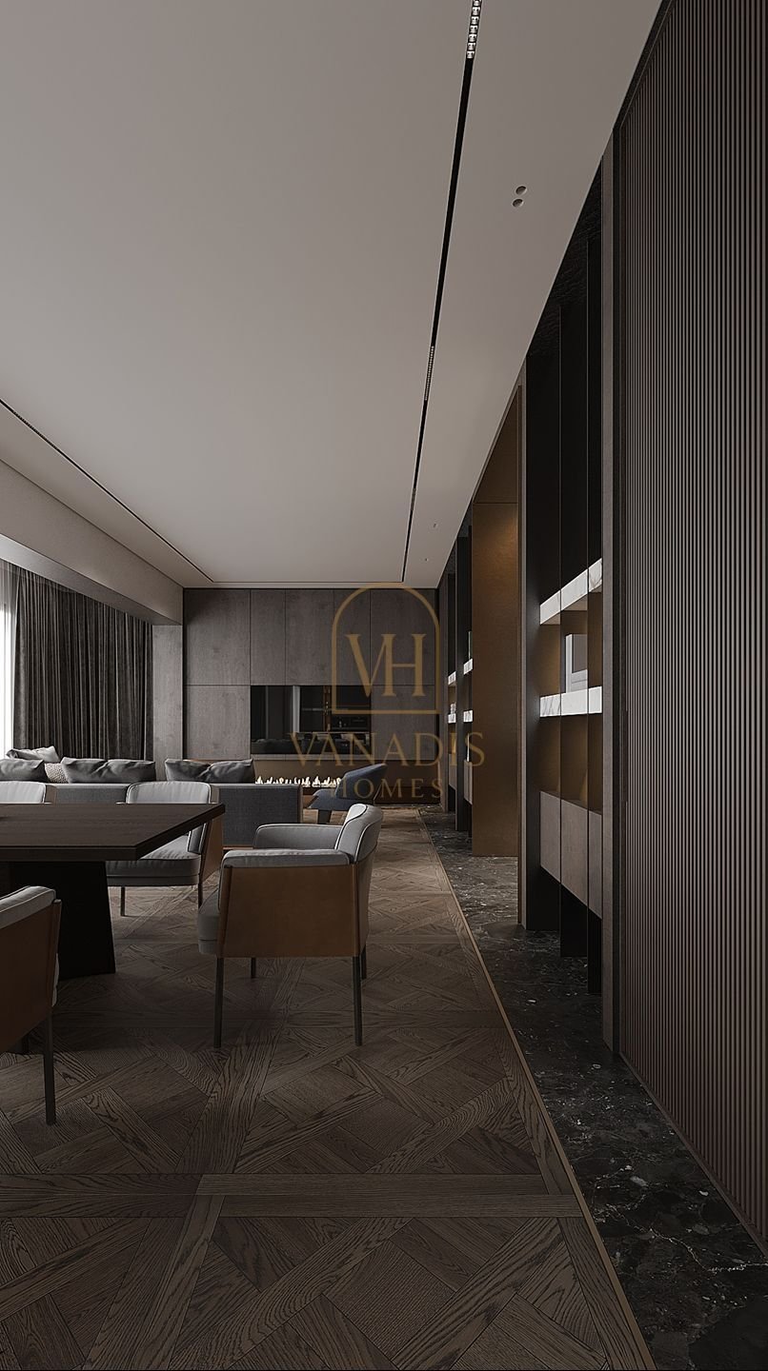
The social area is presided over by a spectacular living room of more than 50 m², conceived as a large reception and convivial space in which light, generous proportions and a careful selection of materials and textures predominate.
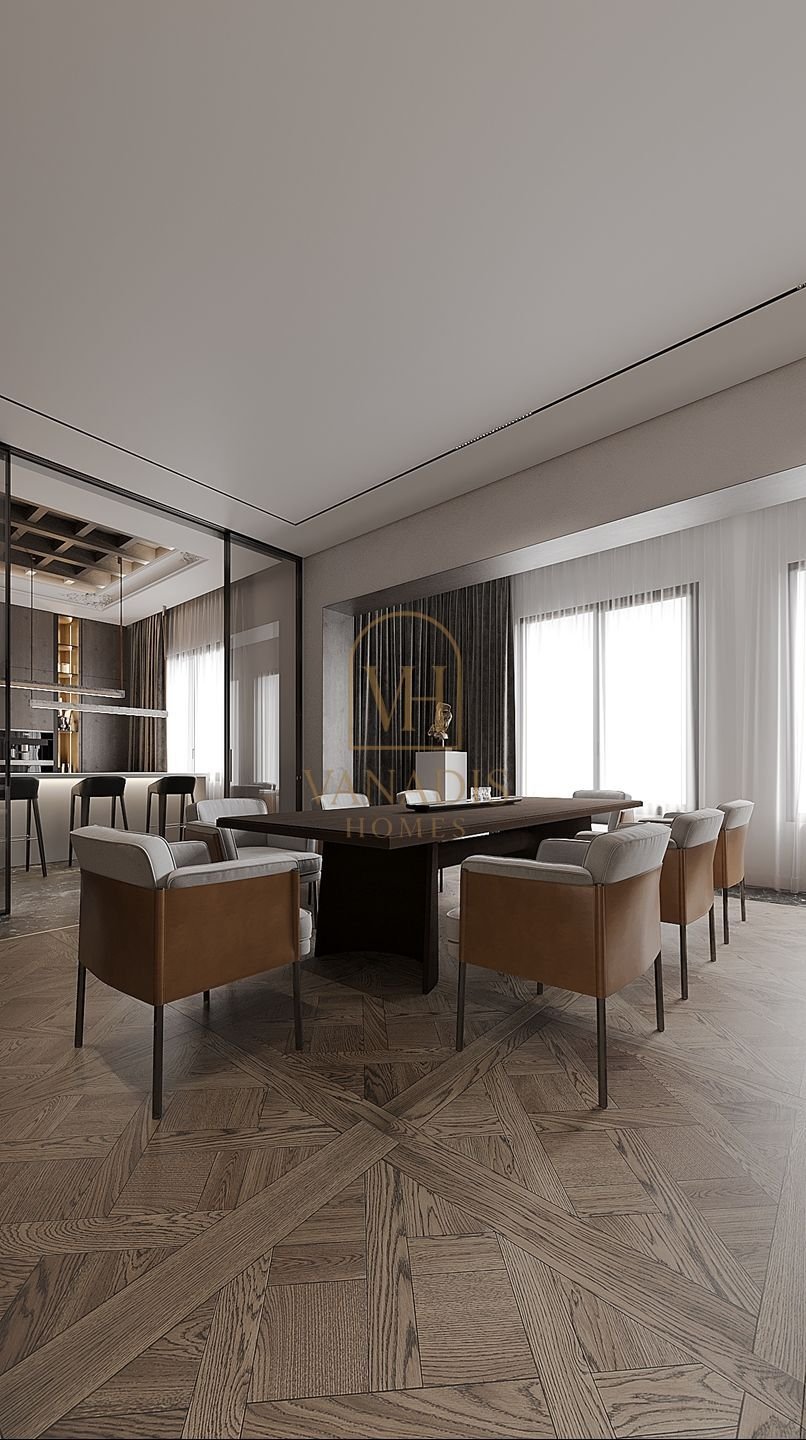
Next to it we find an elegant dining area and a sophisticated kitchen of approximately 17 m², designed as a functional space and aesthetically integrated into the whole of the house.
The private area offers four large master bedrooms, accompanied by different dressing rooms and bathrooms, as well as a separate service room with its own bathroom. The house also incorporates a laundry, guest toilet and numerous storage spaces. The interior project includes approximately 325.93 m² distributed among the different rooms.
The interior design is committed to a serene and contemporary luxury concept, based on refined lines, warm tones, indirect lighting and a careful combination of wood, stone and porcelain surfaces.
The public areas incorporate Ribadao Wood Boutique natural wood parquet in Euro Oak, combined with Museum and Baldocer porcelain tiles selected specifically for the different rooms. The hidden skirting boards help to reinforce the feeling of architectural continuity and visual cleanliness.
The wall tiles have also been selected within a range of premium finishes, including wood panelling, textile textured wall coverings, large-format porcelain tiles and decorative elements integrated into the architecture itself.
A few steps from Turó Parc, we present this exceptional property conceived to become a residence of the highest level, with a sophisticated comprehensive interior design project in which architecture, materials, lighting and design are combined to create a truly unique home.
Located in the prestigious surroundings of Sant Gervasi-Galvany, the property enjoys one of the most sought-after locations in the upper area of Barcelona, surrounded by green areas, boutiques, restaurants, shops and all the necessary services to enjoy a sophisticated and comfortable urban life.
The house immediately stands out for its extraordinary proportions and for a layout designed to perfectly differentiate the areas of representation, rest and service.
The social area is presided over by a spectacular living room of more than 50 m², conceived as a large reception and convivial space in which light, generous proportions and a careful selection of materials and textures predominate.
Next to it we find an elegant dining area and a sophisticated kitchen of approximately 17 m², designed as a functional space and aesthetically integrated into the whole of the house.
The private area offers four large master bedrooms, accompanied by different dressing rooms and bathrooms, as well as a separate service room with its own bathroom. The house also incorporates a laundry, guest toilet and numerous storage spaces. The interior project includes approximately 325.93 m² distributed among the different rooms.
The interior design is committed to a serene and contemporary luxury concept, based on refined lines, warm tones, indirect lighting and a careful combination of wood, stone and porcelain surfaces.
The public areas incorporate Ribadao Wood Boutique natural wood parquet in Euro Oak, combined with Museum and Baldocer porcelain tiles selected specifically for the different rooms. The hidden skirting boards help to reinforce the feeling of architectural continuity and visual cleanliness.
The wall tiles have also been selected within a range of premium finishes, including wood panelling, textile textured wall coverings, large-format porcelain tiles and decorative elements integrated into the architecture itself.
-
Property type
Apartment
-
Year built
1957
-
Price/sqft
$1,010
-
Emissions
D
-
Consumption
D
Features
- Elevator
- Modern
- Laundry Room
- Air Conditioning
Explore the Area
Sant Gervasi-Galvany, Barcelona, 08022, Spain
View on Google Maps
Price per sqft
Low
High
Joined 6 months ago
You have inquired about this property
The agent will contact you soon by
Listed by
27
Listings
2026
Joined
Book home tour with the agent
Choose a date and whether you'd like a virtual or in-person tour with the agent.
Preferred date
Tour type
Last updated
Today
First listed
October 2
Listing reference
V044
Similar Properties Nearby
New Listings in Sarrià-Sant Gervasi




Explore More Homes for Sale
Sarrià-Sant Gervasi, Spain property types
- Apartments for sale in Sarrià-Sant Gervasi, Spain
- Penthouses for sale in Sarrià-Sant Gervasi, Spain
- Villas for sale in Sarrià-Sant Gervasi, Spain
- Land for sale in Sarrià-Sant Gervasi, Spain
- Chateaus for sale in Sarrià-Sant Gervasi, Spain
- Estates for sale in Sarrià-Sant Gervasi, Spain
- Chalets for sale in Sarrià-Sant Gervasi, Spain
Sarrià-Sant Gervasi, Spain popular searches
- City View properties in Sarrià-Sant Gervasi, Spain
- Coastal properties in Sarrià-Sant Gervasi, Spain
- Gated Community properties in Sarrià-Sant Gervasi, Spain
- High Altitude properties in Sarrià-Sant Gervasi, Spain
- Hilltop properties in Sarrià-Sant Gervasi, Spain
- Properties with Pool in Sarrià-Sant Gervasi, Spain
- Properties with Tennis Court in Sarrià-Sant Gervasi, Spain
- Properties with Helipad in Sarrià-Sant Gervasi, Spain
- Beachfront properties in Sarrià-Sant Gervasi, Spain
- Properties with Indoor Pool in Sarrià-Sant Gervasi, Spain
- Ocean View properties in Sarrià-Sant Gervasi, Spain
Related Guides & Stories
Trusted by the World's Leading Brokers
The agents behind the world's most exceptional properties list with JamesEdition.
- Listings from Sotheby's, Christie's, BARNES, and Engel & Völkers
- Every listing reviewed before it goes live
- Connect directly with verified listing agents
By continuing you agree to our Terms and Privacy Policy.