$4,876,907
Designer House With Pool And Sea Views In Barcelona
- 7 Beds
- 8 Baths
- 6,814 Sqft
- 9,053 Sqft lot
- Updated: Today
About the Property
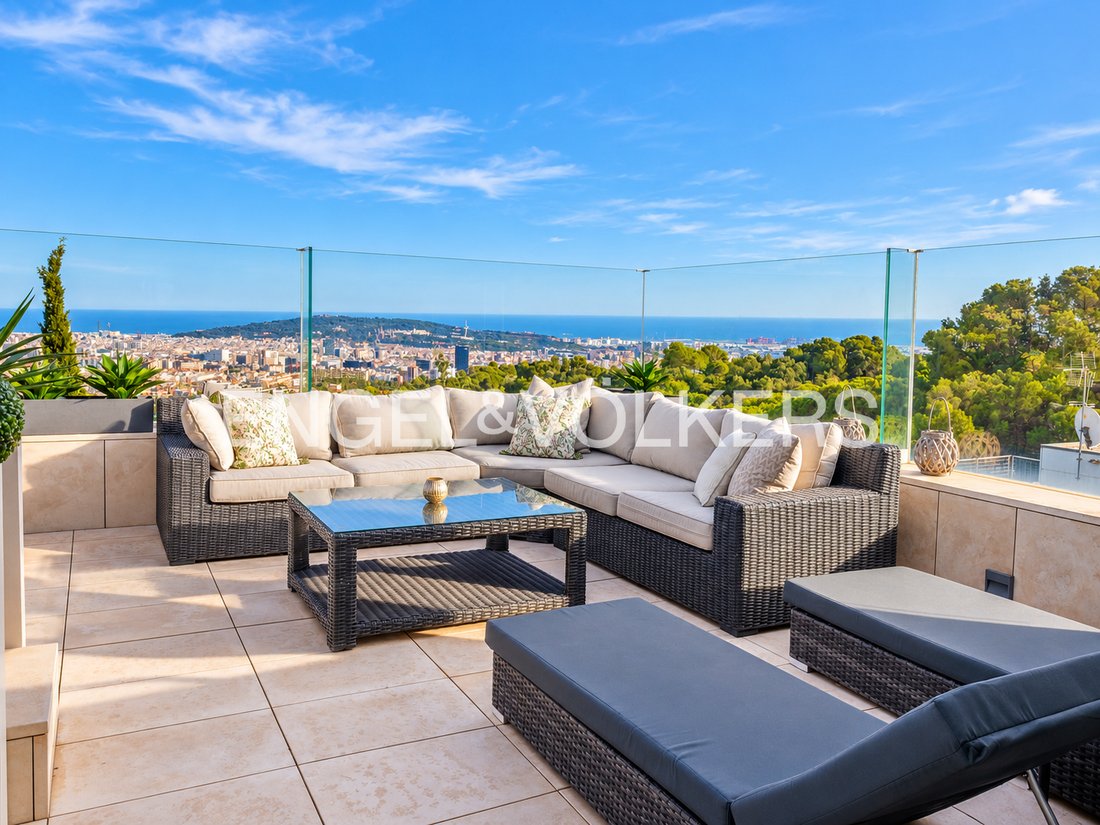
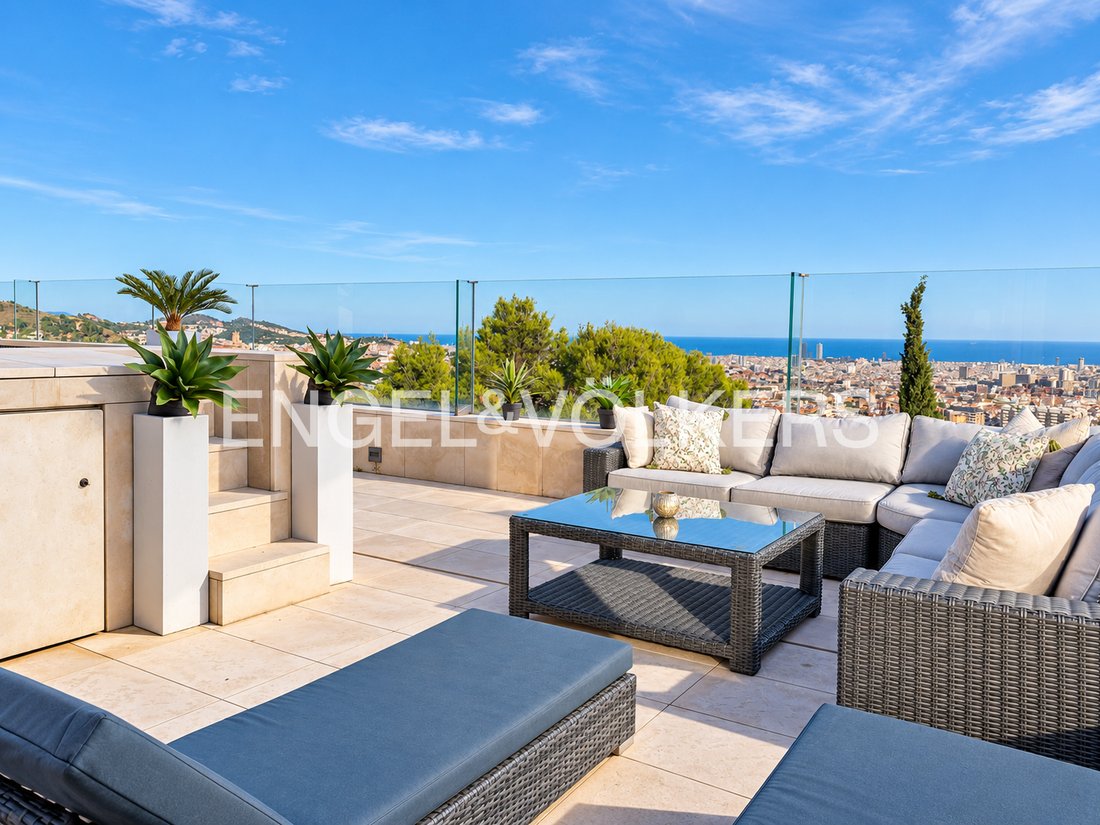
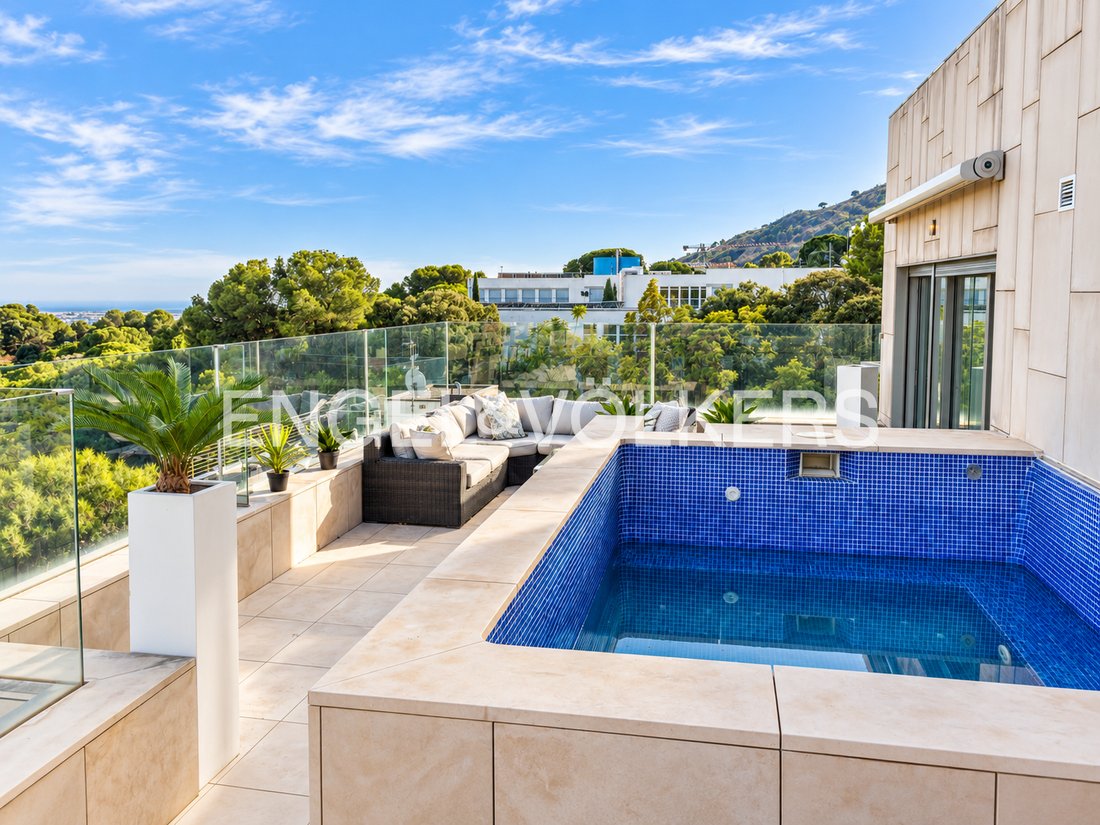
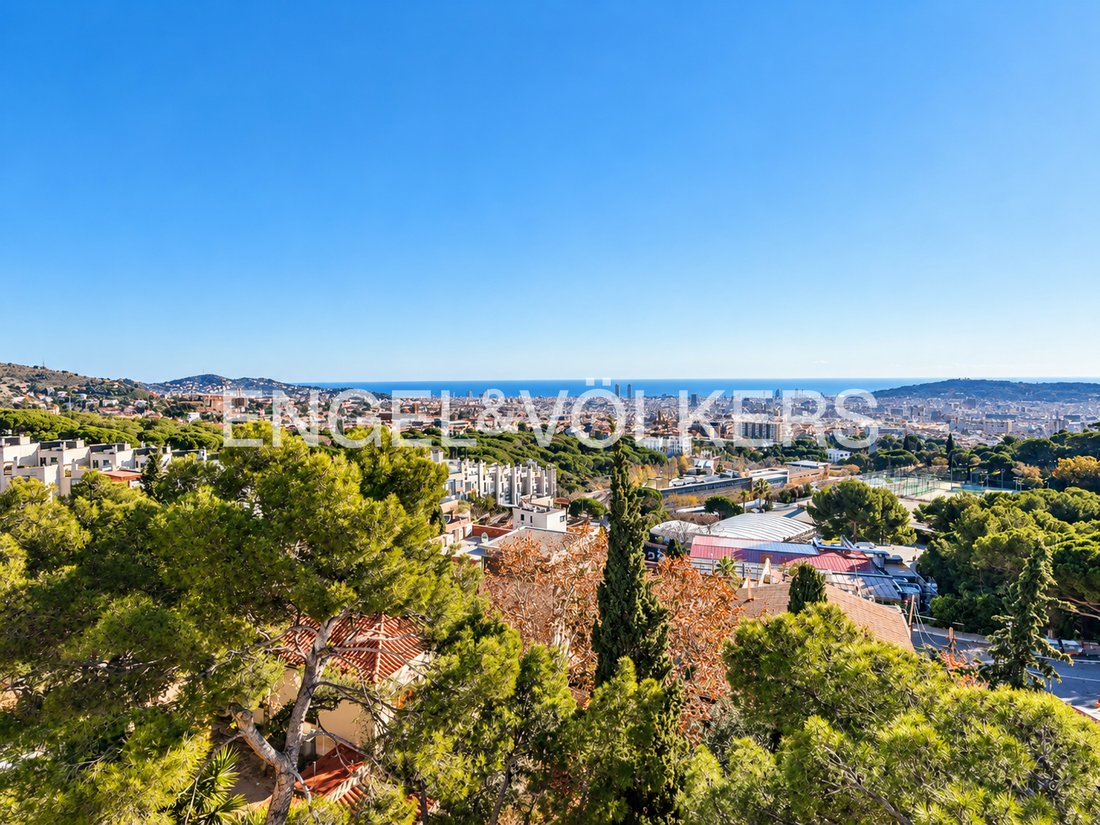
Barcelona at your feet, from Tibidabo to the sea, surrounded by pine trees and just minutes from the city centre. This contemporary 633 m² home, built in 2016 with top-quality materials, offers something difficult to find in the city: complete privacy, space for the whole family, a terrace with a pool overlooking the skyline, and breathtaking views from every room.
7 bedrooms (5 en suite)
7 bedrooms (5 en suite)
Barcelona at your feet, from Tibidabo to the sea, surrounded by pine trees and just minutes from the city centre. This contemporary 633 m² home, built in 2016 with top-quality materials, offers something difficult to find in the city: complete privacy, space for the whole family, a terrace with a pool overlooking the skyline, and breathtaking views from every room.
7 bedrooms (5 en suite) · 8 full bathrooms · 2 living rooms · 58 m² multipurpose room · 5 terraces and garden · swimming pool · lift to all floors · garage for 4 vehicles
FLOOR 2 – Terrace, pool and leisure A 58 m² multipurpose room with a full bathroom opens onto the terrace with a pool and chill-out area. It is the perfect place for an evening swim with the city lights as a backdrop, and can also serve as a gym, study or cinema room.
FLOOR 1 – Living area The heart of the home. A 50 m² corner living-dining room with floor-to-ceiling windows and access to a terrace, offering open views of the city and sea. The 41 m² eat-in kitchen is divided into two areas: a bright breakfast area with access to a terrace and a spacious kitchen fitted with high-end cabinetry and appliances, with direct access to the garden. This floor also includes a bedroom and a full bathroom.
GROUND FLOOR – Sleeping area Four spacious suites, including the 44 m² principal suite with dressing room and en-suite bathroom. A spa room completes the floor. A relaxation area designed for comfort and privacy.
FLOOR -1 – Guest accommodation or independent space Two double bedrooms, two full bathrooms (one en suite), and a 39 m² living room with access to a terrace and a porch surrounding the entire floor. Ideal for guests, older children or domestic staff.
FLOOR -2 – Garage 96 m², including a 75 m² parking area for 4 vehicles and direct lift access to the home.
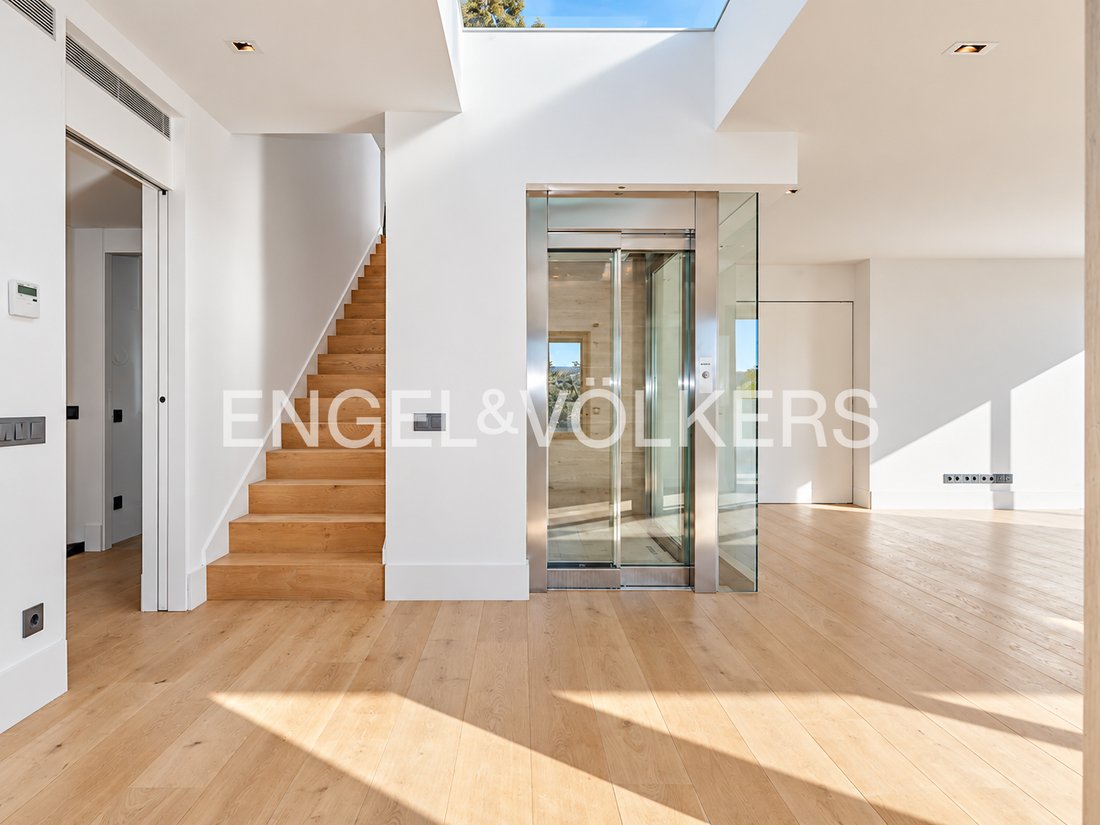
FEATURES - Lift to all floors - Staircase with glass balustrade - Oak parquet flooring - Ducted hot and cold air conditioning - Video intercom on every floor - Solar panels - Large windows filling every room with natural light A family home offering every comfort and views that are difficult to match in Barcelona. Request more information or arrange a private viewing.
Can Caralleu is one of Barcelona’s quietest and most exclusive residential areas. It is located in the upper part of Sarrià, on the edge of the Collserola Natural Park, surrounded by pine trees and offering unobstructed views of the city, while remaining just minutes from the centre. Some of the city’s most prestigious international and private schools, as well as universities, business schools and sports clubs, are five minutes away. The Ronda de Dalt and public transport provide quick connections to the rest of Barcelona and the airport. It is an ideal setting for raising a family without giving up the city.
Study, Built-in cupboards, Appliances, Built-in wardrobe, Fixed furniture, Seperate sanitary facilities, Built-in kitchen, Ceiling cooling, Ducted air-conditioned, Fully air-conditioned, Green view, Open view, Water view, Yes, Private
7 bedrooms (5 en suite) · 8 full bathrooms · 2 living rooms · 58 m² multipurpose room · 5 terraces and garden · swimming pool · lift to all floors · garage for 4 vehicles
FLOOR 2 – Terrace, pool and leisure A 58 m² multipurpose room with a full bathroom opens onto the terrace with a pool and chill-out area. It is the perfect place for an evening swim with the city lights as a backdrop, and can also serve as a gym, study or cinema room.
FLOOR 1 – Living area The heart of the home. A 50 m² corner living-dining room with floor-to-ceiling windows and access to a terrace, offering open views of the city and sea. The 41 m² eat-in kitchen is divided into two areas: a bright breakfast area with access to a terrace and a spacious kitchen fitted with high-end cabinetry and appliances, with direct access to the garden. This floor also includes a bedroom and a full bathroom.
GROUND FLOOR – Sleeping area Four spacious suites, including the 44 m² principal suite with dressing room and en-suite bathroom. A spa room completes the floor. A relaxation area designed for comfort and privacy.
FLOOR -1 – Guest accommodation or independent space Two double bedrooms, two full bathrooms (one en suite), and a 39 m² living room with access to a terrace and a porch surrounding the entire floor. Ideal for guests, older children or domestic staff.
FLOOR -2 – Garage 96 m², including a 75 m² parking area for 4 vehicles and direct lift access to the home.
FEATURES - Lift to all floors - Staircase with glass balustrade - Oak parquet flooring - Ducted hot and cold air conditioning - Video intercom on every floor - Solar panels - Large windows filling every room with natural light A family home offering every comfort and views that are difficult to match in Barcelona. Request more information or arrange a private viewing.
Can Caralleu is one of Barcelona’s quietest and most exclusive residential areas. It is located in the upper part of Sarrià, on the edge of the Collserola Natural Park, surrounded by pine trees and offering unobstructed views of the city, while remaining just minutes from the centre. Some of the city’s most prestigious international and private schools, as well as universities, business schools and sports clubs, are five minutes away. The Ronda de Dalt and public transport provide quick connections to the rest of Barcelona and the airport. It is an ideal setting for raising a family without giving up the city.
Study, Built-in cupboards, Appliances, Built-in wardrobe, Fixed furniture, Seperate sanitary facilities, Built-in kitchen, Ceiling cooling, Ducted air-conditioned, Fully air-conditioned, Green view, Open view, Water view, Yes, Private
-
Property type
House
-
Floors
4
-
Year built
2016
-
Price/sqft
$715
-
Emissions
B
-
Consumption
A
Features
- Garden
- Pool
- Terrace
- Garage
- Sea View
- Modern
- Elevator
- Water View
- City View
Features
Lot
- Sea View
- City View
- Water View
- Privacy
- New Builds
- Modern
Indoor
- Air Conditioning
- Elevator
Outdoor
- Terrace
- Parking
- Pool
- Garage
- Garden
Explore the Area
Can Caralleu, Sarrià, Barcelona, 08017, Spain
View on Google Maps
Price per sqft
Low
High
Joined 3 years ago
You have inquired about this property
The agent will contact you soon by
Listed by
2712
Listings
2023
Joined
Book home tour with the agent
Choose a date and whether you'd like a virtual or in-person tour with the agent.
Preferred date
Tour type
Last updated
Today
First listed
October 1
Listing reference
I-04ALK8-W-04ALK8
Similar Properties Nearby
New Listings in Sarrià-Sant Gervasi



Explore More Homes for Sale
Sarrià-Sant Gervasi, Spain property types
- Apartments for sale in Sarrià-Sant Gervasi, Spain
- Penthouses for sale in Sarrià-Sant Gervasi, Spain
- Villas for sale in Sarrià-Sant Gervasi, Spain
- Land for sale in Sarrià-Sant Gervasi, Spain
- Chateaus for sale in Sarrià-Sant Gervasi, Spain
- Estates for sale in Sarrià-Sant Gervasi, Spain
- Chalets for sale in Sarrià-Sant Gervasi, Spain
Sarrià-Sant Gervasi, Spain popular searches
- City View properties in Sarrià-Sant Gervasi, Spain
- Coastal properties in Sarrià-Sant Gervasi, Spain
- Gated Community properties in Sarrià-Sant Gervasi, Spain
- High Altitude properties in Sarrià-Sant Gervasi, Spain
- Hilltop properties in Sarrià-Sant Gervasi, Spain
- Properties with Pool in Sarrià-Sant Gervasi, Spain
- Properties with Tennis Court in Sarrià-Sant Gervasi, Spain
- Properties with Helipad in Sarrià-Sant Gervasi, Spain
- Beachfront properties in Sarrià-Sant Gervasi, Spain
- Properties with Indoor Pool in Sarrià-Sant Gervasi, Spain
- Ocean View properties in Sarrià-Sant Gervasi, Spain
Related Guides & Stories
Trusted by the World's Leading Brokers
The agents behind the world's most exceptional properties list with JamesEdition.
- Listings from Sotheby's, Christie's, BARNES, and Engel & Völkers
- Every listing reviewed before it goes live
- Connect directly with verified listing agents
By continuing you agree to our Terms and Privacy Policy.