$1,491,587
Ausiàs Marc 19, Quadrat D'or, L´Eixample Dreta, Barcelona
- 3 Beds
- 3 Baths
- 1,534 Sqft
- Updated: July 22
- 39
About the Property
A Modernist Masterpiece Redefined in Eixample
We are excited to present this stunning property, located on a high floor (fourth floor, sixth real-height level) in the prestigious Quadrat d’Or, Dreta de l’Eixample. Situated on Barcelona’s iconic Cerdà grid—which concentrates the city’s most valuable representation of modernist architecture—this home offers a perfect combination of natural
We are excited to present this stunning property, located on a high floor (fourth floor, sixth real-height level) in the prestigious Quadrat d’Or, Dreta de l’Eixample. Situated on Barcelona’s iconic Cerdà grid—which concentrates the city’s most valuable representation of modernist architecture—this home offers a perfect combination of natural
A Modernist Masterpiece Redefined in Eixample
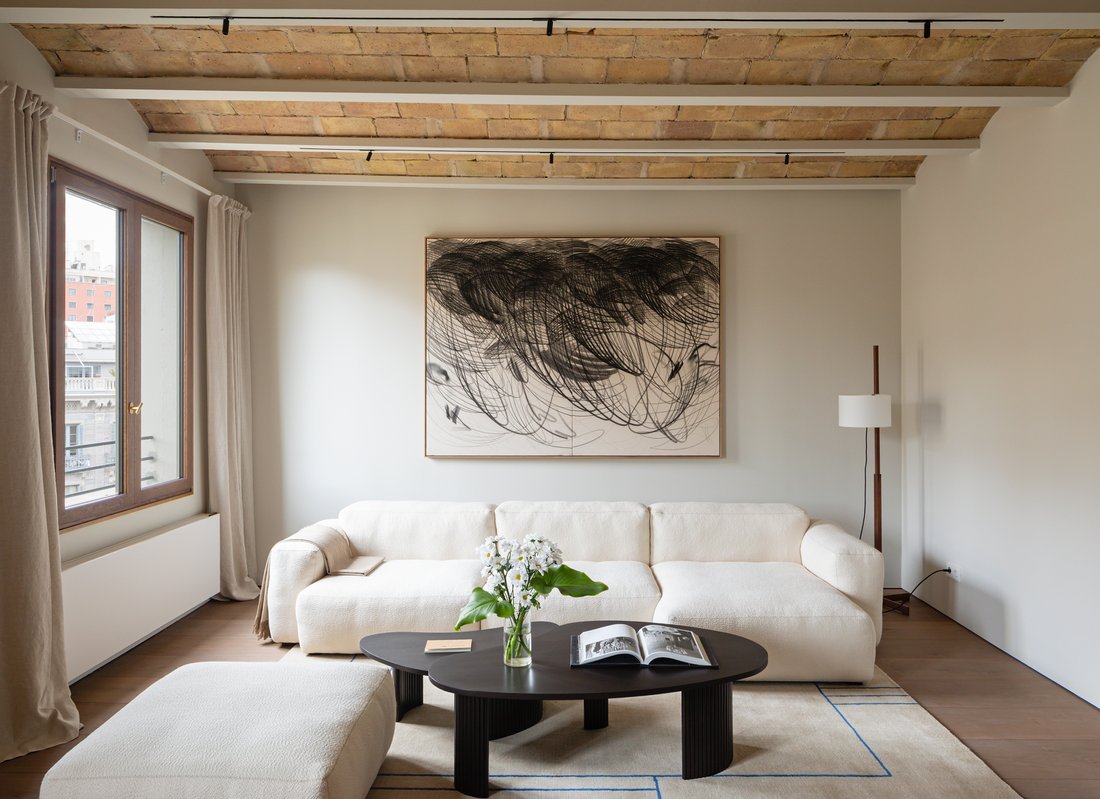
We are excited to present this stunning property, located on a high floor (fourth floor, sixth real-height level) in the prestigious Quadrat d’Or, Dreta de l’Eixample. Situated on Barcelona’s iconic Cerdà grid—which concentrates the city’s most valuable representation of modernist architecture—this home offers a perfect combination of natural light, elegant design, and an unbeatable location. Thanks to its south-facing orientation, the apartment is flooded with sunlight throughout the day, providing charming views of the neighborhood’s historic facades.
The Design Philosophy: Fluidity & Light
The layout revolves around a central vision: maximizing the available surface area to create fluid, continuous spaces boasting abundant natural light and cross-ventilation.
The traditional boundaries between the kitchen, dining, and living areas dissolve into a harmonious sequence of textures and planes, elegantly guiding you from the social spaces to the private quarters. Every transition is calibrated to make moving through the home an experience rather than a simple passage, expanding the perception of space far beyond its physical limits.
Premium Materials & Meticulous Craftsmanship
The aesthetic is defined by a deliberate, minimalist sobriety, prioritizing impeccable execution over mere ornament. Every detail has been thoughtfully designed, featuring flush baseboards, shadow profiles, and precisely fitted custom carpentry. The short and precise material palette was chosen specifically for its premium quality and beautiful aging characteristics:
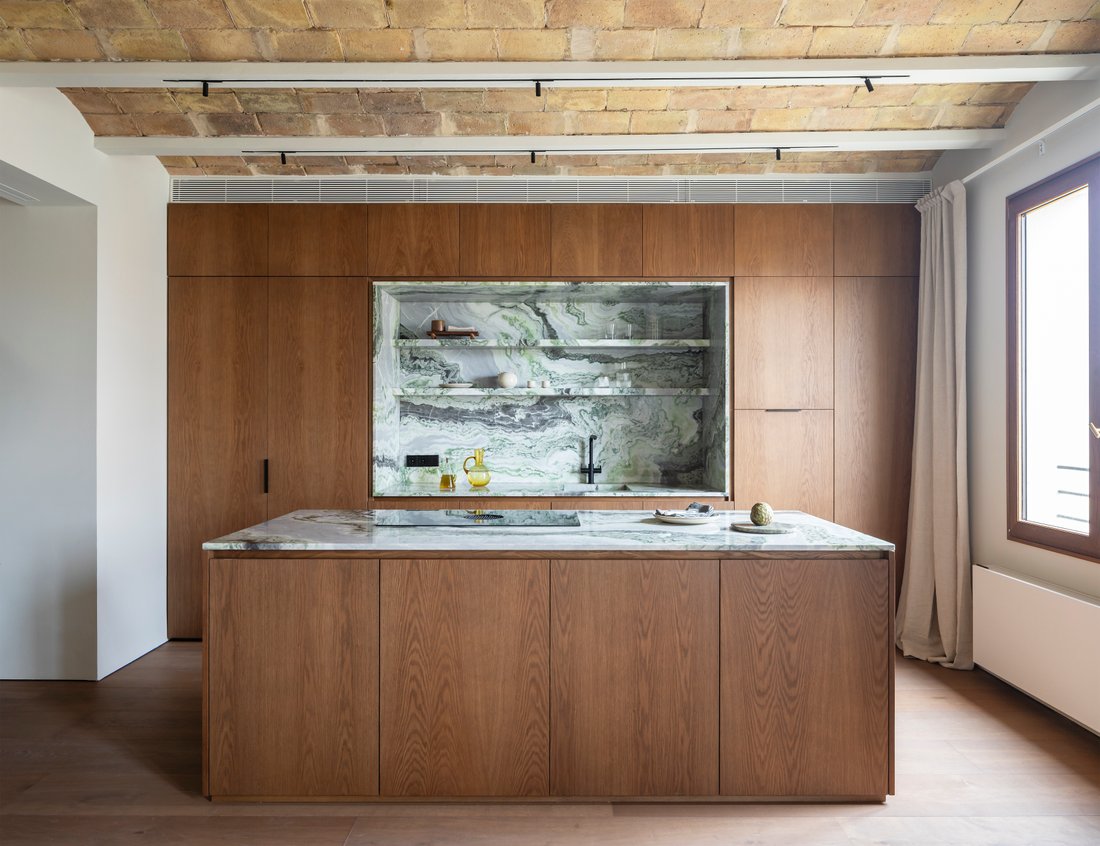
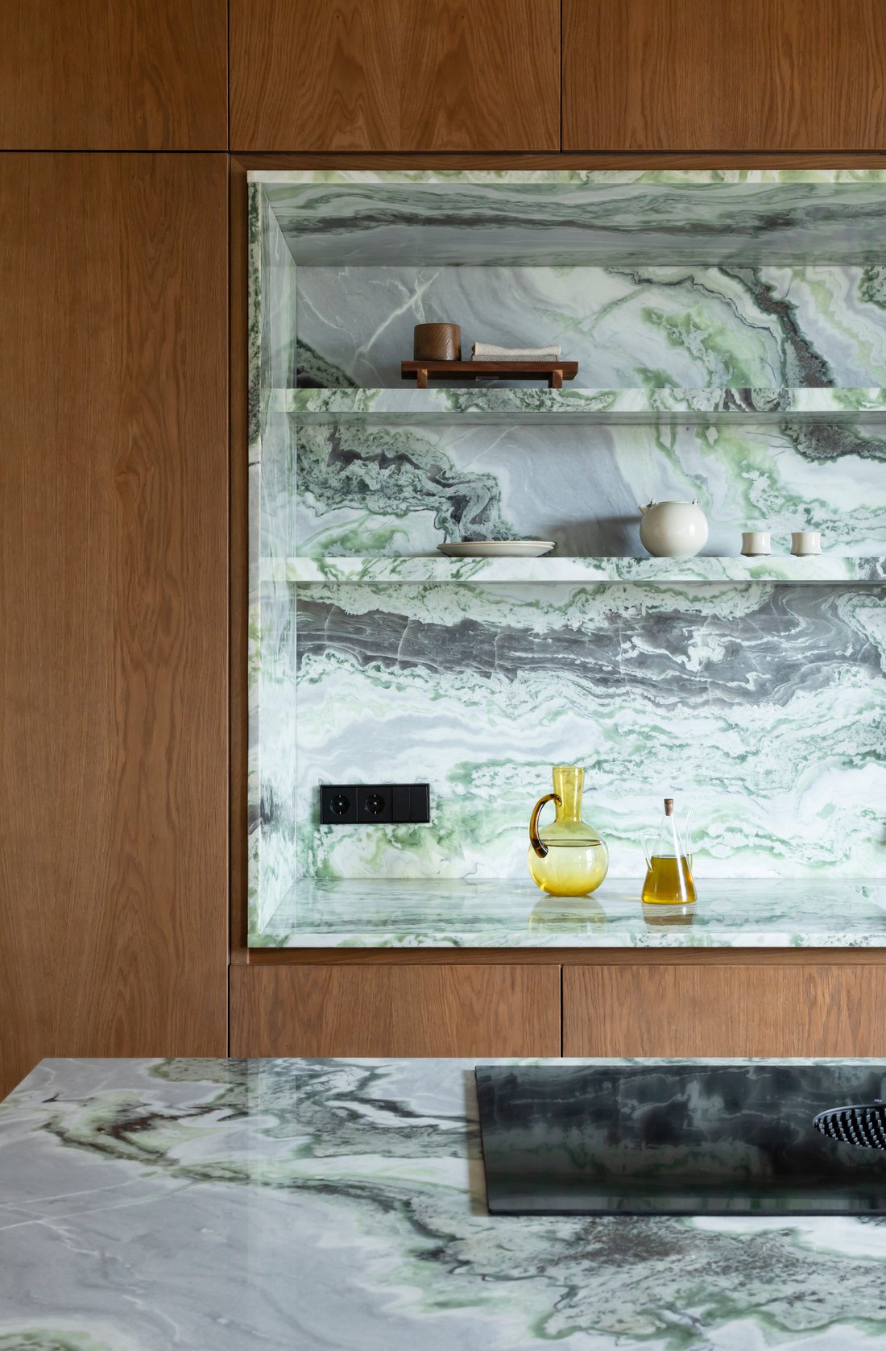
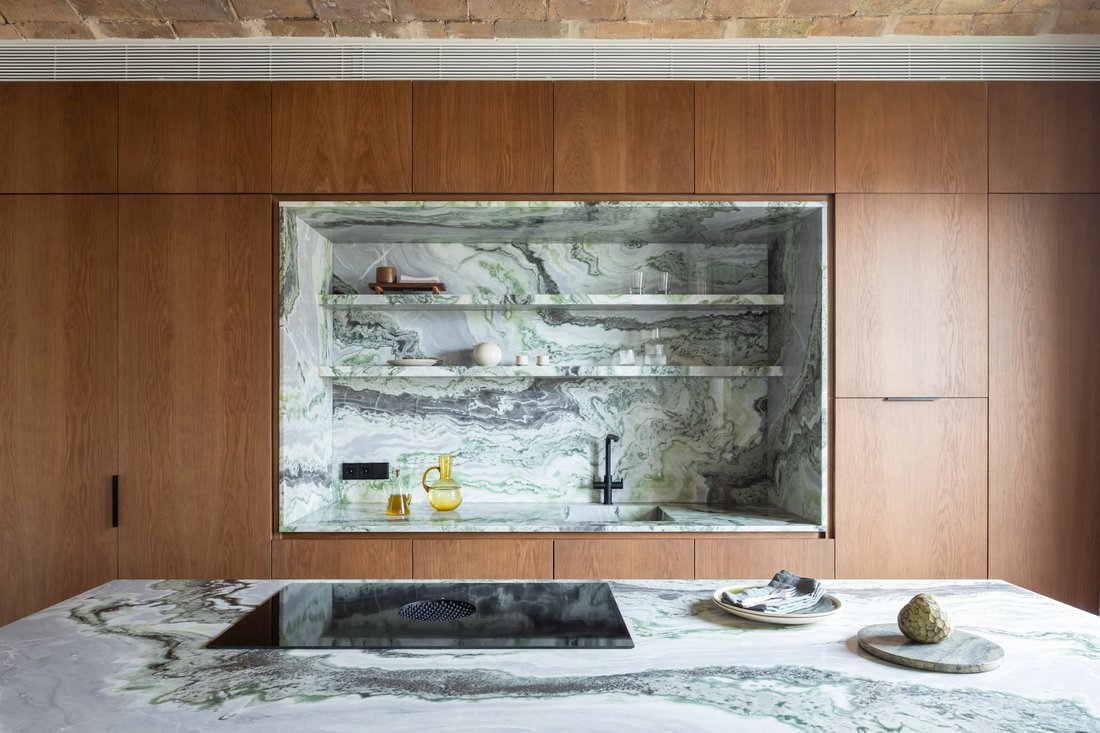
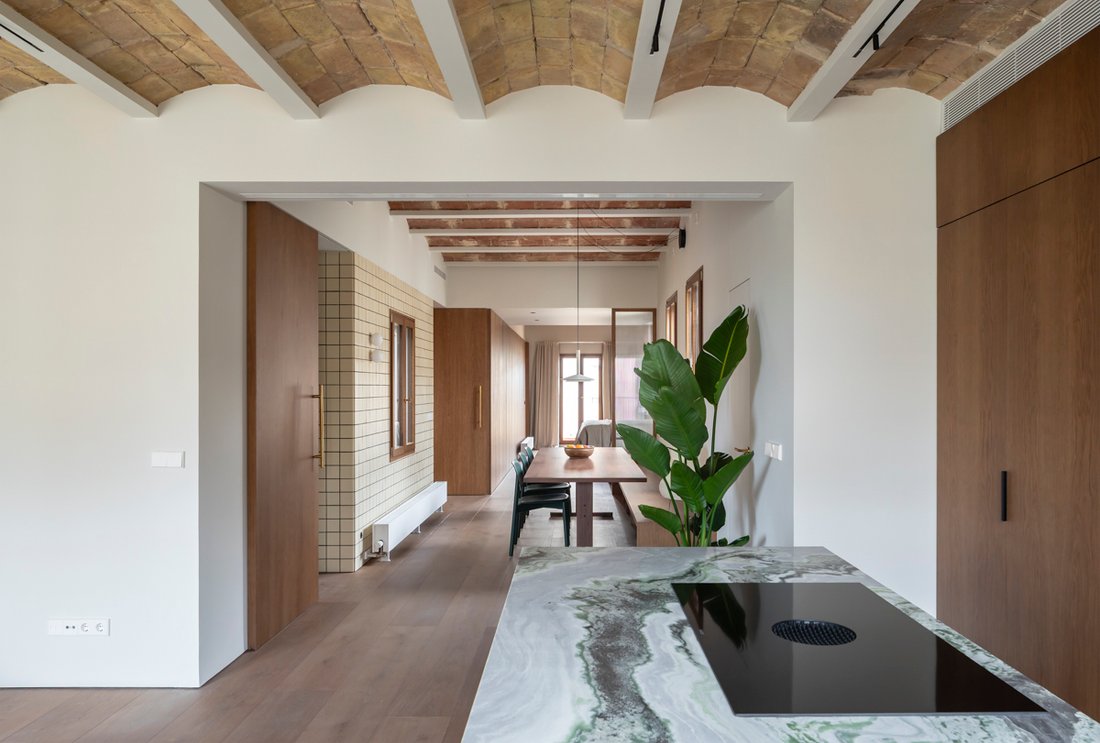
The Kitchen: Serving as the home’s centerpiece, the kitchen features high-end appliances seamlessly integrated with custom cabinetry. It is crowned by a striking, green-veined Paradise Green quartzite countertop. Adjacent to this area, the dining room, with its warm wooden furniture, serves as the central anchor of the home.
Flooring: High-end Avawood Essence smoked oak planks (300 mm wide) run throughout the apartment, visually unifying the space.
Bespoke Carpentry: Custom wardrobes and wall coverings are crafted from 1.5 mm tinted natural oak veneered MDF, ensuring a perfectly uniform grain.
Bathrooms: Seamless Mortex microcement creates a continuous, jointless oasis in the master en-suite, while handcrafted Winckelmans ceramic mosaics add timeless character to the second bathroom and guest toilet.
Premium Fixtures: The design is tied together with a curated selection of matte gold titanium JNF hardware, sleek Jung LS990 switches, and precision Arkoslight technical lighting.
Layout & Versatility
The property features two elegant en-suite bedrooms: one comfortable single room, and a larger master bedroom boasting direct access to a private balcony. Additionally, the layout offers a versatile multi-purpose space that can easily be adapted to suit your lifestyle—whether as a third bedroom, a private home office, a creative studio, or a cozy reading nook.
Eco-Efficiency & Technical Excellence
Behind its historic mid-20th-century facade lies a state-of-the-art, highly efficient infrastructure. The home’s thermal and acoustic envelope was significantly reinforced during the renovation process:
Insulation: Outer walls were reinforced with interior laminated plasterboard lining and 5 cm of high-density rock wool.
Windows: Original exterior openings were replaced with brand-new, double-glazed wooden carpentry with insulated air chambers.
Climate Control: The property features a 100% electric, Variable Refrigerant Flow (VRF) aerothermal heat pump. This centralized system handles heating, cooling, and domestic hot water with outstanding seasonal efficiency (330% for heating and 425% for hot water), translating to exceptionally low energy consumption.
Thanks to these sustainable interventions, the property achieves an impressive Energy Rating C (60 kWh/m²·year of non-renewable primary energy consumption and 10 kg CO₂/m²·year of emissions)—a remarkable feat for a rehabilitated historic building.
The entire renovation was designed and directed by Circular Studio, a premier Barcelona-based architecture and design firm.
An Unbeatable Location
With an exceptional location surrounded by upscale restaurants, high-end boutiques, and convenient everyday services, this home offers a unique luxury living experience where contemporary, world-class design meets the charm and convenience of Barcelona’s vibrant center.
We are excited to present this stunning property, located on a high floor (fourth floor, sixth real-height level) in the prestigious Quadrat d’Or, Dreta de l’Eixample. Situated on Barcelona’s iconic Cerdà grid—which concentrates the city’s most valuable representation of modernist architecture—this home offers a perfect combination of natural light, elegant design, and an unbeatable location. Thanks to its south-facing orientation, the apartment is flooded with sunlight throughout the day, providing charming views of the neighborhood’s historic facades.
The Design Philosophy: Fluidity & Light
The layout revolves around a central vision: maximizing the available surface area to create fluid, continuous spaces boasting abundant natural light and cross-ventilation.
The traditional boundaries between the kitchen, dining, and living areas dissolve into a harmonious sequence of textures and planes, elegantly guiding you from the social spaces to the private quarters. Every transition is calibrated to make moving through the home an experience rather than a simple passage, expanding the perception of space far beyond its physical limits.
Premium Materials & Meticulous Craftsmanship
The aesthetic is defined by a deliberate, minimalist sobriety, prioritizing impeccable execution over mere ornament. Every detail has been thoughtfully designed, featuring flush baseboards, shadow profiles, and precisely fitted custom carpentry. The short and precise material palette was chosen specifically for its premium quality and beautiful aging characteristics:
The Kitchen: Serving as the home’s centerpiece, the kitchen features high-end appliances seamlessly integrated with custom cabinetry. It is crowned by a striking, green-veined Paradise Green quartzite countertop. Adjacent to this area, the dining room, with its warm wooden furniture, serves as the central anchor of the home.
Flooring: High-end Avawood Essence smoked oak planks (300 mm wide) run throughout the apartment, visually unifying the space.
Bespoke Carpentry: Custom wardrobes and wall coverings are crafted from 1.5 mm tinted natural oak veneered MDF, ensuring a perfectly uniform grain.
Bathrooms: Seamless Mortex microcement creates a continuous, jointless oasis in the master en-suite, while handcrafted Winckelmans ceramic mosaics add timeless character to the second bathroom and guest toilet.
Premium Fixtures: The design is tied together with a curated selection of matte gold titanium JNF hardware, sleek Jung LS990 switches, and precision Arkoslight technical lighting.
Layout & Versatility
The property features two elegant en-suite bedrooms: one comfortable single room, and a larger master bedroom boasting direct access to a private balcony. Additionally, the layout offers a versatile multi-purpose space that can easily be adapted to suit your lifestyle—whether as a third bedroom, a private home office, a creative studio, or a cozy reading nook.
Eco-Efficiency & Technical Excellence
Behind its historic mid-20th-century facade lies a state-of-the-art, highly efficient infrastructure. The home’s thermal and acoustic envelope was significantly reinforced during the renovation process:
Insulation: Outer walls were reinforced with interior laminated plasterboard lining and 5 cm of high-density rock wool.
Windows: Original exterior openings were replaced with brand-new, double-glazed wooden carpentry with insulated air chambers.
Climate Control: The property features a 100% electric, Variable Refrigerant Flow (VRF) aerothermal heat pump. This centralized system handles heating, cooling, and domestic hot water with outstanding seasonal efficiency (330% for heating and 425% for hot water), translating to exceptionally low energy consumption.
Thanks to these sustainable interventions, the property achieves an impressive Energy Rating C (60 kWh/m²·year of non-renewable primary energy consumption and 10 kg CO₂/m²·year of emissions)—a remarkable feat for a rehabilitated historic building.
The entire renovation was designed and directed by Circular Studio, a premier Barcelona-based architecture and design firm.
An Unbeatable Location
With an exceptional location surrounded by upscale restaurants, high-end boutiques, and convenient everyday services, this home offers a unique luxury living experience where contemporary, world-class design meets the charm and convenience of Barcelona’s vibrant center.
-
Property type
Apartment
-
Floors
1
-
Floor level
5
-
Year built
2024
-
Price/sqft
$972
-
Emissions
C
-
Consumption
C
Features
Explore the Area
Carrer d'Ausiàs Marc 19, Quadrat d'Or, Barcelona, 08010, Spain
View on Google Maps
Price per sqft
Low
High
Joined 4 months ago
You have inquired about this property
The agent will contact you soon by
Listed by
2
Listings
2026
Joined
Book home tour with Sofia Paredes
Choose a date and whether you'd like a virtual or in-person tour with the agent.
Preferred date
Tour type

Crafting Timeless, Sustainable Luxury in Spain’s Most Coveted Locations. In Campiglia we specialize in creating ex
Crafting Timeless, Sustainable Luxury in Spain’s Most Coveted Locations. In Campiglia we specialize in creating exceptional properties in prime locations across Barcelona and the Balearic Islands. Our core philosophy centers on architectural excellence and durability; we build timeless homes designed to stand the test of time and adapt beautifully to every stage of our clients’ lives. By engaging with us through this portal, you are accessing a direct channel to the developer. We invite you to acquire your next legacy asset directly from the creator, ensuring a transparent, bespoke, and seamless purchasing experience from blueprint to handover.
Last updated
July 22
First listed
May 27
Agent licence
Listing reference
0001
Similar Properties Nearby
New Listings in Eixample


Explore More Homes for Sale
Eixample, Spain property types
Eixample, Spain popular searches
Related Guides & Stories
Trusted by the World's Leading Brokers
The agents behind the world's most exceptional properties list with JamesEdition.
- Listings from Sotheby's, Christie's, BARNES, and Engel & Völkers
- Every listing reviewed before it goes live
- Connect directly with verified listing agents
By continuing you agree to our Terms and Privacy Policy.