$1,560,599
Plot With Approved Project | Oeiras Golf & Residence
- 5,501 Sqft
- 15,705 Sqft lot
- Updated: June 18
About the Property
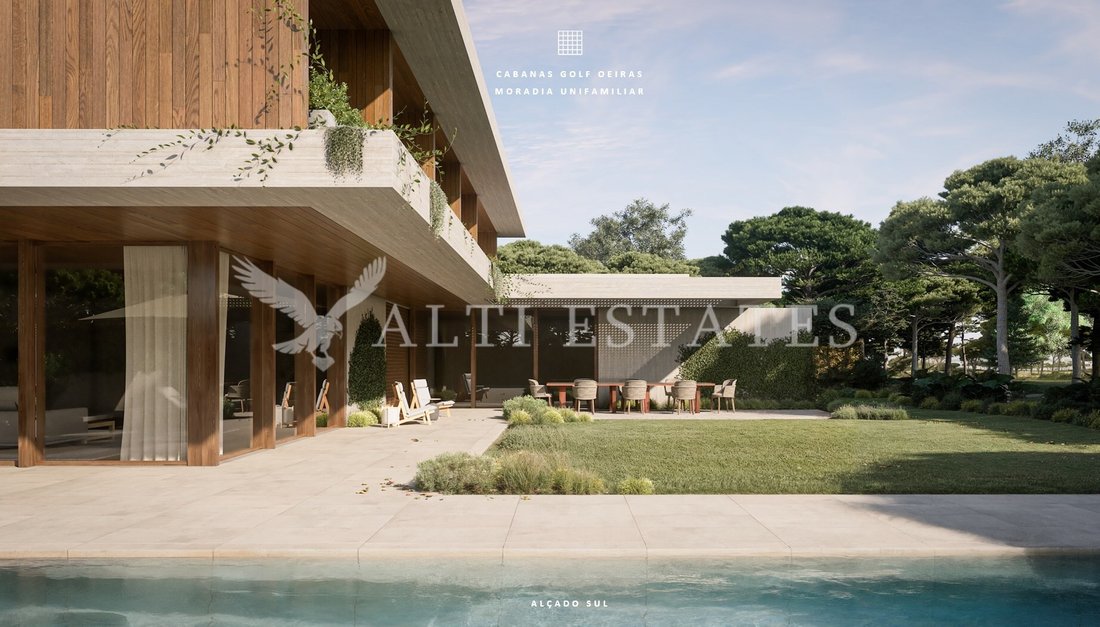
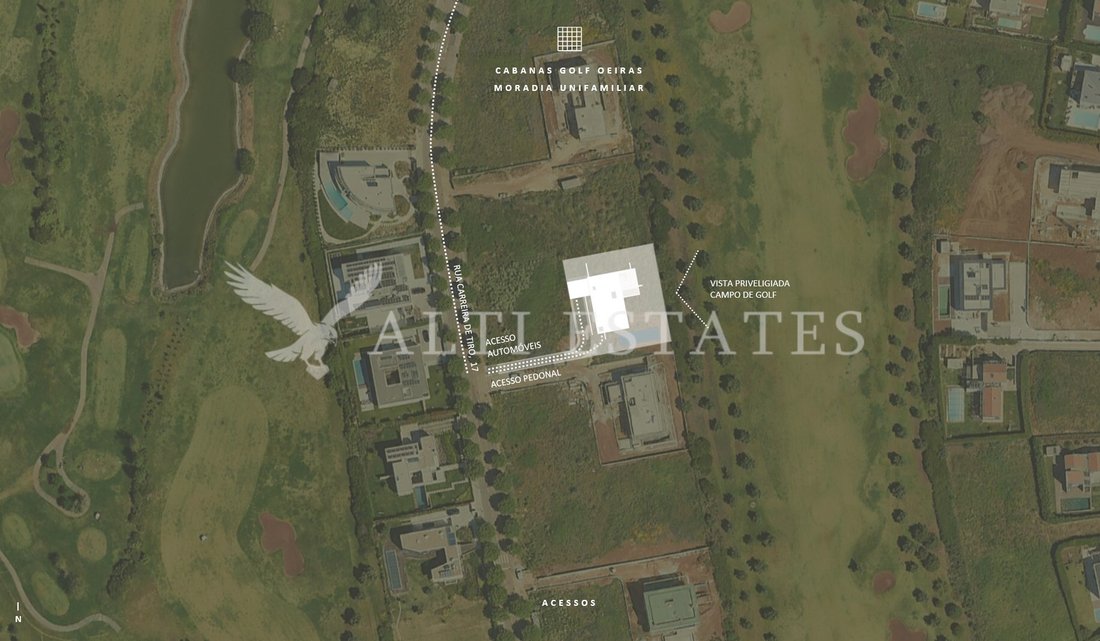
Located in one of the most exclusive areas of Oeiras Golf & Residence, this exceptional 1,459 sqm plot enjoys an elevated position with open views over the golf course, surrounded by green areas and contemporary architecture in a peaceful and refined setting.
The plot includes an approved project for an elegant contemporary luxury villa, carefully designed to provide a sophisticated l
The plot includes an approved project for an elegant contemporary luxury villa, carefully designed to provide a sophisticated l
Located in one of the most exclusive areas of Oeiras Golf & Residence, this exceptional 1,459 sqm plot enjoys an elevated position with open views over the golf course, surrounded by green areas and contemporary architecture in a peaceful and refined setting.
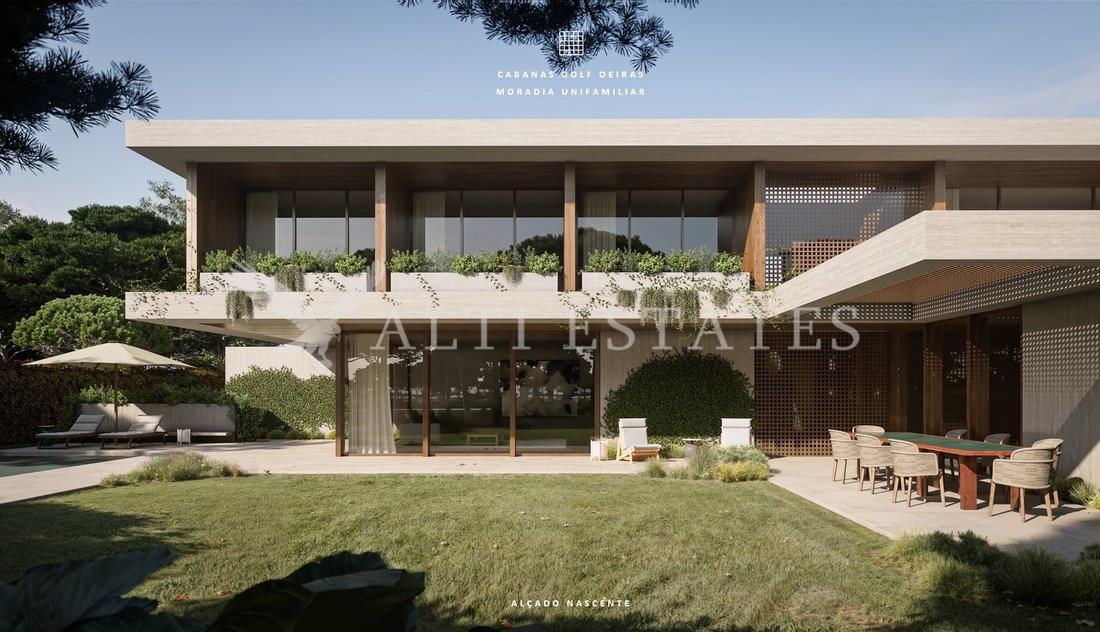
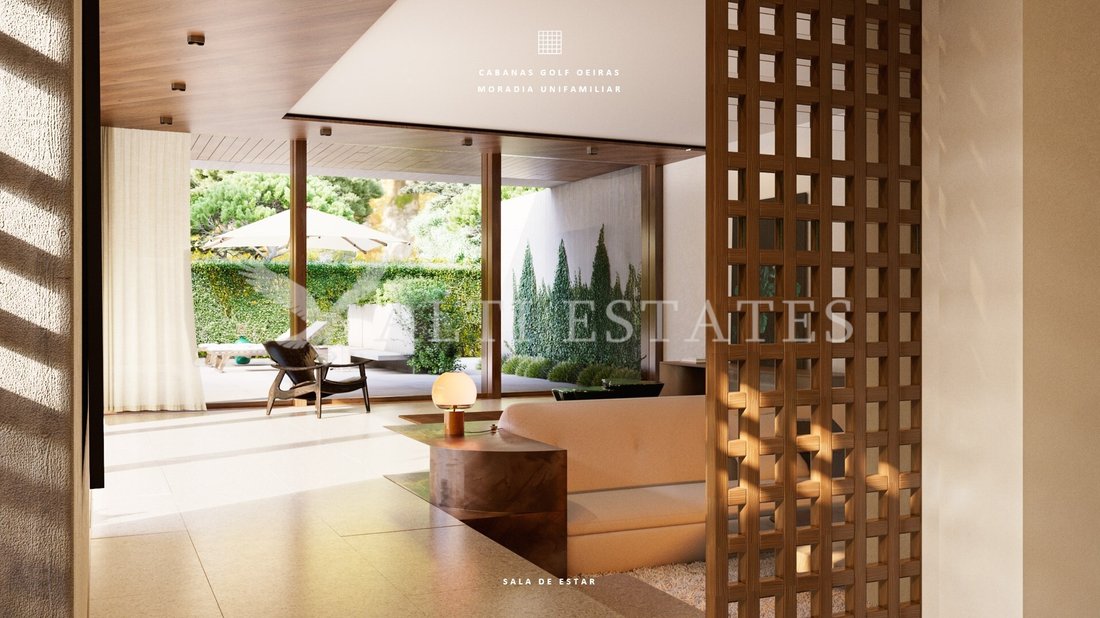
The plot includes an approved project for an elegant contemporary luxury villa, carefully designed to provide a sophisticated living experience, with generous interior spaces, abundant natural light and a strong connection to the outdoor areas.
The villa is distributed across three floors, featuring a swimming pool, lift, garage for four cars and generous outdoor spaces designed for leisure and entertaining.
The project is designed by the renowned architecture and design studio Open Book, recognised for its contemporary language and attention to detail.
Villa Layout:
-Ground Floor
The main floor has been designed for elegant and functional social living. A spacious entrance hall (20 sqm) leads to the social areas, which include a large living room (54.69 sqm) and dining room (37.40 sqm), both with direct access to the outdoor areas. The kitchen with pantry and preparation area (32.06 sqm) complements this floor, which also includes a guest bathroom (3 sqm) and lift providing access to all levels of the house.
-First Floor
The private area of the villa includes a library (8.50 sqm), three suites (21.05 sqm each) and an elegant master suite with walk-in closet (44.08 sqm). All bedrooms have access to a balcony, while the master suite also benefits from access to a large private terrace.
-Lower Ground Floor (-1)
The lower level is designed for support and leisure areas, including a garage for four cars (84.27 sqm), gym (23.06 sqm), technical area (3.82 sqm), laundry room (10.10 sqm) and a staff bedroom with kitchenette and bathroom (22.89 sqm). This level is also served by the lift.
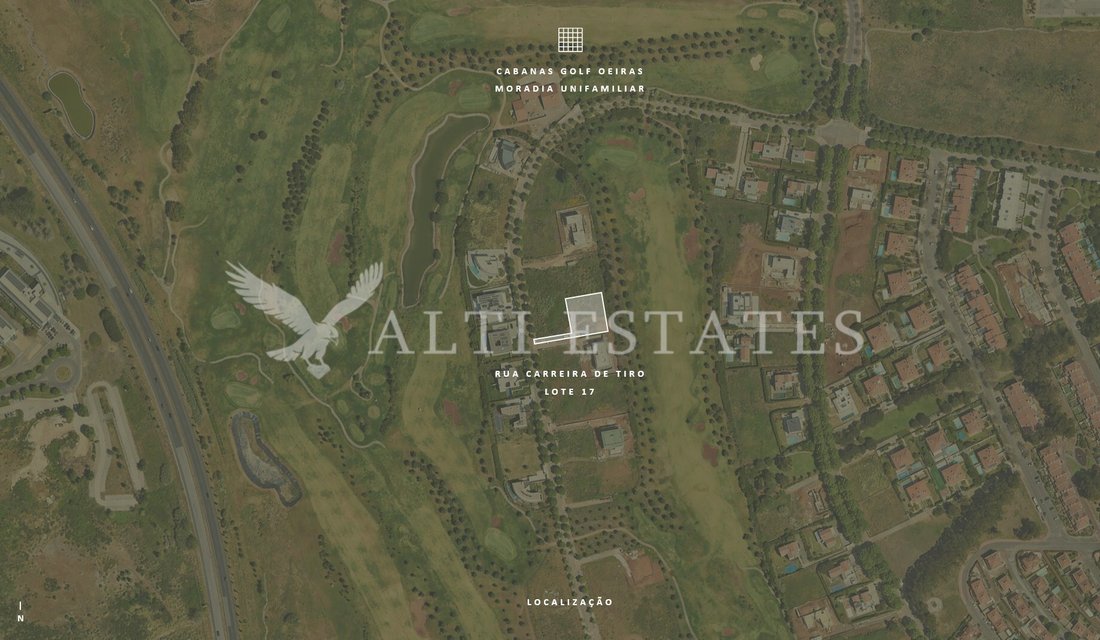
Oeiras Golf & Residence is a prestigious residential development, known for its green surroundings, tranquility and 9-hole golf course, offering a rare quality of life just minutes from the city.
The location provides quick access to the region’s main business hubs, including Taguspark, Quinta da Fonte and Lagoas Park, as well as some of the most prestigious international schools, such as International Sharing School, Oeiras International School, TASIS, King’s College and Instituto Superior Técnico.
With immediate access to the A5 motorway, Lisbon and Cascais can be reached in approximately 15 minutes.
Alti Estates is a real estate agency that stands out for its excellence in customer service. Founded by two international entrepreneurs with experience in the prestigious real estate market in Portugal, the company combines specialized knowledge with an innovative vision. With backgrounds in Management, the founders aim to position Alti Estates as the leader in the Cascais and Estoril market, recognized for its outstanding service and customer satisfaction.
The company is based on core principles such as integrity, credibility, transparency, quality, innovation, and, above all, a customer-centered approach.
#ref:AE172
The plot includes an approved project for an elegant contemporary luxury villa, carefully designed to provide a sophisticated living experience, with generous interior spaces, abundant natural light and a strong connection to the outdoor areas.
The villa is distributed across three floors, featuring a swimming pool, lift, garage for four cars and generous outdoor spaces designed for leisure and entertaining.
The project is designed by the renowned architecture and design studio Open Book, recognised for its contemporary language and attention to detail.
Villa Layout:
-Ground Floor
The main floor has been designed for elegant and functional social living. A spacious entrance hall (20 sqm) leads to the social areas, which include a large living room (54.69 sqm) and dining room (37.40 sqm), both with direct access to the outdoor areas. The kitchen with pantry and preparation area (32.06 sqm) complements this floor, which also includes a guest bathroom (3 sqm) and lift providing access to all levels of the house.
-First Floor
The private area of the villa includes a library (8.50 sqm), three suites (21.05 sqm each) and an elegant master suite with walk-in closet (44.08 sqm). All bedrooms have access to a balcony, while the master suite also benefits from access to a large private terrace.
-Lower Ground Floor (-1)
The lower level is designed for support and leisure areas, including a garage for four cars (84.27 sqm), gym (23.06 sqm), technical area (3.82 sqm), laundry room (10.10 sqm) and a staff bedroom with kitchenette and bathroom (22.89 sqm). This level is also served by the lift.
Oeiras Golf & Residence is a prestigious residential development, known for its green surroundings, tranquility and 9-hole golf course, offering a rare quality of life just minutes from the city.
The location provides quick access to the region’s main business hubs, including Taguspark, Quinta da Fonte and Lagoas Park, as well as some of the most prestigious international schools, such as International Sharing School, Oeiras International School, TASIS, King’s College and Instituto Superior Técnico.
With immediate access to the A5 motorway, Lisbon and Cascais can be reached in approximately 15 minutes.
Alti Estates is a real estate agency that stands out for its excellence in customer service. Founded by two international entrepreneurs with experience in the prestigious real estate market in Portugal, the company combines specialized knowledge with an innovative vision. With backgrounds in Management, the founders aim to position Alti Estates as the leader in the Cascais and Estoril market, recognized for its outstanding service and customer satisfaction.
The company is based on core principles such as integrity, credibility, transparency, quality, innovation, and, above all, a customer-centered approach.
#ref:AE172
-
Property type
Land
-
Price/sqft
$283
-
Emissions
NI
-
Consumption
NI
Features
Explore the Area
Oeiras e Sao Juliao da Barra, Paco de Arcos e Caxias, Lisbon, Portugal
View on Google Maps
Price per sqft
Low
High
View 380 more listings in Oeiras e Sao Juliao da Barra, Paco de Arcos e Caxias
Joined 5 years ago
You have inquired about this property
The agent will contact you soon by
Listed by
14
Listings
2021
Joined
Book home tour with the agent
Choose a date and whether you'd like a virtual or in-person tour with the agent.
Preferred date
Tour type
Last updated
June 18
First listed
Mar 13
Listing reference
AE172-0525382938
Trusted by the World's Leading Brokers
The agents behind the world's most exceptional properties list with JamesEdition.
- Listings from Sotheby's, Christie's, BARNES, and Engel & Völkers
- Every listing reviewed before it goes live
- Connect directly with verified listing agents
By continuing you agree to our Terms and Privacy Policy.