$2,615,900
4 Bedroom Villa With Sea Views In Alto De Leceia, Oeiras
- 4 Beds
- 4 Baths
- 2,315 Sqft
- 4,102 Sqft lot
- Updated: August 4
About the Property
Enjoying a prime location, this villa is approximately 10 minutes from the beaches of the Cascais coastline and the Avenida Marginal, with excellent access to both Lisbon and Cascais. It is also close to some of the region’s leading international schools, including Oeiras International School, Saint Julian’s School and International Sharing School, as well as a wide range of shops, services and gr
Enjoying a prime location, this villa is approximately 10 minutes from the beaches of the Cascais coastline and the Avenida Marginal, with excellent access to both Lisbon and Cascais. It is also close to some of the region’s leading international schools, including Oeiras International School, Saint Julian’s School and International Sharing School, as well as a wide range of shops, services and green spaces, including Oeiras Green Valley and the João Cardiga Equestrian Centre. Also nearby is Castro de Leceia, one of the most important prehistoric settlements on the Iberian Peninsula, dating back to around 2500 BC.
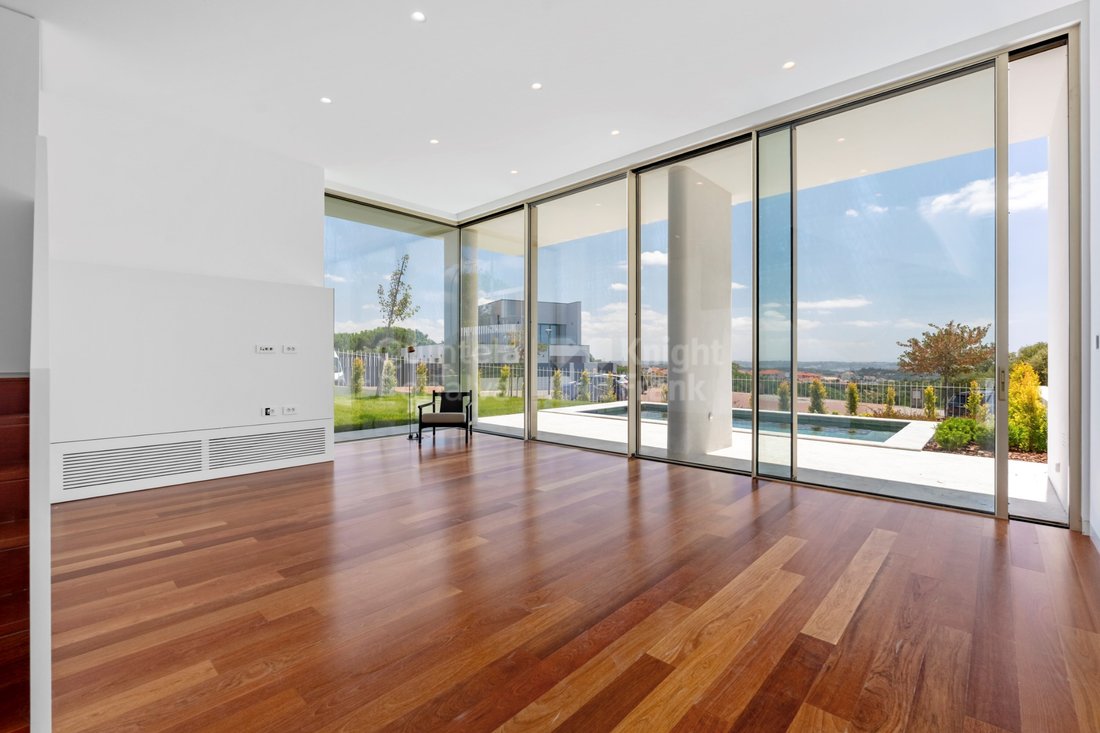
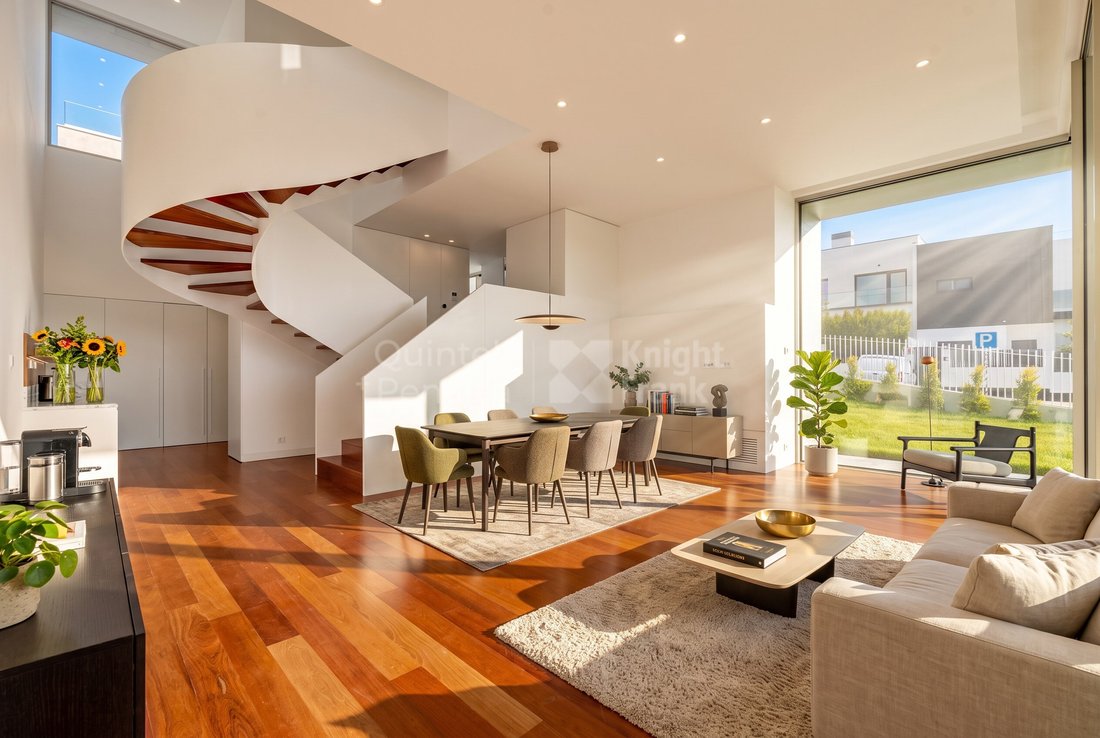
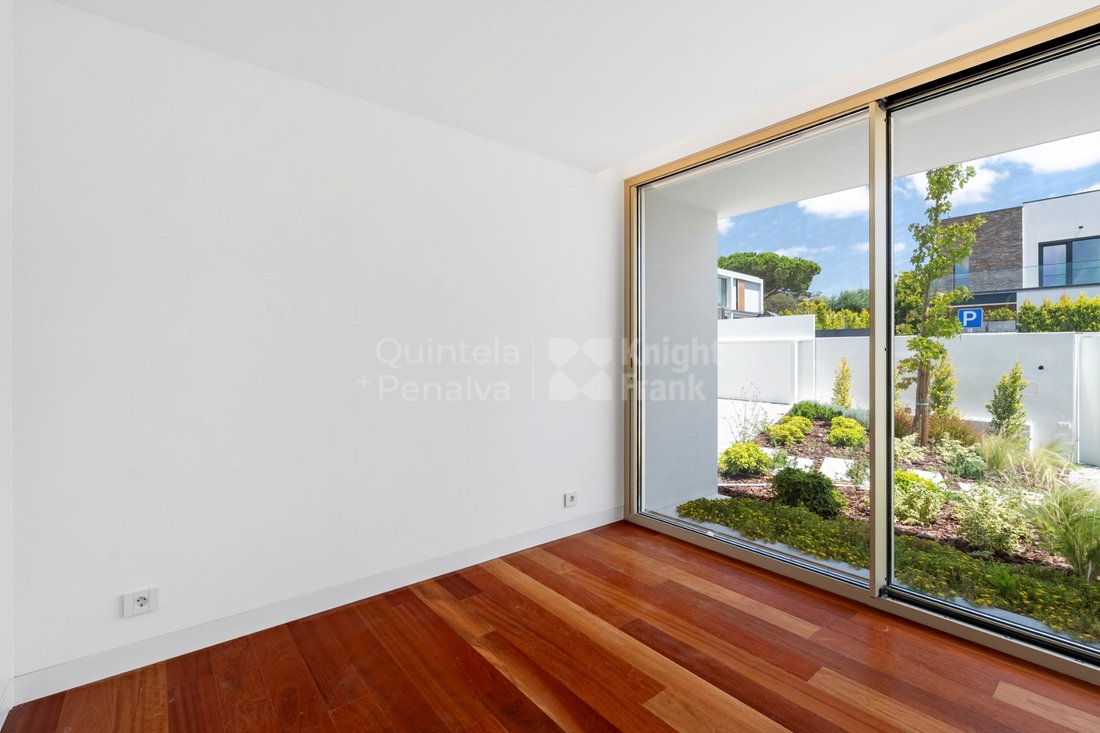
This newly built villa enjoys uninterrupted views over the surrounding greenery and the sea and is distinguished by its consistent use of natural materials, meticulous attention to detail and the way its architecture creates a seamless connection between indoor and outdoor living. Designed to be a truly lived-in family home, it prioritises everyday functionality, intuitive circulation between the different living areas and a continuous relationship with the outdoors. The large minimalist window frames, double-height ceilings and expansive glazed surfaces maximise natural light, frame the surrounding landscape and enhance the sense of space found throughout the property.
Set on a 381 sqm plot, with a total construction area of 215 sqm arranged over two floors, the villa is laid out as follows:
The entrance floor features a 10.85 sqm study, which may also be used as a bedroom, served by a full bathroom with a walk-in shower. A few steps down leads to the spacious social area, comprising a 37.05 sqm living and dining room, directly connected to the fully equipped 12.45 sqm kitchen and a separate 9.28 sqm utility room. This split-level design creates a natural distinction between the different areas of the house while maintaining a strong visual and functional continuity. Large glazed openings extend the living spaces towards the garden and swimming pool, creating a permanent connection between the interior and exterior.
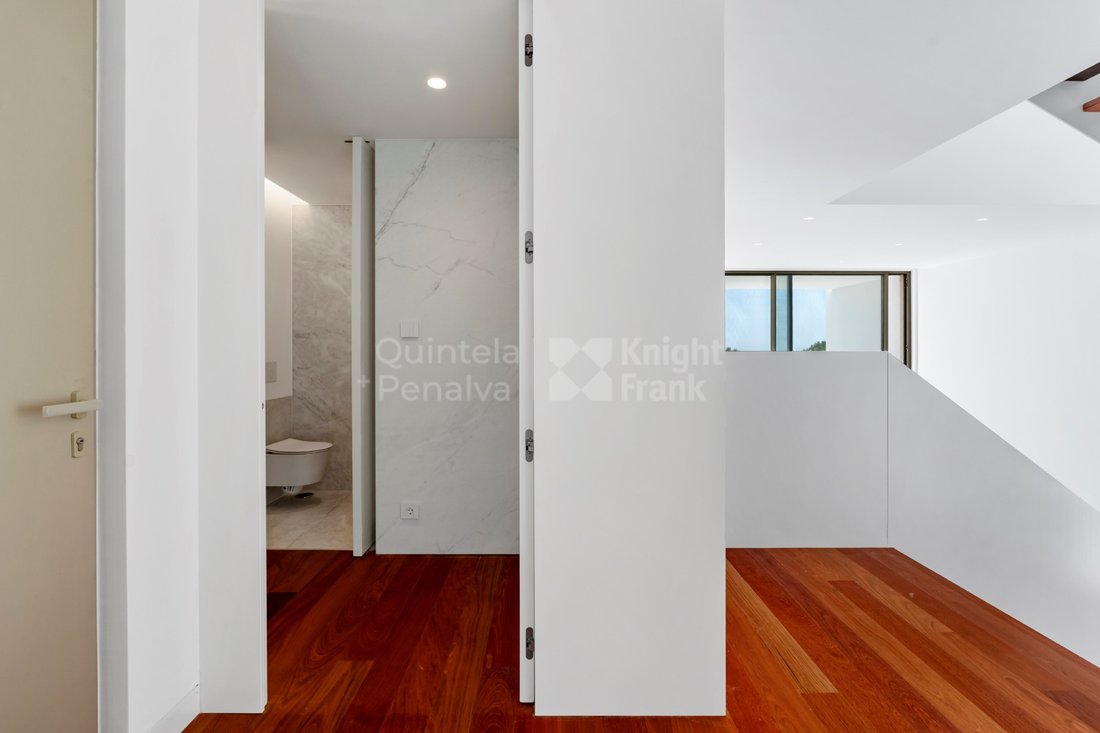
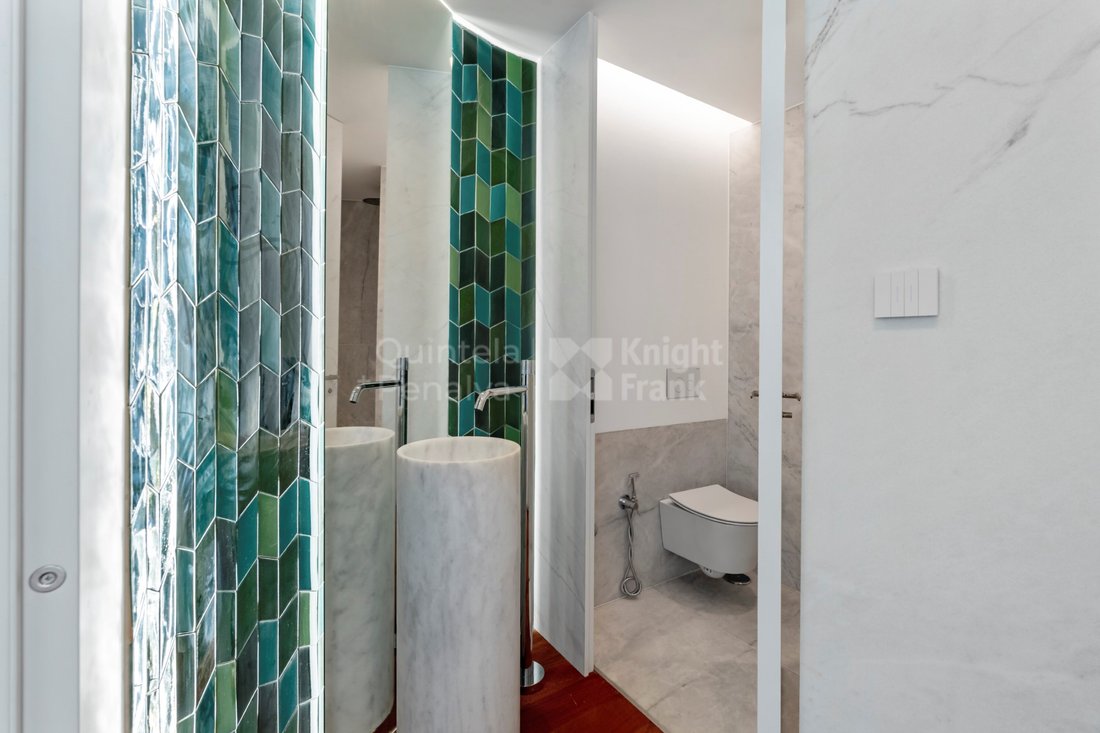
The upper floor is entirely dedicated to the private accommodation and comprises three suites. The first suite offers 12.71 sqm and an en-suite bathroom measuring 3.09 sqm. The second suite features 12.50 sqm and a 3.14 sqm en-suite bathroom. The principal suite, with 17.27 sqm, includes a spacious 13.29 sqm bathroom and a south-facing balcony with sea views.
The finishes reflect a carefully curated selection of natural materials, creating a timeless identity and a warm, welcoming atmosphere throughout the villa. Comfort is enhanced by ducted air conditioning, a double-flow Mechanical Ventilation with Heat Recovery (MVHR) system and photovoltaic panels for self-consumption, ensuring high levels of energy efficiency.
Outside, the private garden, the Hijau stone swimming pool with a saltwater treatment system, the garage for one car equipped with an electric vehicle charging point, and additional outdoor parking for two cars stand out.
Features:
- Sea views
- Private garden
- Hijau stone swimming pool with saltwater treatment system
- Kitchen equipped with Siemens appliances
- Separate utility room
- Natural materials used throughout the finishes
- Large minimalist window frames
- Double-height ceilings in the living area
- Ducted air conditioning
- Double-flow Mechanical Ventilation with Heat Recovery (MVHR) system
- Photovoltaic panels for self-consumption
- Garage for one car with an electric vehicle charging point
- Outdoor parking for two cars
A villa where architecture, functionality and comfort come together in perfect balance, designed for everyday family living and set within the peaceful residential area of Alto de Leceia, between Lisbon and Cascais, with open views over the surrounding greenery and the sea.
The municipality is renowned for its beaches, marina, gardens, historic areas and elegant manor houses.
It is home to prestigious private schools, including Oeiras International School and Colégio São Francisco de Assis, as well as public and private hospitals, a wide range of shops, services and major retail centres. In addition to four major business parks, Oeiras is home to the Parque dos Poetas, a 22-hectare landscaped park that serves as a vibrant venue for cultural, sporting and environmental events throughout the year.
The municipality is also home to the Cidade do Futebol, the headquarters of the Portuguese Football Federation, and the Jamor National Sports Centre.
Oeiras benefits from an extensive public transport network and excellent road connections to Lisbon and Humberto Delgado Airport via the A5 motorway, the Avenida Marginal coastal road and the railway line.
Energy Rating: A+
#ref:PROP-34531
This newly built villa enjoys uninterrupted views over the surrounding greenery and the sea and is distinguished by its consistent use of natural materials, meticulous attention to detail and the way its architecture creates a seamless connection between indoor and outdoor living. Designed to be a truly lived-in family home, it prioritises everyday functionality, intuitive circulation between the different living areas and a continuous relationship with the outdoors. The large minimalist window frames, double-height ceilings and expansive glazed surfaces maximise natural light, frame the surrounding landscape and enhance the sense of space found throughout the property.
Set on a 381 sqm plot, with a total construction area of 215 sqm arranged over two floors, the villa is laid out as follows:
The entrance floor features a 10.85 sqm study, which may also be used as a bedroom, served by a full bathroom with a walk-in shower. A few steps down leads to the spacious social area, comprising a 37.05 sqm living and dining room, directly connected to the fully equipped 12.45 sqm kitchen and a separate 9.28 sqm utility room. This split-level design creates a natural distinction between the different areas of the house while maintaining a strong visual and functional continuity. Large glazed openings extend the living spaces towards the garden and swimming pool, creating a permanent connection between the interior and exterior.
The upper floor is entirely dedicated to the private accommodation and comprises three suites. The first suite offers 12.71 sqm and an en-suite bathroom measuring 3.09 sqm. The second suite features 12.50 sqm and a 3.14 sqm en-suite bathroom. The principal suite, with 17.27 sqm, includes a spacious 13.29 sqm bathroom and a south-facing balcony with sea views.
The finishes reflect a carefully curated selection of natural materials, creating a timeless identity and a warm, welcoming atmosphere throughout the villa. Comfort is enhanced by ducted air conditioning, a double-flow Mechanical Ventilation with Heat Recovery (MVHR) system and photovoltaic panels for self-consumption, ensuring high levels of energy efficiency.
Outside, the private garden, the Hijau stone swimming pool with a saltwater treatment system, the garage for one car equipped with an electric vehicle charging point, and additional outdoor parking for two cars stand out.
Features:
- Sea views
- Private garden
- Hijau stone swimming pool with saltwater treatment system
- Kitchen equipped with Siemens appliances
- Separate utility room
- Natural materials used throughout the finishes
- Large minimalist window frames
- Double-height ceilings in the living area
- Ducted air conditioning
- Double-flow Mechanical Ventilation with Heat Recovery (MVHR) system
- Photovoltaic panels for self-consumption
- Garage for one car with an electric vehicle charging point
- Outdoor parking for two cars
A villa where architecture, functionality and comfort come together in perfect balance, designed for everyday family living and set within the peaceful residential area of Alto de Leceia, between Lisbon and Cascais, with open views over the surrounding greenery and the sea.
The municipality is renowned for its beaches, marina, gardens, historic areas and elegant manor houses.
It is home to prestigious private schools, including Oeiras International School and Colégio São Francisco de Assis, as well as public and private hospitals, a wide range of shops, services and major retail centres. In addition to four major business parks, Oeiras is home to the Parque dos Poetas, a 22-hectare landscaped park that serves as a vibrant venue for cultural, sporting and environmental events throughout the year.
The municipality is also home to the Cidade do Futebol, the headquarters of the Portuguese Football Federation, and the Jamor National Sports Centre.
Oeiras benefits from an extensive public transport network and excellent road connections to Lisbon and Humberto Delgado Airport via the A5 motorway, the Avenida Marginal coastal road and the railway line.
Energy Rating: A+
#ref:PROP-34531
-
Property type
House
-
Floors
2
-
Price/sqft
$1,130
-
Emissions
NI
-
Consumption
A+
Features
- Garden
- Pool
- Garage
- Water View
- Sea View
- Jacuzzi
- Elevator
- Mountain View
- Coastal
Features
Lot
- Sea View
- Mountain View
- Coastal
- Water View
- New Builds
Indoor
- High Ceiling
- Air Conditioning
- Gas Stovetop
- Jacuzzi
- Elevator
- Stone Countertops
Outdoor
- Balcony
- Parking
- Pool
- Garage
- Garden
Explore the Area
Barcarena, Lisbon, Portugal
View on Google Maps
Price per sqft
Low
High
Joined 5 years ago
You have inquired about this property
The agent will contact you soon by
Listed by
321
Listings
2022
Joined
Book home tour with the agent
Choose a date and whether you'd like a virtual or in-person tour with the agent.
Preferred date
Tour type
Last updated
August 4
First listed
July 29
Listing reference
PROP-34531-0526315649
Similar Properties Nearby
New Listings in Barcarena



Explore More Homes for Sale
Barcarena, Portugal property types
Barcarena, Portugal popular searches
- River View properties in Barcarena, Portugal
- City View properties in Barcarena, Portugal
- Golf View properties in Barcarena, Portugal
- Coastal properties in Barcarena, Portugal
- Equestrian properties in Barcarena, Portugal
- New Builds properties in Barcarena, Portugal
- Properties with Steam Room in Barcarena, Portugal
- Properties with Tennis Court in Barcarena, Portugal
- Properties with Open Kitchen in Barcarena, Portugal
- Renovated properties in Barcarena, Portugal
- Properties with Cinema in Barcarena, Portugal
- Ocean View properties in Barcarena, Portugal
Related Guides & Stories
Trusted by the World's Leading Brokers
The agents behind the world's most exceptional properties list with JamesEdition.
- Listings from Sotheby's, Christie's, BARNES, and Engel & Völkers
- Every listing reviewed before it goes live
- Connect directly with verified listing agents
By continuing you agree to our Terms and Privacy Policy.