Price On Request
Podere Santa Margherita — Historic Residence In The Heart Of Chianti Classico
- 7 Beds
- 9 Baths
- 8,073 Sqft
- 1.41 Ac lot
- Updated: August 7
-
175
Views for last 30 days
- 3
About the Property
This project originated from a prestigious international competition involving 140 architecture firms from around the world. The proposal presented here is the winning project, selected for its ability to combine contemporary architecture, Tuscan tradition, and harmonious integration with the landscape.
The goal is to create one of the most exclusive design estates in the Chianti countrys
The goal is to create one of the most exclusive design estates in the Chianti countrys
This project originated from a prestigious international competition involving 140 architecture firms from around the world. The proposal presented here is the winning project, selected for its ability to combine contemporary architecture, Tuscan tradition, and harmonious integration with the landscape.
The goal is to create one of the most exclusive design estates in the Chianti countryside: a unique residence, conceived to offer the highest standards of comfort, privacy, and architectural quality.
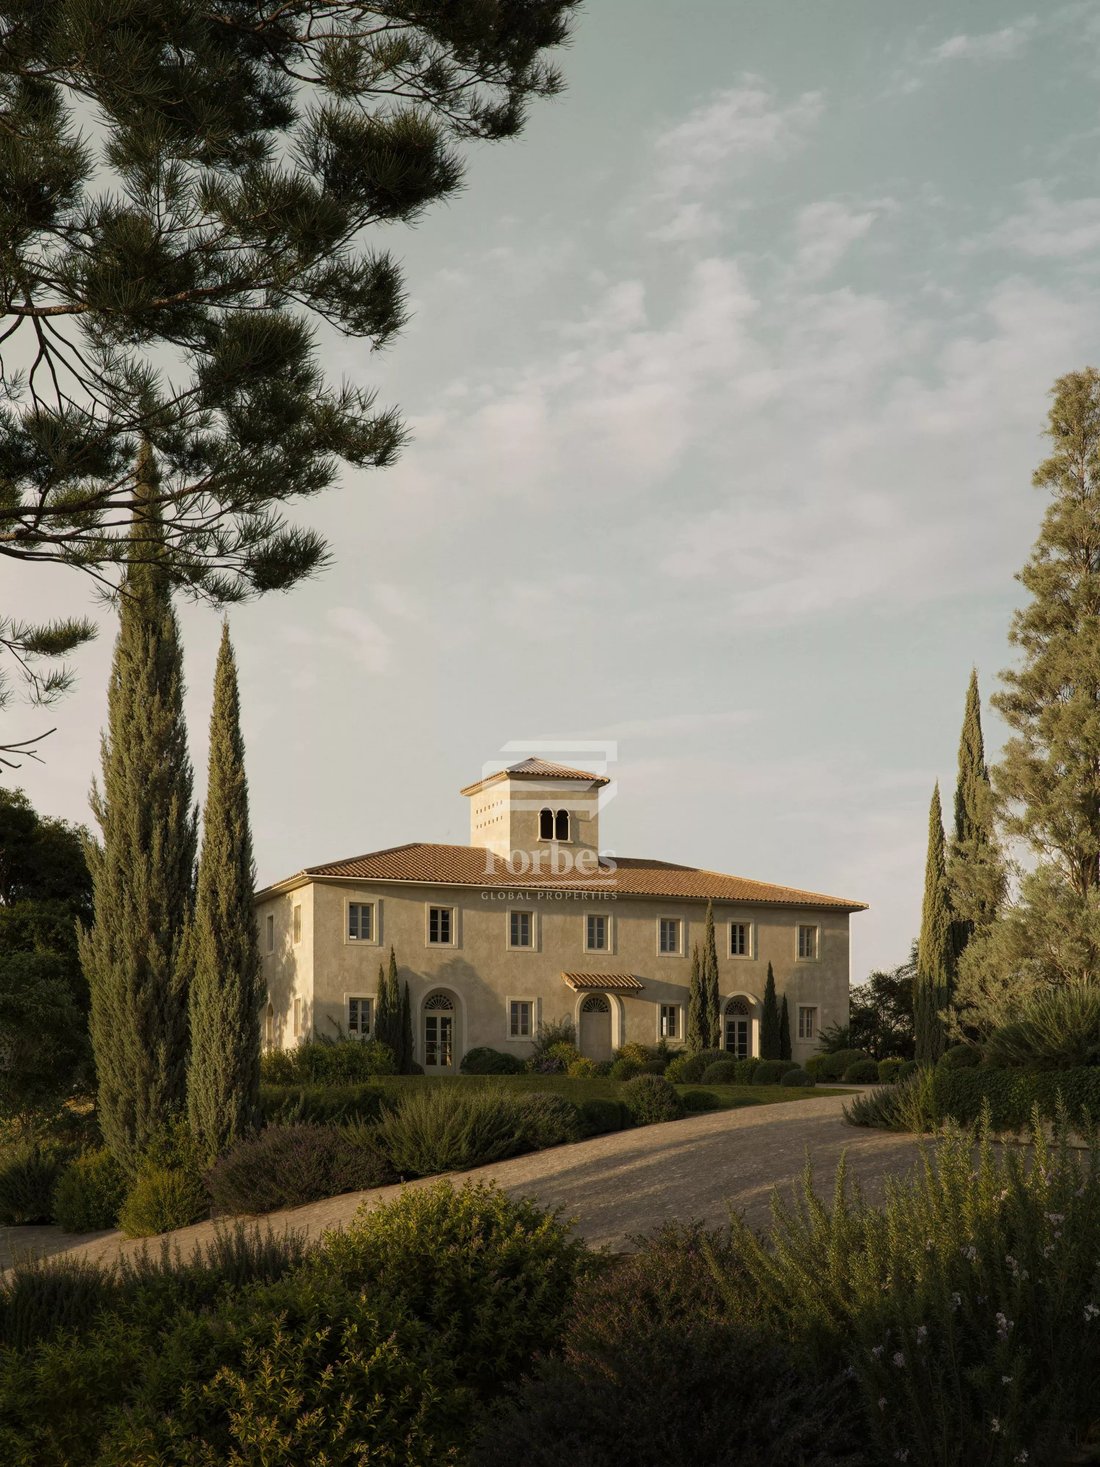
The property is an authentic example of Casa Leopoldina, a rural architectural type that spread in Tuscany from the late 18th century. Although some sources generally cite the 1700s as the construction date, the presence of the complex is documented with certainty in the 1823 land registry. Considering also the spread of the first Leopoldine Houses in the 1770s, especially in Val di Chiana, the estate can reasonably be traced back to the early 19th century.
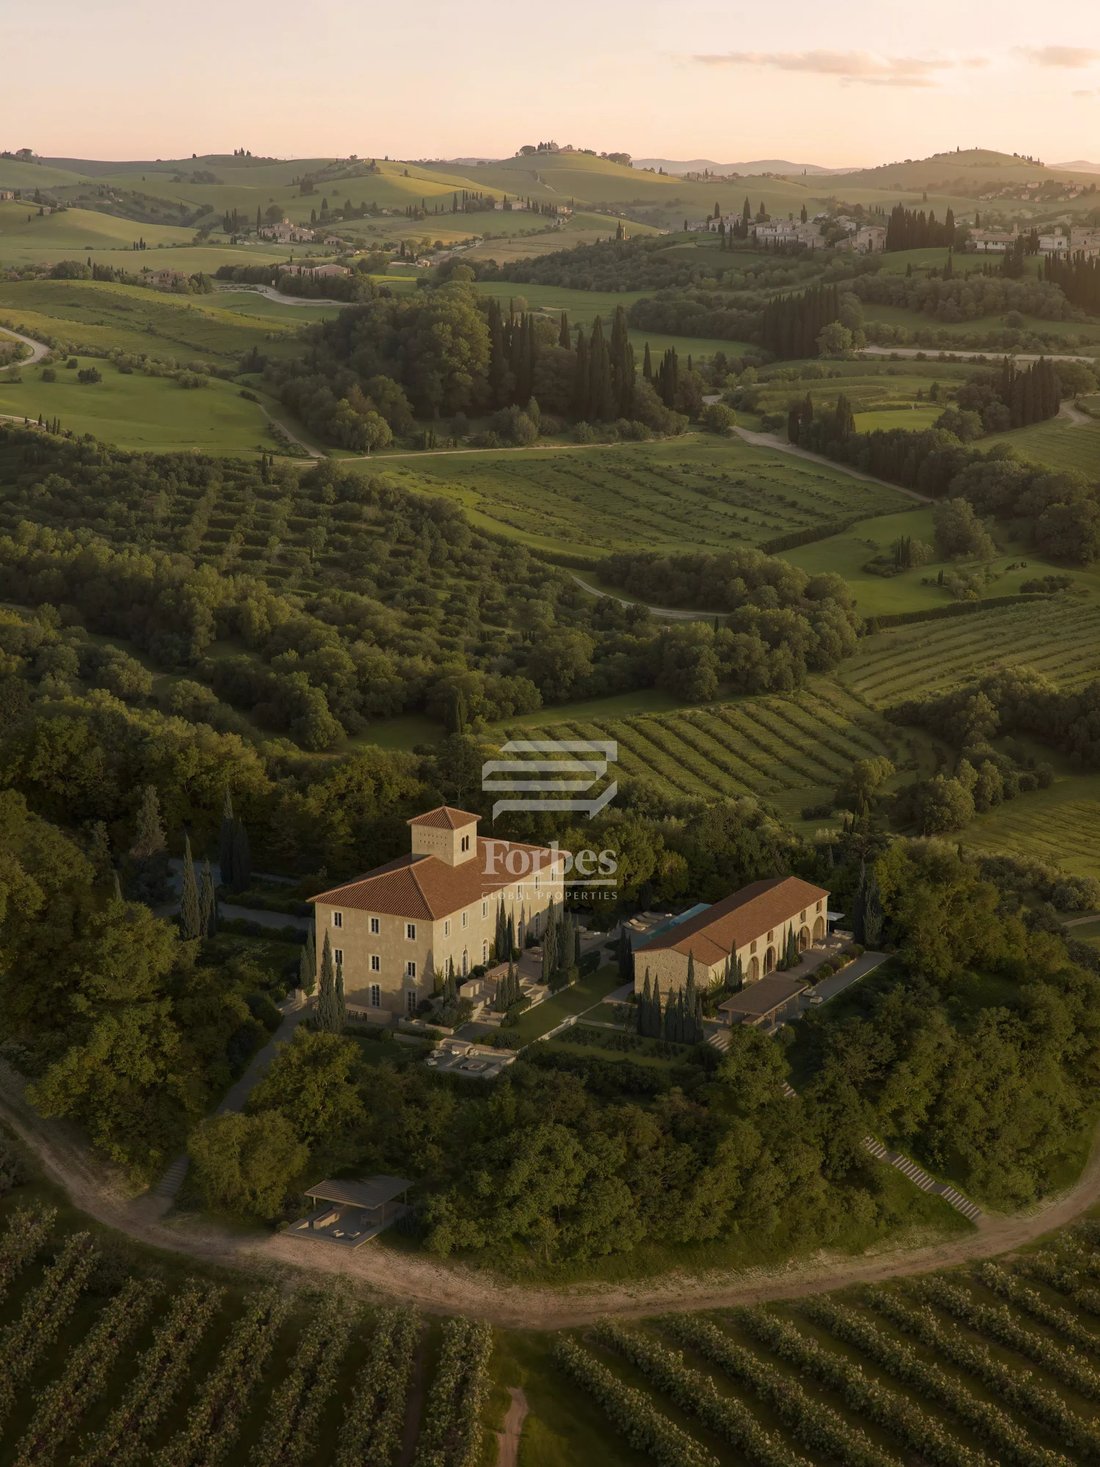
The property stands out for its symmetrical facade, pavilion roof, and the characteristic panoramic dovecote tower. The complex consists of two distinct and complementary buildings: the Manor House, the main owner’s residence, and the Rustico, an independent building dedicated to hospitality, well-being, and services. Together, they develop a total surface area of about 750 sqm.
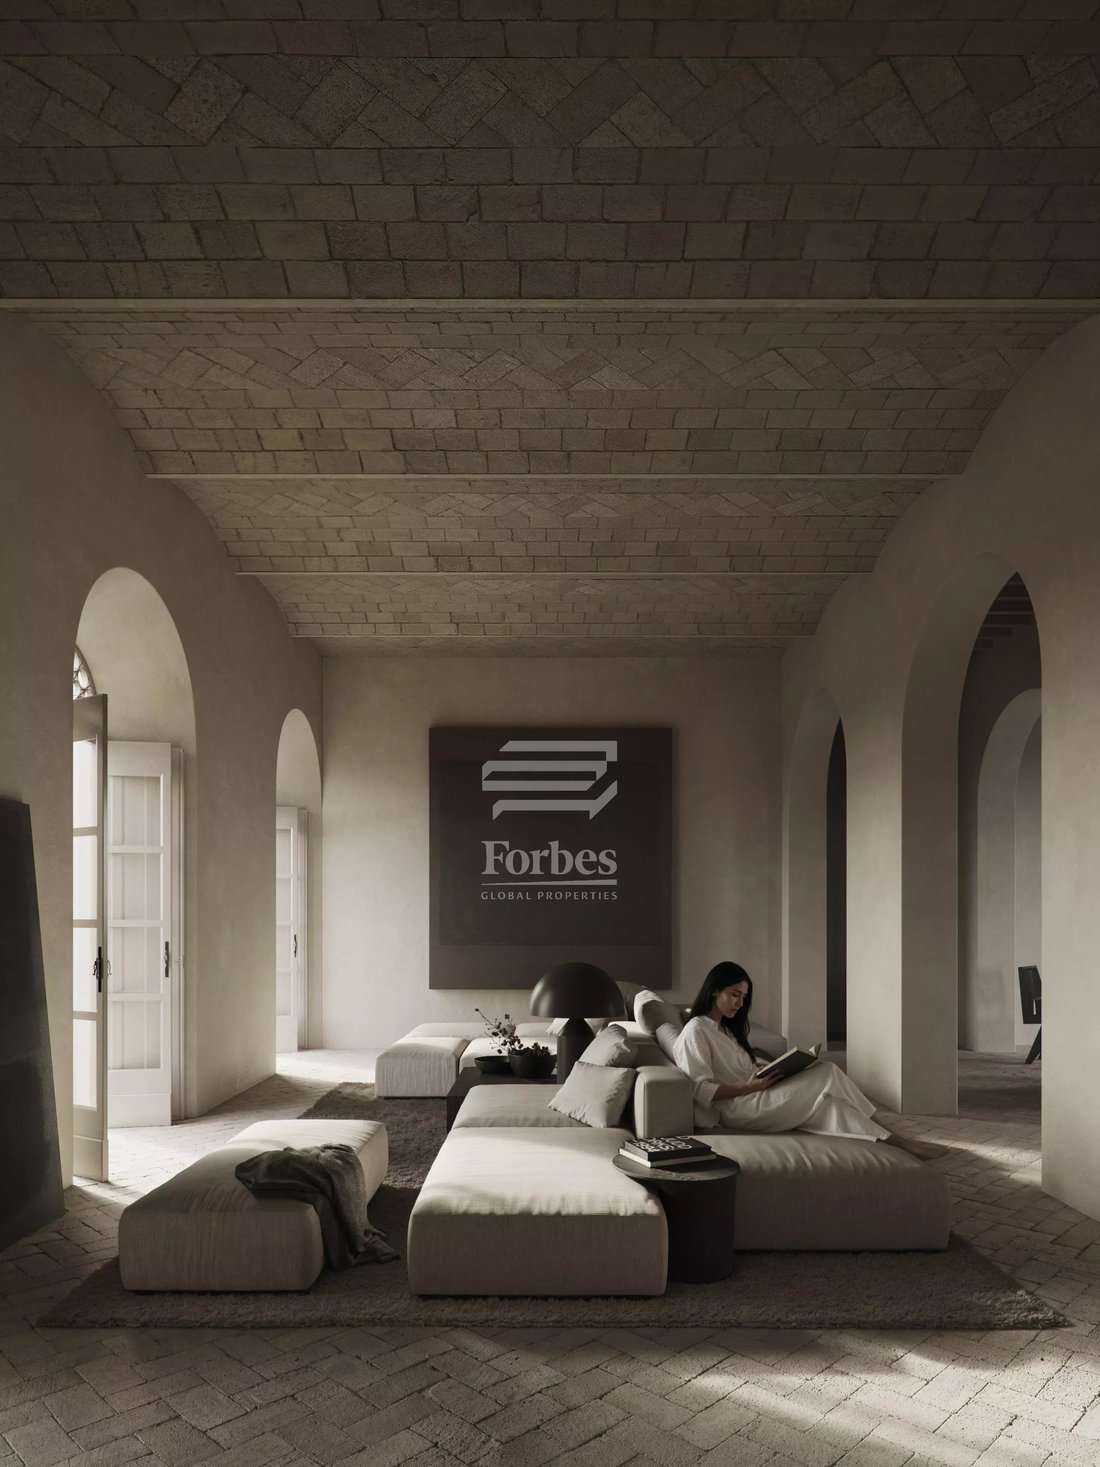
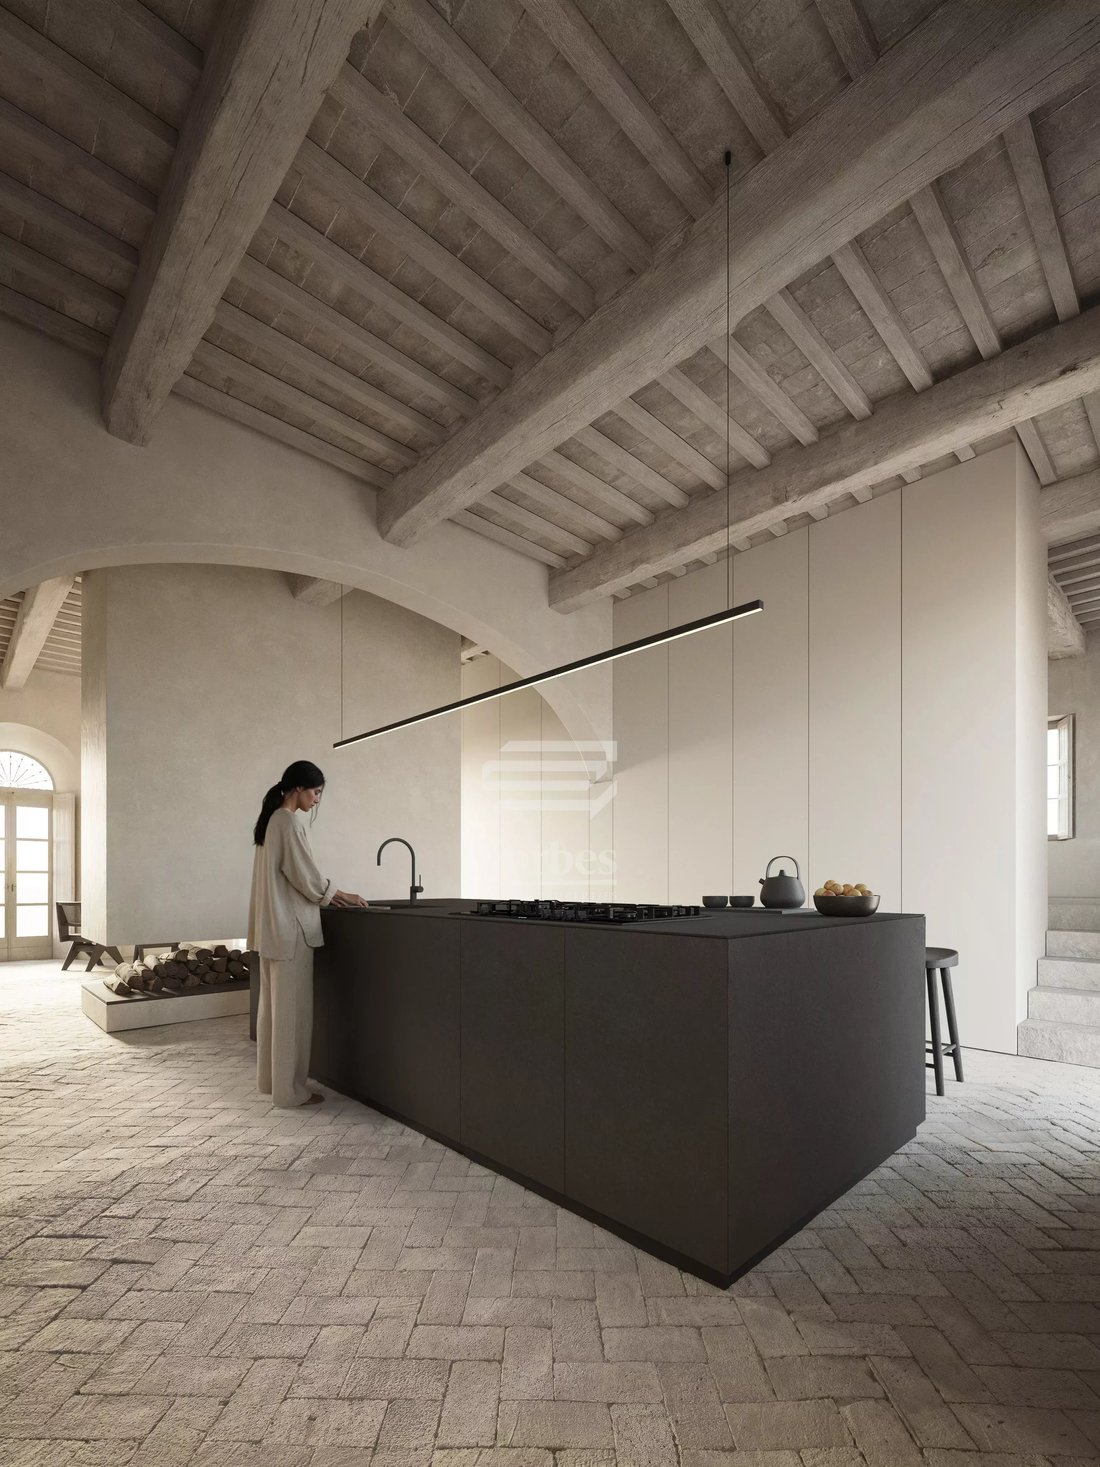
The Manor House develops over multiple levels. The basement houses a cellar with tasting area, storage, technical room, bathroom, and private terrace. On the ground floor are the entrance, a large living room, two dining areas, the kitchen with island and fireplace, the wine room, laundry, pantry, and several auxiliary rooms, all directly connected to the gardens and terraces.
The upper floor hosts the master suite, complete with walk-in closet, en-suite bathroom, and private study, as well as four other bedrooms, their bathrooms, and a central library. The dovecote tower is enhanced by the creation of a library and a suggestive panoramic reading area overlooking the countryside.
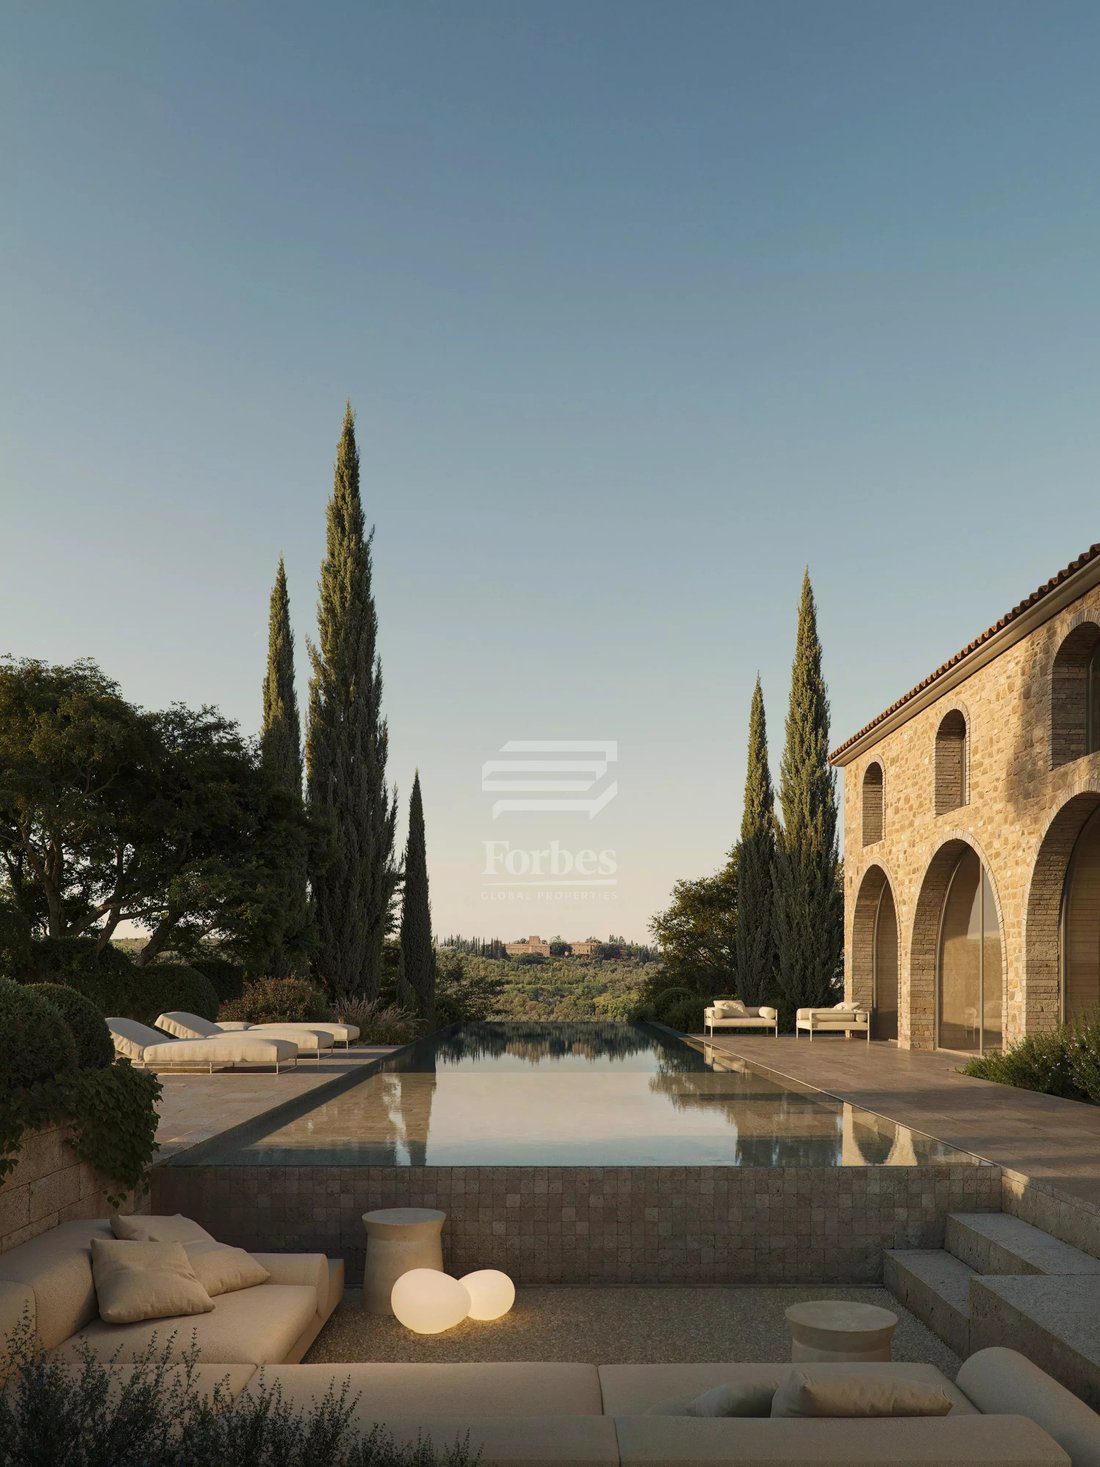
The Rustico, characterized by charming stone and brick arches, includes a suite for guests, an indoor heated swimming pool, a double-height gym, a sauna, a spa area, and environments reserved for staff.
The two buildings are connected by landscaped terraces and outdoor spaces designed to host a panoramic pool, a dining terrace, relaxation areas with fireplace and barbecue, a Mediterranean garden, a vegetable garden, and a bocce court.
Surrounded by lands and vineyards mainly cultivated with Sangiovese, the estate guarantees absolute privacy and open views of the Chianti Classico landscape. The buildings preserve historic masonry, wooden beams, fireplaces, and other elements of Tuscan tradition, offering extraordinary renovation and customization possibilities.
All project details, architectural solutions, finishes, and customization options can be discussed directly with the developer, through a dedicated meeting to fully present the property and its development process.
The goal is to create one of the most exclusive design estates in the Chianti countryside: a unique residence, conceived to offer the highest standards of comfort, privacy, and architectural quality.
The property is an authentic example of Casa Leopoldina, a rural architectural type that spread in Tuscany from the late 18th century. Although some sources generally cite the 1700s as the construction date, the presence of the complex is documented with certainty in the 1823 land registry. Considering also the spread of the first Leopoldine Houses in the 1770s, especially in Val di Chiana, the estate can reasonably be traced back to the early 19th century.
The property stands out for its symmetrical facade, pavilion roof, and the characteristic panoramic dovecote tower. The complex consists of two distinct and complementary buildings: the Manor House, the main owner’s residence, and the Rustico, an independent building dedicated to hospitality, well-being, and services. Together, they develop a total surface area of about 750 sqm.
The Manor House develops over multiple levels. The basement houses a cellar with tasting area, storage, technical room, bathroom, and private terrace. On the ground floor are the entrance, a large living room, two dining areas, the kitchen with island and fireplace, the wine room, laundry, pantry, and several auxiliary rooms, all directly connected to the gardens and terraces.
The upper floor hosts the master suite, complete with walk-in closet, en-suite bathroom, and private study, as well as four other bedrooms, their bathrooms, and a central library. The dovecote tower is enhanced by the creation of a library and a suggestive panoramic reading area overlooking the countryside.
The Rustico, characterized by charming stone and brick arches, includes a suite for guests, an indoor heated swimming pool, a double-height gym, a sauna, a spa area, and environments reserved for staff.
The two buildings are connected by landscaped terraces and outdoor spaces designed to host a panoramic pool, a dining terrace, relaxation areas with fireplace and barbecue, a Mediterranean garden, a vegetable garden, and a bocce court.
Surrounded by lands and vineyards mainly cultivated with Sangiovese, the estate guarantees absolute privacy and open views of the Chianti Classico landscape. The buildings preserve historic masonry, wooden beams, fireplaces, and other elements of Tuscan tradition, offering extraordinary renovation and customization possibilities.
All project details, architectural solutions, finishes, and customization options can be discussed directly with the developer, through a dedicated meeting to fully present the property and its development process.
-
Property type
Villa
-
Floors
3
-
Year built
1700
Features
Features
Lot
Indoor
- Office
- Fireplace
- Air Conditioning
- Kitchen island
- Jacuzzi
- Laundry Room
- Sauna
- Wine Cellar
- Library
- Indoor Pool
- Walk In Closet
- Fitness Center / Gym
Outdoor
- Terrace
- Parking
- Pool
- Gate
- Garden
- Vineyard / Winery
Explore the Area
Sambuca - San Donato in Poggio, Tavarnelle Val di Pesa, Tuscany
View on Google Maps
Price per sqft
Low
High
Located in Barberino Tavarnelle near Florence, this estate offers serene Tuscan countryside living with quick access to Florence city center (about 35 min by car). Nearby are wineries, local dining, and cultural sites. Florence Airport is approximately 35 minutes away, facilitating international travel. The area combines rural charm with connectivity to major city amenities and historic landmarks.
Get nearby
Attractions
Schools
Florence Airport, Peretola
Airport
35 min
Florence Santa Maria Novella Train Station
Train Station
33 min
Castello di Ama
Dining & Wine
10 min
Badia a Passignano Golf Club
Golf & Country Clubs
15 min
Chianti Sculpture Park
Culture & Heritage
8 min
Vinci Spa
Luxury Wellness & Spas
20 min
International School of Florence
International School
40 min
Scuola Elementare di Barberino Val d'Elsa
Public School
6 min

Joined 4 years ago
You have inquired about this property
The agent will contact you soon by
Listed by
14
Listings
2024
Joined
Book home tour with Tommaso Fantechi
Choose a date and whether you'd like a virtual or in-person tour with the agent.
Preferred date
Tour type

Building Heritage | Forbes Global Properties |
Lungarno Amerigo Vespucci, 28, Via Montebello 17/A, 50100, Firenze, Italy
View agency profile
Building Heritage represents excellence, elegance and innovation in the world of luxury Real Estate. Born from ove
Building Heritage represents excellence, elegance and innovation in the world of luxury Real Estate. Born from over 25 years of experience in the real estate sector and the desire to meet the needs of a constantly evolving market—one that appreciates luxury services and the allure of Italy’s ”hidden paradises”—Building Heritage is synonymous with professionalism, expertise, integrity, and transparency. Since 2022, Building Heritage has been a partner of Forbes Global Properties, a world-renowned luxury real estate network created by Forbes. This exclusive network connects the finest luxury real estate companies worldwide, ensuring its members enhanced visibility, credibility, and access to a prestigious global network of contacts and clientele. Building Heritage relies on a team of professionals united by a common vision: to offer 360-degree excellence and create unique and unforgettable experiences for our Clients. Each member of our team brings expertise, experience, and an in-depth knowledge of the market, making Building Heritage a global benchmark for luxury real estate in Italy, with a special focus on Tuscany. Every property reflects our promise of excellence. Every Client is treated as a partner, with empathy and attention. Every team member is an ambassador of our vision.
Last updated
August 7
First listed
Jul 27
Listing reference
JDM111
Similar Properties Nearby
New Listings in Sambuca - San Donato in Poggio










Explore More Homes for Sale
Sambuca - San Donato in Poggio property types
- Villas for sale in Sambuca - San Donato in Poggio
- Estates for sale in Sambuca - San Donato in Poggio
- Country Homes for sale in Sambuca - San Donato in Poggio
- Houses for sale in Sambuca - San Donato in Poggio
- Apartments for sale in Sambuca - San Donato in Poggio
- Farm Ranches for sale in Sambuca - San Donato in Poggio
Sambuca - San Donato in Poggio popular searches
- Panoramic / Scenic View properties in Sambuca - San Donato in Poggio
- Properties with Terrace in Sambuca - San Donato in Poggio
- Properties with Bar in Sambuca - San Donato in Poggio
- Properties with Office in Sambuca - San Donato in Poggio
- Mountain View properties in Sambuca - San Donato in Poggio
- Properties with Garden in Sambuca - San Donato in Poggio
- Privacy properties in Sambuca - San Donato in Poggio
- Hilltop properties in Sambuca - San Donato in Poggio
- Investment Property properties in Sambuca - San Donato in Poggio
- Modern properties in Sambuca - San Donato in Poggio
- New Builds properties in Sambuca - San Donato in Poggio
- Properties with Fitness Center / Gym in Sambuca - San Donato in Poggio
- Properties with Sauna in Sambuca - San Donato in Poggio
- Properties with Library in Sambuca - San Donato in Poggio
- Properties with Air Conditioning in Sambuca - San Donato in Poggio
- Properties with Wine Cellar in Sambuca - San Donato in Poggio
- Properties with Jacuzzi in Sambuca - San Donato in Poggio
- Properties with Fireplace in Sambuca - San Donato in Poggio
- Properties with Pool in Sambuca - San Donato in Poggio
- Properties with Garage in Sambuca - San Donato in Poggio
- Properties with Balcony in Sambuca - San Donato in Poggio
- Properties with Tennis Court in Sambuca - San Donato in Poggio
- Properties with Helipad in Sambuca - San Donato in Poggio
- Properties with Vineyard / Winery in Sambuca - San Donato in Poggio
- Mansion properties in Sambuca - San Donato in Poggio
- Properties with Open Kitchen in Sambuca - San Donato in Poggio
- Renovated properties in Sambuca - San Donato in Poggio
- Properties with Cinema in Sambuca - San Donato in Poggio
- Properties with Indoor Pool in Sambuca - San Donato in Poggio
- Water View properties in Sambuca - San Donato in Poggio
Related Guides & Stories
Trusted by the World's Leading Brokers
The agents behind the world's most exceptional properties list with JamesEdition.
- Listings from Sotheby's, Christie's, BARNES, and Engel & Völkers
- Every listing reviewed before it goes live
- Connect directly with verified listing agents
By continuing you agree to our Terms and Privacy Policy.