$1,149,000
Single Family Residence In Bannockburn
- 8 Beds
- 9 Baths
- 7,120 Sqft
- 1.8 Ac lot
- Updated: August 18
- Source: Midwest Real Estate Data (MRED) MLS#12733694
About the Property
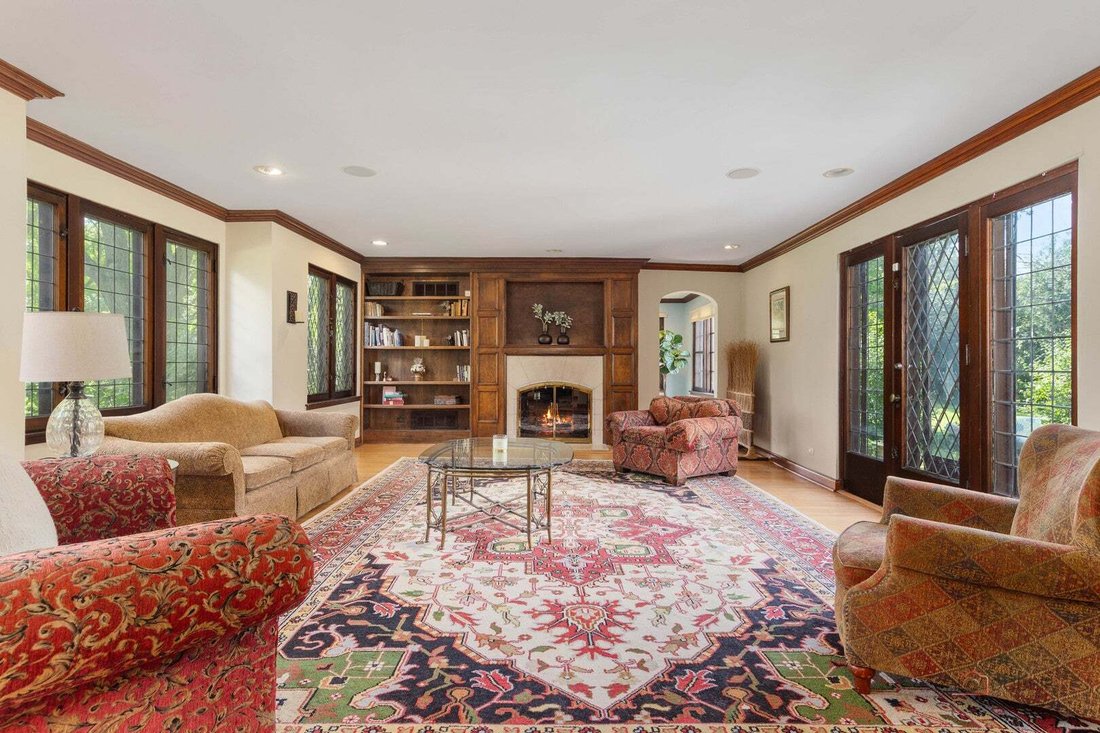
Nestled on a serene 1.8-acre lot, this remarkable 9-bedroom, 8.1-bath home offers a perfect combination of comfort, character, and expansive living space. Thoughtfully designed across multiple levels, the residence is ideal for everyday living as well as large gatherings. Step inside to a welcoming living room highlighted by a cozy fireplace, setting the tone for the home’s warmth. A separate dini
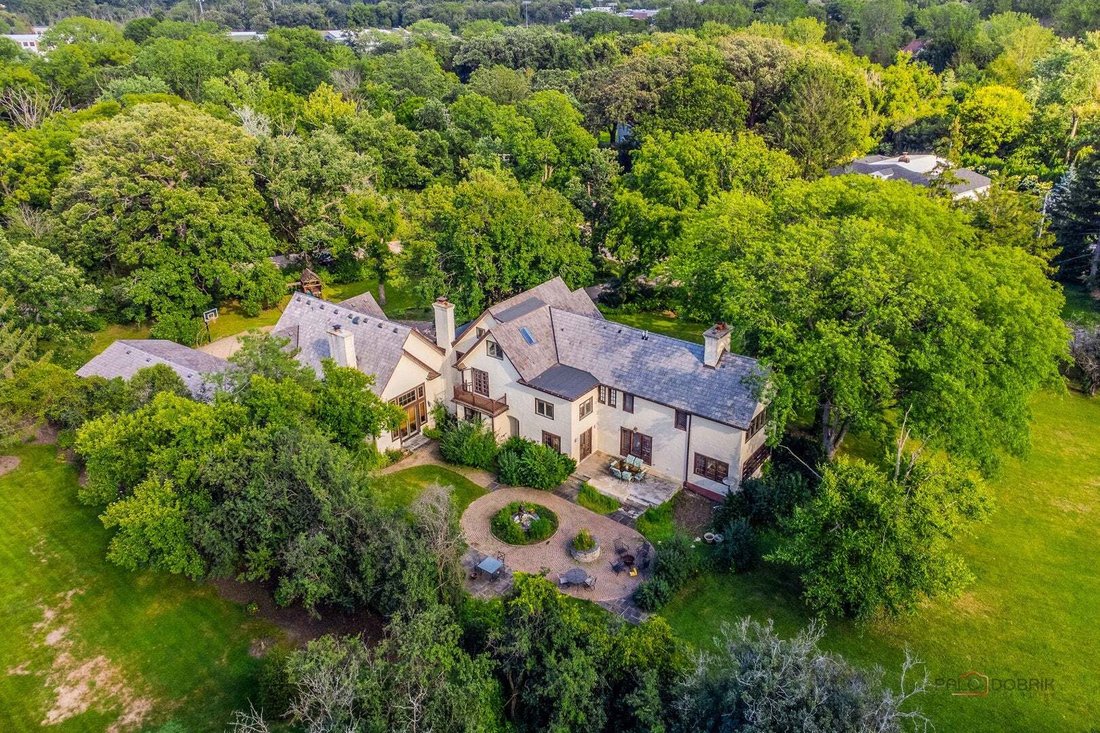
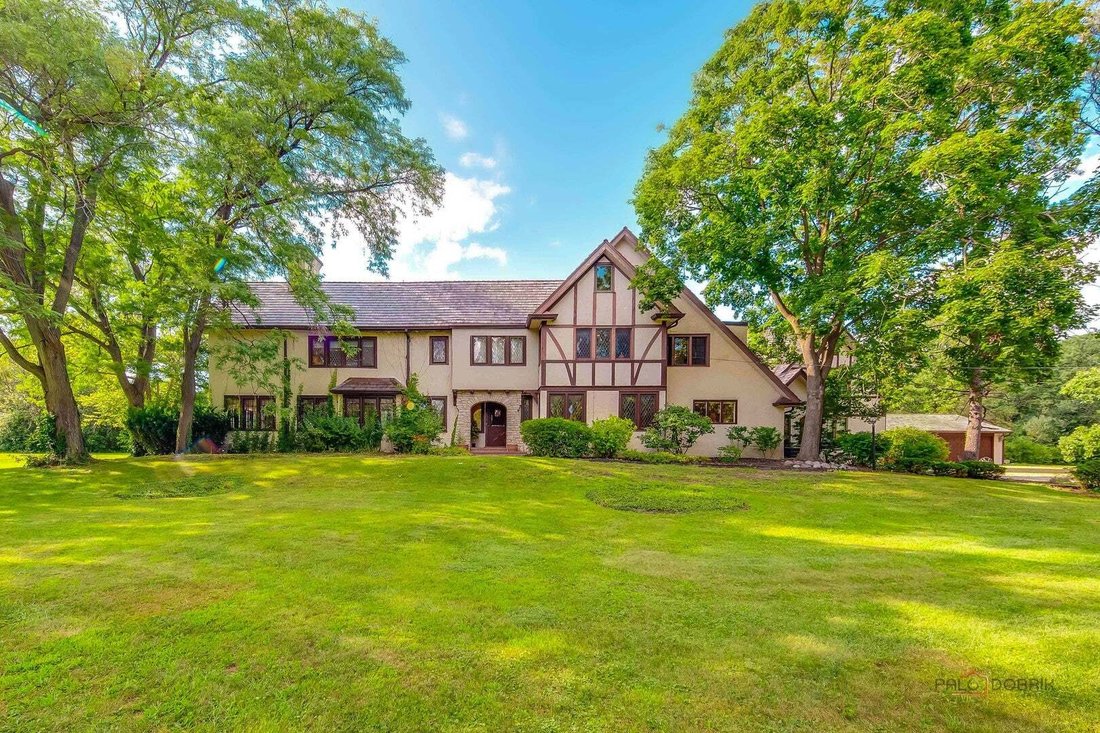
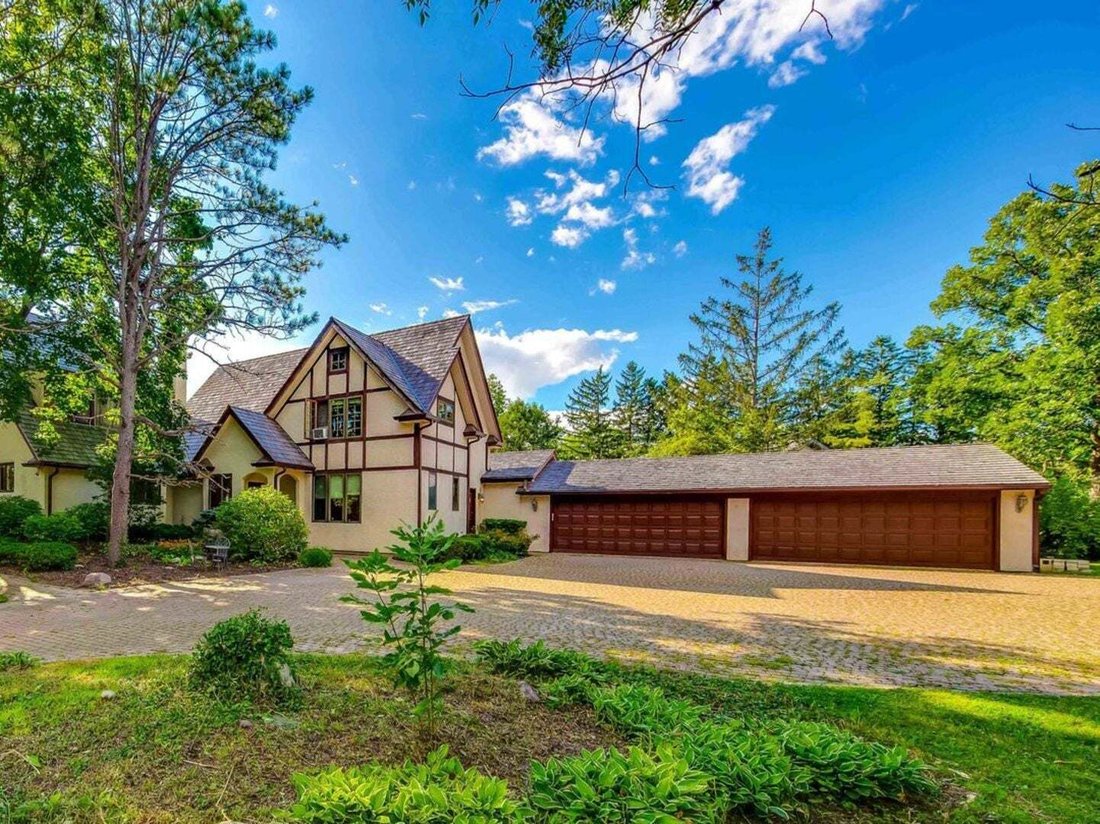
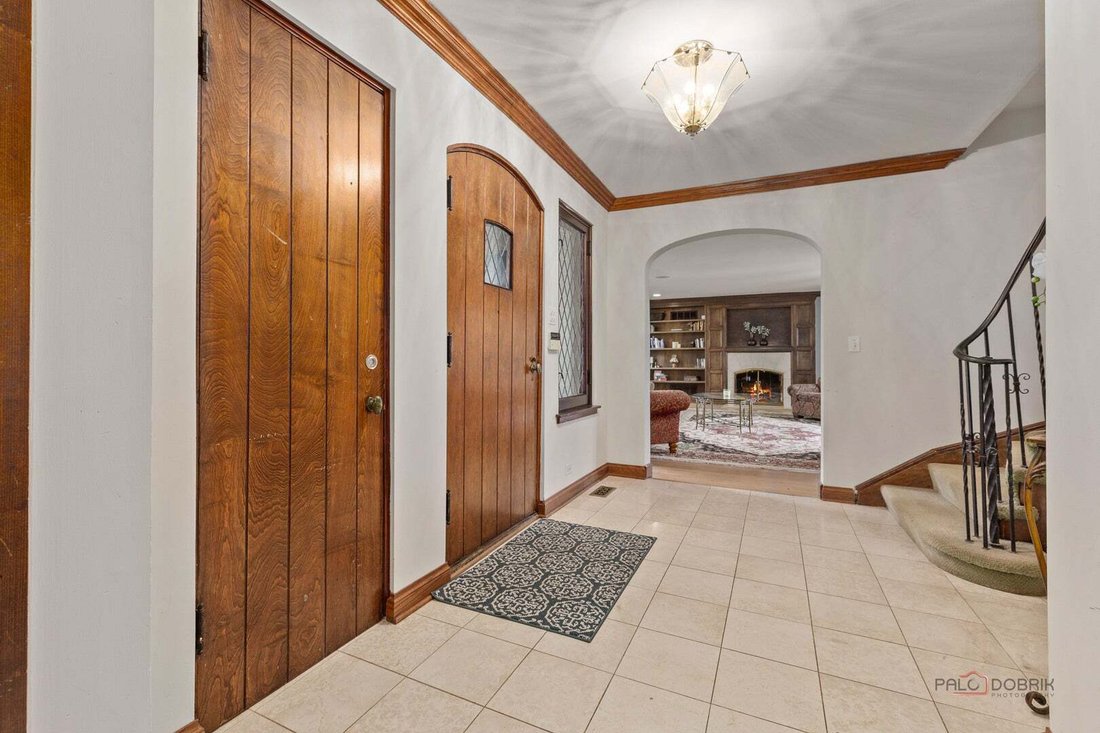
Nestled on a serene 1.8-acre lot, this remarkable 9-bedroom, 8.1-bath home offers a perfect combination of comfort, character, and expansive living space. Thoughtfully designed across multiple levels, the residence is ideal for everyday living as well as large gatherings. Step inside to a welcoming living room highlighted by a cozy fireplace, setting the tone for the home’s warmth. A separate dining area is perfectly suited for entertaining, while the kitchen boasts an island with breakfast bar, stainless steel appliances, and ample storage. Adjacent to the kitchen, the eating area featuring its own fireplace for added charm. The spacious family room, also anchored by a fireplace, creates an inviting setting for relaxation. Completing the main level are a bedroom with ensuite bath, a sunroom, a versatile sitting area, a full bathroom, and a convenient laundry room. The primary suite is a true sanctuary, complete with a generous walk-in closet and a luxurious ensuite bathroom featuring dual vanities, a soaking tub, and a separate shower. Unique to this home, the primary suite also connects to an additional full bathroom and a flexible space that can serve as a private office, sitting room, or nursery. Three more spacious bedrooms, including two connected by a Jack and Jill bath, complete this level. The third floor adds two additional bedrooms and another full bath, ideal for extended family or guests. The home’s two lower levels are designed for recreation and leisure. The first includes a large entertainment area with fireplace, a relaxing sauna, and a full bath. The second lower level offers yet another recreational space and a flexible room that can serve as storage, a hobby area, or a private office. Outdoors, the property features two patios, mature trees, and sweeping green space, offering endless possibilities for entertaining, play, or relaxation. SHORT SALE. LIST PRICE IS THE LENDER-APPROVED PRICE. SOLD AS-IS CONDITION!!
-
Property type
House
-
Year built
1928
-
Price/sqft
$161
Features
- Fireplace
- Garage
- Garden
- Walk In Closet
- Sauna
- Balcony
- Gas Stovetop
- Bar
- Kitchen island
Features
Indoor
- High Ceiling
- Office
- Fireplace
- Kitchen island
- Gas Stovetop
- Bar
- Laundry Room
- Sauna
- Stone Countertops
- Walk In Closet
Outdoor
- Balcony
- Garage
- Garden
Explore the Area
1380 Valley Road, Riverwoods, Illinois, United States
View on Google Maps
Price per sqft
Low
High
Joined 11 months ago
You have inquired about this property
The agent will contact you soon by
Listed by
34
Listings
2025
Joined
Book home tour with the agent
Choose a date and whether you'd like a virtual or in-person tour with the agent.
Preferred date
Tour type
Last updated
August 18
First listed
August 15
Listing reference
12733694
Listing status
Active under contract
Based on information submitted to the MLS GRID as of2026. All data is obtained from various sources and may not have been verified by broker or MLS GRID. Supplied Open House Information is subject to change without notice. All information should be independently reviewed and verified for accuracy. Properties may or may not be listed by the office/agent presenting the information.
Similar Properties Nearby
New Listings in Riverwoods





Explore More Homes for Sale
Riverwoods, IL, United States property types
Riverwoods, IL, United States popular searches
- Properties with Pool in Riverwoods, IL, United States
- New Builds properties in Riverwoods, IL, United States
- Properties with Cinema in Riverwoods, IL, United States
- Properties with Game Room in Riverwoods, IL, United States
- Properties with Elevator in Riverwoods, IL, United States
- Investment Property properties in Riverwoods, IL, United States
- Hilltop properties in Riverwoods, IL, United States
- Properties with Indoor Pool in Riverwoods, IL, United States
- Equestrian properties in Riverwoods, IL, United States
- Golf View properties in Riverwoods, IL, United States
Related Guides & Stories
Trusted by the World's Leading Brokers
The agents behind the world's most exceptional properties list with JamesEdition.
- Listings from Sotheby's, Christie's, BARNES, and Engel & Völkers
- Every listing reviewed before it goes live
- Connect directly with verified listing agents
By continuing you agree to our Terms and Privacy Policy.
brokerages we
partnered with
partnered with