$2,850,000
Single Family Residence In Bannockburn
- 6 Beds
- 5 Baths
- 4,700 Sqft
- 5.9 Ac lot
- Updated: July 8
- Source: Midwest Real Estate Data (MRED) MLS#12669522
About the Property
Sunset Lane ends in a cul-de-sac where you will find a gated entrance to this 5.95-acre tranquil estate. Nestled in an old growth forest, the 1/8 mile drive winds under a tree canopy over a stone bridge, opening to a vista of a manicured lawn where the home stands at the ground’s hilltop. The elegant Country French-style home was designed by the acclaimed architect, William Aitken, founder of Bann
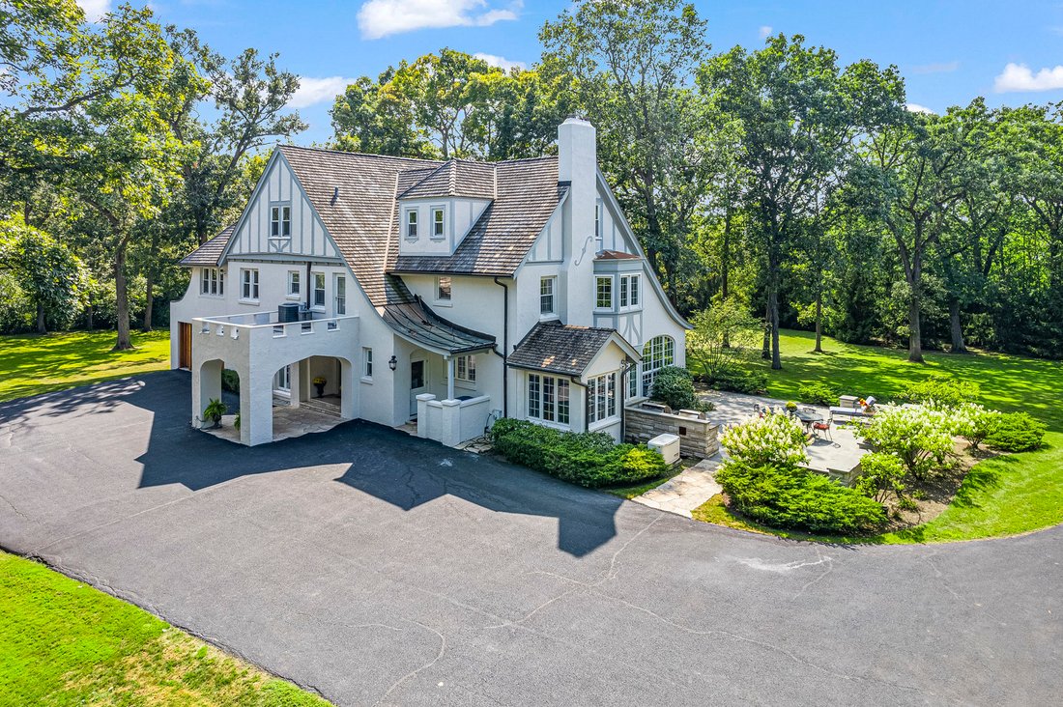
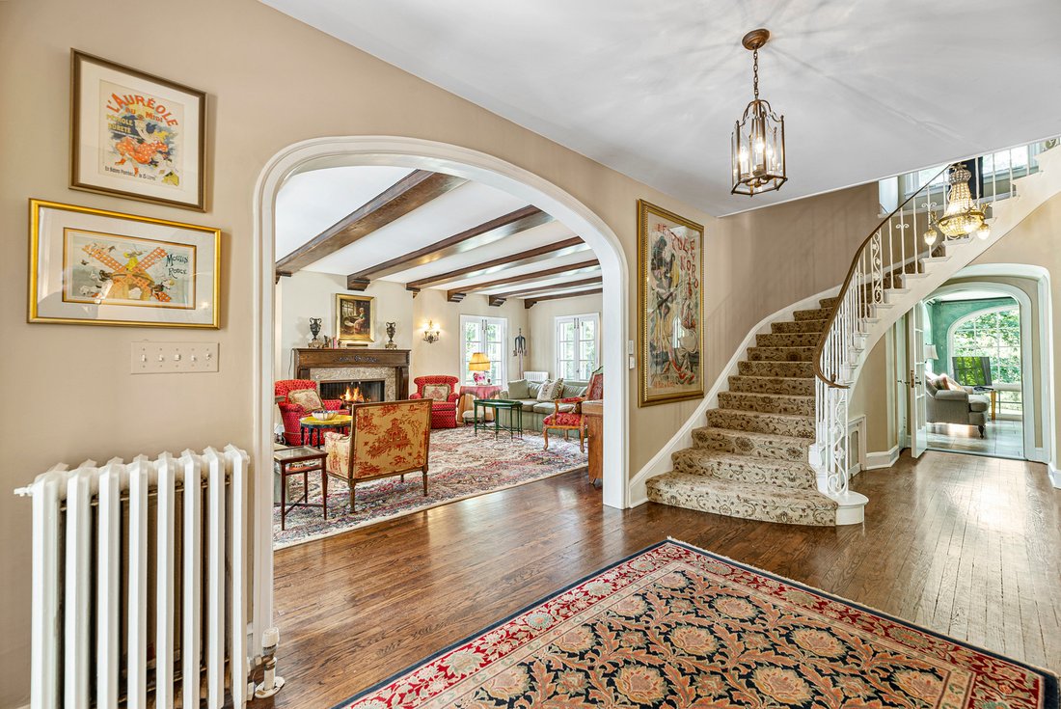
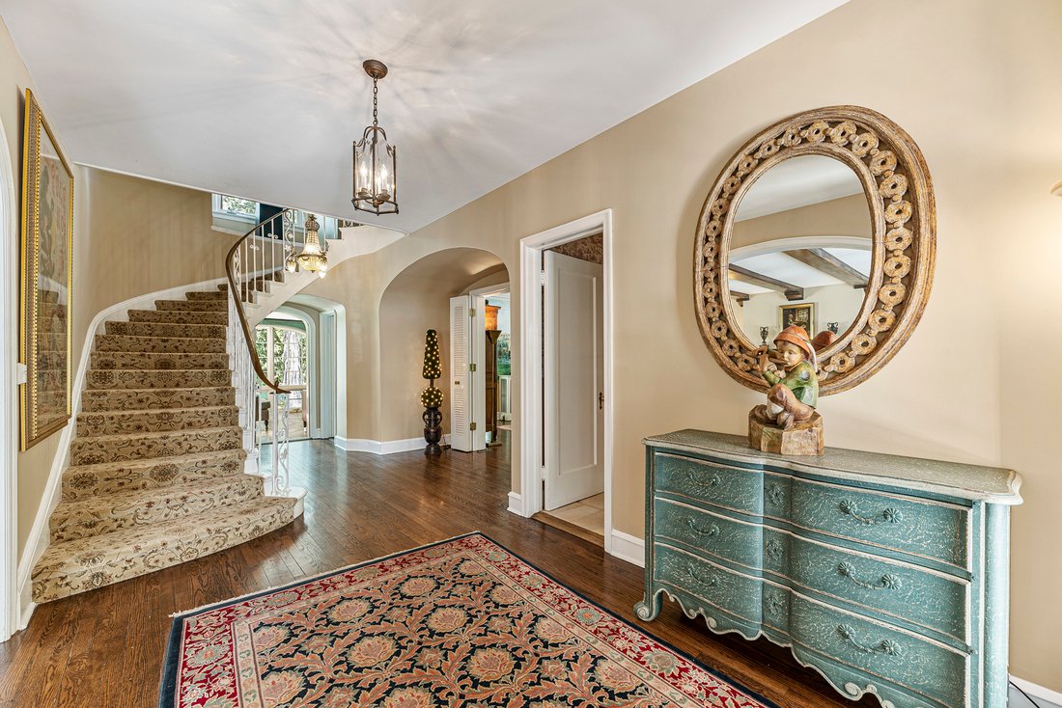
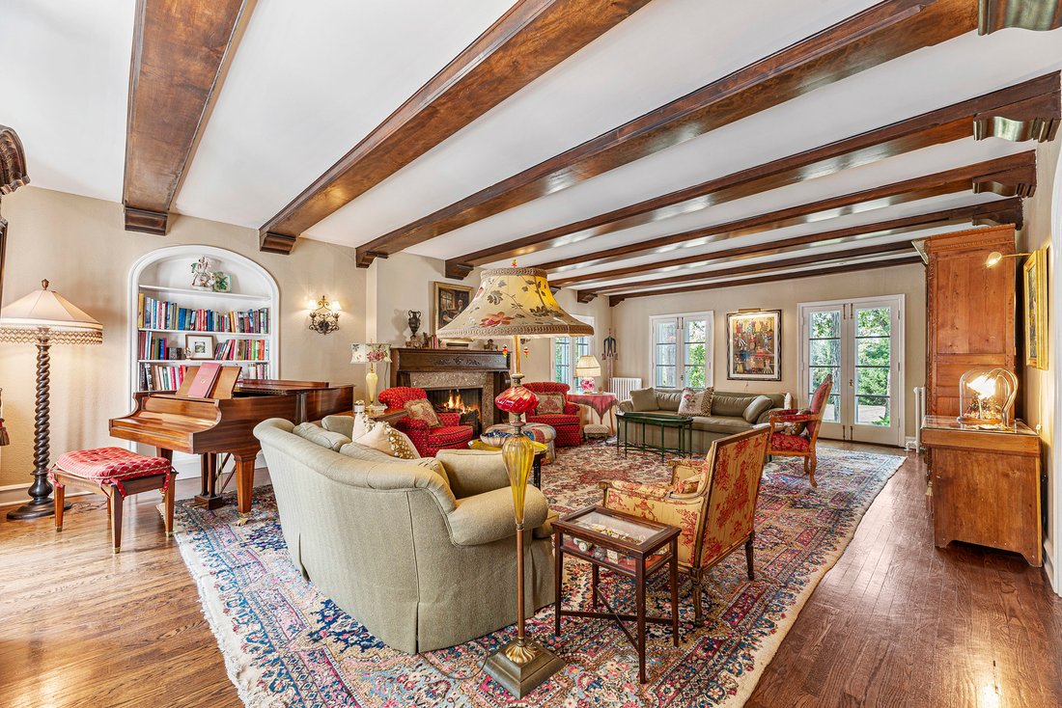
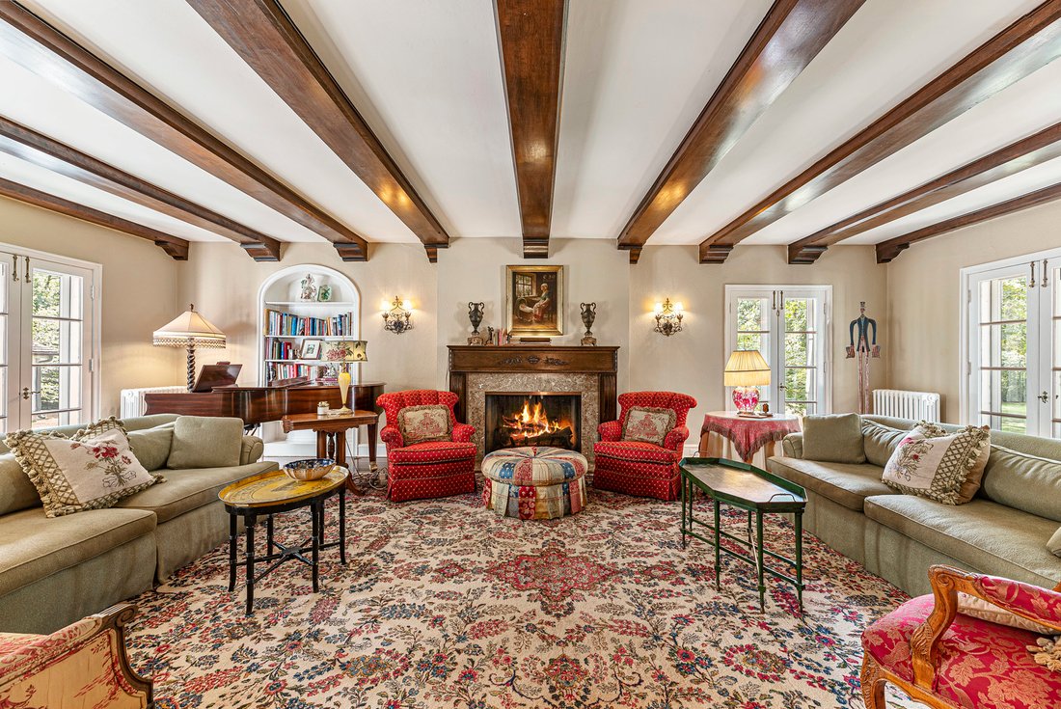
Sunset Lane ends in a cul-de-sac where you will find a gated entrance to this 5.95-acre tranquil estate. Nestled in an old growth forest, the 1/8 mile drive winds under a tree canopy over a stone bridge, opening to a vista of a manicured lawn where the home stands at the ground’s hilltop. The elegant Country French-style home was designed by the acclaimed architect, William Aitken, founder of Bannockburn and completed in 1929. The Four-level home, built of half-timbering with stucco infilling and a wood shingled roof, contains large arched windows, French doors and bay windows adorning the exterior. An elegant porte-cochere leads into the home’s main entrance. The foyer provides a glimpse of the gracious rooms beyond. A grand curved wrap-around staircase features an Ivy-themed wrought iron banister. The living room’s old-world charm is evident with its wood-beamed ceilings which leads the eyes to the fireplace, the main focal point of this 30’ x 20’ room. Five pair of French doors provide wonderful light and views of the tree-lined property. The dining room is adorned with a Claude Monet inspired hand painted mural of France. This 22’ x 14’ room has a bay of French doors opening to a large 32’ x 32’ lighted bluestone patio and outdoor grill area with granite countertops and a Wolf gas grill as well as a Wolf wood burning grill. The sunroom has three walls of floor to ceiling arched windows, one of which has a door to the lawn. This room provides the feeling of year-round outdoor living. Its heated tile floor provides ample heat and a cozy environment during the winter months. The kitchen features an AGA stove, French limestone floors, wood cabinetry and granite countertops. A door leads out to the blue flagstone patio and grilling area. The side entry has a closet and back staircase leading from the lower level to the third floor. Upstairs, the primary bedroom suite is a 22’ x 16’ retreat with a bay window, built in window seat and dual walk-in closets. The primary bath is beautifully tiled with a double vanity, jacuzzi tub and walk in steam shower. On the opposite side fo the second floor, away from the primary bedroom are two bedrooms and a full bath and floor to ceiling built-in linen and storage cabinetry. Both bedrooms are 15” x 14’. The library on the second floor has three walls of windows providing and enchanting ”treehouse” feeling. The laundry room on the second floor is 15’ x 9’ and offers ample built-in storage. The third-floor bedroom suite is a cozy room with beamed ceiling, walk-in closet and full bath. The third-floor gym is light and airy with windows at each end and floor to ceiling mirrors. On the lower level you will find an entertainment area 34’ x 20’ with two walls of built-in cabinetry. There is a half bath, four storage closets, mechanical room and stair access to the attached 2-car garage. The attached 2-car garage is heated and has storage shelves and a pet shower with hot/cold water. Across the driveway is a 3 1/2 detached extra deep garage with tool shelving with ample room for lawn-care equipment. Generac Home Generator for the unexpected power outage.
-
Property type
House
-
Year built
1929
-
Price/sqft
$606
Features
- Fireplace
- Garage
- Garden
- Walk In Closet
- Library
- Jacuzzi
- Fire Pit
- Terrace
- Fitness Center / Gym
Features
Lot
Indoor
- Fireplace
- Jacuzzi
- Laundry Room
- Library
- Basement
- Stone Countertops
- Walk In Closet
- Fitness Center / Gym
Outdoor
- Terrace
- Fire Pit
- Garage
- Garden
Explore the Area
1755 Sunset Lane, Riverwoods, Illinois, United States
View on Google Maps
Price per sqft
Low
High
Joined 4 months ago
You have inquired about this property
The agent will contact you soon by
Listed by
1
Listings
2026
Joined
Book home tour with the agent
Choose a date and whether you'd like a virtual or in-person tour with the agent.
Preferred date
Tour type
Last updated
July 8
First listed
June 6
Listing reference
12669522
Listing status
Based on information submitted to the MLS GRID as of2026. All data is obtained from various sources and may not have been verified by broker or MLS GRID. Supplied Open House Information is subject to change without notice. All information should be independently reviewed and verified for accuracy. Properties may or may not be listed by the office/agent presenting the information.
Similar Properties Nearby
New Listings in Riverwoods





Explore More Homes for Sale
Riverwoods, IL, United States property types
Riverwoods, IL, United States popular searches
- Properties with Pool in Riverwoods, IL, United States
- New Builds properties in Riverwoods, IL, United States
- Properties with Cinema in Riverwoods, IL, United States
- Properties with Game Room in Riverwoods, IL, United States
- Properties with Elevator in Riverwoods, IL, United States
- Investment Property properties in Riverwoods, IL, United States
- Hilltop properties in Riverwoods, IL, United States
- Properties with Indoor Pool in Riverwoods, IL, United States
- Equestrian properties in Riverwoods, IL, United States
- Golf View properties in Riverwoods, IL, United States
Related Guides & Stories
Trusted by the World's Leading Brokers
The agents behind the world's most exceptional properties list with JamesEdition.
- Listings from Sotheby's, Christie's, BARNES, and Engel & Völkers
- Every listing reviewed before it goes live
- Connect directly with verified listing agents
By continuing you agree to our Terms and Privacy Policy.
brokerages we
partnered with
partnered with