



$569,000
Single Family Residence In Ballwin
- 4 Beds
- 3 Baths
- 2,589 Sqft
- 7,406 Sqft lot
- Updated: Today
- Source: MARIS MLS MLS#26046836
About the Property
Meet Heron! He’s a beautifully maintained 2-story offering nearly 2,600 square feet with 4 bedrooms, 2.5 baths, a tandem 3-car garage tucked away on a quiet cul-de-sac in Manchester’s desirable Audubon Woods neighborhood and the highly sought-after Parkway School District. He has an impressive list of recent updates including: fresh neutral paint throughout, updated lighting, and extensive kitchen
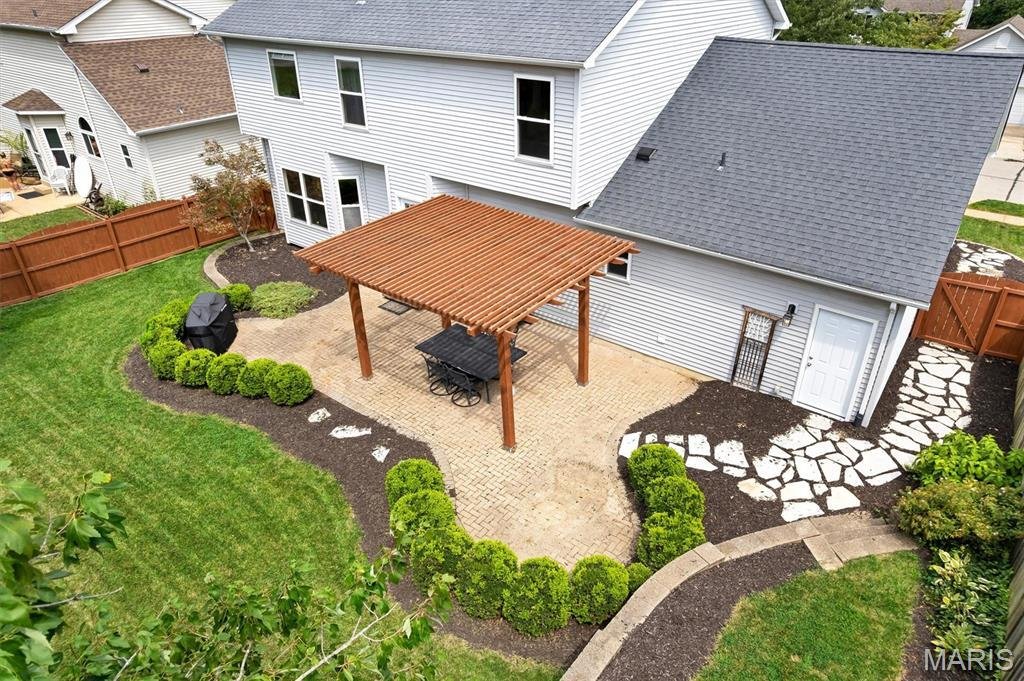
Meet Heron! He’s a beautifully maintained 2-story offering nearly 2,600 square feet with 4 bedrooms, 2.5 baths, a tandem 3-car garage tucked away on a quiet cul-de-sac in Manchester’s desirable Audubon Woods neighborhood and the highly sought-after Parkway School District. He has an impressive list of recent updates including: fresh neutral paint throughout, updated lighting, and extensive kitchen and bath improvements. Step inside to an expansive foyer where rich Brazilian cherry hardwood floors, abundant natural light, and custom millwork immediately set the tone. Formal living and dining rooms offer flexible spaces for entertaining or working from home, while the inviting family room features a gas-log fireplace with custom mantel, bay window, and crown moulding. Thoughtful architectural details throughout the home include chair rail and cornices, custom shelving, a garden window, half-moon windows, and a cathedral ceiling in the primary suite. The updated kitchen combines style and function with quartz countertops, an oversized single-bowl stainless steel sink, generous center island with seating, custom cabinetry, and brand-new stainless steel appliances. A thoughtfully designed mudroom provides additional storage and convenient access to the laundry room and tandem 3-car garage. Upstairs, the spacious primary suite feels like a private retreat with a cathedral ceiling, Brazilian cherry hardwood, sizable walk-in closet, and updated bath featuring new quartz-topped double vanities, walk-in shower, and Roman jetted soaking tub. Three additional generously sized bedrooms share an updated full bath. Outside may be one of the home’s greatest surprises—a beautifully landscaped, fully fenced backyard oasis designed for gardeners and entertainers alike. Relax or gather with friends on the paver patio surrounded by mature landscaping, with an in-ground irrigation system helping keep everything looking its best. Major improvements add even more peace of mind, including a new water heater in 2026, A/C in 2024, furnace in 2023, and roof in 2015. The unfinished basement provides abundant storage today and a blank canvas for future living space. With its exceptional condition, extensive updates, distinctive craftsmanship, gorgeous outdoor setting, and sought-after Parkway location, this is a home that has been thoughtfully cared for and is ready for its next chapter.
-
Property type
House
-
Year built
2000
-
Price/sqft
$219
Features
- Garage
- Walk In Closet
- Open Kitchen
- Fireplace
- Garden
- Air Conditioning
- Basement
- High Ceiling
- Kitchen island
Features
Indoor
- High Ceiling
- Fireplace
- Air Conditioning
- Kitchen island
- Bar
- Laundry Room
- Open Kitchen
- Basement
- Walk In Closet
Outdoor
- Garage
- Garden
Explore the Area
857 Heron Woods Drive, Ballwin, Missouri, United States
View on Google Maps
Price per sqft
Low
High
Joined 8 months ago
You have inquired about this property
The agent will contact you soon by
Listed by
41
Listings
2025
Joined
Book home tour with the agent
Choose a date and whether you'd like a virtual or in-person tour with the agent.
Preferred date
Tour type
Last updated
Today
First listed
Aug 14
Listing reference
26046836
Listing status
Based on information submitted to the MLS GRID as of 2026. All data is obtained from various sources and may not have been verified by broker or MLS GRID. Supplied Open House Information is subject to change without notice. All information should be independently reviewed and verified for accuracy. Properties may or may not be listed by the office/agent presenting the information.
Similar Properties Nearby
New Listings in Ballwin



Explore More Homes for Sale
Ballwin, MO, United States popular searches
- Properties with Open Kitchen in Ballwin, MO, United States
- Properties with Garden in Ballwin, MO, United States
- Privacy properties in Ballwin, MO, United States
- Properties with Pool in Ballwin, MO, United States
- Modern properties in Ballwin, MO, United States
- Properties with Tennis Court in Ballwin, MO, United States
- Renovated properties in Ballwin, MO, United States
- Properties with Balcony in Ballwin, MO, United States
- Gated Community properties in Ballwin, MO, United States
- Water View properties in Ballwin, MO, United States
- Properties with Game Room in Ballwin, MO, United States
- Properties with Library in Ballwin, MO, United States
- Properties with Outdoor Kitchen in Ballwin, MO, United States
- Properties with Elevator in Ballwin, MO, United States
- Properties with Terrace in Ballwin, MO, United States
- Properties with Cinema in Ballwin, MO, United States
Related Guides & Stories
Trusted by the World's Leading Brokers
The agents behind the world's most exceptional properties list with JamesEdition.
- Listings from Sotheby's, Christie's, BARNES, and Engel & Völkers
- Every listing reviewed before it goes live
- Connect directly with verified listing agents
By continuing you agree to our Terms and Privacy Policy.
brokerages we
partnered with
partnered with