$490,000
Experience Refined Executive Living In This Exceptional 4 Bedroom, 3 Bath Ranch
- 4 Beds
- 3 Baths
- 1,965 Sqft
- 11,762 Sqft lot
-
2
Views for last 30 days
- 1
- MLS#MIS26046337
About the Property
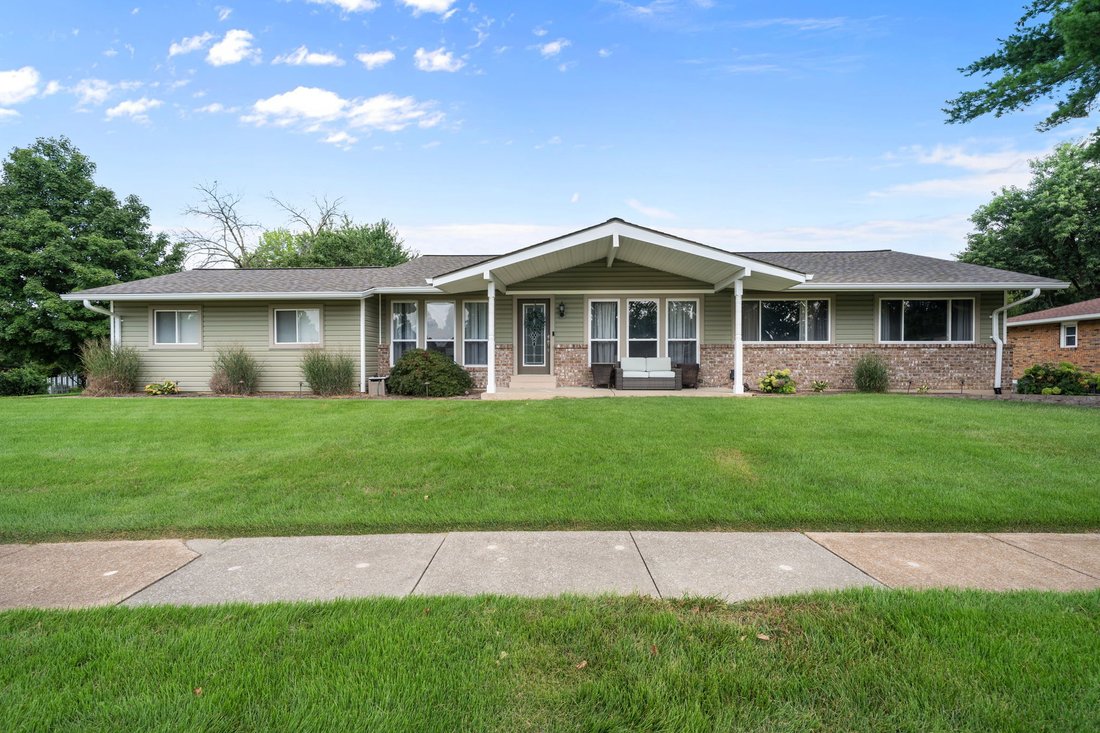
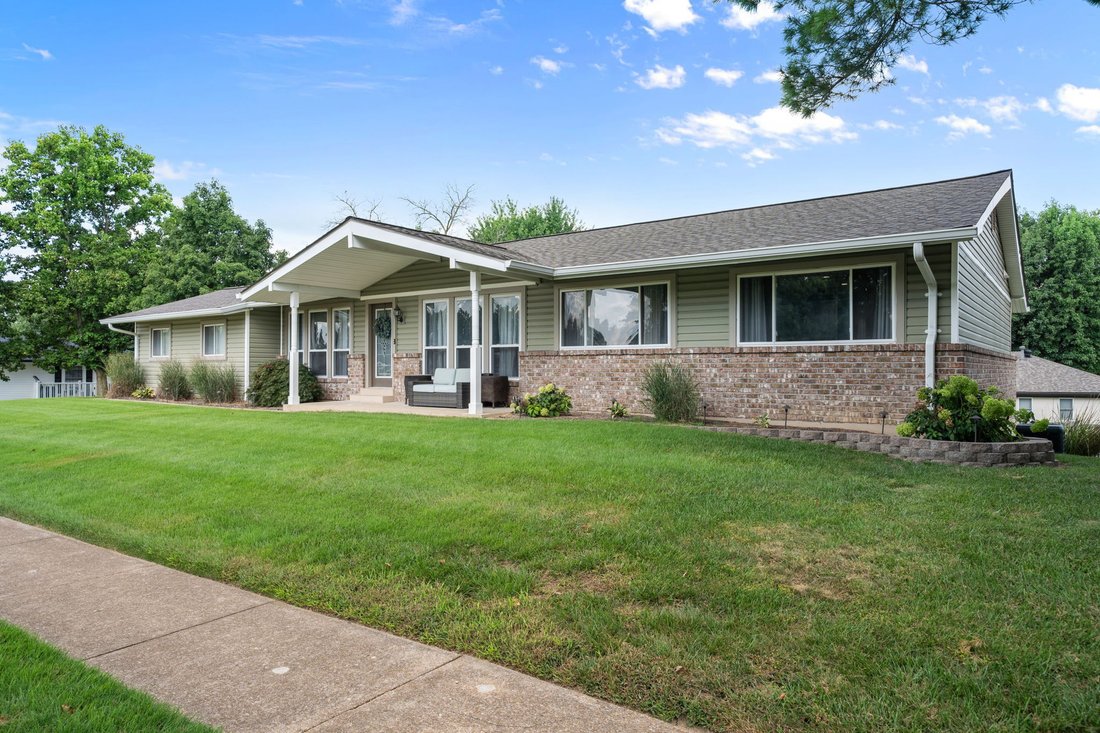
Experience refined executive living in this exceptional 4-bedroom, 3-bath luxury ranch, perfectly situated on a large lot in the highly sought-after Parkway School District. A charming covered front porch welcomes you into an elegant open floor plan filled with natural light, rich hardwood floors, custom built-in shelving, and magazine-worthy updated décor throughout. The heart of the home feature
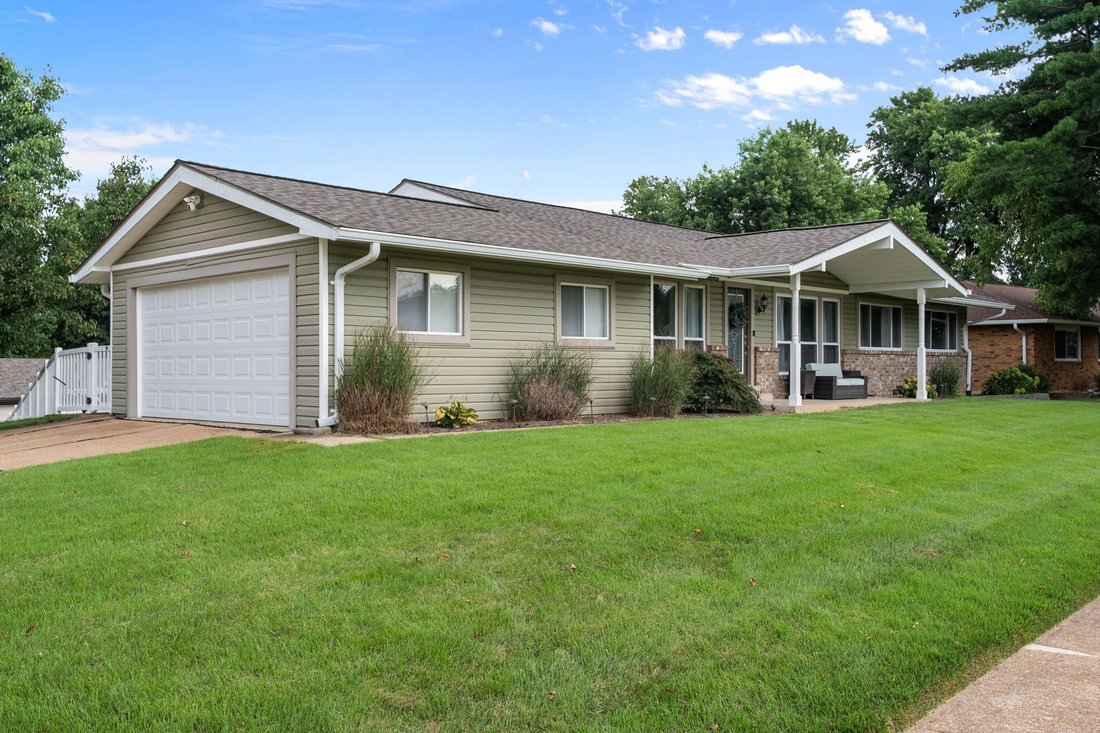
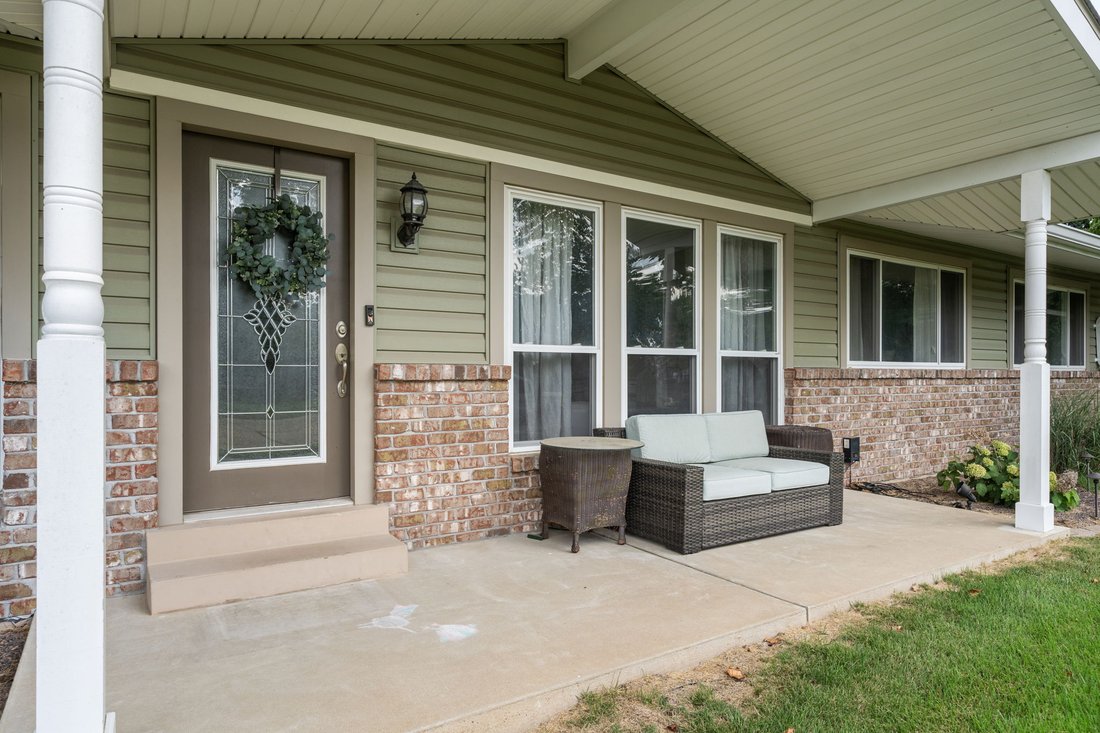
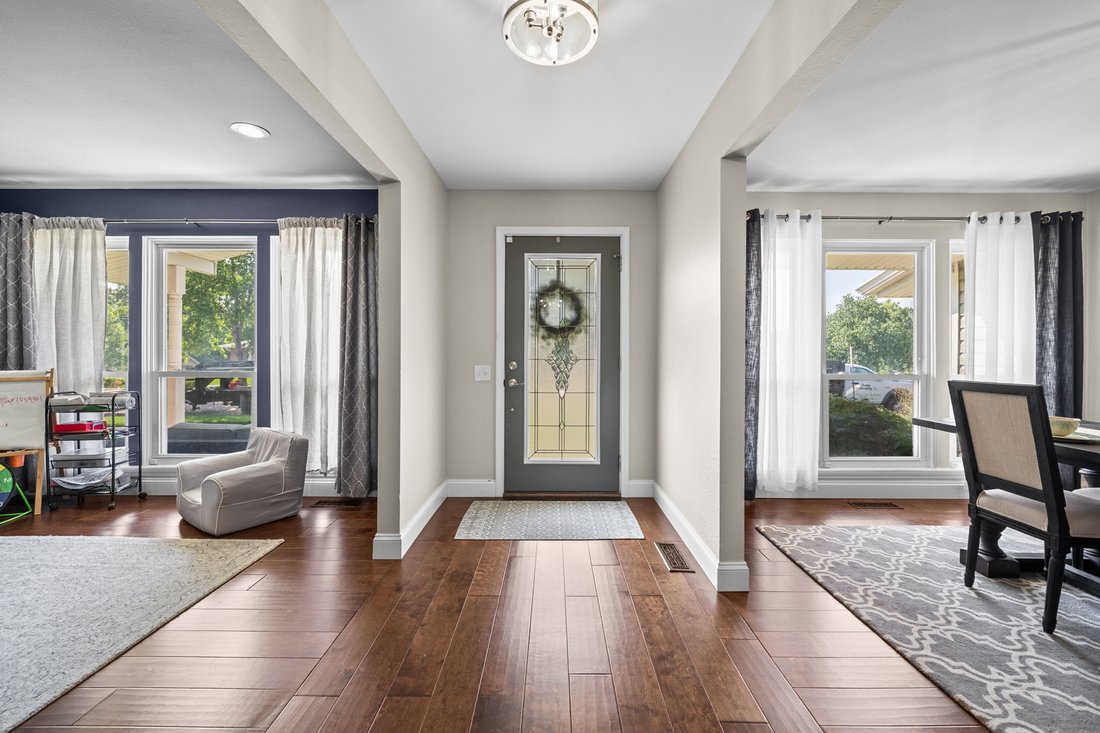
Experience refined executive living in this exceptional 4-bedroom, 3-bath luxury ranch, perfectly situated on a large lot in the highly sought-after Parkway School District. A charming covered front porch welcomes you into an elegant open floor plan filled with natural light, rich hardwood floors, custom built-in shelving, and magazine-worthy updated décor throughout. The heart of the home features a beautifully appointed kitchen that flows seamlessly into the inviting hearth room with a cozy fireplace, creating the perfect gathering space for family and friends. Sun-filled rooms enhance the home’s warm and inviting atmosphere, while expansive living and dining areas make entertaining effortless. Step outside to the large deck overlooking the spacious backyard—ideal for outdoor dining, relaxing, or hosting guests. Escape to the luxurious primary suite, a true private retreat featuring a custom walk-in closet and a spa-inspired bath complete with a soaking tub, stand-alone glass shower, and elegant finishes designed for everyday relaxation. The finished lower level is an entertainer’s dream, boasting a custom bar, expansive recreation space, a fourth bedroom, and a full bath—perfect for overnight guests, multi-generational living, or game-day celebrations. Meticulously maintained with updated systems throughout, this home offers peace of mind along with exceptional style. Thoughtfully selected, designer-inspired finishes elevate every space, making this residence truly stand apart from the rest. Ideally located in one of the area’s most desirable neighborhoods, this home provides convenient access to shopping, dining, parks, hospitals, and major highways, placing everything you need just minutes away. Combining timeless architecture, sophisticated updates, and outstanding indoor and outdoor living spaces, this executive residence is the perfect blend of luxury, comfort, and everyday convenience.
-
Property type
Other
-
Year built
1970
-
Price/sqft
$249
Features
- Garage
- Walk In Closet
- Open Kitchen
- Fireplace
- Garden
- Washer Dryer
- Air Conditioning
- Basement
- Bar
Explore the Area
819 Big Bend Woods Drive , Ballwin, MO 63021, Missouri, United States
View on Google Maps
Price per sqft
Low
High
Joined 11 years ago
You have inquired about this property
The agent will contact you soon by
Listed by
2
Listings
2017
Joined
Book home tour with Beth Schultz
Choose a date and whether you'd like a virtual or in-person tour with the agent.
Preferred date
Tour type

Dielmann Sotheby's International Realty
8301 Maryland Avenue Suite 100, Suite 100, 63105, Saint Louis, Missouri, United States
View agency profile
Dielmann Sotheby’s International Realty is an affiliate of Sotheby’s
International Realty®, an international co
International Realty®, an international co
Dielmann Sotheby’s International Realty is an affiliate of Sotheby’s
International Realty®, an international collection of real estate companies
chosen for their history and reputation for providing a high level of client
service. The mission and culture of Dielmann Sotheby’s International Realty is
built around these three tenets that guide our business. We are passionate in
our interactions with clients, associates and employees, and in our service
delivery. Our Sotheby’s affiliation provides a powerful marketing, technology
and relocation support system that is leveraged to ensure that every client gets
the level of service and attention they deserve. Whether your home is modest or
lavish, small or immense, we would be pleased to represent you as you sell your
home or look for a new one. Not only is our team’s real estate experience
unparalleled, but the client’s experience with us is second to none. Finally,
our team’s reputation and our Sotheby’s International Realty affiliation, is of
paramount importance.
Coverage Area: St. Louis Metropolitan Area, Clayton, Ladue, University City,
Central West End.
St. Louis County - Frontenac, Huntleigh, Westwood, Crystal Lake Park, Creve
Coeur, Country Life Acres, Maryland Heights, Town and Country, Chesterfield,
Chesterfield Valley, Clarkson Valley, Westport, Wildwood, West County, Des
Peres, Webster Groves, Kirkwood, Olivette, Richmond Heights, Brentwood,
Glendale, Warson Woods, Ballwin, Manchester, Ellisville, Pond, Grover, Glencoe,
Maplewood, Rock Hill, Oakland, Shrewsbury, Crestwood, Sappington, Sunset Hills,
Mehlville, Affton, Oakville, Fenton
St. Louis City - Downtown Loft District, Mid-Town, Lafayette Square, Benton
Park, DeBaliviere, Compton Heights, Gaslight Square, Historic Soulard, Tower
Grove, Shaw Neighborhood, Holly Hills, St. Louis Hills, Botanical Heights,
Dogtown, Forest Park Southeast
St. Charles County
Franklin County - Saint Albans
International Realty®, an international collection of real estate companies
chosen for their history and reputation for providing a high level of client
service. The mission and culture of Dielmann Sotheby’s International Realty is
built around these three tenets that guide our business. We are passionate in
our interactions with clients, associates and employees, and in our service
delivery. Our Sotheby’s affiliation provides a powerful marketing, technology
and relocation support system that is leveraged to ensure that every client gets
the level of service and attention they deserve. Whether your home is modest or
lavish, small or immense, we would be pleased to represent you as you sell your
home or look for a new one. Not only is our team’s real estate experience
unparalleled, but the client’s experience with us is second to none. Finally,
our team’s reputation and our Sotheby’s International Realty affiliation, is of
paramount importance.
Coverage Area: St. Louis Metropolitan Area, Clayton, Ladue, University City,
Central West End.
St. Louis County - Frontenac, Huntleigh, Westwood, Crystal Lake Park, Creve
Coeur, Country Life Acres, Maryland Heights, Town and Country, Chesterfield,
Chesterfield Valley, Clarkson Valley, Westport, Wildwood, West County, Des
Peres, Webster Groves, Kirkwood, Olivette, Richmond Heights, Brentwood,
Glendale, Warson Woods, Ballwin, Manchester, Ellisville, Pond, Grover, Glencoe,
Maplewood, Rock Hill, Oakland, Shrewsbury, Crestwood, Sappington, Sunset Hills,
Mehlville, Affton, Oakville, Fenton
St. Louis City - Downtown Loft District, Mid-Town, Lafayette Square, Benton
Park, DeBaliviere, Compton Heights, Gaslight Square, Historic Soulard, Tower
Grove, Shaw Neighborhood, Holly Hills, St. Louis Hills, Botanical Heights,
Dogtown, Forest Park Southeast
St. Charles County
Franklin County - Saint Albans
Last updated
August 7
First listed
Aug 7
Listing link
Listing reference
6VVX2Z
Contract status
Contract Pending
Similar Properties Nearby
New Listings in Ballwin


Explore More Homes for Sale
Ballwin, MO, United States popular searches
- Properties with Open Kitchen in Ballwin, MO, United States
- Properties with Garden in Ballwin, MO, United States
- Privacy properties in Ballwin, MO, United States
- Properties with Pool in Ballwin, MO, United States
- Modern properties in Ballwin, MO, United States
- Properties with Tennis Court in Ballwin, MO, United States
- Renovated properties in Ballwin, MO, United States
- Properties with Balcony in Ballwin, MO, United States
- Gated Community properties in Ballwin, MO, United States
- Water View properties in Ballwin, MO, United States
- Properties with Game Room in Ballwin, MO, United States
- Properties with Library in Ballwin, MO, United States
- Properties with Outdoor Kitchen in Ballwin, MO, United States
- Properties with Elevator in Ballwin, MO, United States
- Properties with Terrace in Ballwin, MO, United States
- Properties with Cinema in Ballwin, MO, United States
Related Guides & Stories
Trusted by the World's Leading Brokers
The agents behind the world's most exceptional properties list with JamesEdition.
- Listings from Sotheby's, Christie's, BARNES, and Engel & Völkers
- Every listing reviewed before it goes live
- Connect directly with verified listing agents
By continuing you agree to our Terms and Privacy Policy.
brokerages we
partnered with
partnered with