


Single Family Residence In Ball Ground
- 3 Beds
- 3 Baths
- 2,052 Sqft
- 9,148 Sqft lot
- Updated: July 8
- Source: First Multiple Listing Service (FMLS) MLS#7799086
About the Property
Perfe
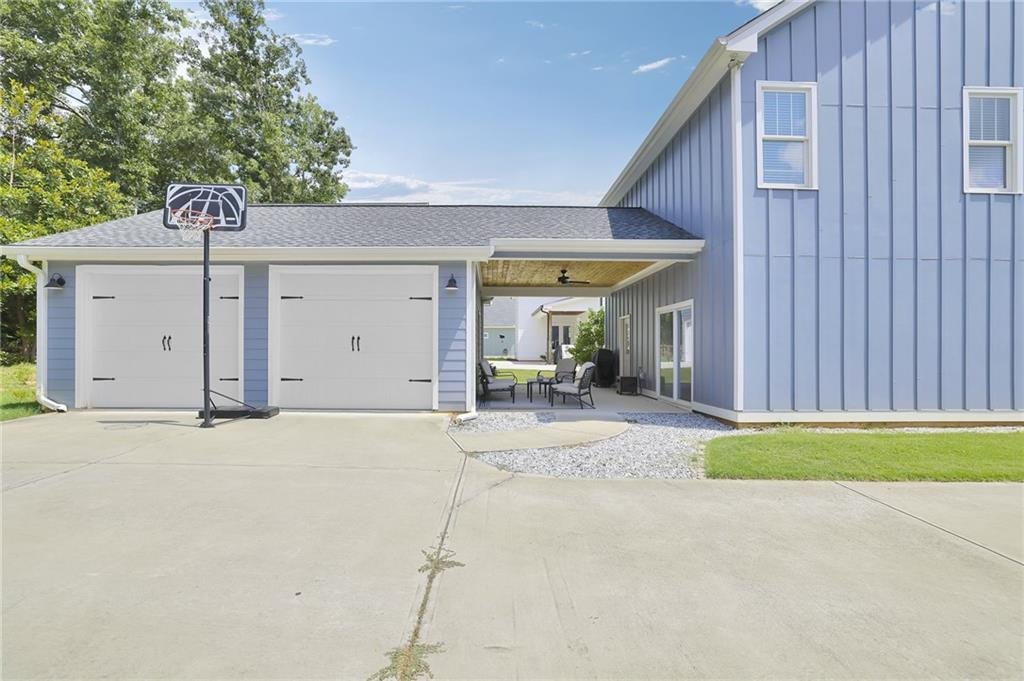
Perfectly positioned on a spacious lot, this exceptional home offers timeless curb appeal with board-and-batten accents, a welcoming gas lantern-lit front porch, and a covered entry that sets the tone from the moment you arrive.
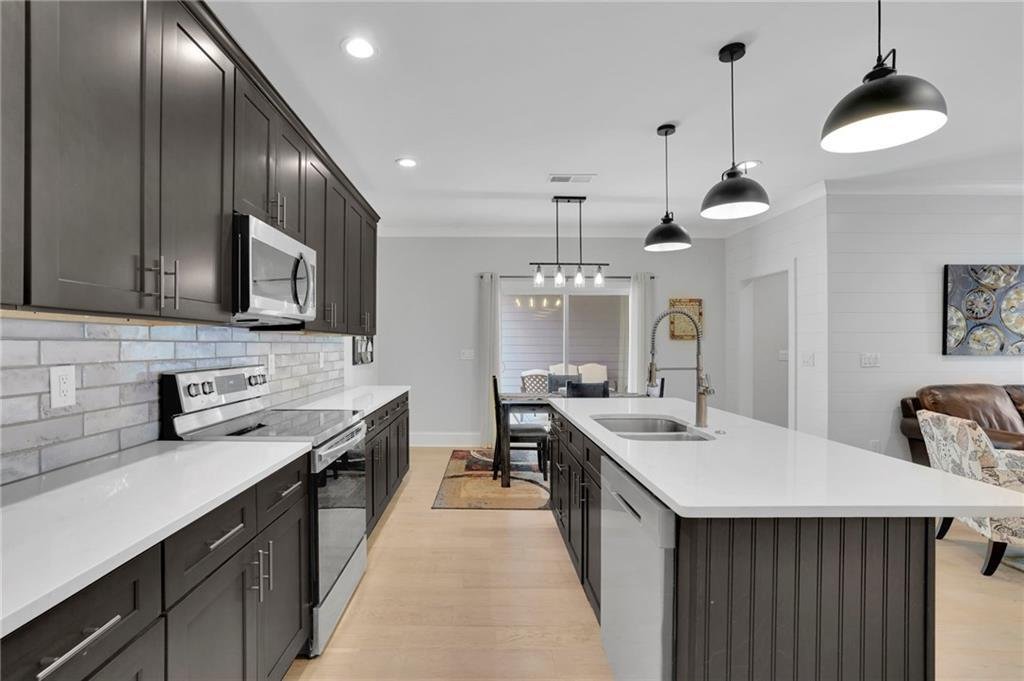
Inside, a bright foyer invites you into the home, while a home office/flex space and stylish powder room provide the perfect work-from-home setup. The open-concept main level features engineered hardwood floors throughout, seamlessly connecting the family room, dining area, and chef-inspired kitchen. The family room is anchored by a cozy fireplace with shiplap and oversized windows that flood the space with natural light. The kitchen is designed for entertaining with granite countertops, a large center island, walk-in pantry, stainless steel appliances and abundant cabinet space.
Upstairs, the spacious owner’s suite features a tray ceiling and a spa-like bath with dual granite vanities, a freestanding soaking tub, walk-in shower, private water closet, and generous walk-in closet. Two additional bedrooms with ceiling fans and built-ins share a convenient Jack-and-Jill bath.
Enjoy year-round outdoor living on the oversized covered back porch featuring tongue-and-groove ceilings, recessed lighting, and a ceiling fan. A convenient drop zone is located just inside the side-entry garage.
The long driveway provides ample parking and leads to an oversized side-entry two-car garage with epoxy floors and recessed lighting. The private backyard offers plenty of room for a future pool!
With No HOA, a prime location inside Ball Ground city limits, and easy access to top-rated schools, shopping, dining, and I-575, this home offers the perfect blend of small-town charm and modern convenience.
-
Property type
House
-
Year built
2021
-
Price/sqft
$268
Features
- Garage
- Walk In Closet
- Fireplace
- Garden
- Outdoor Living Space
- Parking
- Office
- Bar
- Kitchen island
Indoor
- Office
- Fireplace
- Kitchen island
- Bar
- Laundry Room
- Walk In Closet
Outdoor
- Parking
- Garage
- Outdoor Living Space
- Garden
Explore the Area
The agent will contact you soon by
Listed by
Book home tour with the agent
Choose a date and whether you'd like a virtual or in-person tour with the agent.
Listings on this website come from the FMLS IDX Compilation and may be held by brokerage firms other than the owner of this website. The listing brokerage is identified in any listing details. Information is deemed reliable but is not guaranteed. If you believe any FMLS listing contains material that infringes your copyrighted work, please https://www.fmls.com/dmca to review our DMCA policy and learn how to submit a takedown request. © 2026 FMLS.
Similar Properties Nearby
New Listings in Ball Ground



Explore More Homes for Sale
Ball Ground, GA, United States property types
Ball Ground, GA, United States popular searches
- Properties with Open Kitchen in Ball Ground, GA, United States
- Gated Community properties in Ball Ground, GA, United States
- Properties with Tennis Court in Ball Ground, GA, United States
- Modern properties in Ball Ground, GA, United States
- Equestrian properties in Ball Ground, GA, United States
- Mountain View properties in Ball Ground, GA, United States
- Properties with Cinema in Ball Ground, GA, United States
- Properties with Library in Ball Ground, GA, United States
- Investment Property properties in Ball Ground, GA, United States
- Renovated properties in Ball Ground, GA, United States
- Properties with Vineyard / Winery in Ball Ground, GA, United States
- Riverfront properties in Ball Ground, GA, United States
- Properties with Steam Room in Ball Ground, GA, United States
- Properties with Sauna in Ball Ground, GA, United States
Related Guides & Stories
Trusted by the World's Leading Brokers
The agents behind the world's most exceptional properties list with JamesEdition.
- Listings from Sotheby's, Christie's, BARNES, and Engel & Völkers
- Every listing reviewed before it goes live
- Connect directly with verified listing agents
By continuing you agree to our Terms and Privacy Policy.
partnered with