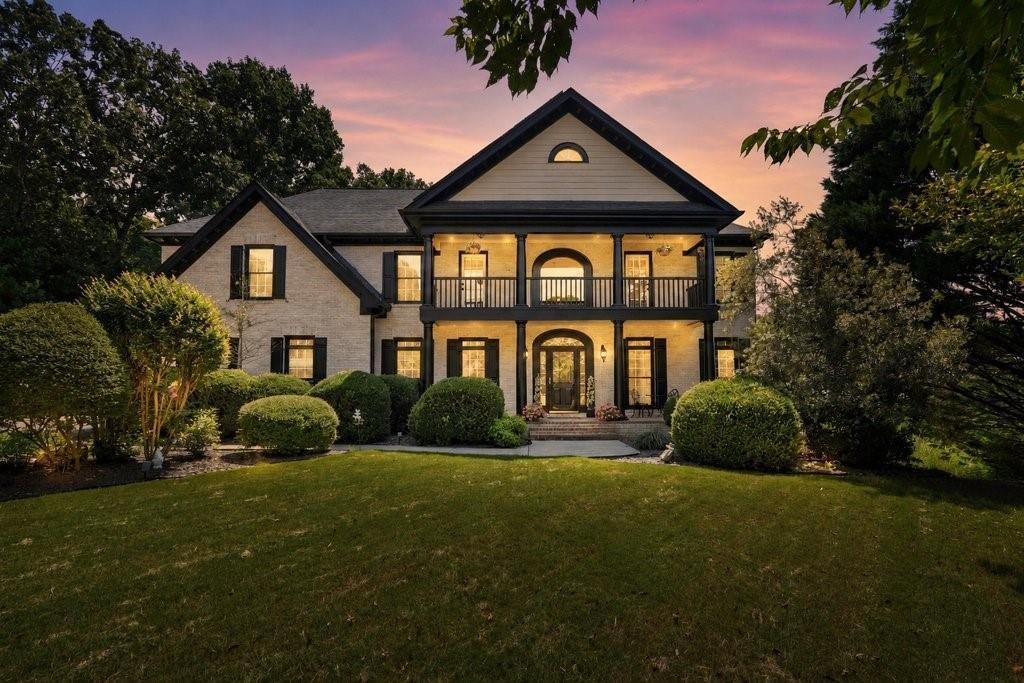
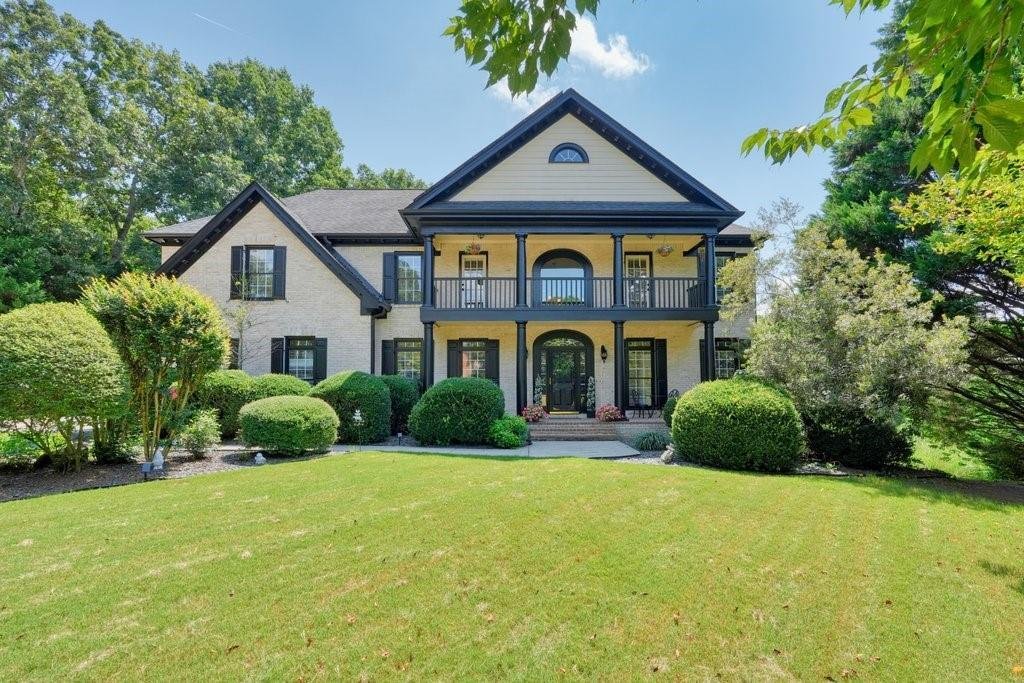
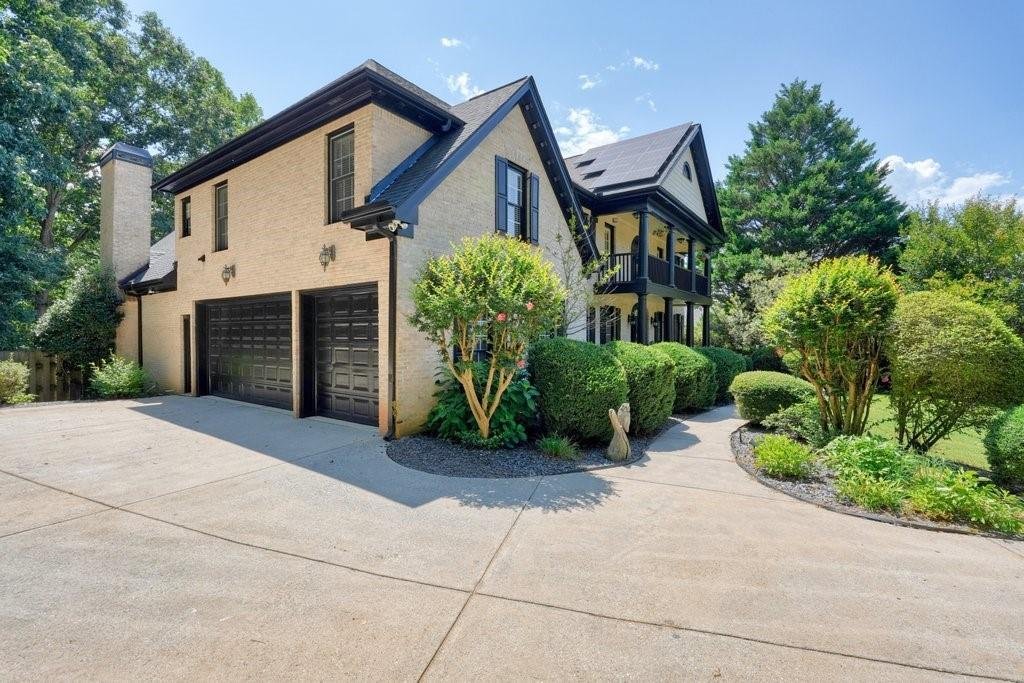
Single Family Residence In Ball Ground
- 5 Beds
- 6 Baths
- 6,546 Sqft
- 1.76 Ac lot
- Updated: September 15
- Source: First Multiple Listing Service (FMLS) MLS#7810740
About the Property
The rear staircase leads you upstairs with hardwood floors continuing throughout, leading to TWO spacious primary suites--one featuring a double tray ceiling and an ensuite bath with dual vanities, a garden tub, separate shower, and generous closet space. The second is equally as spacious with a beautifully updated tiled bath and walk in closet. The 2 additional oversized secondary bedrooms boast their own private baths and walk in closets, and the upper floor laundry room with utility sink makes it convenient.
The finished walk-out terrace level is designed for entertaining and multigenerational living, featuring an spacious tiled recreation area with an electric fireplace, granite wet bar, media room, gym, (or optional 6th bedroom) a dual vanity bath with large shower, a walk-out workshop with double doors, and an additional laundry hookup. Step outside to a screened porch with underdeck ceiling overlooking the incredible terraced backyard oasis.
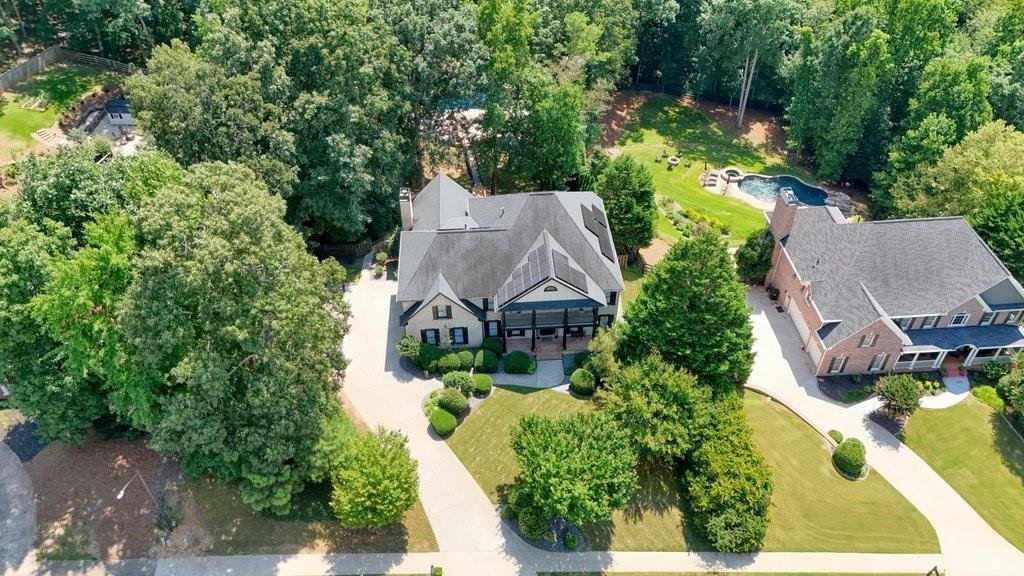
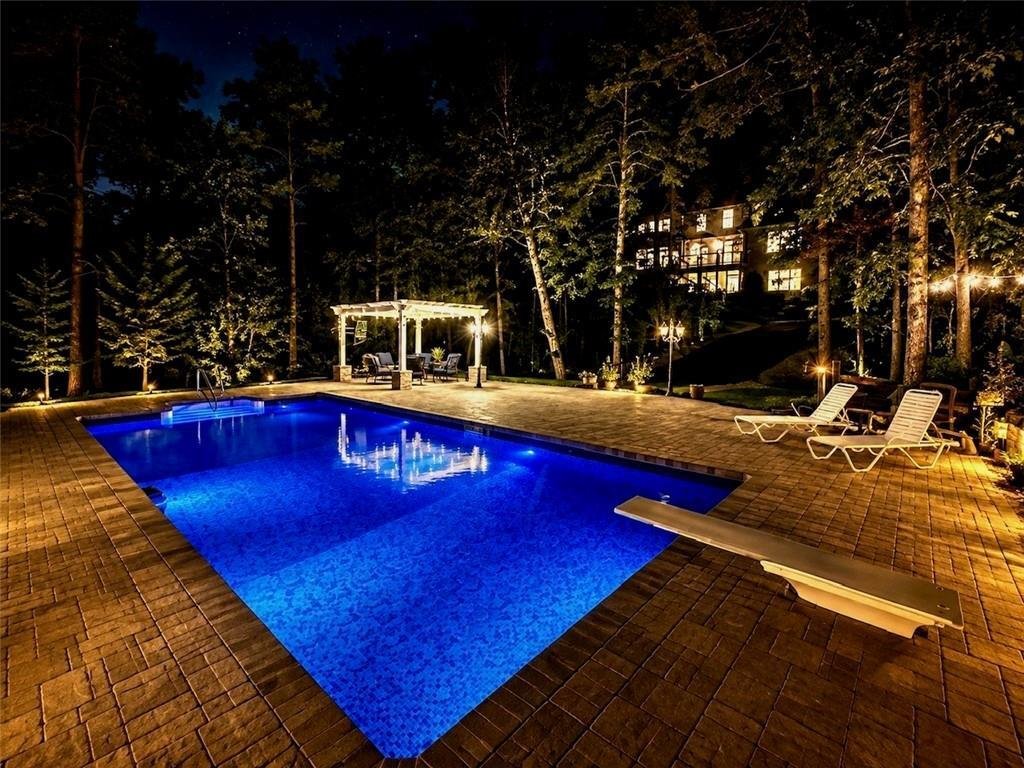
Outdoor living is second to none with a heated in-ground pool surrounded by stone pavers, a custom pergola, fire pit, small cabana with toilet, storage shed, and even a chicken coop—all set within professionally landscaped grounds.
Additional highlights include approximately $60,000 in recently installed solar panels for enhanced energy efficiency, a three-car garage with new epoxy flooring, and an unbeatable location in the award-winning Creekview High School district and non-mandatory HOA!
-
Property type
House
-
Year built
2003
-
Price/sqft
$160
Features
- Garage
- Walk In Closet
- Garden
- Fireplace
- Jacuzzi
- Fire Pit
- Fitness Center / Gym
- Terrace
- Pool
Indoor
- High Ceiling
- Fireplace
- Kitchen island
- Gas Stovetop
- Jacuzzi
- Washer Dryer
- Bar
- Laundry Room
- Basement
- Stone Countertops
- Walk In Closet
- Fitness Center / Gym
Outdoor
- Terrace
- Balcony
- Fire Pit
- Pool
- Garage
- Pergola
- Garden
Explore the Area
The agent will contact you soon by
Listed by
Book home tour with the agent
Choose a date and whether you'd like a virtual or in-person tour with the agent.
Listings on this website come from the FMLS IDX Compilation and may be held by brokerage firms other than the owner of this website. The listing brokerage is identified in any listing details. Information is deemed reliable but is not guaranteed. If you believe any FMLS listing contains material that infringes your copyrighted work, please https://www.fmls.com/dmca to review our DMCA policy and learn how to submit a takedown request. © 2026 FMLS.
Similar Properties Nearby
New Listings in Ball Ground


Explore More Homes for Sale
Ball Ground, GA, United States property types
Ball Ground, GA, United States popular searches
- Properties with Open Kitchen in Ball Ground, GA, United States
- Properties with Tennis Court in Ball Ground, GA, United States
- Gated Community properties in Ball Ground, GA, United States
- Equestrian properties in Ball Ground, GA, United States
- Modern properties in Ball Ground, GA, United States
- Properties with Cinema in Ball Ground, GA, United States
- Renovated properties in Ball Ground, GA, United States
- Mountain View properties in Ball Ground, GA, United States
- Investment Property properties in Ball Ground, GA, United States
- Properties with Library in Ball Ground, GA, United States
- Riverfront properties in Ball Ground, GA, United States
- Properties with Steam Room in Ball Ground, GA, United States
- Lake View properties in Ball Ground, GA, United States
- Properties with Vineyard / Winery in Ball Ground, GA, United States
- Properties with Sauna in Ball Ground, GA, United States
Related Guides & Stories
Trusted by the World's Leading Brokers
The agents behind the world's most exceptional properties list with JamesEdition.
- Listings from Sotheby's, Christie's, BARNES, and Engel & Völkers
- Every listing reviewed before it goes live
- Connect directly with verified listing agents
By continuing you agree to our Terms and Privacy Policy.
partnered with