$1,038,030
A 4 Bedroom Hamptons Balinese Style Villa In Balangan, Ga33
- 4 Beds
- 5 Baths
- 9,688 Sqft
- 7,858 Sqft lot
- Updated: Today
-
4
Views for last 30 days
About the Property
Nestled in a peaceful, upcoming pocket of Balangan, this villa offers a rare balance of tranquility and connectivity. You are perfectly positioned for daily life, just 5 minutes from Pepito Supermarket and local restaurants, 10 minutes from Bukit Sunrise School, and a convenient 35-minute drive to the airport. This elevated location ensures a quiet neighborhood atmosphere while keeping the best of
Nestled in a peaceful, upcoming pocket of Balangan, this villa offers a rare balance of tranquility and connectivity. You are perfectly positioned for daily life, just 5 minutes from Pepito Supermarket and local restaurants, 10 minutes from Bukit Sunrise School, and a convenient 35-minute drive to the airport. This elevated location ensures a quiet neighborhood atmosphere while keeping the best of the Bukit within reach.

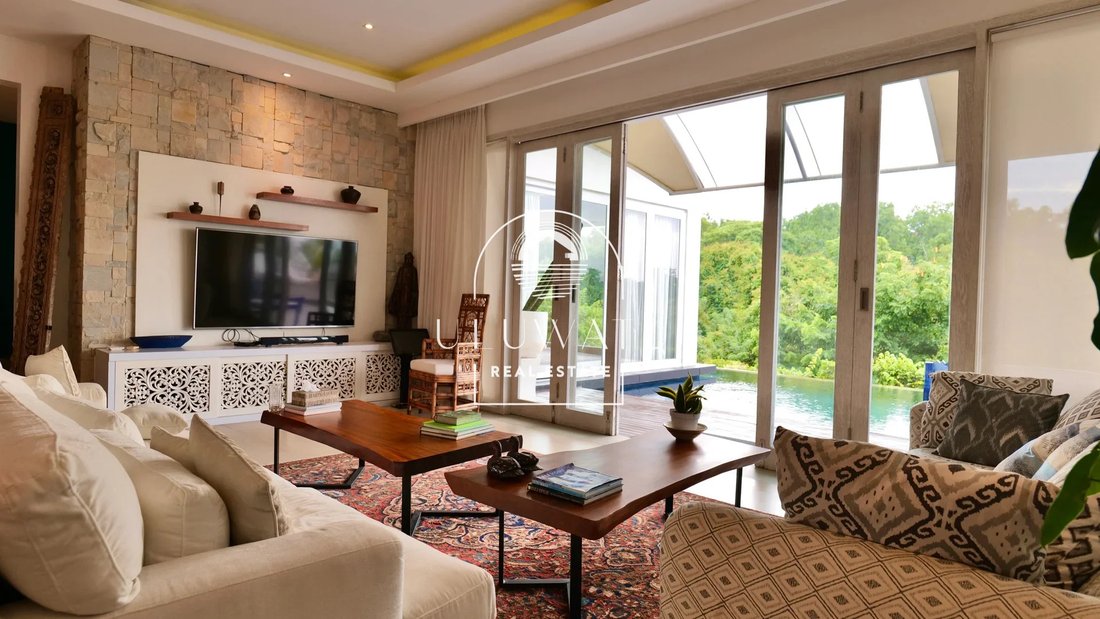
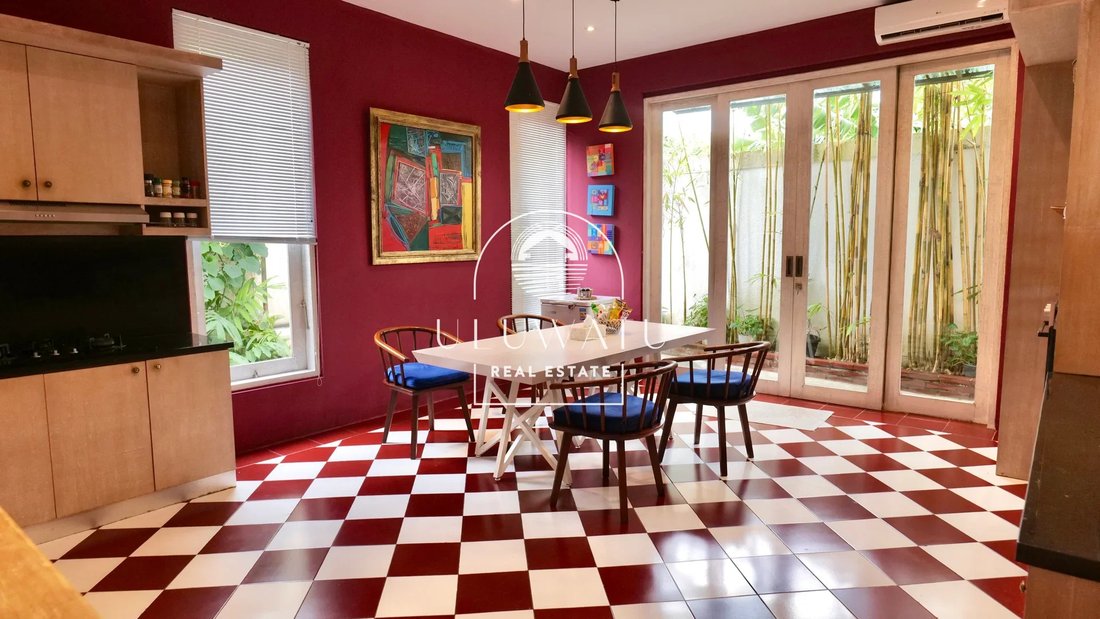
The villa’s Hamptons-inspired architecture is infused with traditional Balinese elements, creating a charming and timeless aesthetic. The 900m² build offers generous proportions, including a entrance foyer with water features and a formal living space that flows toward a massive 10m x 4m pool with massive deck area. With two primary suites,one poolside and one on the second floor with sweeping ocean vistas, the home is designed for comfort. The second floor also features a family room and BBQ terrace, making it a standout for those who love to entertain.
This 2014 villa has been well-maintained, offering the peace of mind that comes with a proven, high-quality build. We invite you to partner with us to explore the investment potential and legalities of this exclusive Balangan residence.
Ownership Details:
Freehold Hak Milik
Price : US $.1,100,000 | IDR. [hidden information]
Condition : Very Good Condition, Built in 2014
Zoning : Residential
Licences : SLF/PBG
Villa Features:
Views: Ocean view from second floor, and Primary suites next to the pool.
Land Size: 730 m² (7.3 are)
Building Size: 900m² across 2 levels
Orientation : West facing
Architectural Style : Hamptons Balinese
First Floor :
1 Primary pool side bedroom ensuite with ocean view
1 Guest bedroom ensuite
Formal living space and Dining area
Pool 10m x 4m with massive deck area
Powder room next to staircase and storage
Kitchen Enclosed
Entrace and Foyer with water features
Garage and Staff quarter
Second Floor :
1 Primary bedroom ensuite with ocean view
1 Junior bedroom ensuite
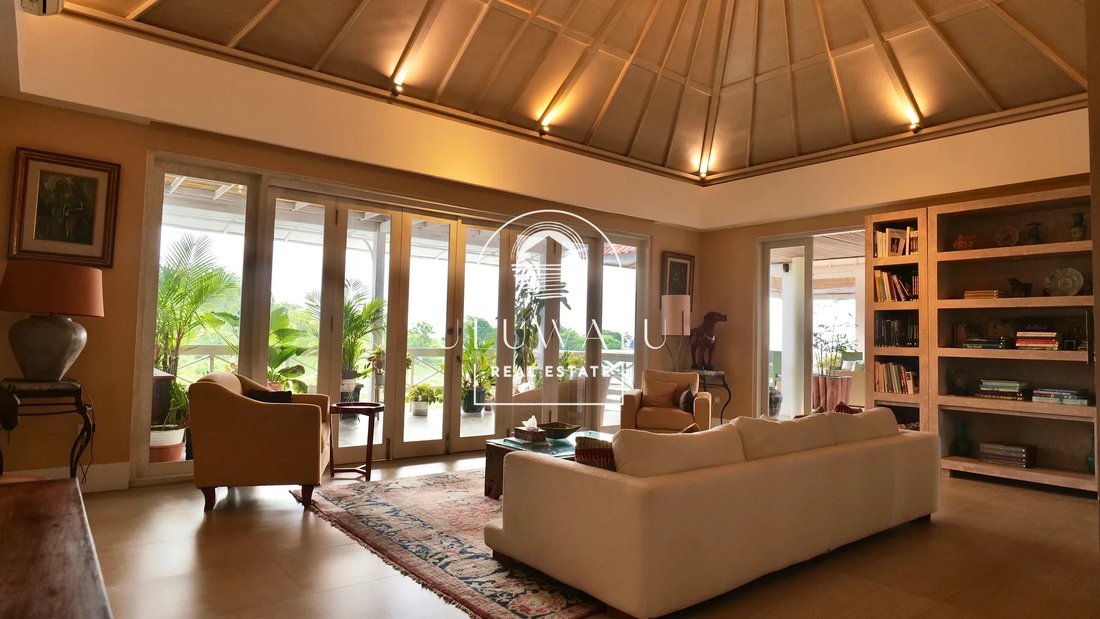
Family room with library and small bar
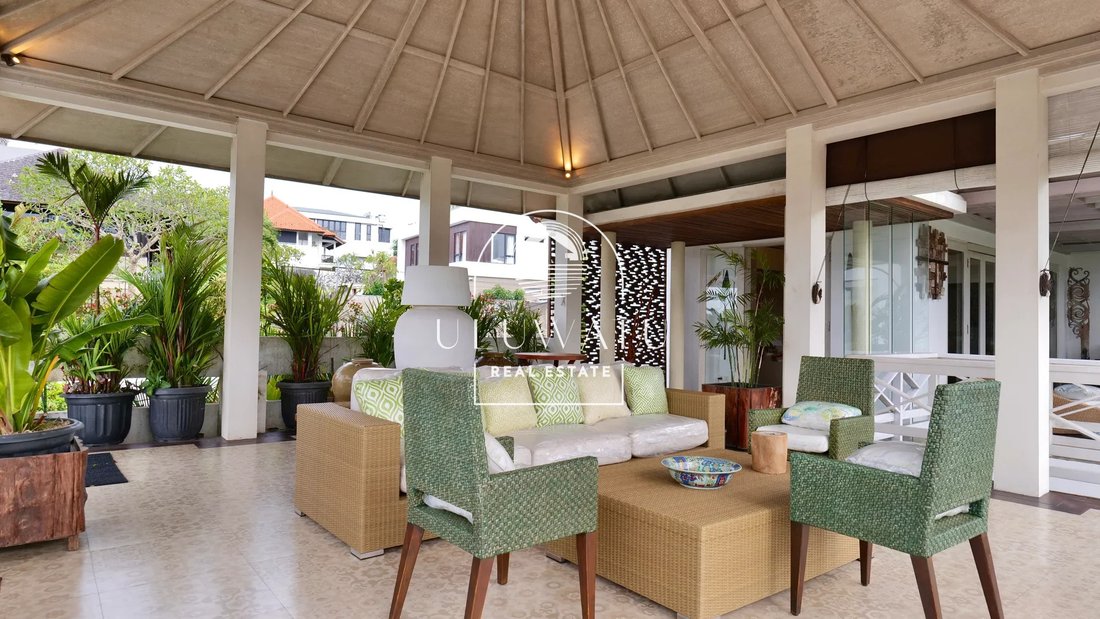
Terrace Pavilion seating and some BBQ area
The villa’s Hamptons-inspired architecture is infused with traditional Balinese elements, creating a charming and timeless aesthetic. The 900m² build offers generous proportions, including a entrance foyer with water features and a formal living space that flows toward a massive 10m x 4m pool with massive deck area. With two primary suites,one poolside and one on the second floor with sweeping ocean vistas, the home is designed for comfort. The second floor also features a family room and BBQ terrace, making it a standout for those who love to entertain.
This 2014 villa has been well-maintained, offering the peace of mind that comes with a proven, high-quality build. We invite you to partner with us to explore the investment potential and legalities of this exclusive Balangan residence.
Ownership Details:
Freehold Hak Milik
Price : US $.1,100,000 | IDR. [hidden information]
Condition : Very Good Condition, Built in 2014
Zoning : Residential
Licences : SLF/PBG
Villa Features:
Views: Ocean view from second floor, and Primary suites next to the pool.
Land Size: 730 m² (7.3 are)
Building Size: 900m² across 2 levels
Orientation : West facing
Architectural Style : Hamptons Balinese
First Floor :
1 Primary pool side bedroom ensuite with ocean view
1 Guest bedroom ensuite
Formal living space and Dining area
Pool 10m x 4m with massive deck area
Powder room next to staircase and storage
Kitchen Enclosed
Entrace and Foyer with water features
Garage and Staff quarter
Second Floor :
1 Primary bedroom ensuite with ocean view
1 Junior bedroom ensuite
Family room with library and small bar
Terrace Pavilion seating and some BBQ area
-
Property type
Villa
-
Floors
2
-
Price/sqft
$107
Features
- Pool
- Terrace
- Garage
- Ocean View
- Library
- Gas Stovetop
- Bar
- High Ceiling
- Balcony
Features
Lot
- Ocean View
Indoor
- High Ceiling
- Air Conditioning
- Gas Stovetop
- Bar
- Library
Outdoor
- Terrace
- Balcony
- Pool
- Garage
- Outdoor Living Space
Explore the Area
Jalan Tundun Penyu, Bali, Balangan, Indonesia
View on Google Maps
Price per sqft
Low
High
Listed by
17
Listings
2026
Joined
Book home tour with Aditya Aditya
Choose a date and whether you'd like a virtual or in-person tour with the agent.
Preferred date
Tour type

Last updated
Today
First listed
Aug 4
Listing reference
71668120
Similar Properties Nearby
New Listings in Bali

Explore More Homes for Sale
Bali, Indonesia cities
- Homes for sale in North Kuta, Indonesia
- Homes for sale in Ubud, Indonesia
- Homes for sale in Mengwi, Indonesia
- Homes for sale in Denpasar, Indonesia
- Homes for sale in Kuta, Indonesia
- Homes for sale in Kuta Selatan, Indonesia
- Homes for sale in Tabanan, Indonesia
- Homes for sale in Gianyar, Indonesia
- Homes for sale in Abiansemal, Indonesia
- Homes for sale in Amlapura, Indonesia
- Homes for sale in Buleleng, Indonesia
- Homes for sale in Jembrana, Indonesia
- Homes for sale in Tegalalang, Indonesia
Bali, Indonesia property types
Bali, Indonesia popular searches
- Properties with Pool in Bali, Indonesia
- Properties with Garden in Bali, Indonesia
- Modern properties in Bali, Indonesia
- Properties with Fitness Center / Gym in Bali, Indonesia
- Water View properties in Bali, Indonesia
- Ocean View properties in Bali, Indonesia
- New Builds properties in Bali, Indonesia
- Gated Community properties in Bali, Indonesia
- Mountain View properties in Bali, Indonesia
- Properties with Sauna in Bali, Indonesia
- Sea View properties in Bali, Indonesia
- Properties with Cinema in Bali, Indonesia
- Beachfront properties in Bali, Indonesia
- Riverfront properties in Bali, Indonesia
- Waterfront properties in Bali, Indonesia
- Hilltop properties in Bali, Indonesia
- Properties with Private Beach in Bali, Indonesia
- Properties with Helipad in Bali, Indonesia
- Properties with Tennis Court in Bali, Indonesia
- Duplex properties in Bali, Indonesia
- Lakefront properties in Bali, Indonesia
- Lake View properties in Bali, Indonesia
Related Guides & Stories
Trusted by the World's Leading Brokers
The agents behind the world's most exceptional properties list with JamesEdition.
- Listings from Sotheby's, Christie's, BARNES, and Engel & Völkers
- Every listing reviewed before it goes live
- Connect directly with verified listing agents
By continuing you agree to our Terms and Privacy Policy.