



Price On Request
Historic Lakeside Villa In A Secluded Location On The Zwischenahner Meer
- 4 Beds
- 2 Baths
- 2,584 Sqft
- 1
About the Property
Stately Villa from 1907 — Living with History and a Lake View
Rarely does a property combine historic character, architectural elegance, and an incomparable natural setting in this way. Built around 1907 in the Italian villa style, this lakeside villa on the Hohe Ufer is one of the most defining examples of the Gründerzeit era in northern Germany. As part of the famous twin villas—once bu
Rarely does a property combine historic character, architectural elegance, and an incomparable natural setting in this way. Built around 1907 in the Italian villa style, this lakeside villa on the Hohe Ufer is one of the most defining examples of the Gründerzeit era in northern Germany. As part of the famous twin villas—once bu
Stately Villa from 1907 — Living with History and a Lake View
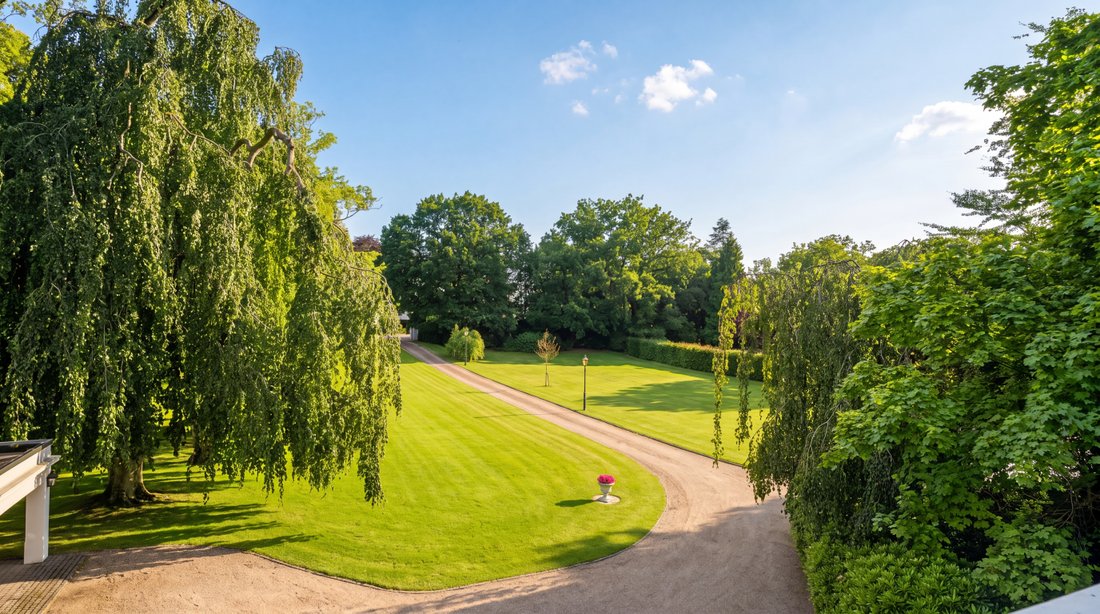
Rarely does a property combine historic character, architectural elegance, and an incomparable natural setting in this way. Built around 1907 in the Italian villa style, this lakeside villa on the Hohe Ufer is one of the most defining examples of the Gründerzeit era in northern Germany. As part of the famous twin villas—once built by distillery owner Hullmann for his two daughters directly on the shore of the Zwischenahner Meer—the property is a designated historic landmark and is today one of the few properties of its kind preserved in such excellent condition.
Spanning four floors with approximately 240 m² of living space, the villa offers a spatial experience that is second to none. On the mezzanine level, a spacious entry hall with the finest marble flooring welcomes guests; from here, the view extends directly across the grand living and dining area (approx. 53 m²) to the Zwischenahner Meer—a panorama so unobstructed that no architect could have conceived of a better view. On the ground floor, a retractable patio door opens onto two elegant outdoor terraces facing the garden and lake.
The upper floor houses the main residence, featuring a spacious bedroom (approx. 29 m²), a separate guest room, a walk-in closet, and an en suite bathroom. Two balconies facing south and north offer picturesque views of both the lake and the park-like garden. The crowning touch is the distinctive tower room, which offers a 360-degree panoramic view of Bad Zwischenahn, the sea, and the surrounding countryside—a tranquil retreat high above it all.
The basement features a self-contained apartment (approx. 65 m²) with its own entrance, kitchen, living/bedroom, and bathroom—ideal as a guest apartment or for other uses according to your own preferences. This level is flanked by an exceptional wellness area featuring a sauna, whirlpool, hydrotherapy pool, and walk-in shower, all with views of the garden and the water.
The property underwent extensive renovation in the 1980s. A gas-fired central heating system ensures efficient comfort; a decommissioned geothermal heat pump can be reactivated at any time. A double garage and double carport round out this rare collector’s item with exceptional character.
-
Property type
House
-
Year built
1907
Features
Explore the Area
Bad Zwischenahn, NI 26160, Lower Saxony, Germany
View on Google Maps
Price per sqft
Low
High
Joined 1 month ago
You have inquired about this property
The agent will contact you soon by
Listed by
4
Listings
2026
Joined
Book home tour with Frederik Rosenbrock
Choose a date and whether you'd like a virtual or in-person tour with the agent.
Preferred date
Tour type

Niedersachsen Bremen Sotheby's International Realty
Georg-Gröning-Straße 127b, 28209, Schwachhausen, Bremen, Germany
View agency profile
Last updated
October 20
First listed
October 20
Listing link
Listing reference
SLF44D
Similar Properties Nearby
New Listings in Bad Zwischenahn


Explore More Homes for Sale
Bad Zwischenahn, Germany property types
Bad Zwischenahn, Germany popular searches
- Water View properties in Bad Zwischenahn, Germany
- Lake View properties in Bad Zwischenahn, Germany
- Waterfront properties in Bad Zwischenahn, Germany
- Properties with Elevator in Bad Zwischenahn, Germany
- New Builds properties in Bad Zwischenahn, Germany
- Properties with Sauna in Bad Zwischenahn, Germany
- Properties with Library in Bad Zwischenahn, Germany
- Investment Property properties in Bad Zwischenahn, Germany
- Panoramic / Scenic View properties in Bad Zwischenahn, Germany
- Properties with Open Kitchen in Bad Zwischenahn, Germany
- Properties with Pool in Bad Zwischenahn, Germany
- Properties with Jacuzzi in Bad Zwischenahn, Germany
- Lakefront properties in Bad Zwischenahn, Germany
- Renovated properties in Bad Zwischenahn, Germany
Bad Zwischenahn, Germany neighborhoods
Related Guides & Stories
Trusted by the World's Leading Brokers
The agents behind the world's most exceptional properties list with JamesEdition.
- Listings from Sotheby's, Christie's, BARNES, and Engel & Völkers
- Every listing reviewed before it goes live
- Connect directly with verified listing agents
By continuing you agree to our Terms and Privacy Policy.