$800,600
Ein Paradies Für Die Ganze Familie – Großzügiges Wohnglück Mit Doppelgarage, Pool Und Nebengebäude
- 6 Beds
- 2 Baths
- 11,991 Sqft
- 11,991 Sqft lot
- Updated: September 13
- 1
About the Property
Welcome to your new family paradise! This exceptionally spacious single-family home from 1999 offers a generous living area of 207 m² and a 1,114 m² plot, providing the perfect living space for a family seeking room to grow. Upon entering the large hallway, you immediately feel the inviting, cozy atmosphere. The heart of the ground floor is the huge 42 m² living, cooking, and dining area, which se
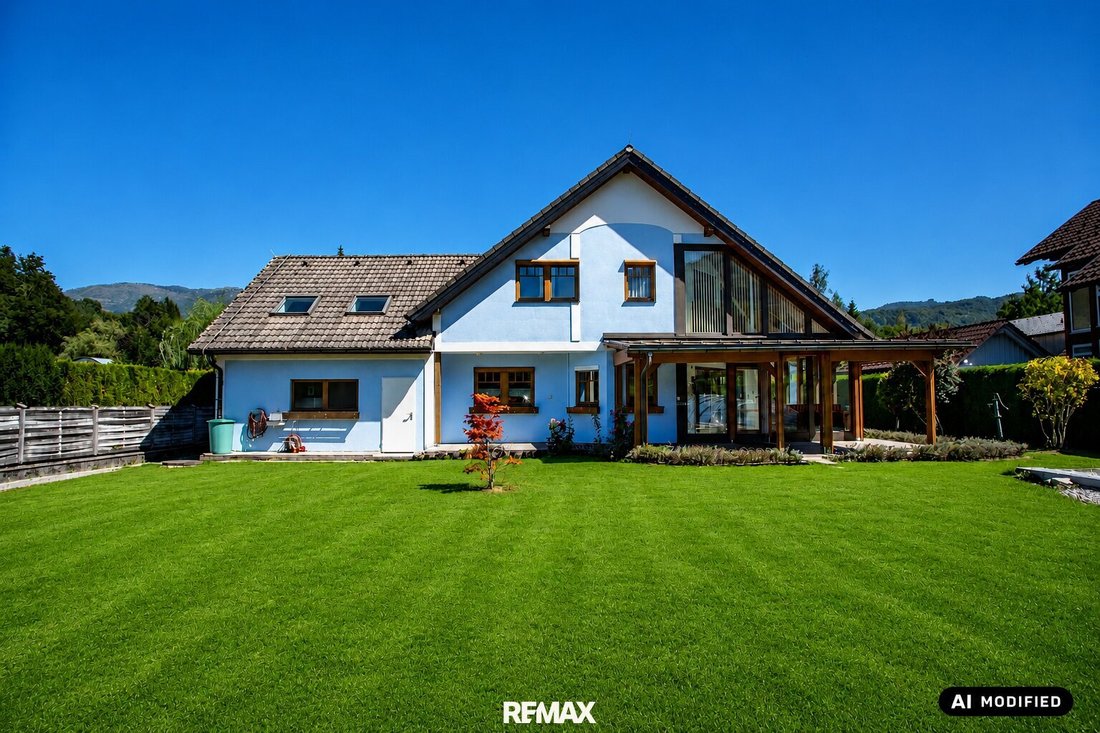
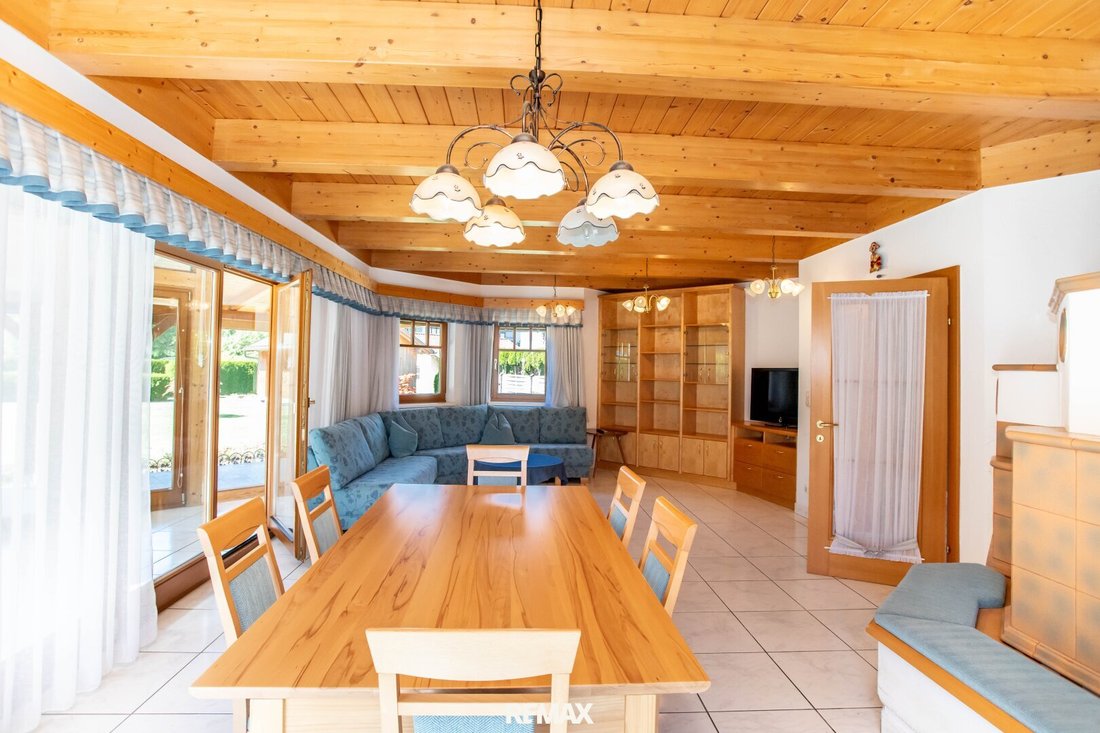
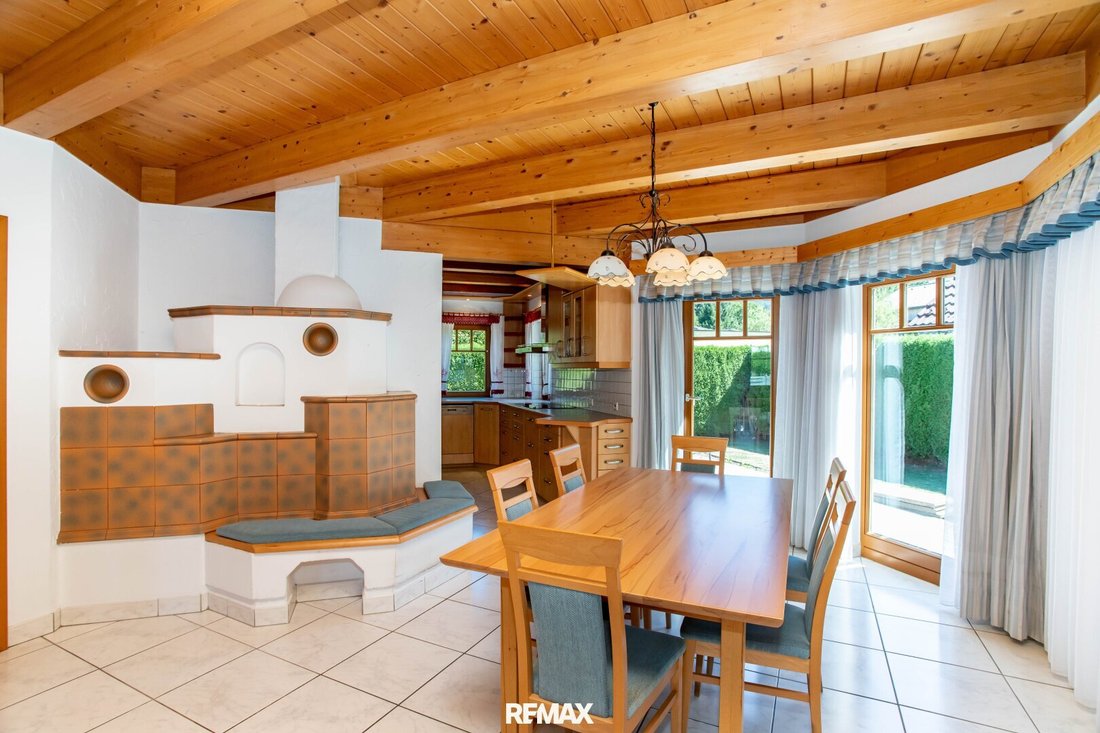
Welcome to your new family paradise! This exceptionally spacious single-family home from 1999 offers a generous living area of 207 m² and a 1,114 m² plot, providing the perfect living space for a family seeking room to grow. Upon entering the large hallway, you immediately feel the inviting, cozy atmosphere. The heart of the ground floor is the huge 42 m² living, cooking, and dining area, which seamlessly flows into a bright winter garden (11.5 m²). The high-quality HAKA fitted kitchen is fully equipped with brand appliances (Miele, Neff, Kolbe) and has direct access to the garden—ideal for serving family breakfasts outdoors. On cold days, the cozy tiled stove in the living room provides warm, traditional comfort. A practical office, a dedicated cloakroom with built-in furniture, and a guest bathroom with shower and toilet complete the well-thought-out ground floor.
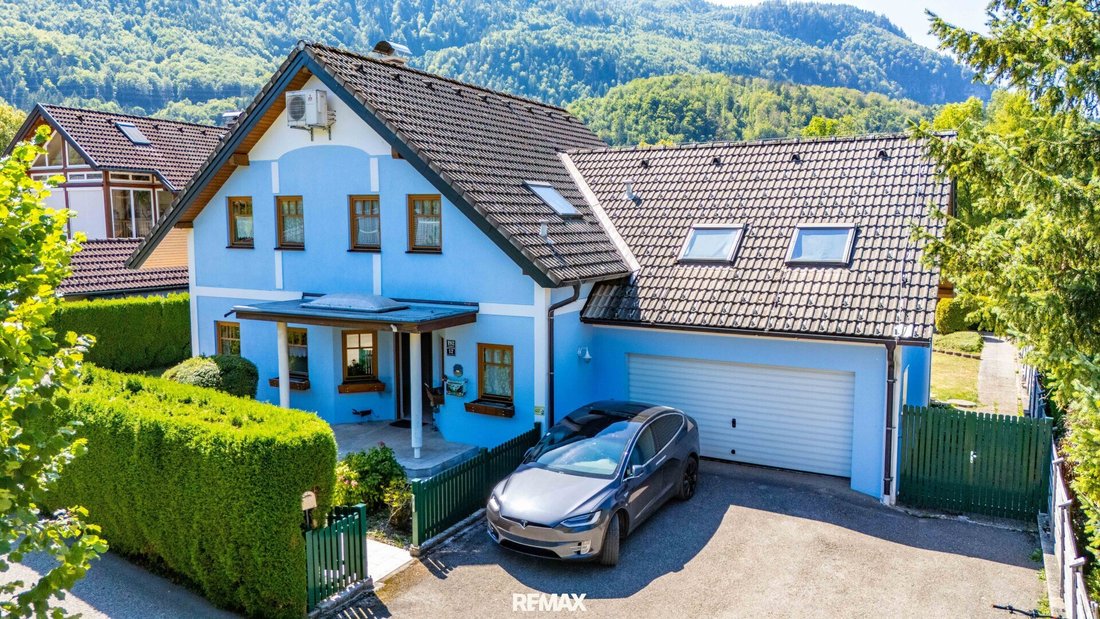
The upper floor (114 m² living area) shines with immense flexibility. It features 5 versatile rooms and a convenient walk-in closet directly adjacent to the master bedroom. A special feature: two of the rooms are located above the double garage and have already been adapted as a separate living and kitchen area. This is the perfect private retreat for a growing child, grandparents, or a caregiver needed in later years. A large family bathroom with a corner bathtub and double sink, plus a separate toilet, ensure a relaxed start to the day. To keep cool on hot summer days, the master bedroom and two children’s rooms are equipped with a modern, separately controllable air conditioning system and blackout blinds.
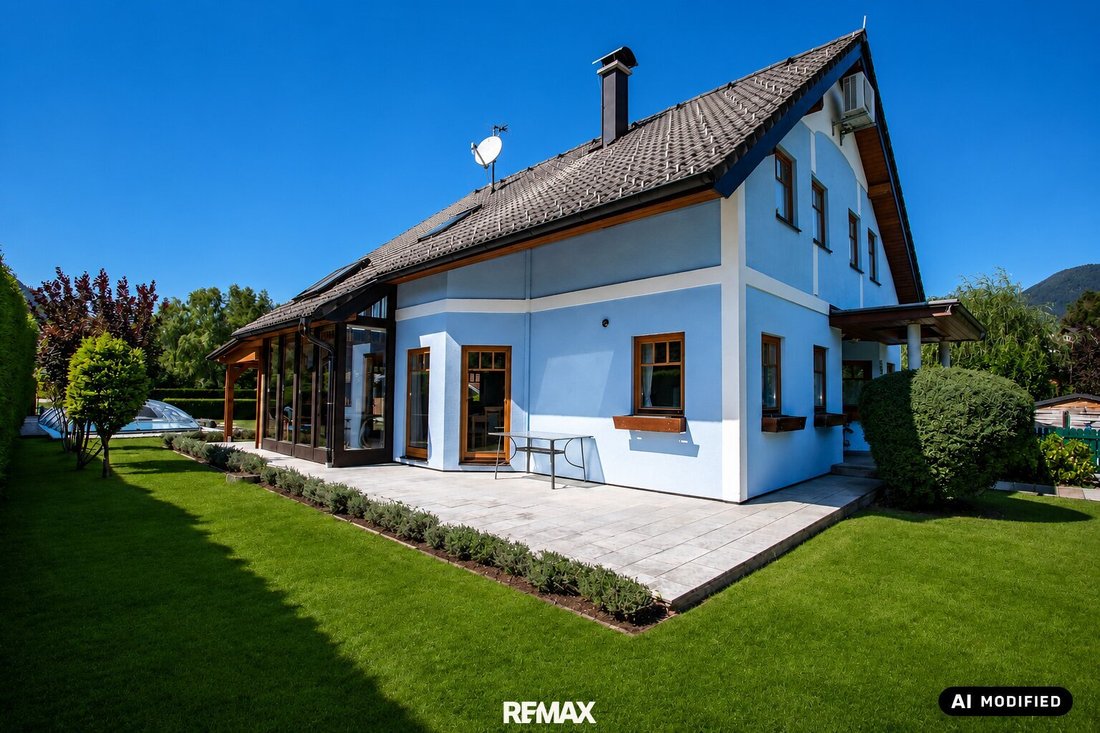
The outdoor area on the spacious plot is a true oasis for all ages. On the covered terrace with electric outdoor blinds, you can enjoy cozy barbecue evenings, while the children splash around in the private swimming pool with cover. The huge, fully fenced garden offers maximum safety for children and pets. A large garden shed provides ample space for tools and gardening equipment. The attached double garage with an electric roller door and the adjacent utility area with washing machine connection make everyday management perfect.
Sustainable technology
The house is also technically future-proof: a modern Ochsner geothermal heat pump supplies the underfloor heating installed throughout the house (ground and upper floors). In 2025, the hot water boiler and underfloor heating pump were completely renewed, ensuring high energy efficiency and low operating costs.
Location description
The property impresses with its absolutely dreamlike and family-friendly location in Bad Ischl. You live in a wonderfully quiet residential area at the end of a private access road—there is no through traffic, so children can play outside carefree. At the same time, you enjoy wonderful, direct proximity to the town center with perfect infrastructure. The friendly neighborhood and countless sports and hiking opportunities right on your doorstep offer pure quality of life. The absolute highlight is the breathtaking, unobstructed view of the greenery and the Katrin, the famous local mountain of Ischl!
Highlights at a glance:
- Generous space: 207 m² living area and 1,114 m² plot size
- Future-proof & multi-generational living: Separate living/kitchen area above the garage (ideal for teenagers, grandparents, or caregivers)
- Summer highlight: Private swimming pool and large, securely fenced garden
- Comfort & climate: Air conditioning in 3 bedrooms, underfloor heating, tiled stove, and winter garden
- Sustainability: Ochsner geothermal heat pump, boiler & pump renewed in 2025
Operating costs:
These include:
- a) Municipal fees for sewer, water, waste, and property tax €104
- b) Building insurance €61
Heating and electricity costs depend on consumption.
Contact & viewing
Experience for yourself how living dreams can come true. Take the opportunity to contact us today for more information and to arrange a viewing appointment.
The agent acts as a dual agent.
The upper floor (114 m² living area) shines with immense flexibility. It features 5 versatile rooms and a convenient walk-in closet directly adjacent to the master bedroom. A special feature: two of the rooms are located above the double garage and have already been adapted as a separate living and kitchen area. This is the perfect private retreat for a growing child, grandparents, or a caregiver needed in later years. A large family bathroom with a corner bathtub and double sink, plus a separate toilet, ensure a relaxed start to the day. To keep cool on hot summer days, the master bedroom and two children’s rooms are equipped with a modern, separately controllable air conditioning system and blackout blinds.
The outdoor area on the spacious plot is a true oasis for all ages. On the covered terrace with electric outdoor blinds, you can enjoy cozy barbecue evenings, while the children splash around in the private swimming pool with cover. The huge, fully fenced garden offers maximum safety for children and pets. A large garden shed provides ample space for tools and gardening equipment. The attached double garage with an electric roller door and the adjacent utility area with washing machine connection make everyday management perfect.
Sustainable technology
The house is also technically future-proof: a modern Ochsner geothermal heat pump supplies the underfloor heating installed throughout the house (ground and upper floors). In 2025, the hot water boiler and underfloor heating pump were completely renewed, ensuring high energy efficiency and low operating costs.
Location description
The property impresses with its absolutely dreamlike and family-friendly location in Bad Ischl. You live in a wonderfully quiet residential area at the end of a private access road—there is no through traffic, so children can play outside carefree. At the same time, you enjoy wonderful, direct proximity to the town center with perfect infrastructure. The friendly neighborhood and countless sports and hiking opportunities right on your doorstep offer pure quality of life. The absolute highlight is the breathtaking, unobstructed view of the greenery and the Katrin, the famous local mountain of Ischl!
Highlights at a glance:
- Generous space: 207 m² living area and 1,114 m² plot size
- Future-proof & multi-generational living: Separate living/kitchen area above the garage (ideal for teenagers, grandparents, or caregivers)
- Summer highlight: Private swimming pool and large, securely fenced garden
- Comfort & climate: Air conditioning in 3 bedrooms, underfloor heating, tiled stove, and winter garden
- Sustainability: Ochsner geothermal heat pump, boiler & pump renewed in 2025
Operating costs:
These include:
- a) Municipal fees for sewer, water, waste, and property tax €104
- b) Building insurance €61
Heating and electricity costs depend on consumption.
Contact & viewing
Experience for yourself how living dreams can come true. Take the opportunity to contact us today for more information and to arrange a viewing appointment.
The agent acts as a dual agent.
-
Property type
House
-
Year built
1999
-
Price/sqft
$66
Features
- Mountain View
- Garden
- Garage
- Sauna
- Walk In Closet
- Pool
- Gate
- High Ceiling
- Gas Stovetop
Explore the Area
Bad Ischl, Upper Austria, Austria
View on Google Maps
Price per sqft
Low
High
Joined 4 months ago
You have inquired about this property
The agent will contact you soon by
Listed by
7
Listings
2026
Joined
Book home tour with the agent
Choose a date and whether you'd like a virtual or in-person tour with the agent.
Preferred date
Tour type
Last updated
September 13
First listed
September 13
Listing reference
1607/2399
Trusted by the World's Leading Brokers
The agents behind the world's most exceptional properties list with JamesEdition.
- Listings from Sotheby's, Christie's, BARNES, and Engel & Völkers
- Every listing reviewed before it goes live
- Connect directly with verified listing agents
By continuing you agree to our Terms and Privacy Policy.